






| 3 Beds | 2 Baths | 2 Car Garage | 1,528 Sq Ft |
Description of 616 Arlington Way, Watertown, WI 53094
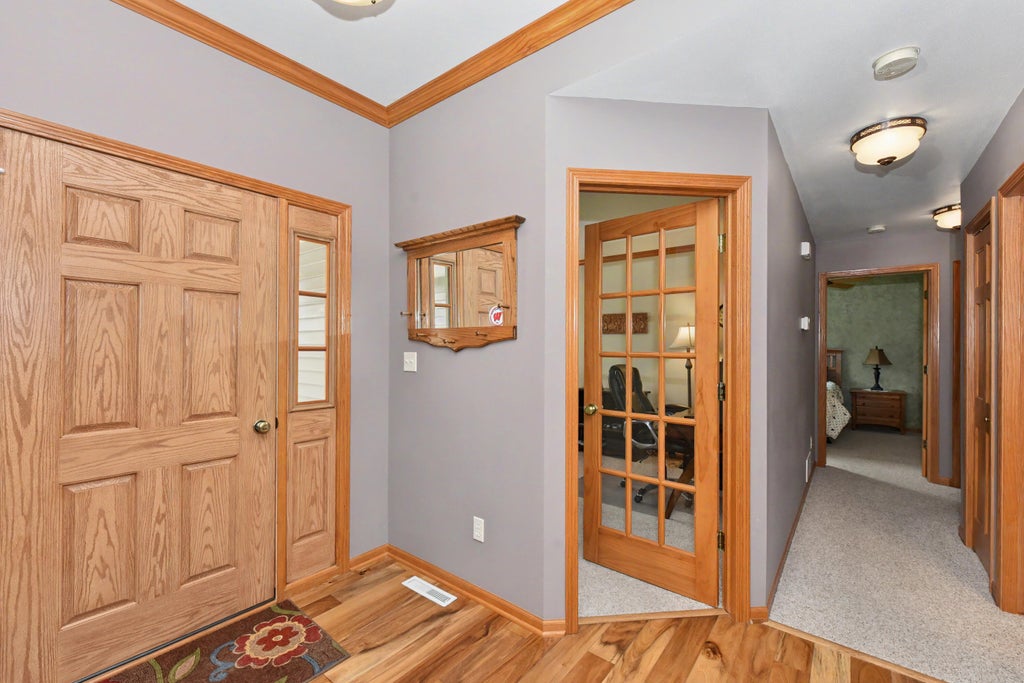
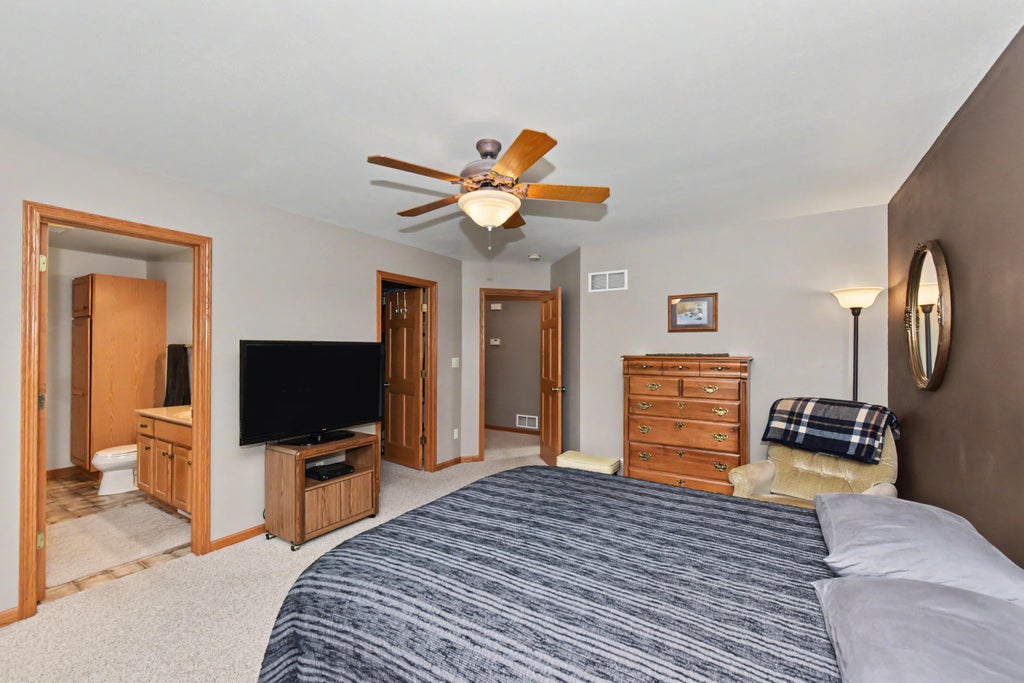
Better than brand new. This spotless three-bedroom, two bath ranch is ready for you to just unpack and enjoy. Open concept living at its finest with abundant natural light and great floor plan perfect for entertaining. Relax and enjoy the large beautifully landscaped yard. Newer furnace and A/C units. Huge unfinished basement offers excellent potential for future living space!
Property Features of 616 Arlington Way, Watertown, WI 53094
Listing courtesy of: Shorewest Realtors, Inc.
Home Style
Ranch
Ranch
Type
Single Family Residence
Single Family Residence
Year Built
2002
2002
Subdivision
Hunter Oaks
Hunter Oaks
Annual Taxes
$4,852.00
$4,852.00
Stories
1
1
Acres
.33
.33
Interior Features
| Washer |
| Dryer |
| Range |
| Oven |
| Refrigerator |
| Central air |
| Forced air heat |
| Natural gas heat |
| Full basement |
Exterior Features
| Middle school: Riverside |
| Garage |
| Two car garage |
| Attached parking |
| Attached garage |
| Garage spaces: 2 |
| Aluminum siding |
| Vinyl siding |
| Lot acreage is: 0.33 |
| Lot sqft: 14374.8 |
| Subdivision: Hunter Oaks |
| Lot zoned: RES |
| Paved driveway |
| Public sewer |
| Public water |
| Total square feet: 1528 |
| Total above grade finished sq ft: 1528 |
| Living square feet: 1528 |
| Property style: ranch |
| For sale |
| Tax year: 2025 |
Room Dimensions
| Laundry room |
| Bedroom 2 is 10 x 12 |
| Bedroom 2 Level: Main |
| Bedroom 3 is 10 x 11 |
| Bedroom 3 Level: Main |
| Dining Room is 11 x 13 |
| Dining Level: Main |
| Living Room is 15 x 17 |
| Living Room Level: Main |
| Laundry Room is 6 x 6 |
| Laundry Room Level: Main |
| Number of rooms: 6 |