







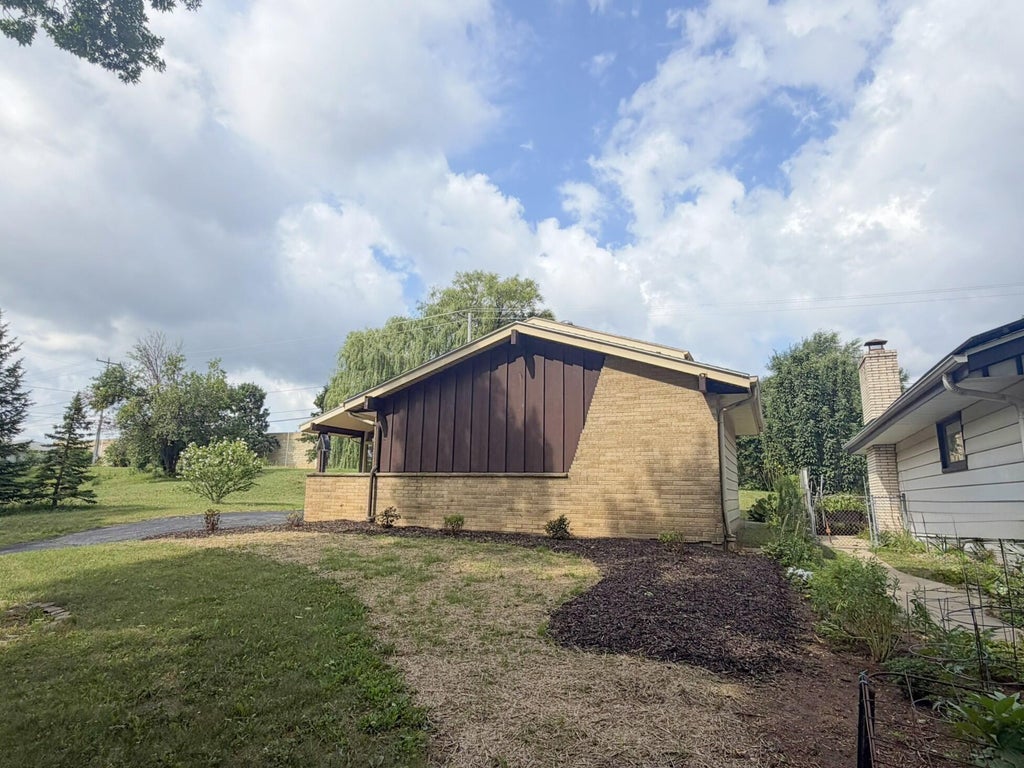

| 3 Beds | 1.5 Baths | 2 Car Garage | 1,838 Sq Ft |
Description of 5435 S 15th Pl, Milwaukee, WI 53221
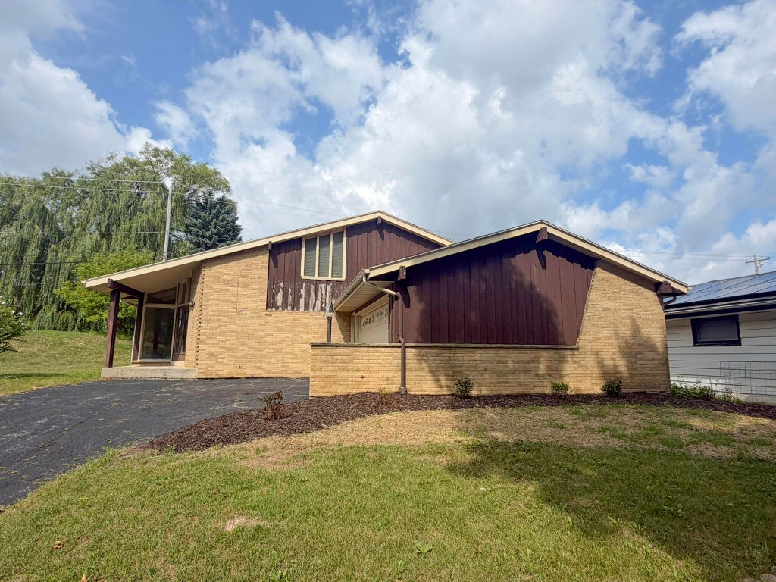
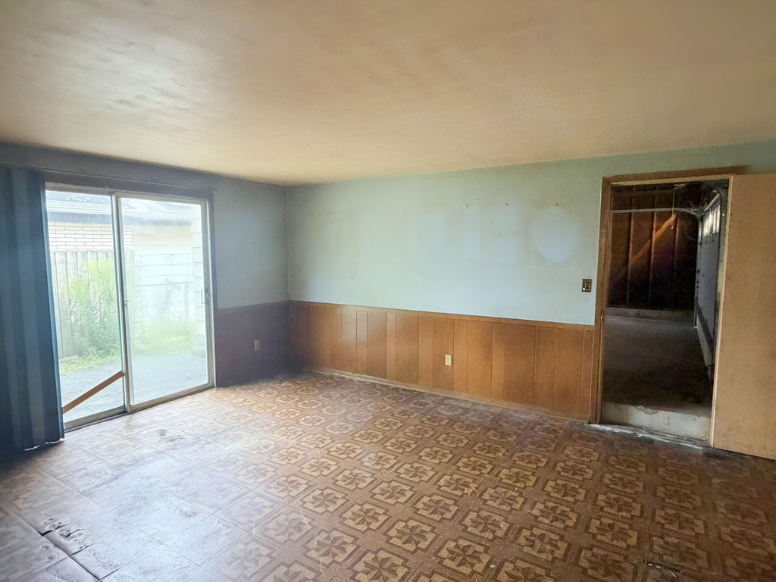
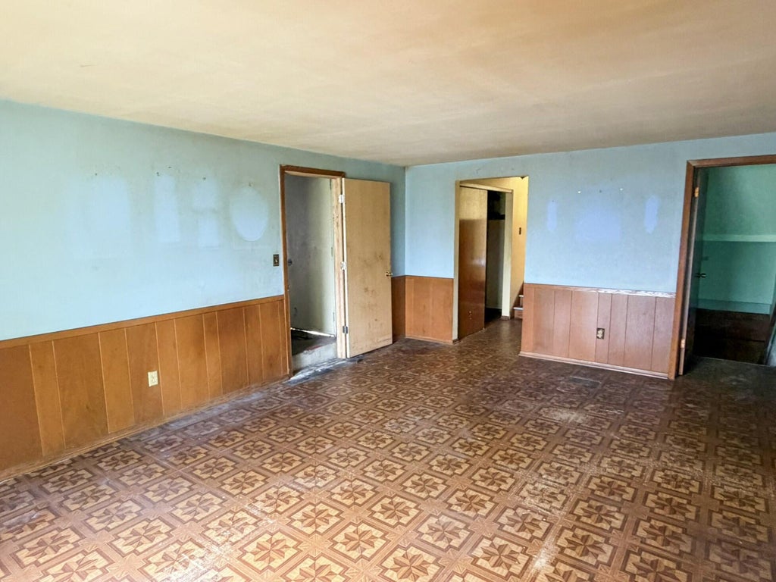
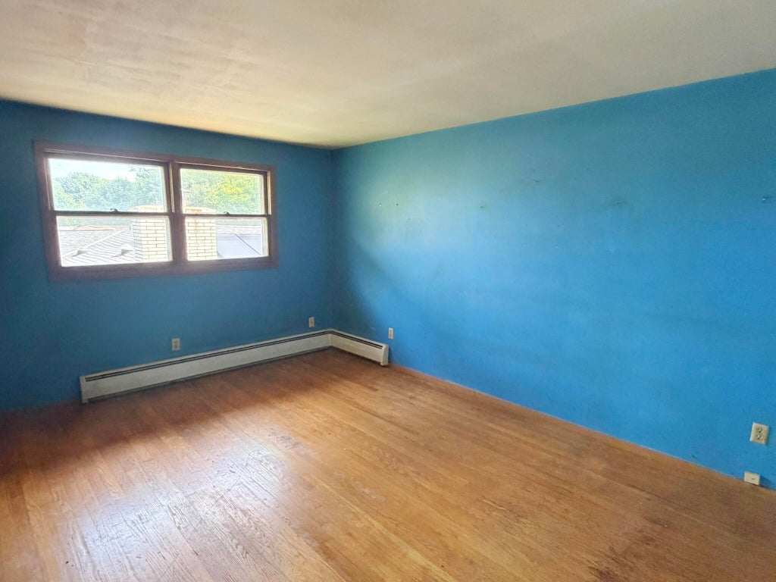
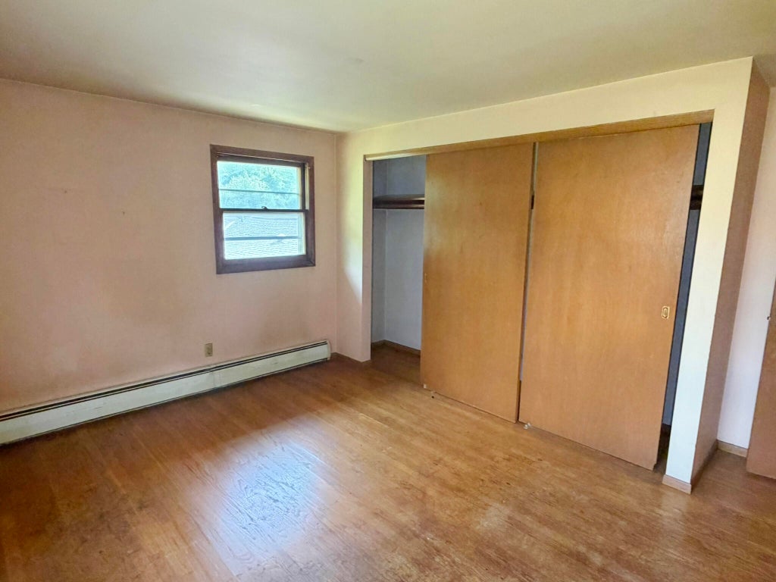
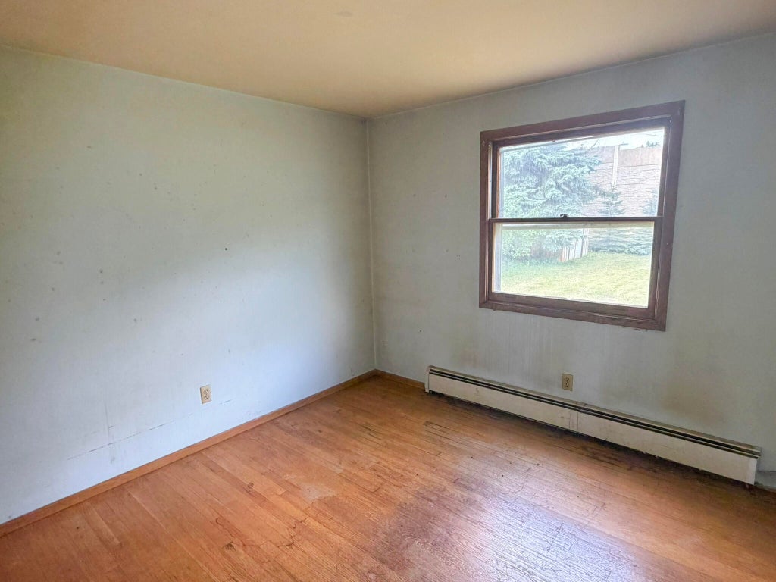
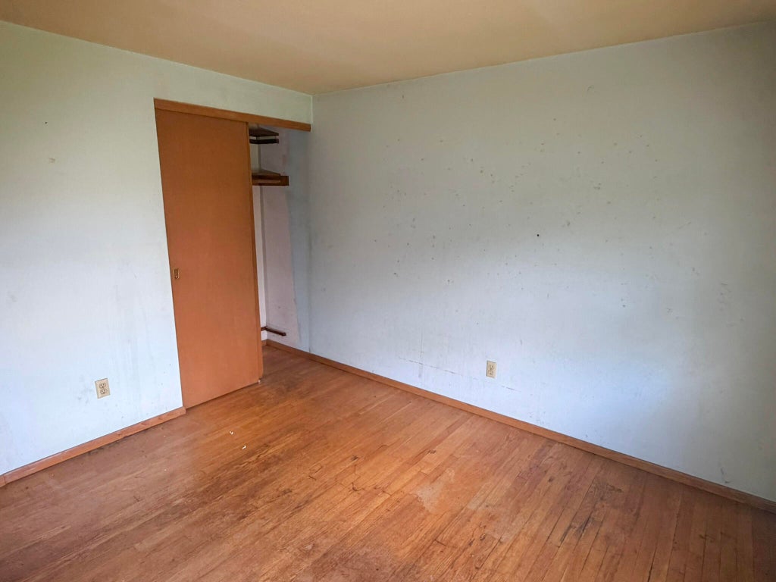
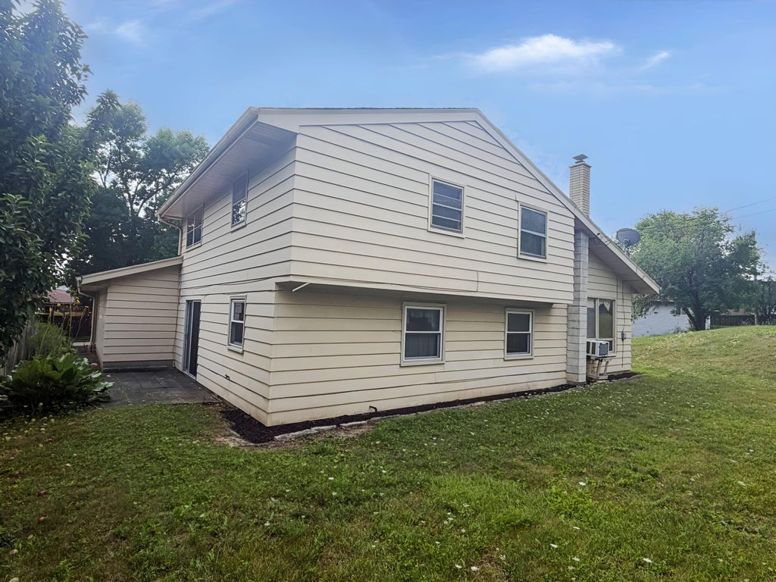
Welcome to this spacious split-level home featuring 3 generously sized bedrooms and 1.5 bathrooms. The inviting layout offers comfortable living spaces, an eat-in kitchen, and large bedrooms with plenty of room to relax, unwind, and make the space your own. Situated on nearly a quarter-acre lot, the property provides ample outdoor space for relaxing, entertaining, gardening, or enjoying time outdoors. With its spacious rooms, functional layout, and generous lot, this home offers plenty of potential to create a comfortable place to call your own.
Property Features of 5435 S 15th Pl, Milwaukee, WI 53221
Listing courtesy of: Jason Scott Realty & Management, LLC
Home Style
Other
Other
Type
Single Family Residence
Single Family Residence
Year Built
1967
1967
Annual Taxes
$7,191.00
$7,191.00
Stories
1.5
1.5
Acres
.22
.22
Interior Features
| Natural gas heat |
| Radiant heat |
| Full basement |
Exterior Features
| Garage |
| Two car garage |
| Attached parking |
| Attached garage |
| Garage spaces: 2 |
| Vinyl siding |
| Brick exterior |
| Wood exterior |
| Lot acreage is: 0.22 |
| Lot sqft: 9583.2 |
| Lot zoned: RS4 |
| Paved driveway |
| Public sewer |
| Public water |
| Levels in property: Two |
| For sale |
| Tax year: 2025 |
Room Dimensions
| Family room is 10 x 10 |
| Family Room Level: Main |
| Bedroom 2 is 10 x 10 |
| Bedroom 2 Level: Main |
| Bedroom 3 is 10 x 10 |
| Bedroom 3 Level: Upper |
| Living Room is 10 x 10 |
| Living Room Level: Main |
| Number of rooms: 7 |