














| 3 Beds | 2.5 Baths | 2 Car Garage | 2,258 Sq Ft |
Description of N6485 Kroghville Rd, Lake Mills, WI 53594
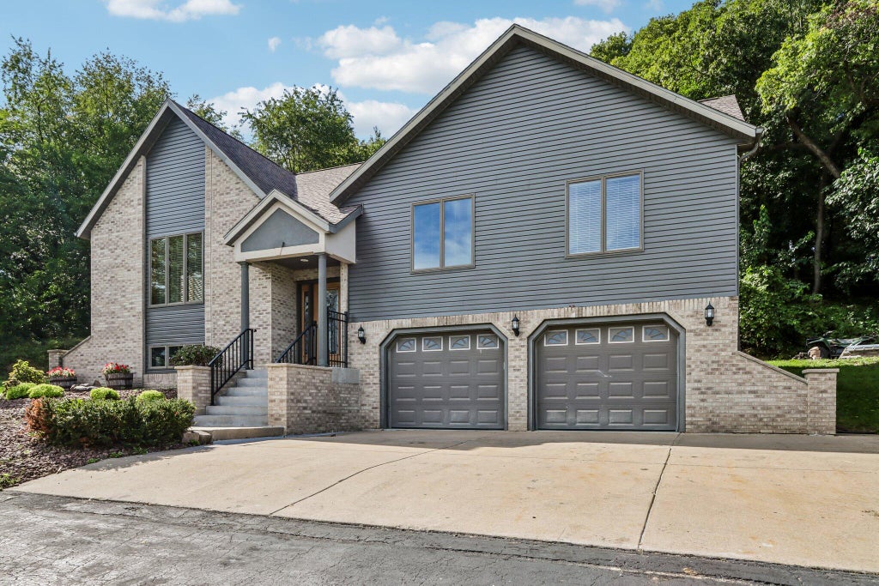
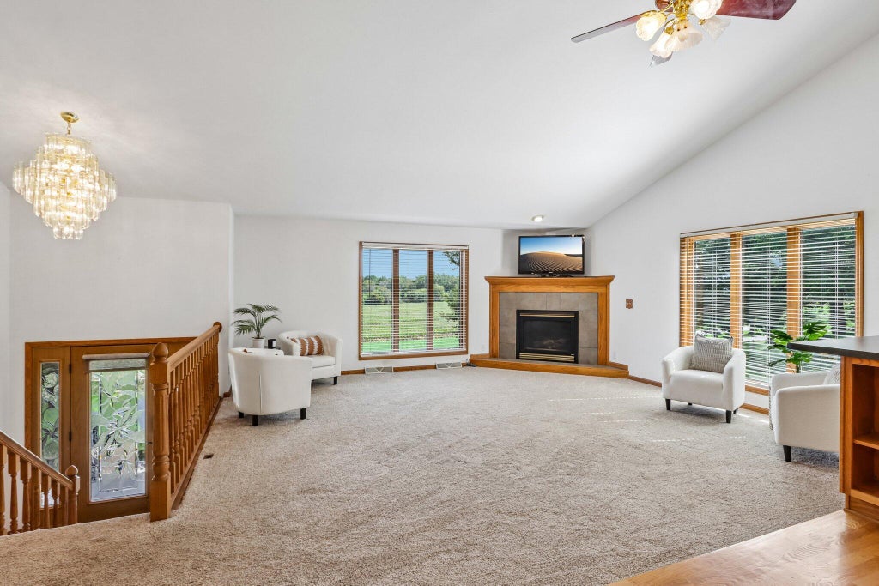
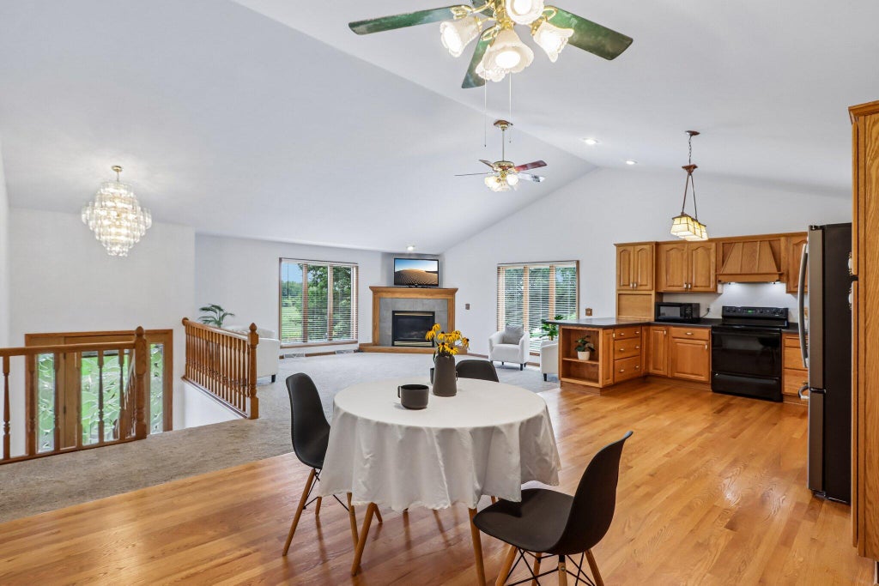
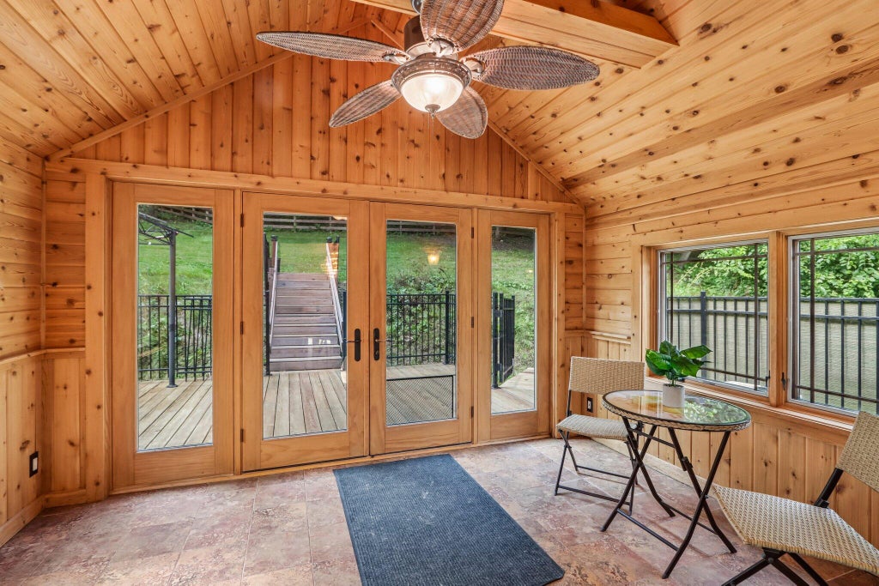
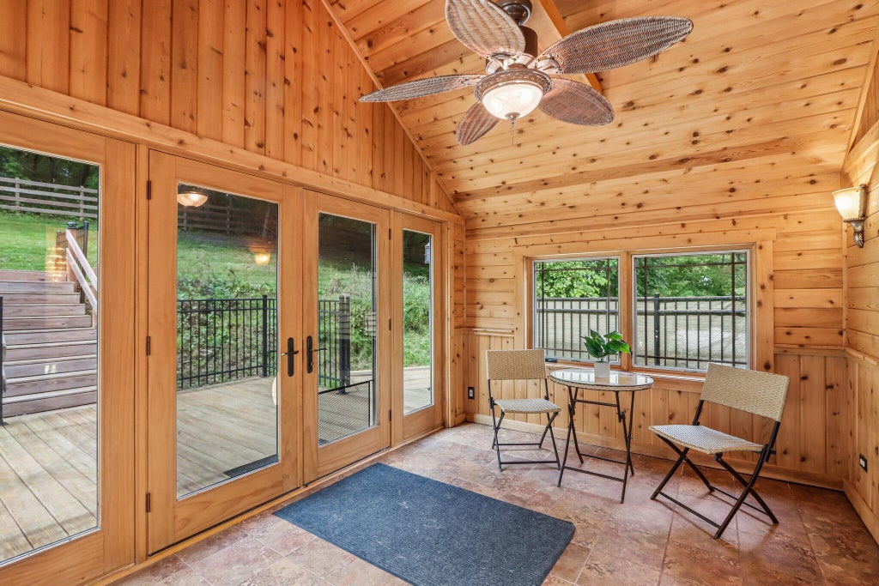
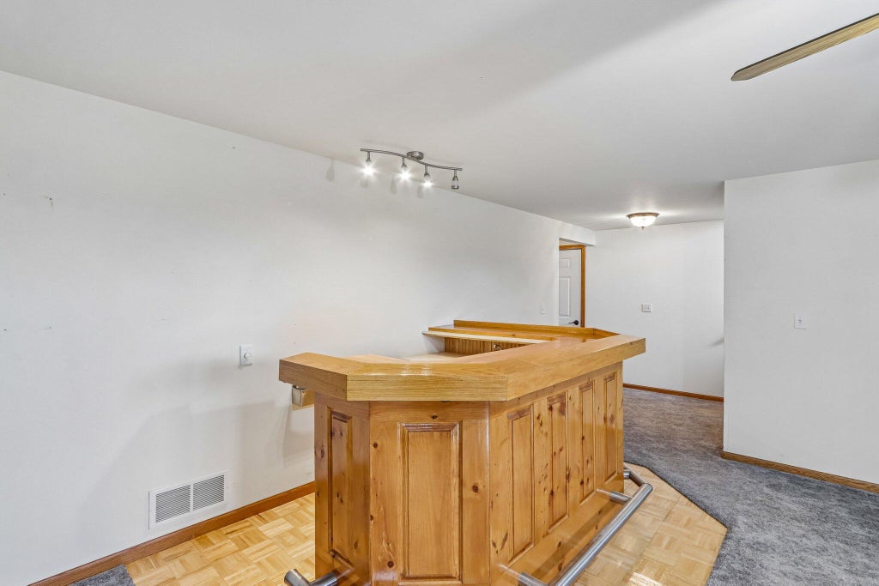
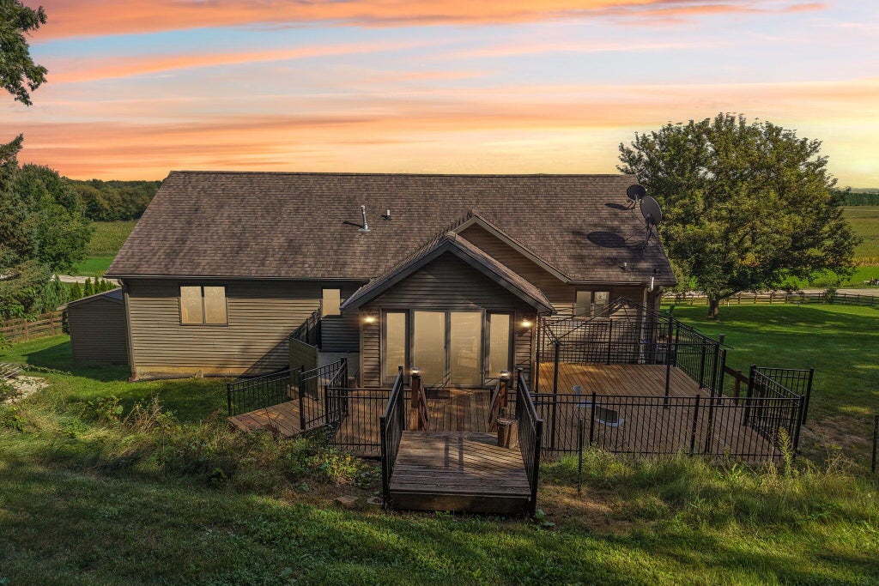
Seller is offering a 2 perc concession toward closing costs or interest-rate buydown. The heart of this home is its impressive open-concept great room, designed for the way people truly want to gather. Whether it's a holiday or a quiet Sunday at home, everyone can be together--cooking, dining, or relaxing beside the gas fireplace. Expansive 6' x 6' windows turn the surrounding countryside into an ever-changing backdrop. Watch storms roll up the valley, deer cross the fields, and eagles, cranes soar above the woods and farmland. Set on 1.75 acres in the Lake Mills School District, the home also features a sunroom, hot-tub-ready deck and finished lower level with wet bar. A 24' x 28' heated, drywalled garage and 15' x 10' shed provide plenty of space for vehicles, equipment and storage.
Property Features of N6485 Kroghville Rd, Lake Mills, WI 53594
Raised Ranch
Single Family Residence
2001
$4,845.00
2
1.75
| Oven |
| Dishwasher |
| Refrigerator |
| Central air |
| Forced air heat |
| Concrete basement |
| Full basement |
| Basement has outside entrance |
| Partial basement |
| Walkout basement |
| Partially finished basement |
| Elementary school: Lake Mills |
| Middle school: Lake Mills |
| High school: Lake Mills |
| Garage |
| Two car garage |
| Attached parking |
| Attached garage |
| Garage spaces: 2 |
| Vinyl siding |
| Brick exterior |
| Fenced yard |
| Lot acreage is: 1.75 |
| Fenced lot |
| Lot sqft: 76230 |
| Lot zoned: res |
| Paved driveway |
| Private water |
| Well water |
| Septic system |
| Levels in property: Two |
| Total square feet: 2258 |
| Total above grade finished sq ft: 1710 |
| Basement square feet: 548 |
| Living square feet: 2258 |
| Property style: raised ranch |
| For sale |
| Tax year: 2025 |
| Laundry room |
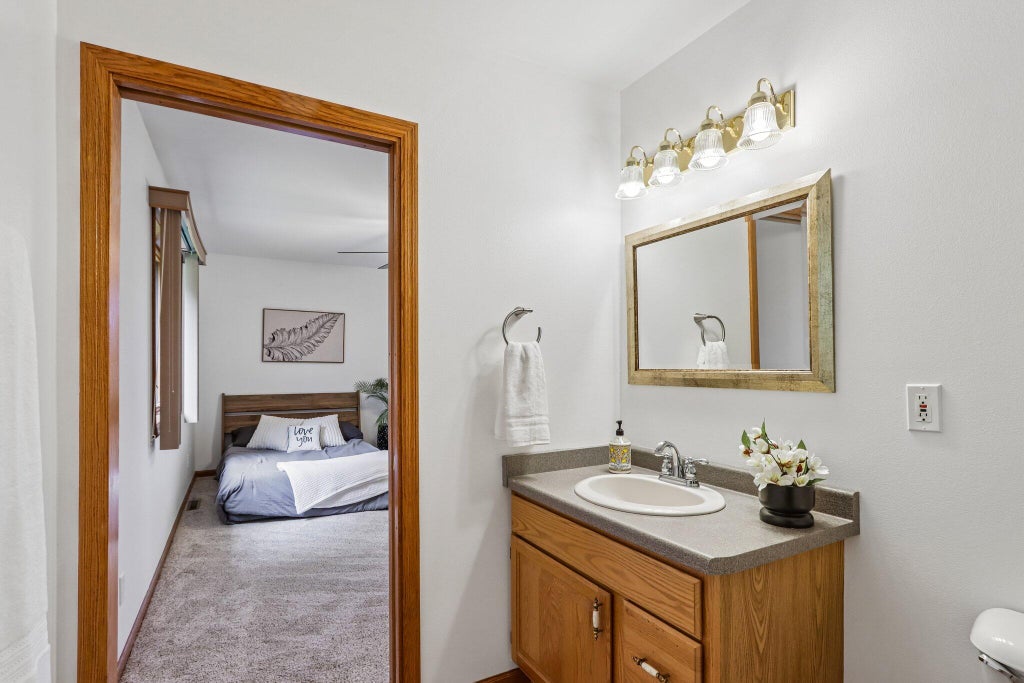
| Bedroom 2 is 14 x 12 |
| Bedroom 2 Level: Main |
| Bedroom 3 is 14 x 10 |
| Bedroom 3 Level: Main |
| Dining Room is 13 x 12 |
| Dining Level: Main |
| Living Room is 18 x 11 |
| Living Room Level: Main |
| Laundry Room is 20 x 10 |
| Laundry Room Level: Lower |
| Number of rooms: 8 |