












| 3 Beds | 2 Baths | 1 Car Garage | 1,060 Sq Ft |
Description of N86W17451 Joss Pl, Menomonee Falls, WI 53051
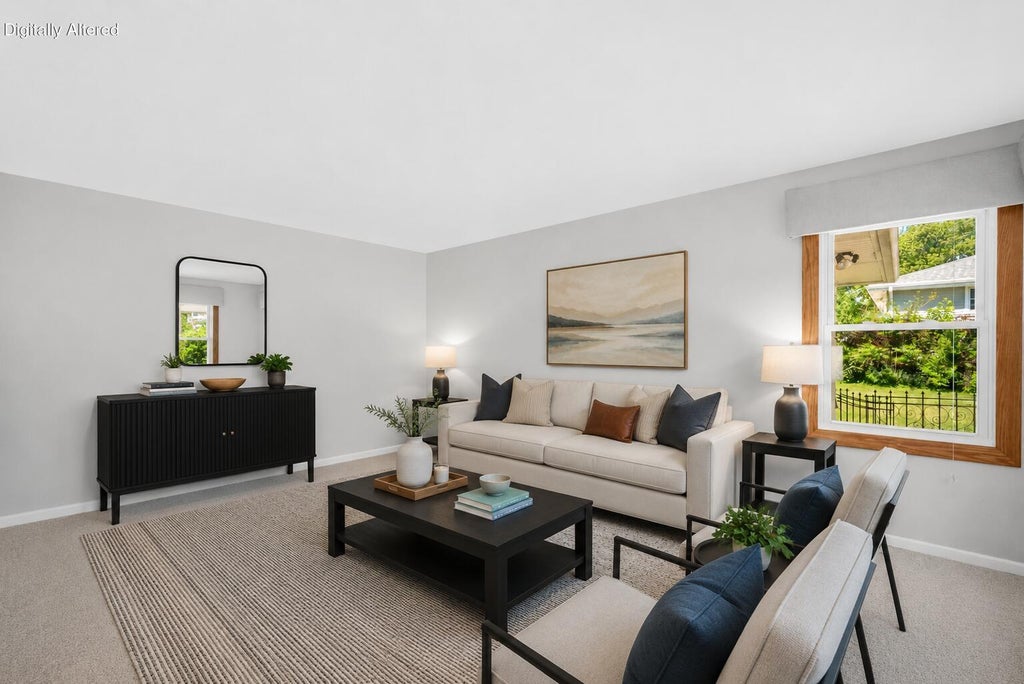
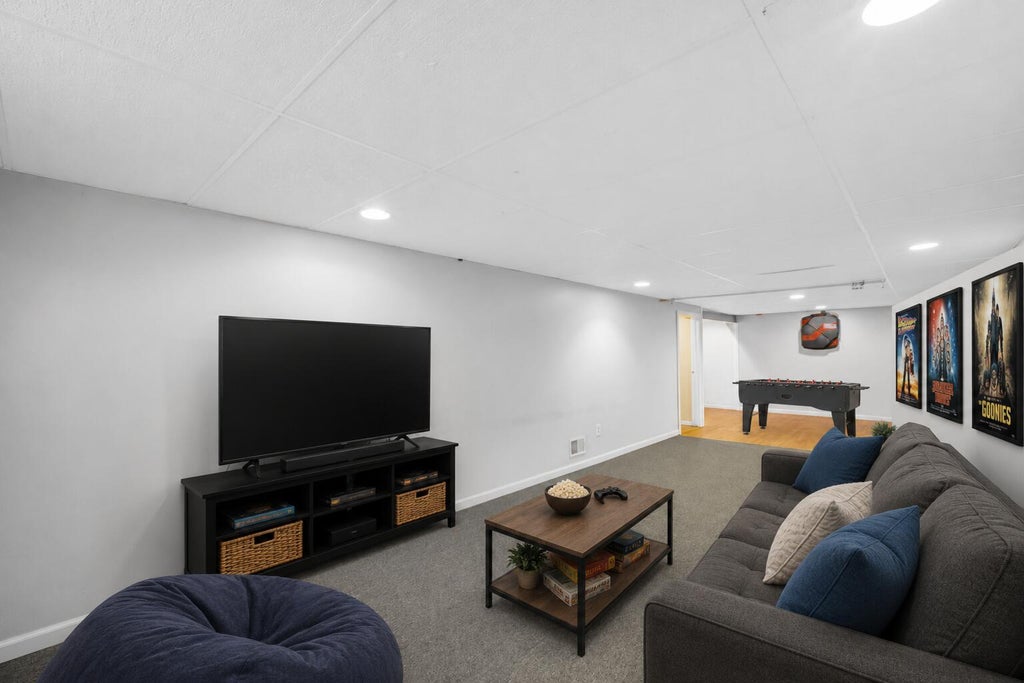
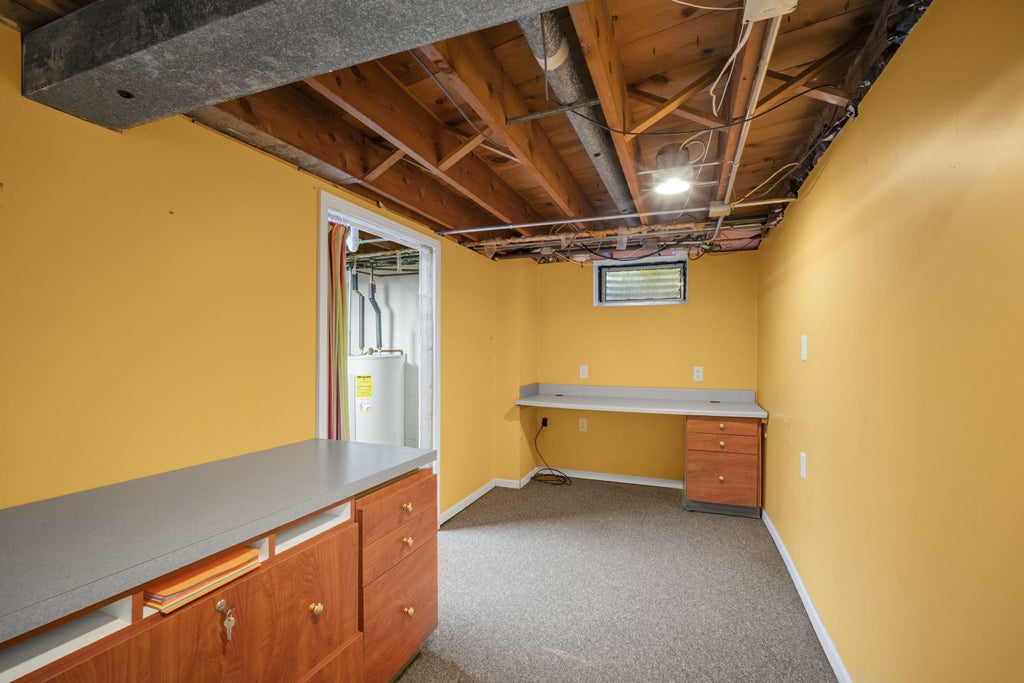
Step into this inviting home featuring three bedrooms, two bathrooms, and a finished lower level, all situated on a spacious corner lot with plenty of room to enjoy the outdoors. Whether you're looking for space for pets, entertaining, gardening, or simply relaxing, the yard offers plenty of possibilities. Located in an established neighborhood, the home is just minutes from shopping, everyday conveniences, and nearby elementary, middle, and high schools. With a comfortable layout, finished lower level, and convenient location, this property offers a great opportunity to make it your own.
Property Features of N86W17451 Joss Pl, Menomonee Falls, WI 53051
Listing courtesy of: BOLD REALTY
Home Style
Ranch
Ranch
Type
Single Family Residence
Single Family Residence
Year Built
1955
1955
Annual Taxes
$3,098.70
$3,098.70
Stories
1
1
Acres
.21
.21
Interior Features
| Washer |
| Dryer |
| Range |
| Dishwasher |
| Refrigerator |
| Central air |
| Forced air heat |
| Natural gas heat |
| Garbage disposal |
| Full basement |
| Partial basement |
| Sump pump |
| Partially finished basement |
Exterior Features
| Elementary school: Riverside |
| Middle school: North |
| High school: Menomonee Falls |
| Garage |
| One car garage |
| Attached parking |
| Attached garage |
| Garage spaces: 1 |
| Aluminum siding |
| Patio |
| Fenced yard |
| Lot acreage is: 0.21 |
| Corner lot |
| Fenced lot |
| Lot sqft: 9147.6 |
| Lot zoned: RES |
| Paved driveway |
| Public sewer |
| Public water |
| Property style: ranch |
| For sale |
| Tax year: 2025 |
Room Dimensions
| Laundry room |
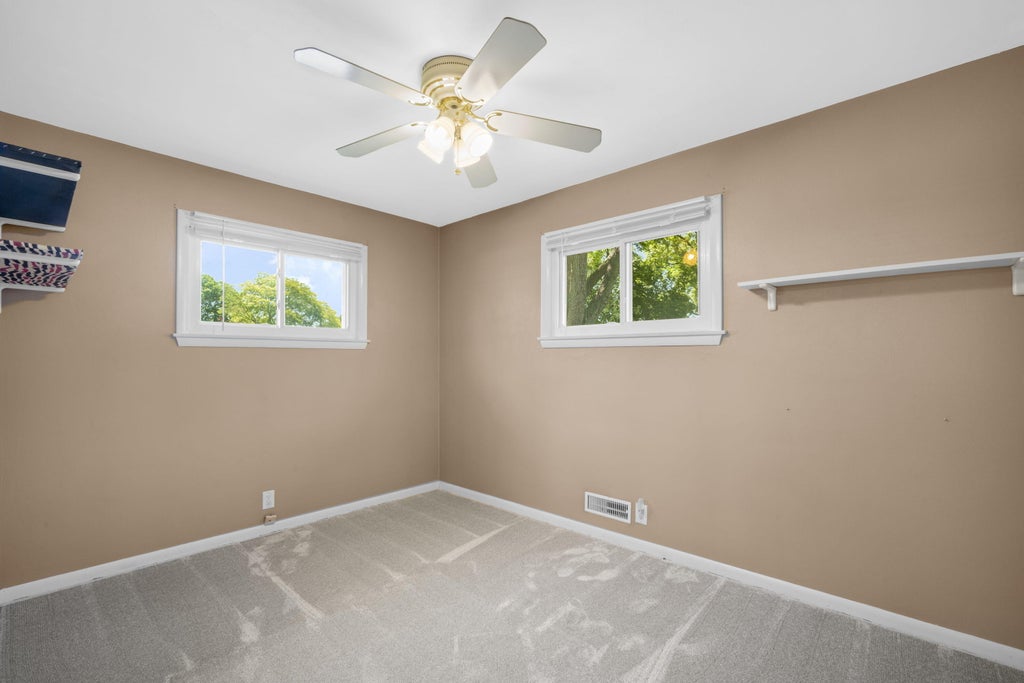
| Bedroom 2 is 12 x 11 |
| Bedroom 2 Level: Main |
| Bedroom 3 is 10 x 10 |
| Bedroom 3 Level: Main |
| Living Room is 19 x 12 |
| Living Room Level: Main |
| Laundry Room Level: Lower |
| Number of rooms: 8 |