
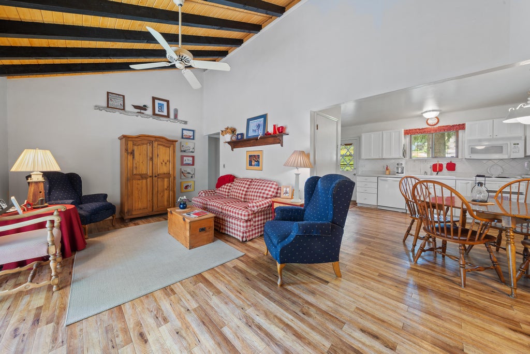
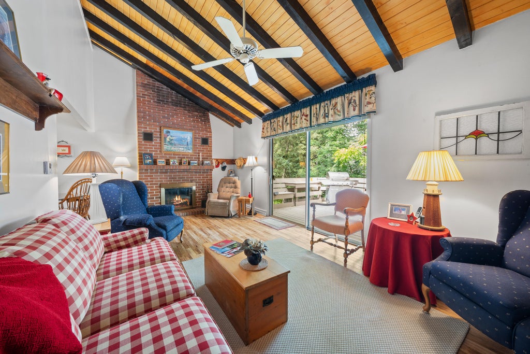
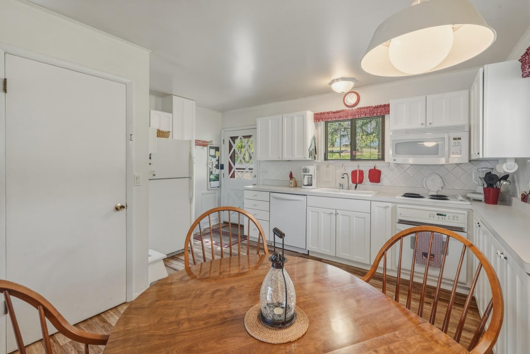
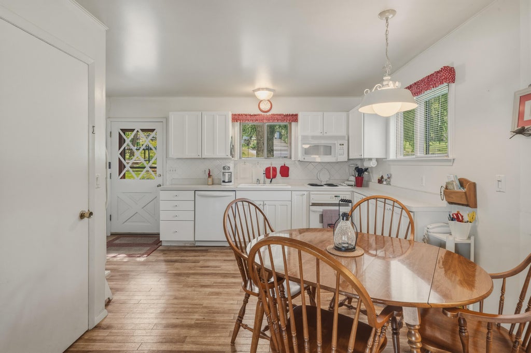
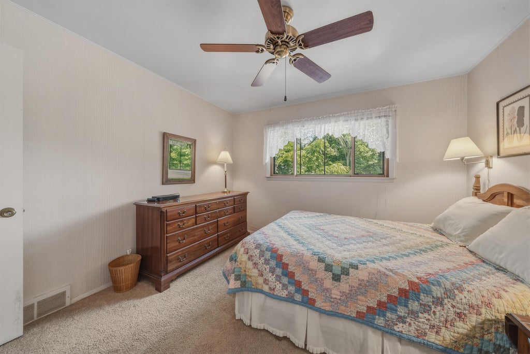
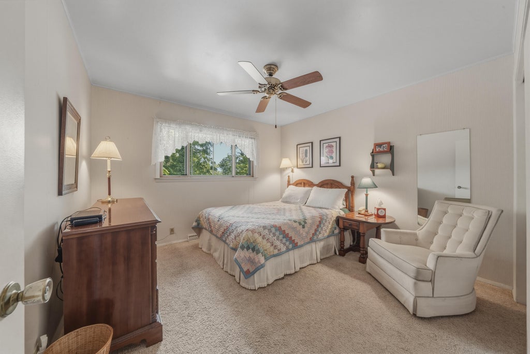
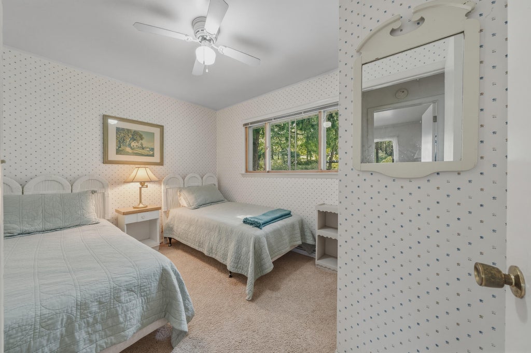
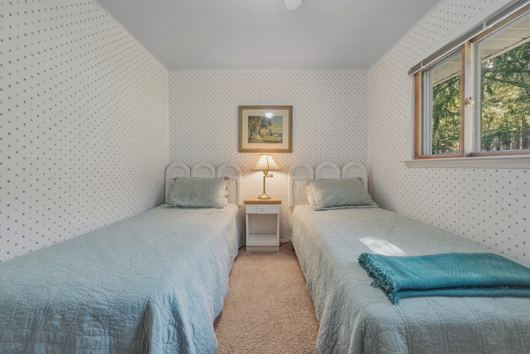
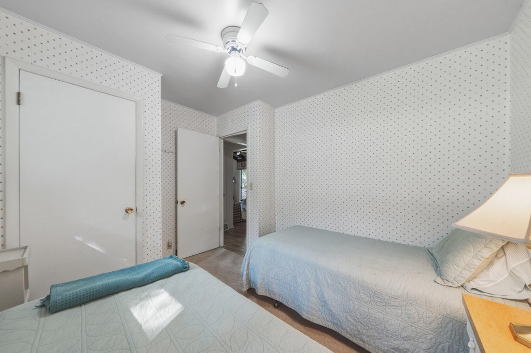
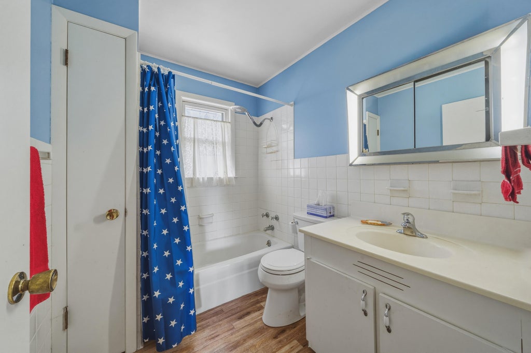
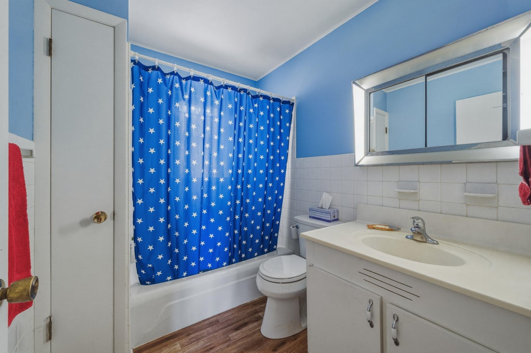
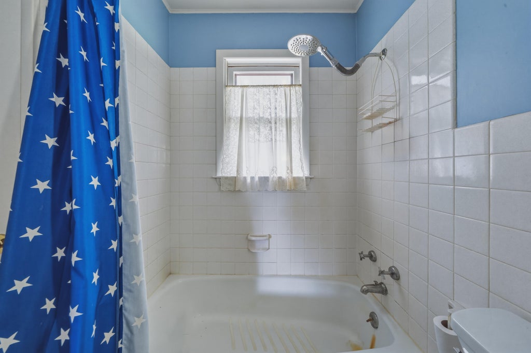
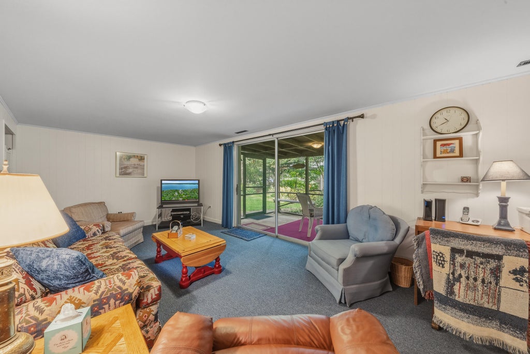
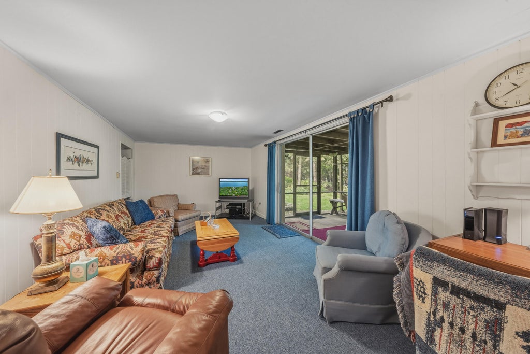
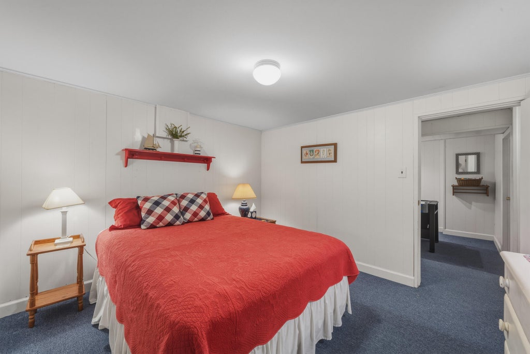
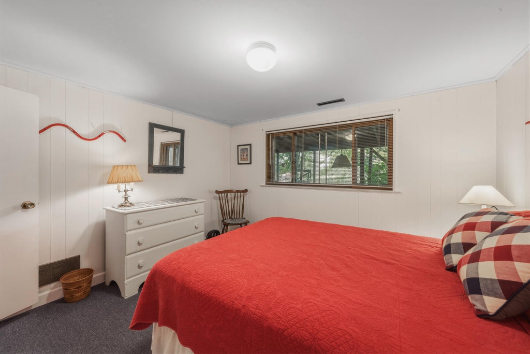
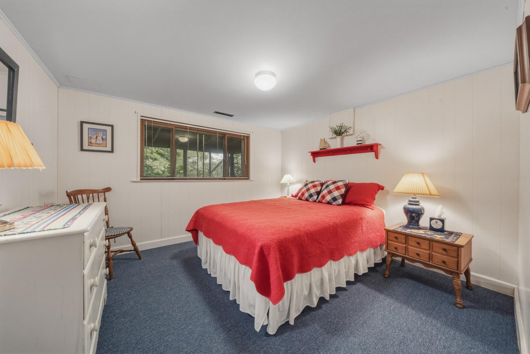
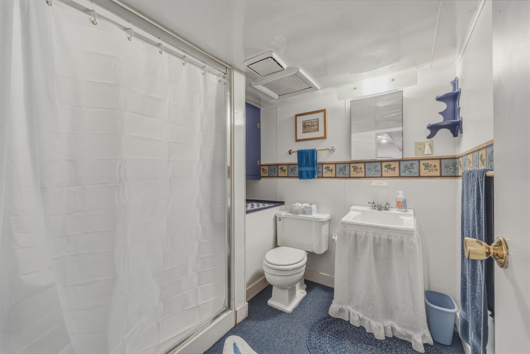
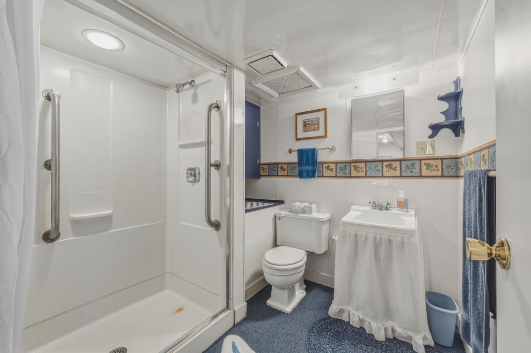
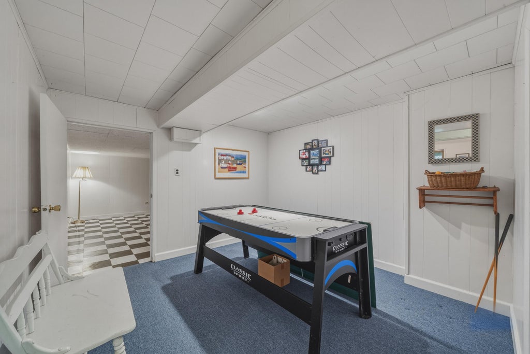
| 4 Beds | 2 Baths | 1 Car Garage | 1,800 Sq Ft |
Description of N1845 Wooddale Dr, Linn, WI 53147
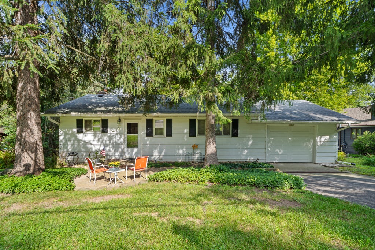
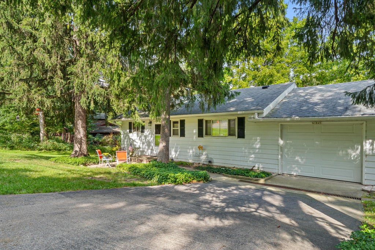
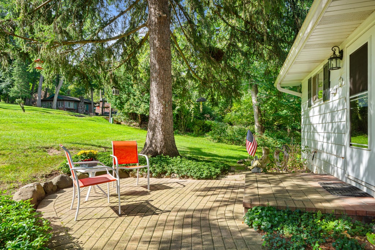
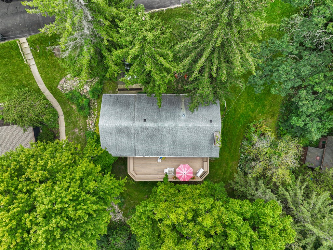
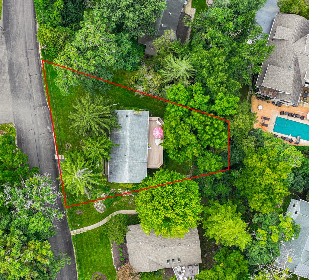
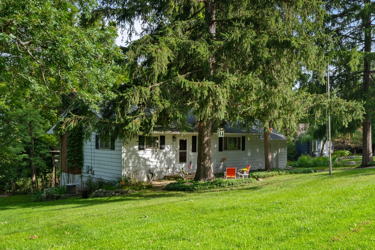
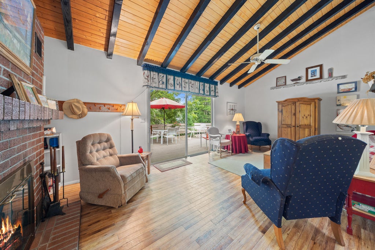
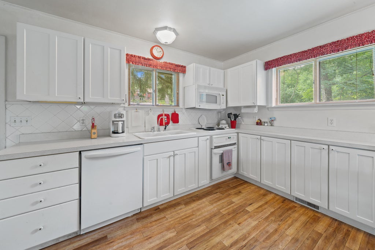
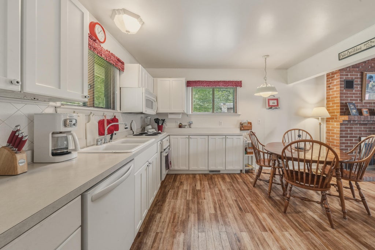
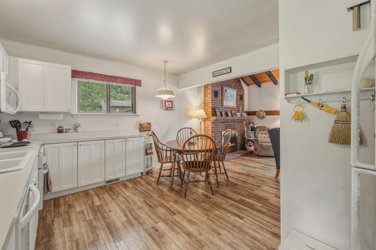
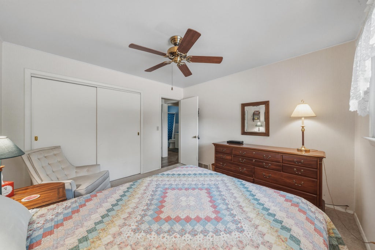
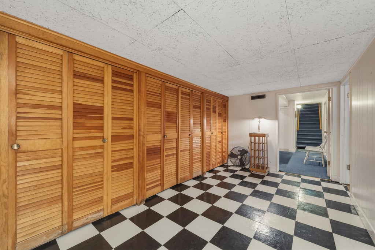
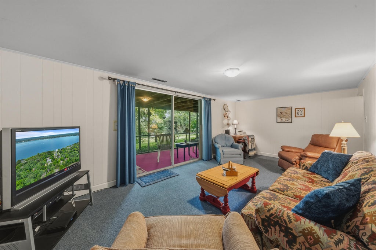
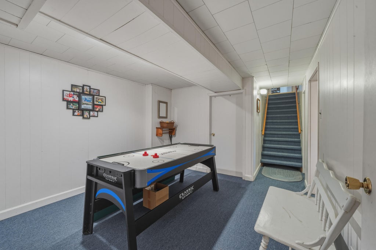
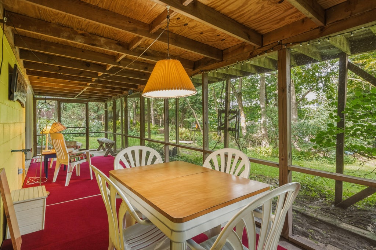
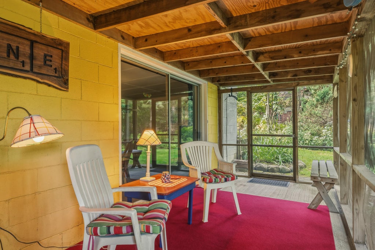
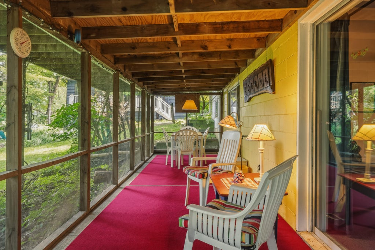
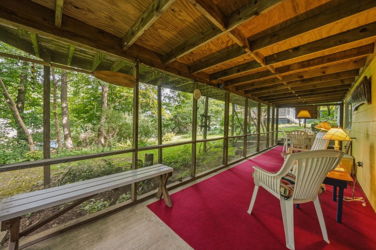
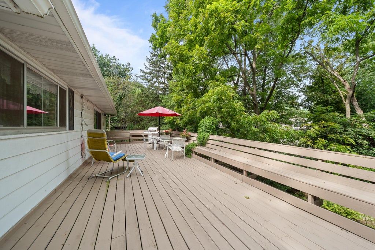
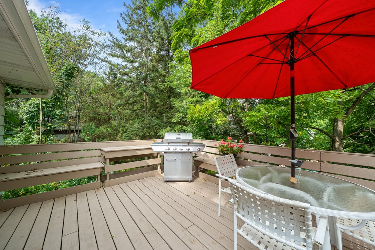
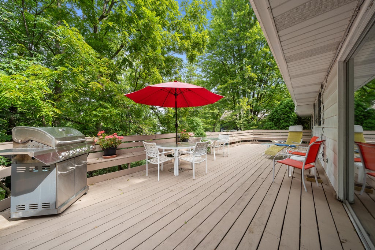
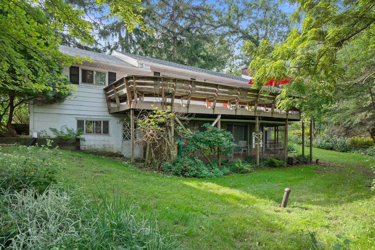
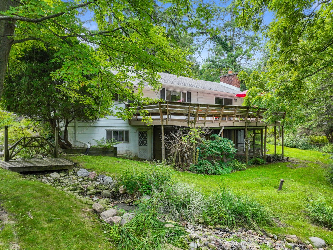
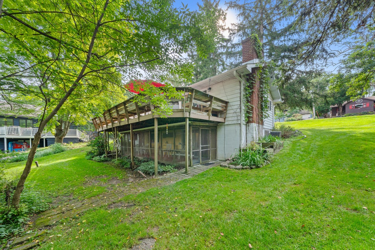
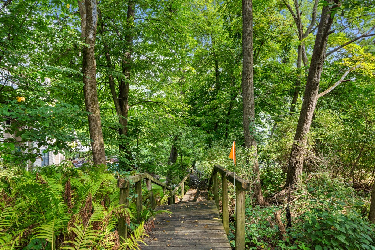
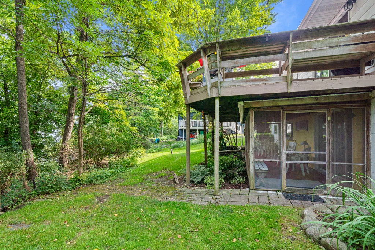
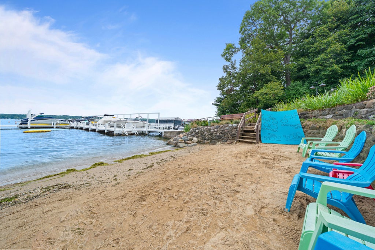
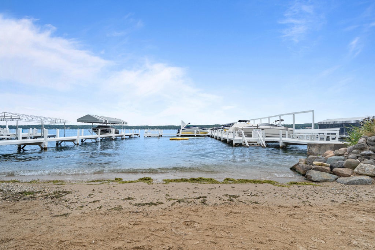
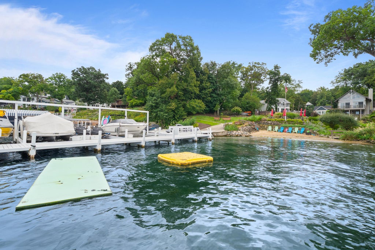
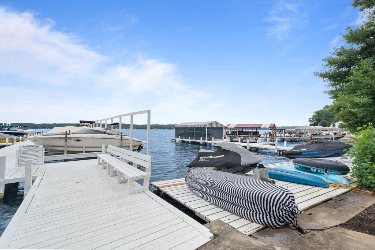
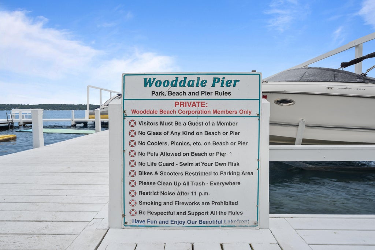
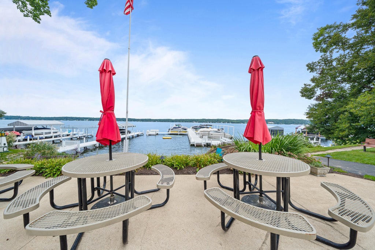
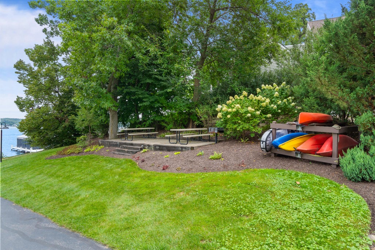
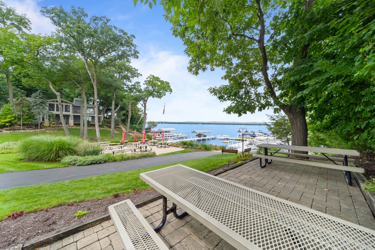
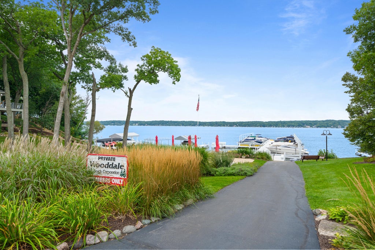
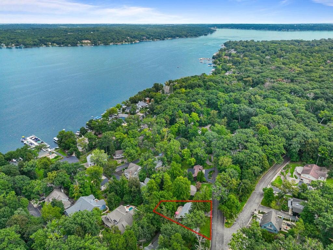
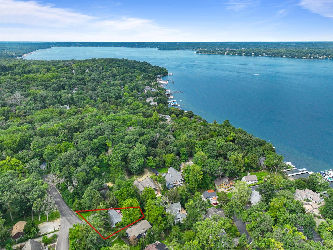
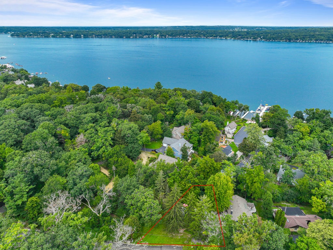
If location matters (and it always does) this cute 4 bedroom 2 bathroom home is ideally located steps from Wooddale Association Path. Just a quick walk to the Lakefront Association Pier, picnic area, sandy beach and swim area. This home works well with a large deck above and a screened porch below, perfect for any gathering! Price vs Proximity to Geneva Lake is the best available and has blessed this family for 29 years.
Property Features of N1845 Wooddale Dr, Linn, WI 53147
Listing courtesy of: Berkshire Hathaway Starck Real Estate
Home Style
Ranch
Ranch
Type
Single Family Residence
Single Family Residence
Year Built
1950
1950
Subdivision
Wooddale Assoc
Wooddale Assoc
Annual Taxes
$5,005.00
$5,005.00
Stories
1
1
Acres
.27
.27
Interior Features
| Washer |
| Dryer |
| Range |
| Oven |
| Microwave oven |
| Dishwasher |
| Refrigerator |
| Central air |
| Forced air heat |
| Natural gas heat |
| Garbage disposal |
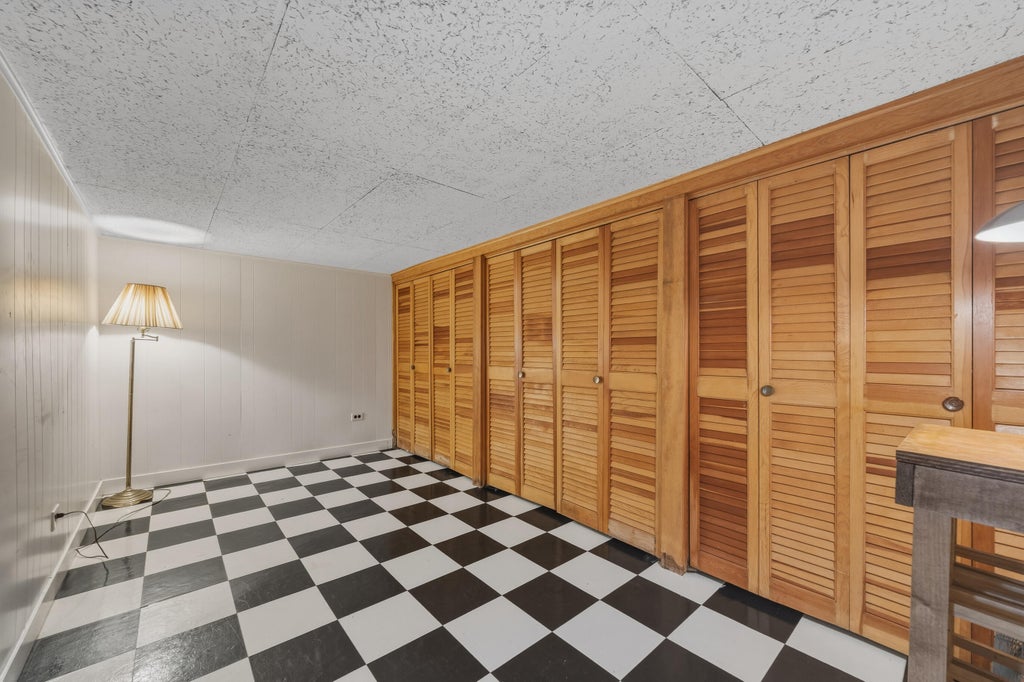
| Concrete basement |
| Finished basement |
| Full basement |
| Basement has outside entrance |
| Walkout basement |
Exterior Features
| High school: Big Foot |
| Garage |
| One car garage |
| Attached parking |
| Attached garage |
| Garage spaces: 1 |
| Aluminum siding |
| Lot acreage is: 0.27 |
| Waterfront lot |
| Body of water: Geneva |
| Lot sqft: 11761.2 |
| Subdivision: Wooddale Assoc |
| Wooded lot |
| Lot zoned: Res |
| Paved driveway |
| Well water |
| Shared well |
| Septic system |
| Property style: ranch |
| For sale |
| Tax year: 2025 |
Room Dimensions
| Den is 14 x 11 |
| Den Level: Upper |
| Family room is 20 x 11 |
| Family Room Level: Lower |
| Laundry room |
| Bedroom 2 is 9 x 9 |
| Bedroom 2 Level: Main |
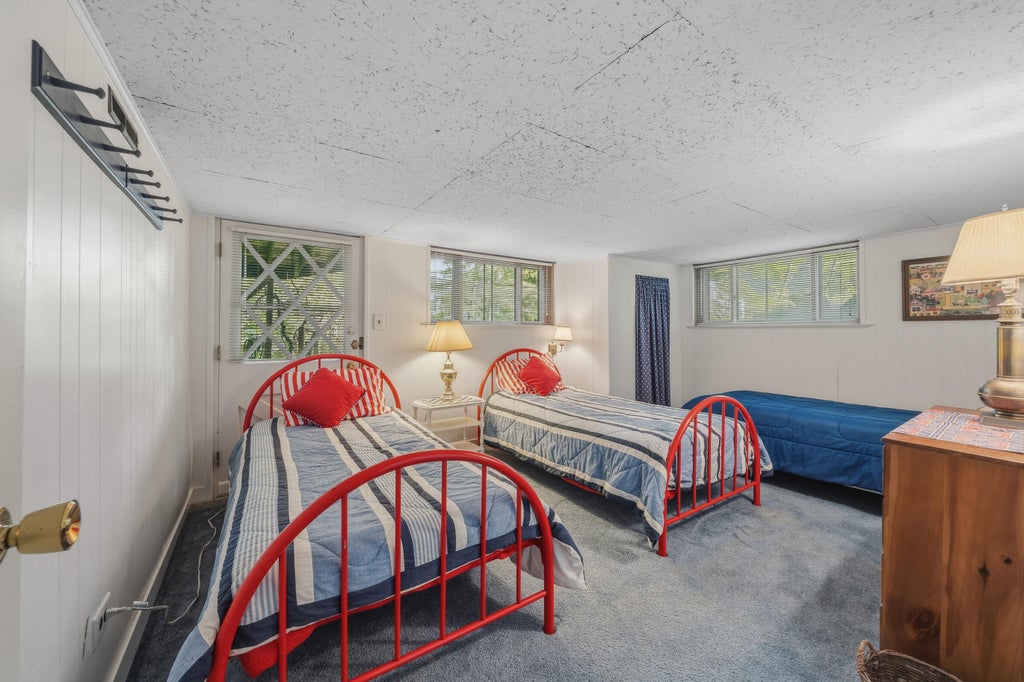
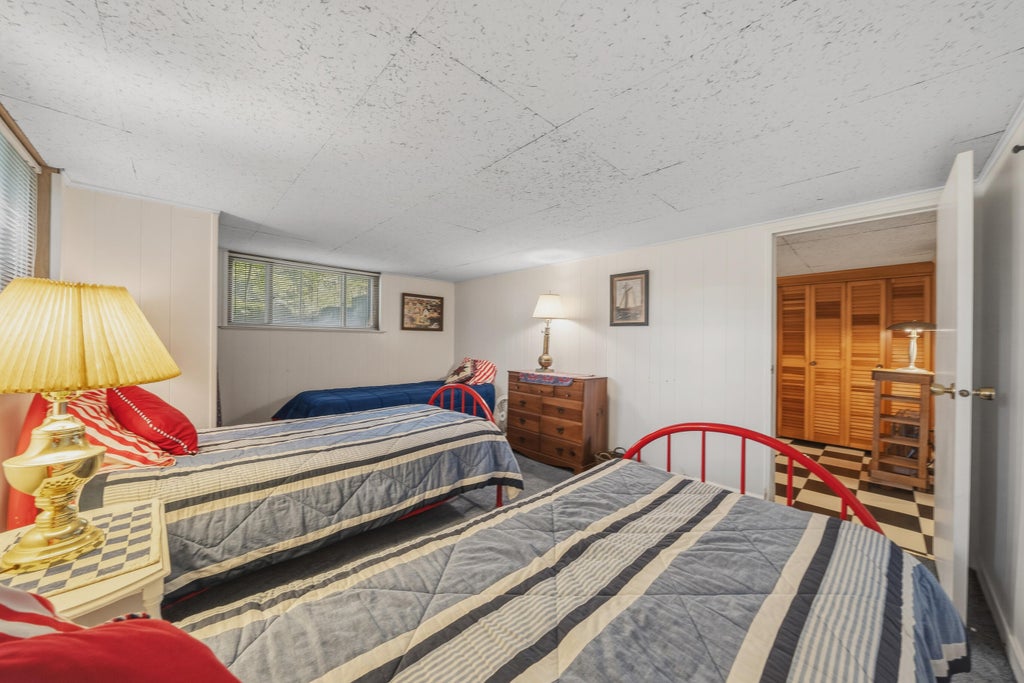
| Bedroom 3 is 10 x 11 |
| Bedroom 3 Level: Lower |
| Bedroom 4 is 11 x 14 |
| Bedroom 4 Level: Lower |
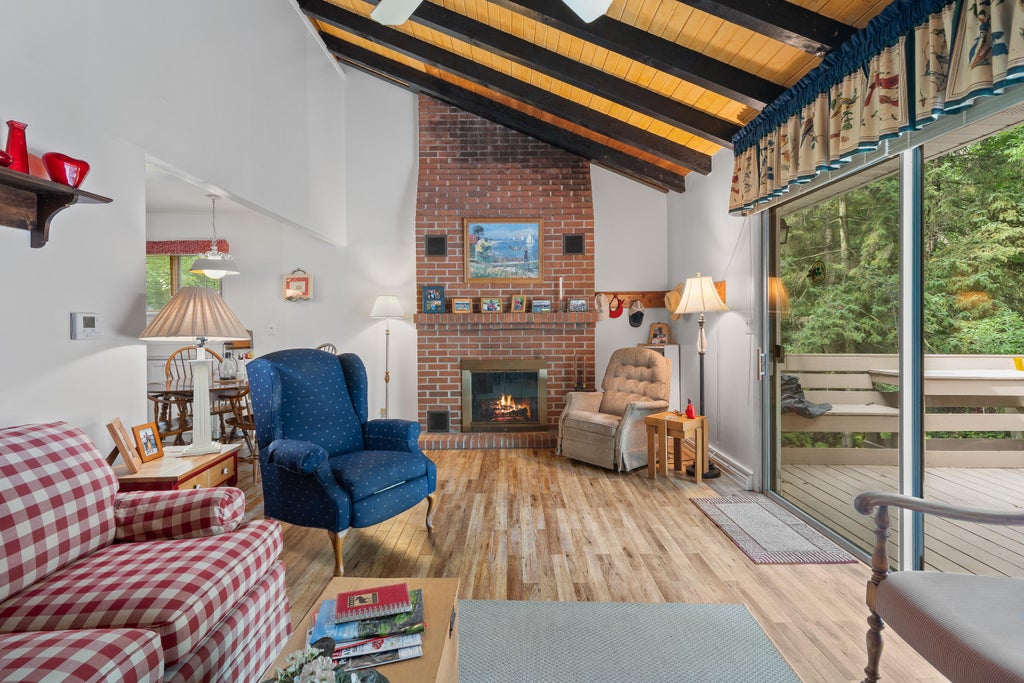
| Living Room is 20 x 11 |
| Living Room Level: Main |
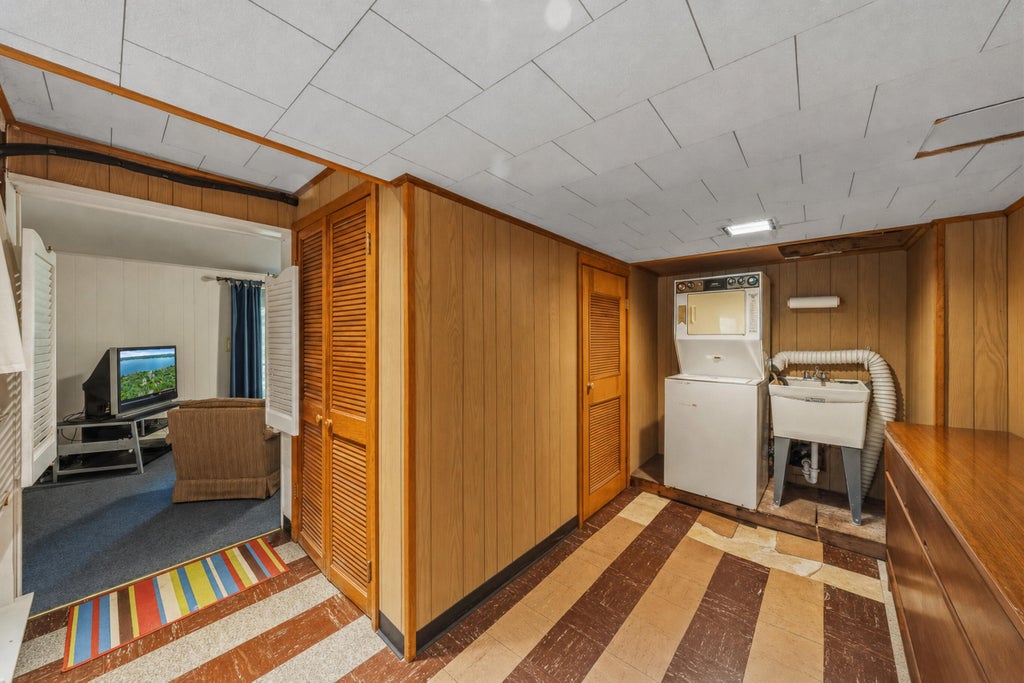
| Laundry Room is 13 x 6 |
| Laundry Room Level: Lower |
| Number of rooms: 9 |