













| 2 Beds | 1.5 Baths | 3 Car Garage | 1,162 Sq Ft |
Description of 301 E 4 Mile Rd, Wind Point, WI 53402
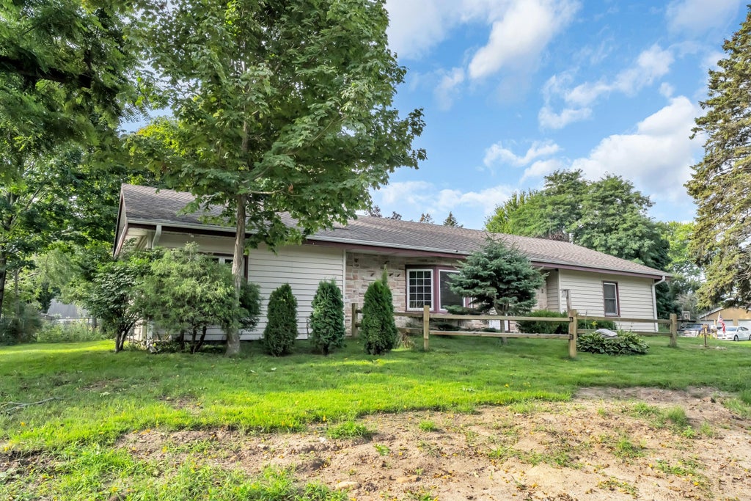
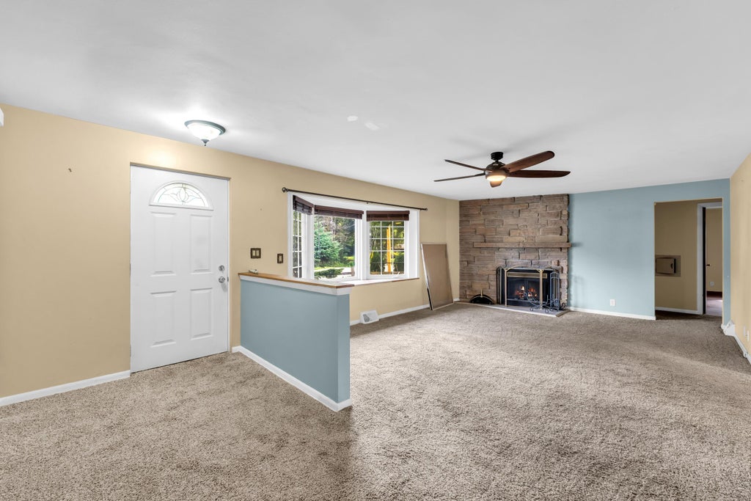
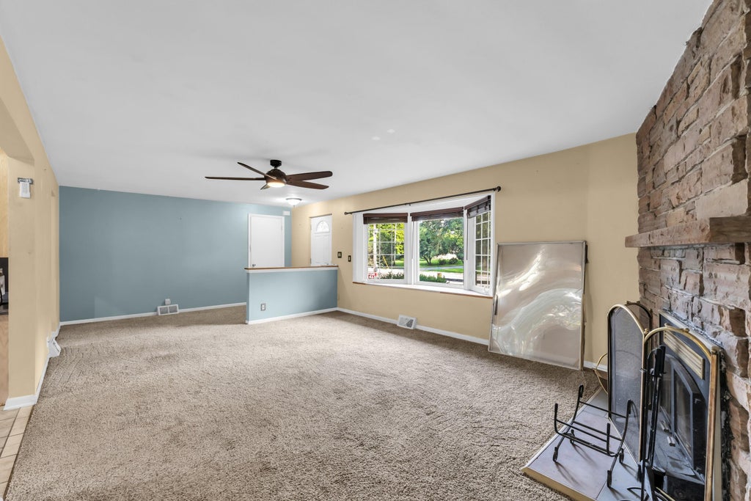
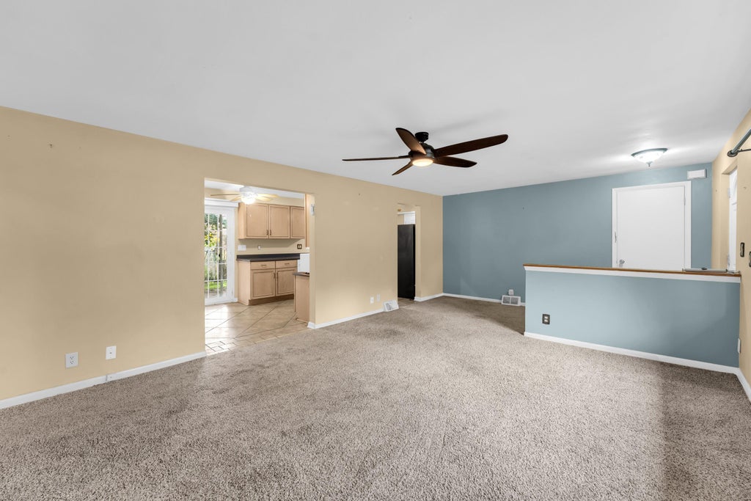
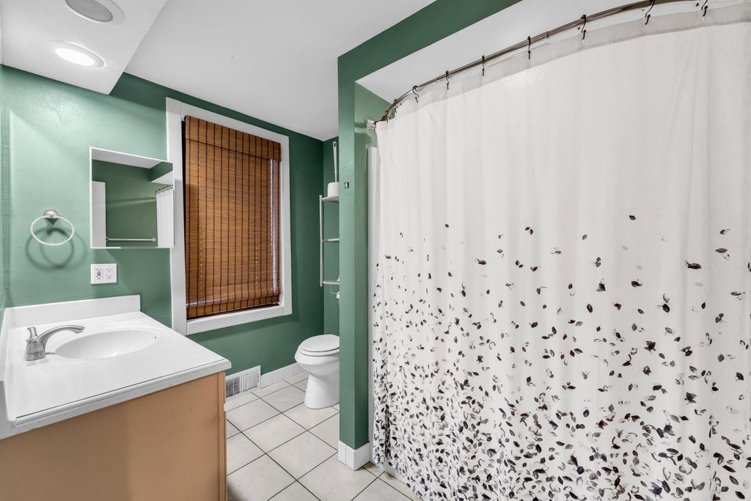
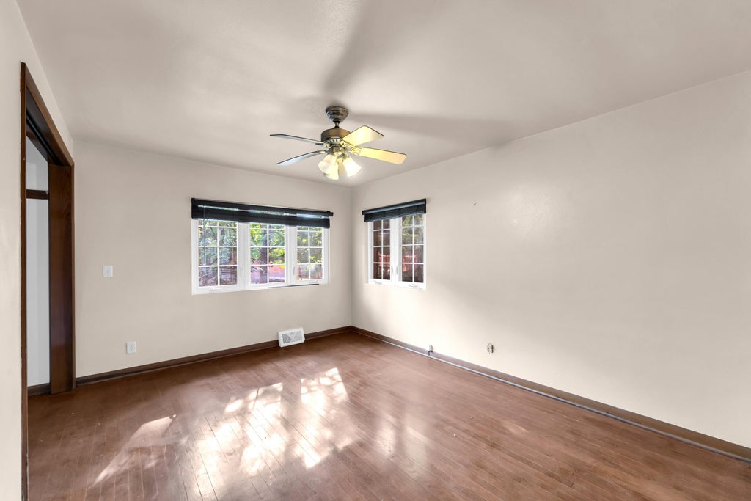
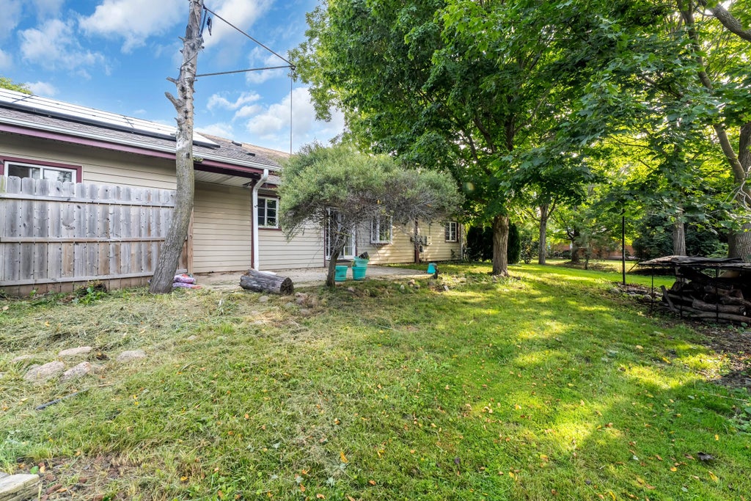
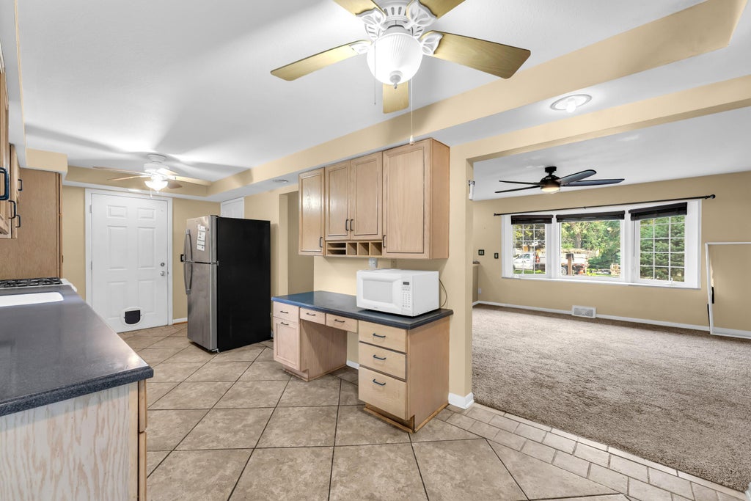
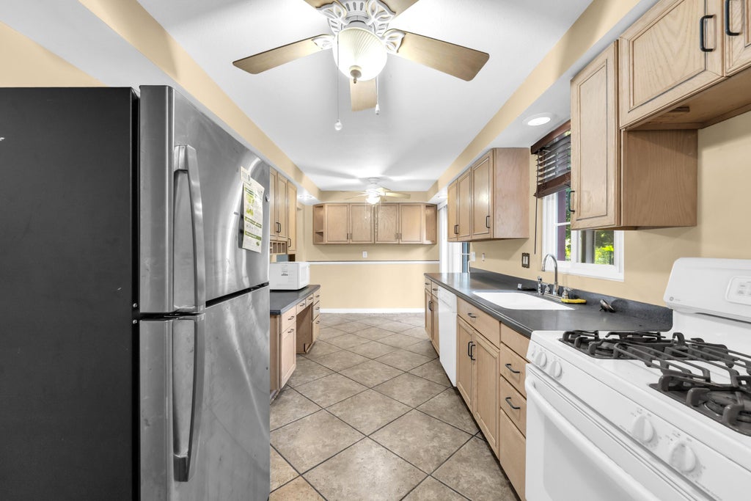
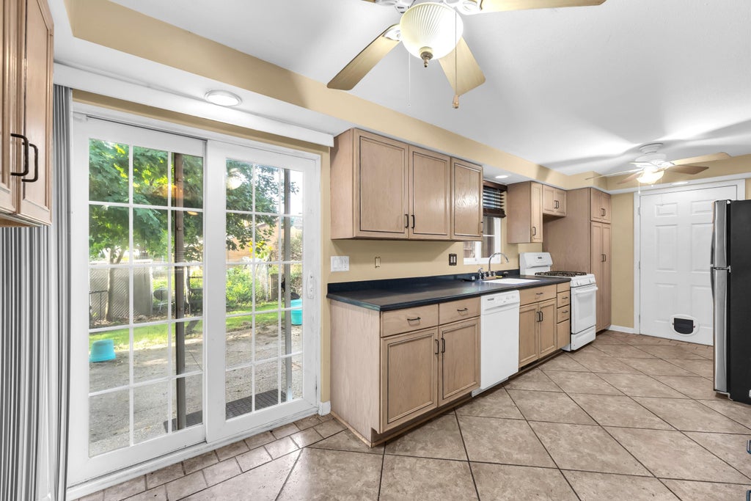
Lovely and Affordable Wind Point Ranch now available for anyone who is right sizing and wants to be in a great location, just a block East from Village Park. Nice Mid-Century ranch home features great open floor plan, 2 bedrooms, 1 Full Bath and 1 half bath, nicely landscaped with mature plantings and trees. Driveway is on side street Joan Av, so easy in and out. Somewhat finished basement offers additional guest space and family room. Get in on the ground floor of Wind Point and enjoy the active lifestyle you deserve.
Property Features of 301 E 4 Mile Rd, Wind Point, WI 53402
Listing courtesy of: SynerG Realty LLC
Home Style
Ranch
Ranch
Type
Single Family Residence
Single Family Residence
Year Built
1952
1952
Annual Taxes
$2,928.00
$2,928.00
Stories
1
1
Acres
.21
.21
Interior Features
| Range |
| Oven |
| Microwave oven |
| Dishwasher |
| Refrigerator |
| Forced air heat |
| Natural gas heat |
| Full basement |
| Partial basement |
| Partially finished basement |
Exterior Features
| Elementary school: Olympia Brown |
| Middle school: Jerstad-Agerholm |
| High school: Horlick |
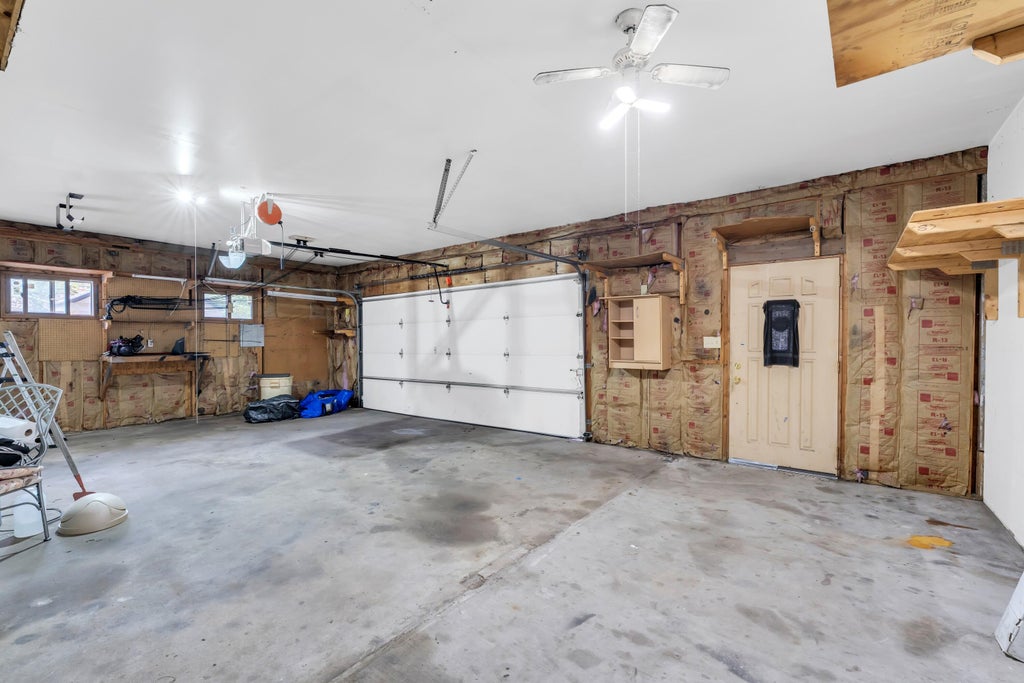
| Garage |
| Three car garage |
| Attached parking |
| Attached garage |
| Garage spaces: 3 |
| Vinyl siding |
| Wood exterior |
| Stone exterior |
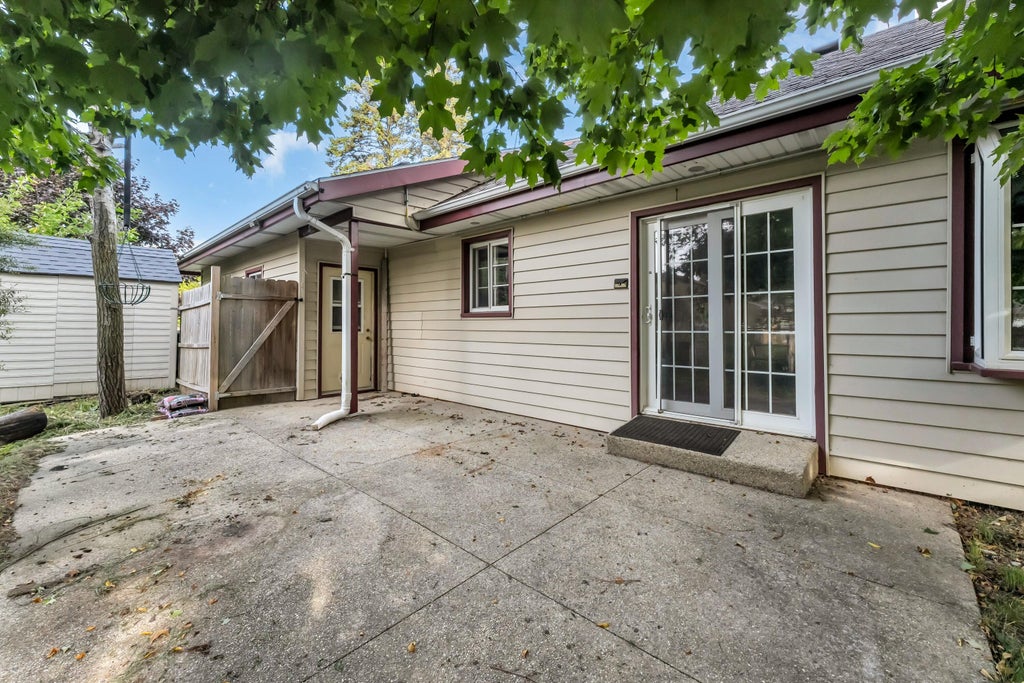
| Patio |
| Fenced yard |
| Lot acreage is: 0.21 |
| Corner lot |
| Fenced lot |
| Lot sqft: 9147.6 |
| Lot zoned: Residential |
| Paved driveway |
| Public sewer |
| Public water |
| Total square feet: 1162 |
| Total above grade finished sq ft: 1162 |
| Living square feet: 1162 |
| Property style: ranch |
| For sale |
| Tax year: 2025 |
Room Dimensions
| Bedroom 2 is 13 x 10 |
| Bedroom 2 Level: Main |
| Dining Room is 9 x 6 |
| Dining Level: Main |
| Living Room is 24 x 13 |
| Living Room Level: Main |
| Number of rooms: 5 |