










| 4 Beds | 3 Baths | 3 Car Garage | 3,433 Sq Ft |
Description of 11709 242nd Ave, Salem Lakes, WI 53179
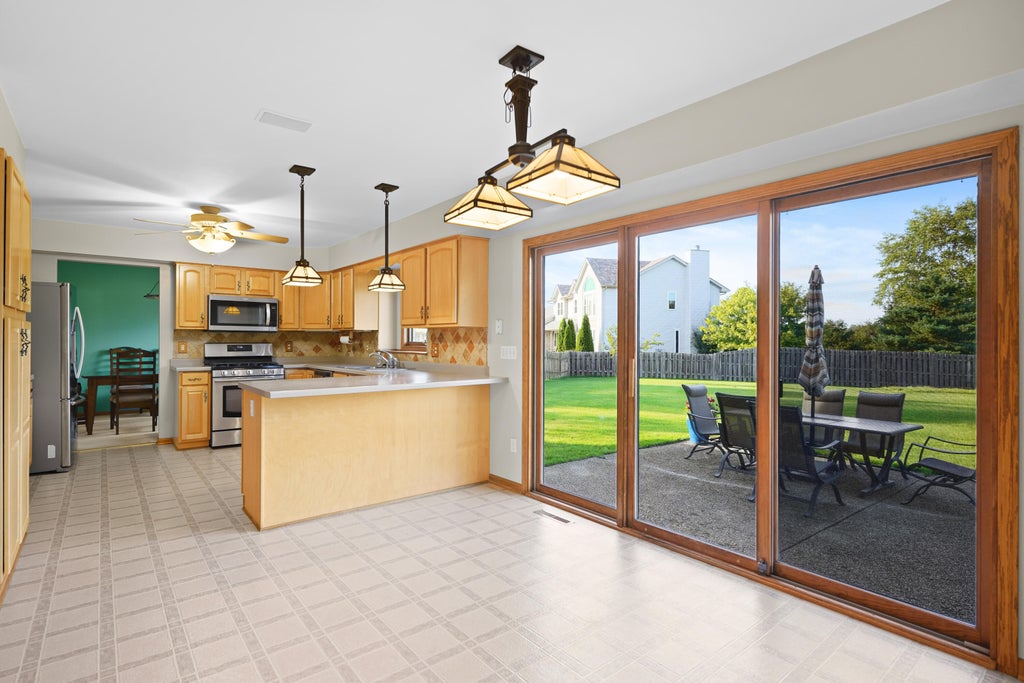
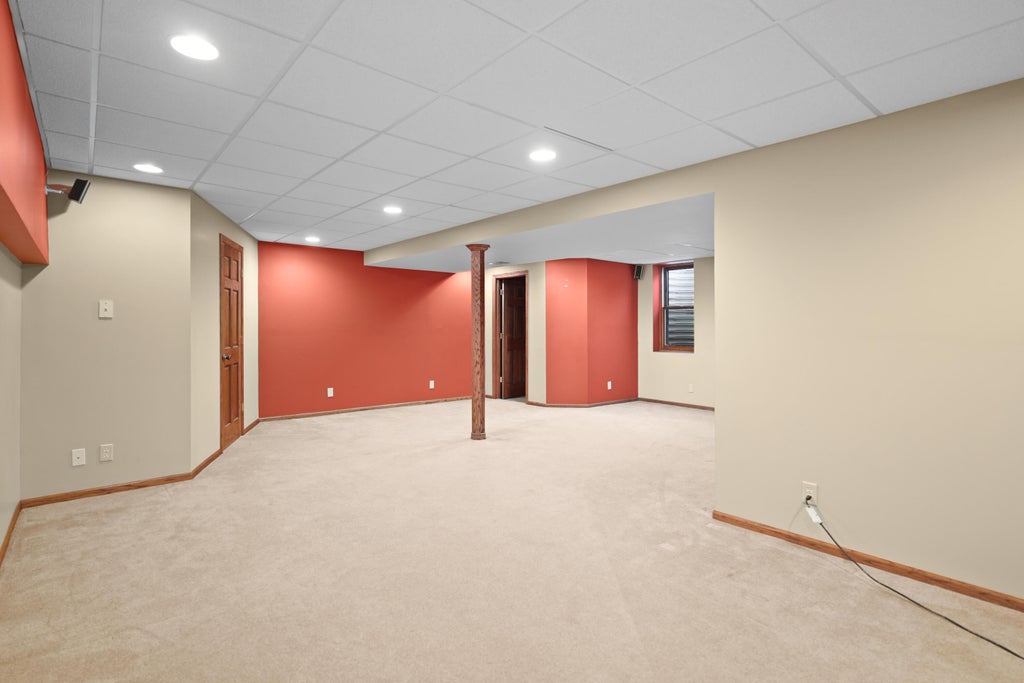
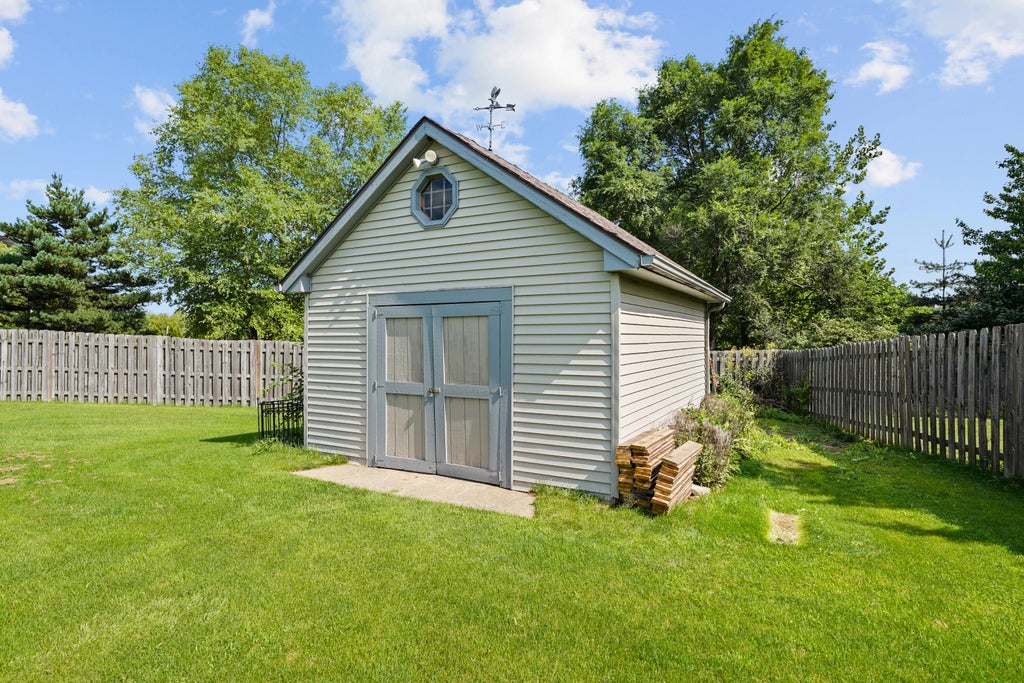
This is the home you have been waiting for! Spacious 4-bedroom, 2.5-bath home situated on an impressive 0.56-acre lot with an open back yard, shed, and plenty of room to enjoy the outdoors. All four bedrooms are conveniently located upstairs, along with two full baths. The main level offers a welcoming living room, family room and large kitchen with a sliding door leading to the backyard, creating an easy connection to outdoor living. The finished basement provides additional living or recreation space. Recent updates include a brand-new roof, plus a newer water heater and appliances. A great opportunity to enjoy the space, privacy, and versatility of this home!
Property Features of 11709 242nd Ave, Salem Lakes, WI 53179
Listing courtesy of: Cove Realty, LLC
Home Style
Colonial
Colonial
Type
Single Family Residence
Single Family Residence
Year Built
2002
2002
Subdivision
Hickory Hollow
Hickory Hollow
Annual Taxes
$6,682.00
$6,682.00
Stories
2
2
Acres
.59
.59
Interior Features
| Washer |
| Dryer |
| Range |
| Oven |
| Microwave oven |
| Dishwasher |
| Refrigerator |
| Central air |
| Forced air heat |
| Natural gas heat |
| Vaulted ceilings |
| Central vacuum |
| Garbage disposal |
| Walk-in closet(s) |
| Finished basement |
| Full basement |
| Sump pump |
Exterior Features
| Elementary school: Salem |
| High school: Central |
| Garage |
| Three car garage |
| Attached parking |
| Attached garage |
| Garage spaces: 3 |
| Aluminum siding |
| Patio |
| Fenced yard |
| Lot acreage is: 0.59 |
| Fenced lot |
| Lot sqft: 25700.4 |
| Subdivision: Hickory Hollow |
| Lot zoned: res |
| Present use: Subdivision |
| Paved driveway |
| Public sewer |
| Public water |
| Total square feet: 3433 |
| Total above grade finished sq ft: 2392 |
| Basement square feet: 1041 |
| Living square feet: 3433 |
| Property style: colonial |
| For sale |
| Tax year: 2025 |
Room Dimensions
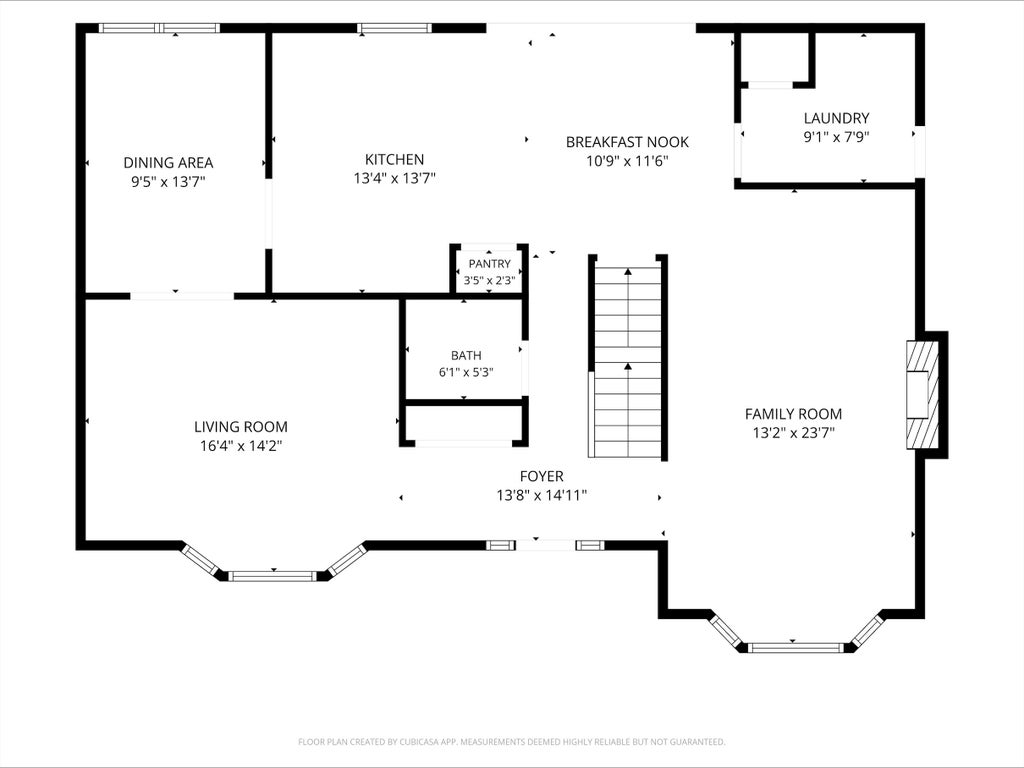
| Family room is 24 x 13 |
| Family Room Level: Main |
| Laundry room |
| Pantry |
| Bedroom 2 is 14 x 13 |
| Bedroom 2 Level: Upper |
| Bedroom 3 is 14 x 10 |
| Bedroom 3 Level: Upper |
| Bedroom 4 is 12 x 10 |
| Bedroom 4 Level: Upper |
| Dining Room is 14 x 10 |
| Dining Level: Main |
| Living Room is 17 x 14 |
| Living Room Level: Main |
| Laundry Room is 9 x 8 |
| Laundry Room Level: Main |
| Number of rooms: 11 |