




| 3 Beds | 1.5 Baths | 2.5 Car Garage | 1,170 Sq Ft |
Description of 5314 W Allerton Ave, Greenfield, WI 53220
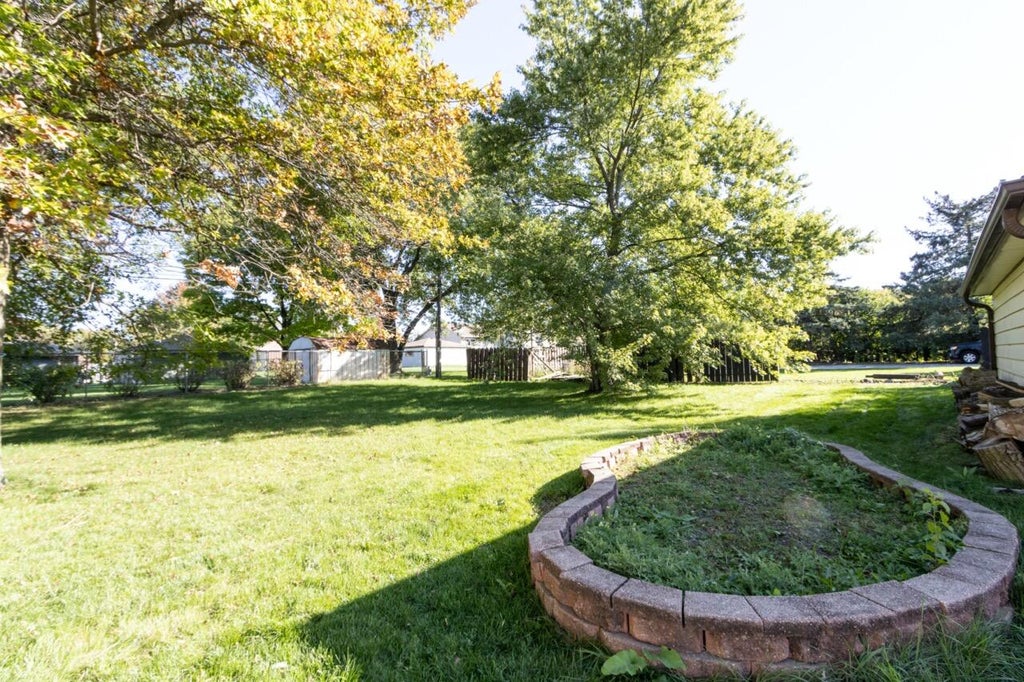
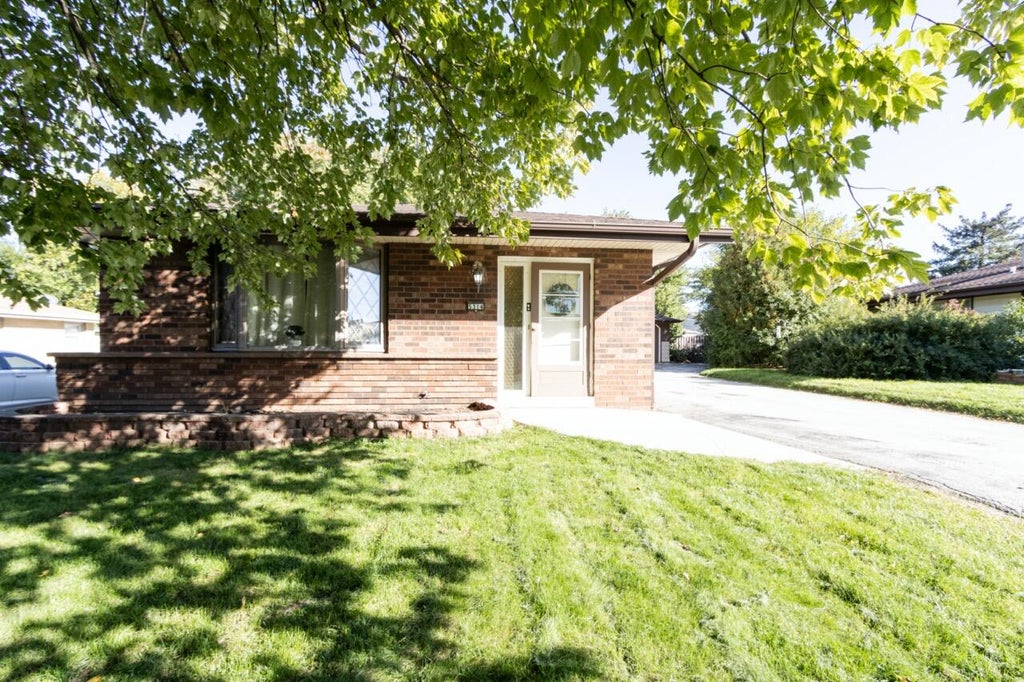
Welcome home to this cozy brick ranch home nestled in the heart of Greenfield! Step inside to a welcoming living room featuring a beautiful bay window that fills the space with natural light. The eat-in kitchen provides a comfortable setting for everyday meals and gatherings. The full basement offers plenty of storage space and additional room to entertain guests or enjoy family gatherings. With its generous space, it could easily be transformed into a comfortable recreation room, home gym, office, or additional living area. Outside, enjoy entertaining family and friends in the spacious, semi-private backyard - perfect for relaxing, hosting, or enjoying the outdoors.
Property Features of 5314 W Allerton Ave, Greenfield, WI 53220
Listing courtesy of: Lannon Stone Realty LLC
Home Style
Ranch
Ranch
Type
Single Family Residence
Single Family Residence
Year Built
1976
1976
Annual Taxes
$5,192.18
$5,192.18
Stories
1
1
Acres
.32
.32
Interior Features
| Washer |
| Dryer |
| Range |
| Oven |
| Refrigerator |
| Central air |
| Forced air heat |
| Natural gas heat |
| Full basement |
| Sump pump |
Exterior Features
| Middle school: Greenfield |
| High school: Greenfield |
| Garage |
| Detached parking |
| Detached garage |
| Garage spaces: 2.5 |
| Vinyl siding |
| Brick exterior |
| Patio |
| Lot acreage is: 0.32 |
| Lot sqft: 13939.2 |
| Lot zoned: Res |
| Paved driveway |
| Public sewer |
| Public water |
| Property style: ranch |
| For sale |
| Tax year: 2025 |
Room Dimensions
| Bedroom 2 is 10.83 x 10.83 |
| Bedroom 2 Level: Main |
| Bedroom 3 is 15.17 x 10.67 |
| Bedroom 3 Level: Main |
| Living Room is 12.67 x 16.5 |
| Living Room Level: Main |
| Number of rooms: 4 |