










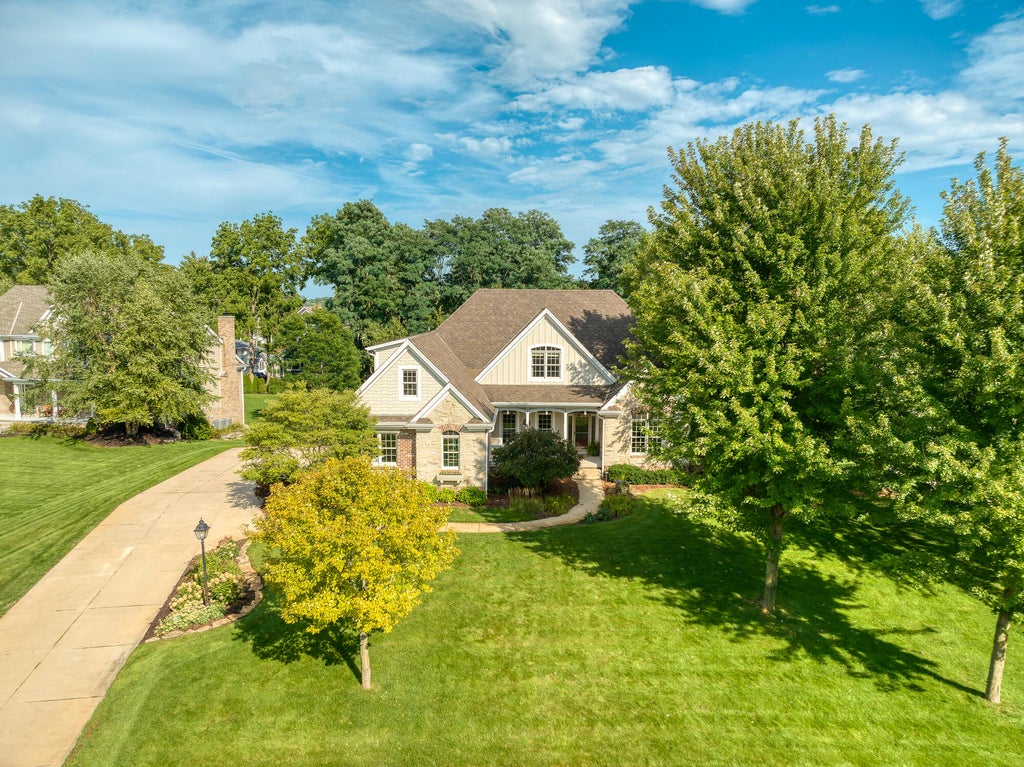


| 6 Beds | 5 Baths | 3 Car Garage | 6,000 Sq Ft |
Description of 2120 Carriage Hills Dr, Delafield, WI 53018
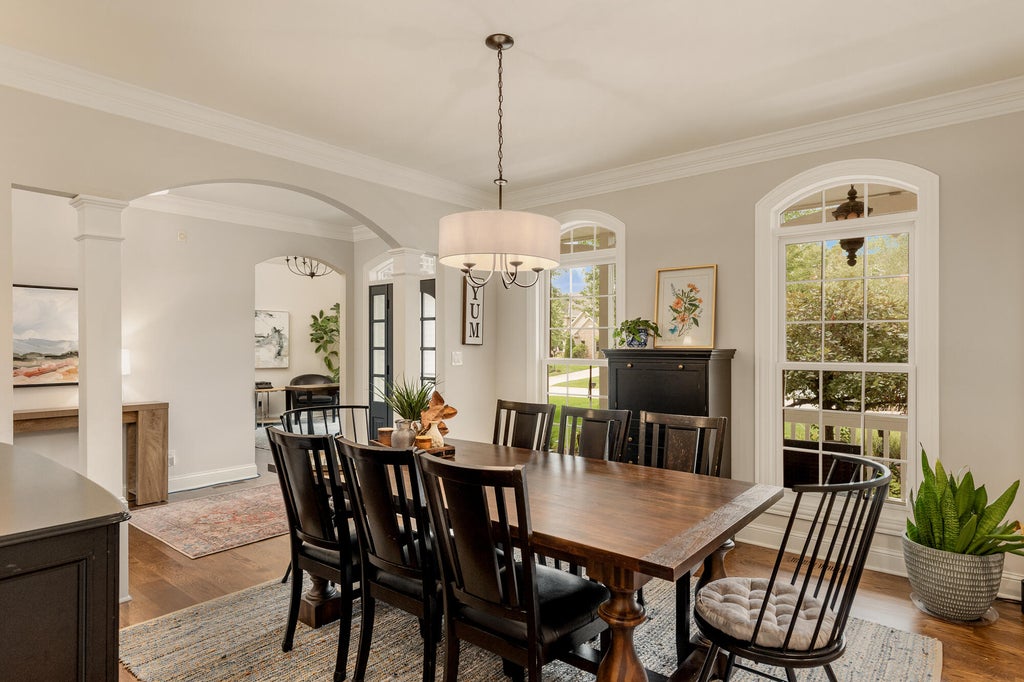
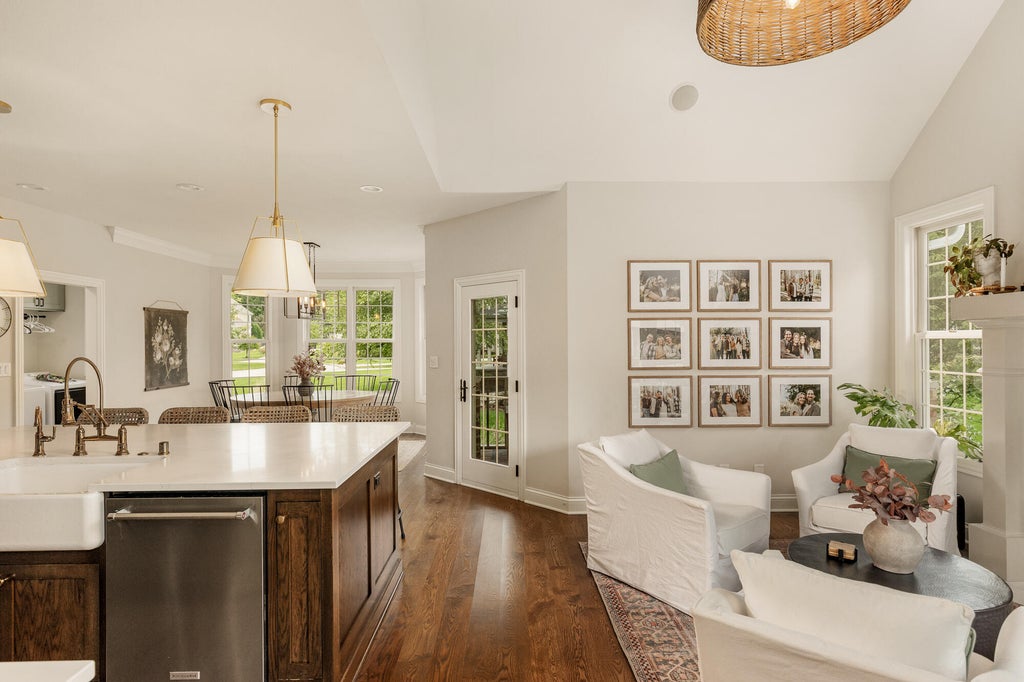
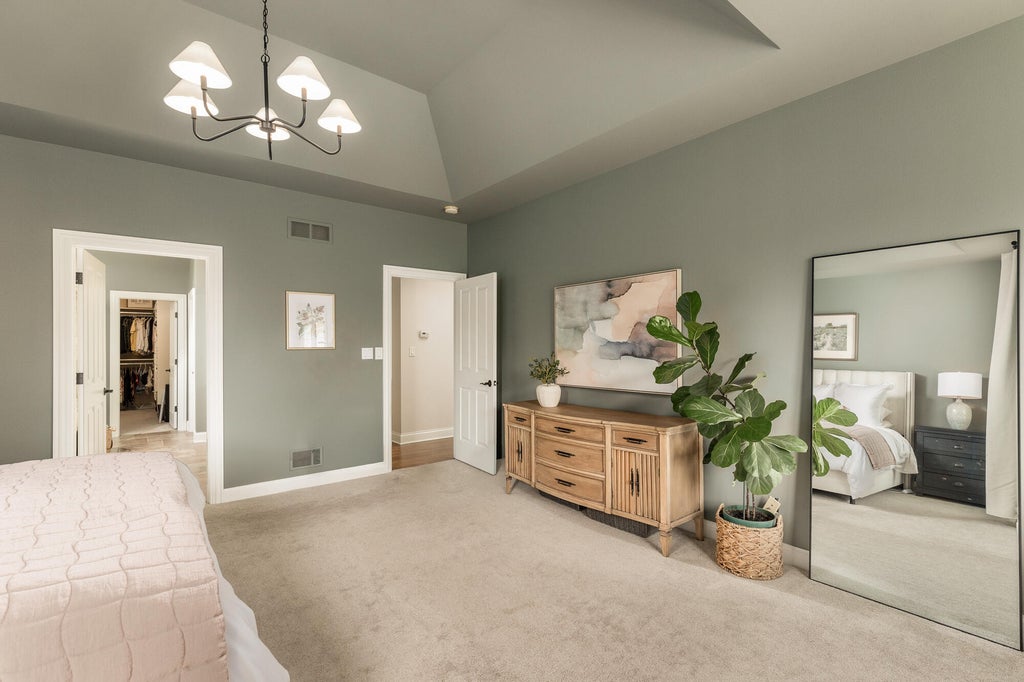
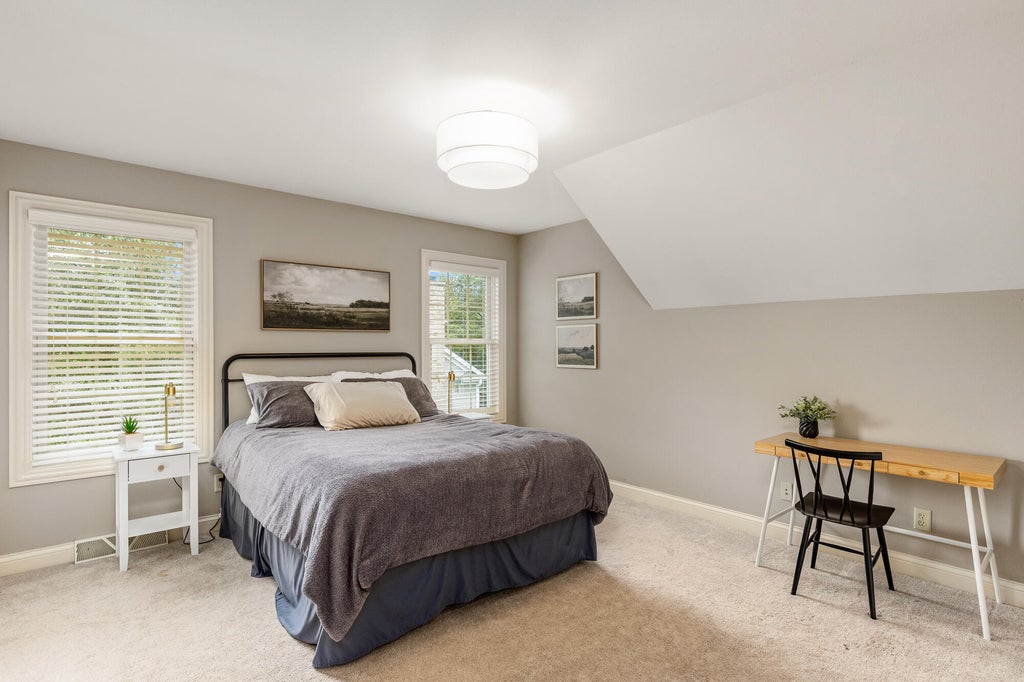
Spectacular home, steps from downtown Delafield! Newly painted exterior gives this home stand out curb appeal! Grand foyer. Great rm w/wall to wall windows & GFP. Newly remodeled gourmet kitchen w/high end appliances, quartz counters & luxury fixtures. White oak flooring main. Kitchen open to family rm w/GFP and eat in dinette. Screened in porch and deck perfect for summer nights. Main floor laundry/mud rm. Formal dining rm perfect for gatherings. Main floor office/den adjacent to main floor full bath. Primary suite on main w/spa like bath, WIC and seating area. Upper features 4 bedrms, 2 full baths and reading nook. Walk out LL w/wet bar, gaming area, 6th bedrm, theatre rm, sauna & 5th full bath. LL patio leads to hot tub, salt water pool & fire pit area. Stunning landscape & yard!
Property Features of 2120 Carriage Hills Dr, Delafield, WI 53018
Cape Cod
Single Family Residence
2006
Carriage Hills
$15,010.00
2
.69
| Washer |
| Dryer |
| Oven |
| Cooktop |
| Microwave oven |
| Dishwasher |
| Refrigerator |
| Central air |
| Forced air heat |
| Natural gas heat |
| Wet bar |
| Vaulted ceilings |
| Kitchen island |
| Walk-in closet(s) |
| Finished basement |
| Full basement |
| Basement has outside entrance |
| Sump pump |
| Walkout basement |
| Middle school: Kettle Moraine |
| Garage |
| Three car garage |
| Attached parking |
| Attached garage |
| Garage spaces: 3 |
| Brick exterior |
| Fiber cement exterior |
| Patio |
| Deck |
| Lot acreage is: 0.69 |
| Lot sqft: 30056.4 |
| Subdivision: Carriage Hills |
| Lot zoned: RES |
| Present use: Subdivision |
| Public sewer |
| Private water |
| Well water |
| For sale |
| Tax year: 2025 |
| Den is 13 x 12 |
| Den Level: Main |
| Laundry room |
| Pantry |
| Bedroom 2 is 13 x 12 |
| Bedroom 2 Level: Upper |
| Bedroom 3 is 28 x 12 |
| Bedroom 3 Level: Upper |
| Bedroom 4 is 15 x 13 |
| Bedroom 4 Level: Upper |
| Bedroom 5 is 17 x 12 |
| Bedroom 5 Level: Upper |
| Dining Room is 18 x 13 |
| Dining Level: Main |
| Living Room is 19 x 17 |
| Living Room Level: Main |
| Laundry Room is 7 x 6 |
| Laundry Room Level: Main |
| Game Room is 13 x 9 |
| Game Room Level: Lower |
| Number of rooms: 18 |