




| 3 Beds | 3 Baths | 2 Car Garage | 2,500 Sq Ft |
Description of 615 Braewood Dr, Waterford, WI 53185
Great neighborhood, walking distance to schools, parks, shops, restaurants. Three bedroom plus! Main floor Master suite. Open concept throughout the main floor. Large bedroom on lower level with full bath walk-in closet and egress window. Additional lower level room for workout/bedroom/office. Loft area for your bonus room! Main floor laundry. Enclosed screen room and back deck. Fenced yard!
Property Features of 615 Braewood Dr, Waterford, WI 53185
Listing courtesy of: Halbach Properties
Home Style
Contemporary
Contemporary
Type
Single Family Residence
Single Family Residence
Year Built
2003
2003
Annual Taxes
$6,596.77
$6,596.77
Stories
1.5
1.5
Acres
.24
.24
Interior Features
| Washer |
| Dryer |
| Range |
| Microwave oven |
| Dishwasher |
| Refrigerator |
| Central air |
| Forced air heat |
| Natural gas heat |
| Garbage disposal |
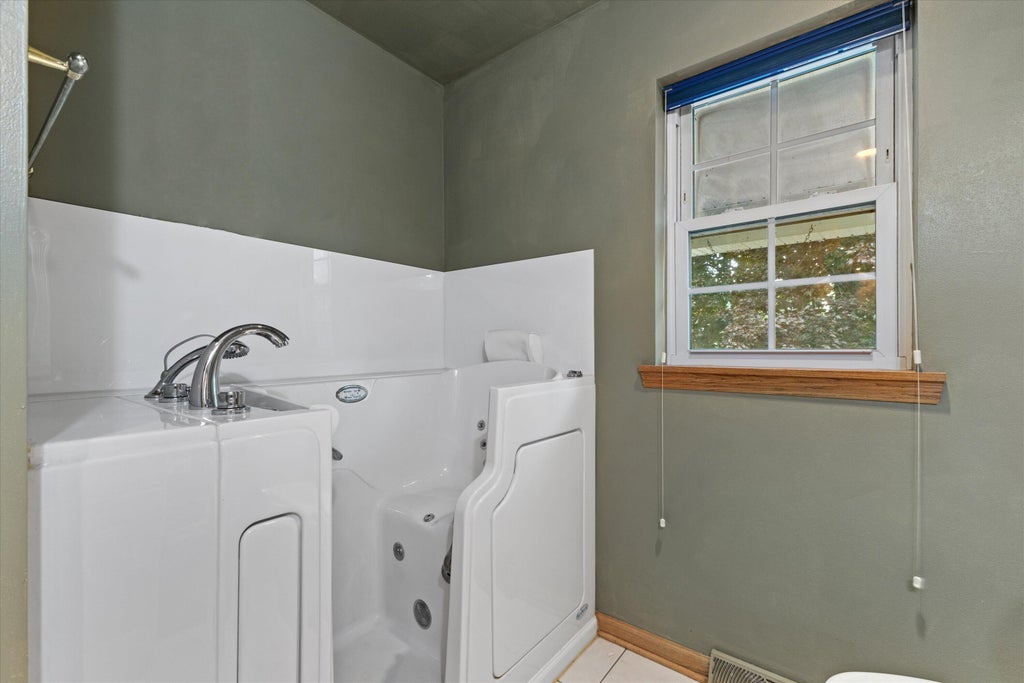
| Handicap access |
| Walk-in closet(s) |
| Concrete basement |
| Full basement |
| Partial basement |
| Partially finished basement |
Exterior Features
| Middle school: Fox River |
| High school: Waterford |
| Garage |
| Two car garage |
| Attached parking |
| Attached garage |
| Garage spaces: 2 |
| Vinyl siding |
| Deck |
| Fenced yard |
| Lot acreage is: 0.24 |
| Fenced lot |
| Lot sqft: 10454.4 |
| Wooded lot |
| Lot zoned: residential |
| Present use: Subdivision |
| Paved driveway |
| Public sewer |
| Public water |
| Property style: contemporary |
| For sale |
| Tax year: 2025 |
Room Dimensions
| Loft |
| Loft is 18 x 11 |
| Loft Level: Upper |
| Bedroom 2 is 11 x 9 |
| Bedroom 2 Level: Main |
| Bedroom 3 is 20 x 15 |
| Bedroom 3 Level: Lower |
| Dining Room is 11 x 8 |
| Dining Level: Main |
| Living Room is 19 x 15 |
| Living Room Level: Main |
| Bonus Room is 10 x 10 |
| Bonus Room Level: Main |
| Number of rooms: 9 |