








| 5 Beds | 3.5 Baths | 3.5 Car Garage | 6,000 Sq Ft |
Description of 264 Steeple Point Cir, Delafield, WI 53018
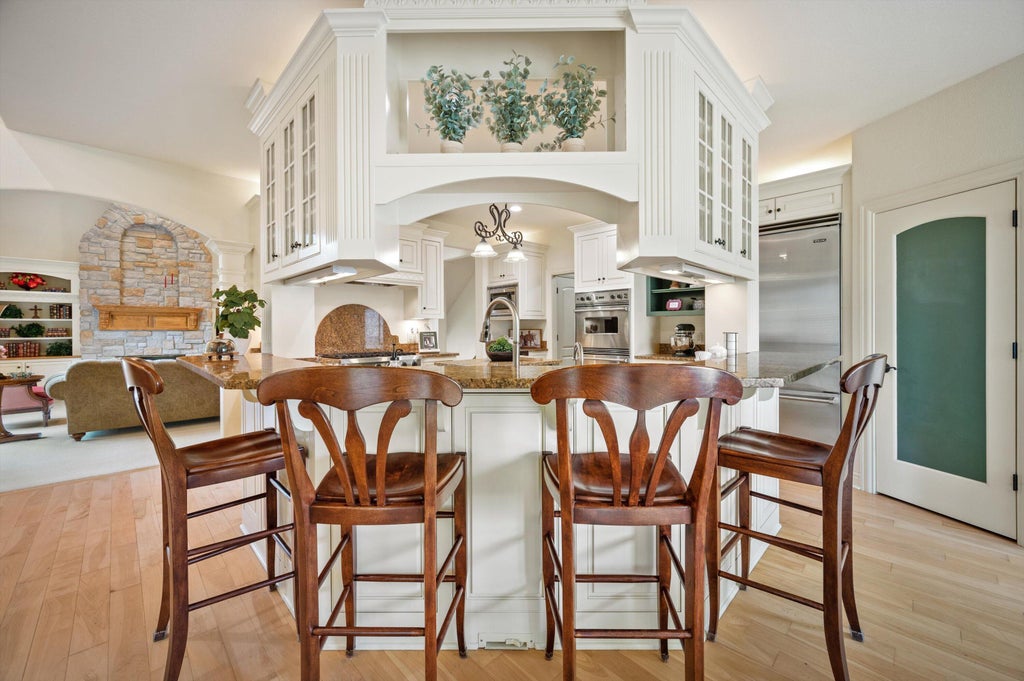
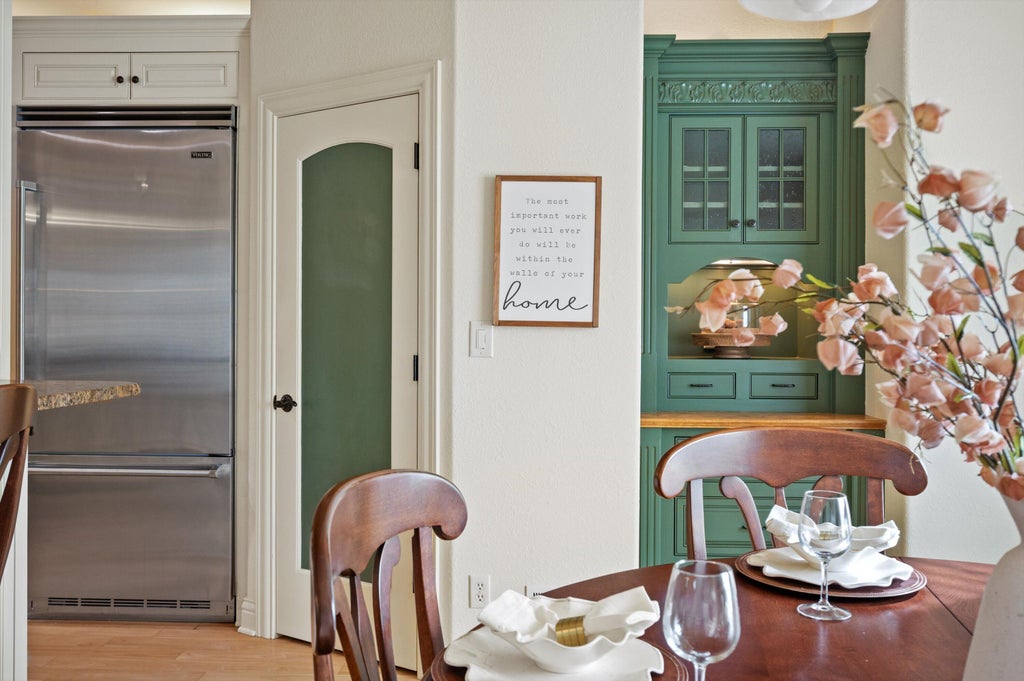
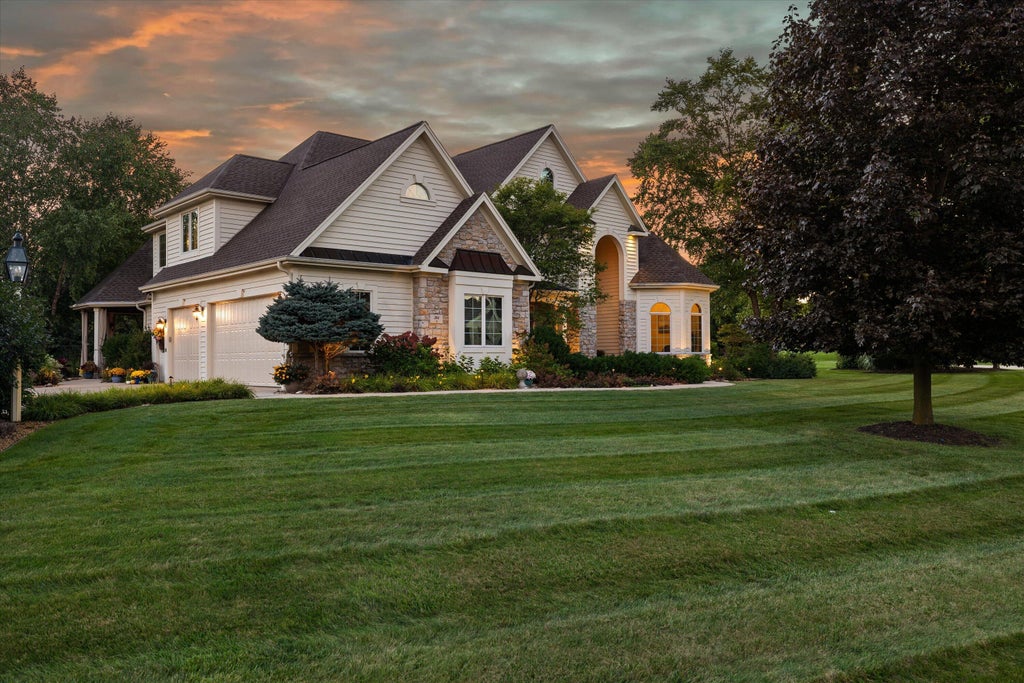
DELAFIELD. Exceptional luxury awaits in prestigious Steeple Pointe, one of the areas premier communities. Set on a beautifully manicured acre plus lot this magnificent 6000 sq ft, 18 room Horwath-built home showcases timeless elegance, extraordinary craftsmanship & an array of luxury appointments. The dramatic Great RM is a true showpiece, featuring a stunning stone fireplace & exquisite coffered ceiling w/ indirect lighting. An expansive gourmet KIT w/granite counters, walk-in pantry & Viking appliances flows effortlessly into the keeping room, creating an ideal gather space. a 1st fllor primary suite, elegant dining room, custom built-ins, transom windows & a spectacular screened in porch w/ entertainment center add to the homes appeal. New roof & mechanicals provide added piece of mind
Property Features of 264 Steeple Point Cir, Delafield, WI 53018
Contemporary,Colonial
Single Family Residence
2004
Steeple Pointe
$12,443.58
2
1.18
| Washer |
| Dryer |
| Oven |
| Cooktop |
| Microwave oven |
| Dishwasher |
| Refrigerator |
| Central air |
| Forced air heat |
| Natural gas heat |
| Wet bar |
| Vaulted ceilings |
| Garbage disposal |
| Handicap access |
| Kitchen island |
| Security system |
| Walk-in closet(s) |
| Concrete basement |
| Finished basement |
| Full basement |
| Sump pump |
| Elementary school: Cushing |
| Middle school: Kettle Moraine |
| High school: Kettle Moraine |
| Garage |
| Attached parking |
| Attached garage |
| Garage spaces: 3.5 |
| Brick exterior |
| Wood exterior |
| Patio |
| Lot acreage is: 1.18 |
| Cul-de-sac location |
| Lot sqft: 51400.8 |
| Subdivision: Steeple Pointe |
| Lot zoned: Residential |
| Present use: Subdivision |
| Paved driveway |
| Private water |
| Well water |
| Septic system |
| Property style: colonial |
| Property style: contemporary |
| For sale |
| Tax year: 2025 |
| Den is 18 x 14 |
| Den Level: Main |
| Family room is 22 x 19 |
| Family Room Level: Lower |
| Laundry room |
| Pantry |
| Bedroom 2 is 17 x 15 |
| Bedroom 2 Level: Upper |
| Bedroom 3 is 17 x 12 |
| Bedroom 3 Level: Upper |
| Bedroom 4 is 16 x 13 |
| Bedroom 4 Level: Upper |
| Bedroom 5 is 20 x 17 |
| Bedroom 5 Level: Lower |
| Dining Room is 15 x 14 |
| Dining Level: Main |
| Living Room is 21 x 19 |
| Living Room Level: Main |
| Bonus Room is 16 x 13 |
| Bonus Room Level: Upper |
| Laundry Room is 8 x 8 |
| Laundry Room Level: Main |
| Game Room is 27 x 23 |
| Game Room Level: Lower |
| Number of rooms: 18 |