




| 3 Beds | 1 Bath | 2 Car Garage | 1,187 Sq Ft |
Description of 7011 Superior Ave, Sheboygan, WI 53044
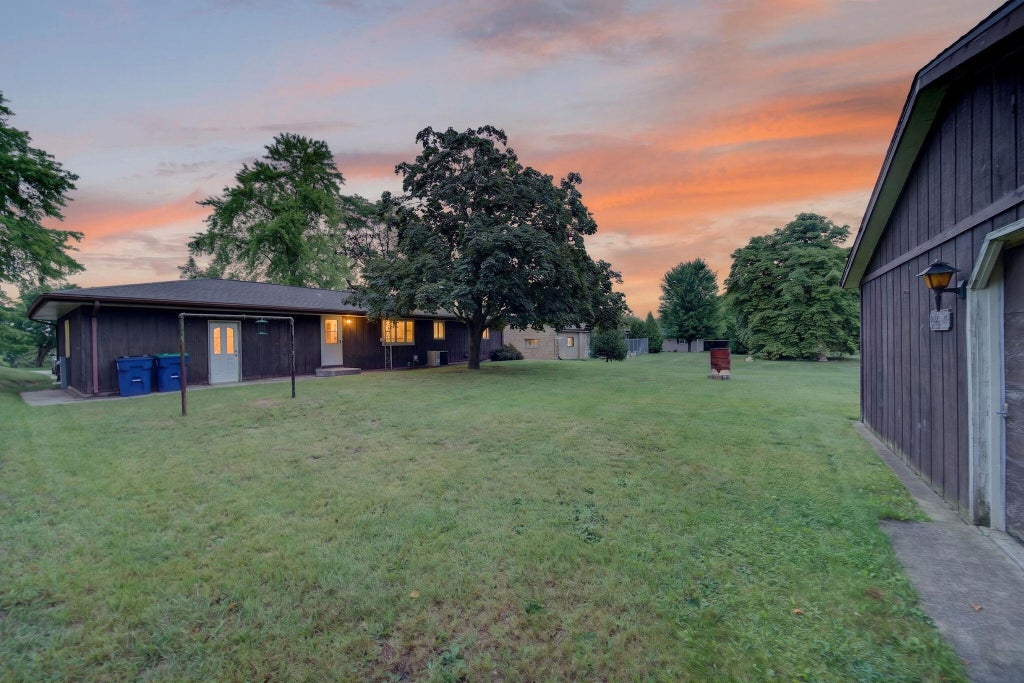
POTENTIAL PLUS! Town of Sheboygan Ranch near Kohler. Bring your updating and remodeling ideas to this classic 3-bedroom ranch, perfectly situated on the outskirts of the desirable Town of Sheboygan, this property offers incredible structural bones, a fantastic layout, and unmatched storage space just waiting for your personal style. Space to gather: with an eat-in sized kitchen ready to be transformed into your dream culinary space. Large living room. Head downstairs to find a spacious lower-level rec room--ideal for a home theater, gym, or playroom. Some hardwood floors. 2-car attached garage PLUS an additional detached garage in the backyard, along with a handy storage shed. An entertainment-sized yard offers endless possibilities for summer BBQs, campfires, and landscaping.
Property Features of 7011 Superior Ave, Sheboygan, WI 53044
Ranch
Single Family Residence
1968
$3,265.94
1
.37
| Washer |
| Dryer |
| Oven |
| Refrigerator |
| Central air |
| Forced air heat |
| Natural gas heat |
| Full basement |
| Partial basement |
| Partially finished basement |
| Garage |
| Two car garage |
| Attached parking |
| Attached garage |
| Garage spaces: 2 |
| Brick exterior |
| Wood exterior |
| Lot acreage is: 0.37 |
| Lot sqft: 16117.2 |
| Lot zoned: Res |
| Paved driveway |
| Public water |
| Private water |
| Well water |
| Property style: ranch |
| For sale |
| Tax year: 2025 |
| Bedroom 2 is 11 x 13 |
| Bedroom 2 Level: Main |
| Bedroom 3 is 10 x 10 |
| Bedroom 3 Level: Main |
| Living Room is 15 x 18 |
| Living Room Level: Main |
| Number of rooms: 5 |