






| 2 Beds | 1 Bath | 2.5 Car Garage | 1,547 Sq Ft |
Description of W3744 Midland Dr, Ashford, WI 53010
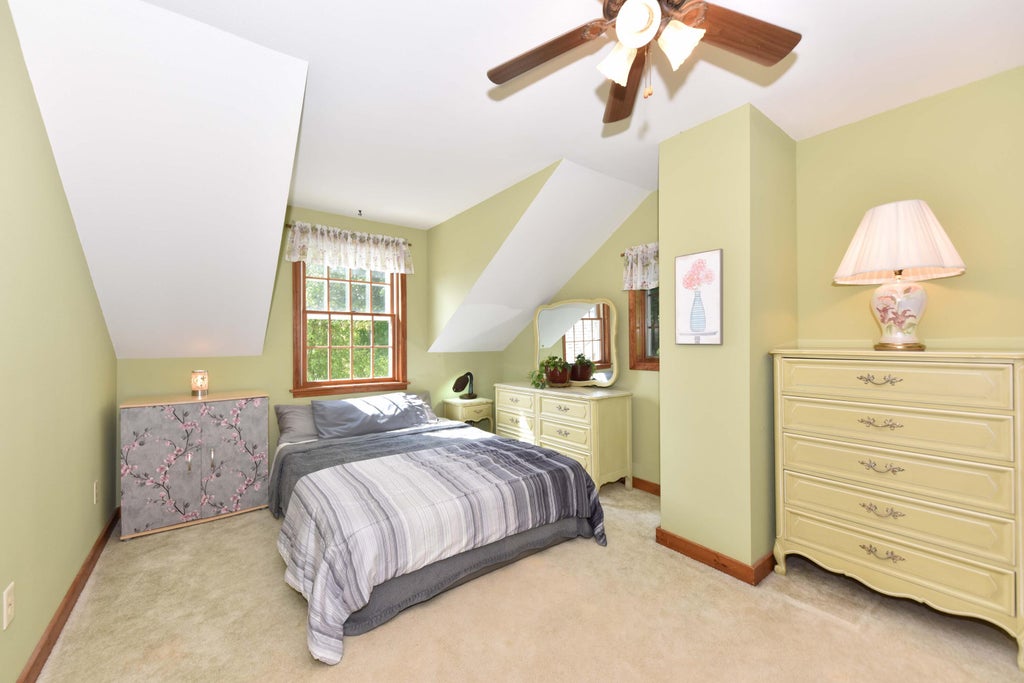
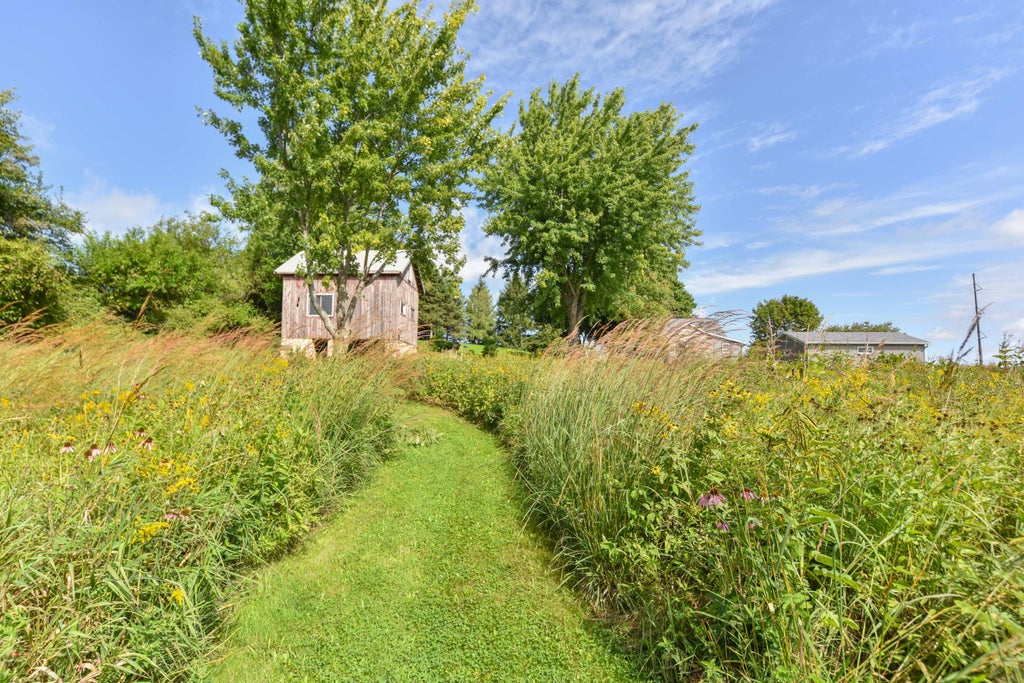
Escape to your own private country retreat! Originally built in 1870, this distinctive log home was expanded in 1996 & 2002 and rests on 1.5 beautifully landscaped acres with a peaceful walking path. The spacious kitchen offers abundant cabinetry and opens to an inviting living & dining area accented by exposed timbers. Relax in the cozy family room beside the wood burning stove. A full bath & laundry complete the main level, while upstairs are two exceptionally large bedrooms. Outside, enjoy a 2.5 car detached garage & two story mini barn providing excellent storage. Updates include the kitchen (2012), furnace (2019), well pump (2021), septic pump (2022), and roofs on the home & garage (2026). Andersen windows, rustic character, privacy, and natural beauty complete this unique property!
Property Features of W3744 Midland Dr, Ashford, WI 53010
Log Home
Single Family Residence
1870
$2,814.00
1.5
1.5
| Range |
| Oven |
| Dishwasher |
| Refrigerator |
| Forced air heat |
| Window unit air conditioner |
| Partial basement |
| Middle school: Campbellsport |
| High school: Campbellsport |
| Garage |
| Detached parking |
| Detached garage |
| Garage spaces: 2.5 |
| Wood exterior |
| Stone exterior |
| Patio |
| Lot acreage is: 1.5 |
| Lot sqft: 65340 |
| Lot has barn |
| Lot zoned: RES |
| Private water |
| Well water |
| Septic system |
| For sale |
| Tax year: 2025 |
| Horses allowed |
| Family room is 12 x 20 |
| Family Room Level: Main |
| Laundry room |
| Bedroom 2 is 20 x 11 |
| Bedroom 2 Level: Upper |
| Dining Room is 9 x 10 |
| Dining Level: Main |
| Living Room is 23 x 13 |
| Living Room Level: Main |
| Laundry Room is 14 x 8 |
| Laundry Room Level: Main |
| Number of rooms: 7 |