










| 3 Beds | 1.5 Baths | 1 Car Garage | 1,482 Sq Ft |
Description of 5234 Roberts Dr, Greendale, WI 53129
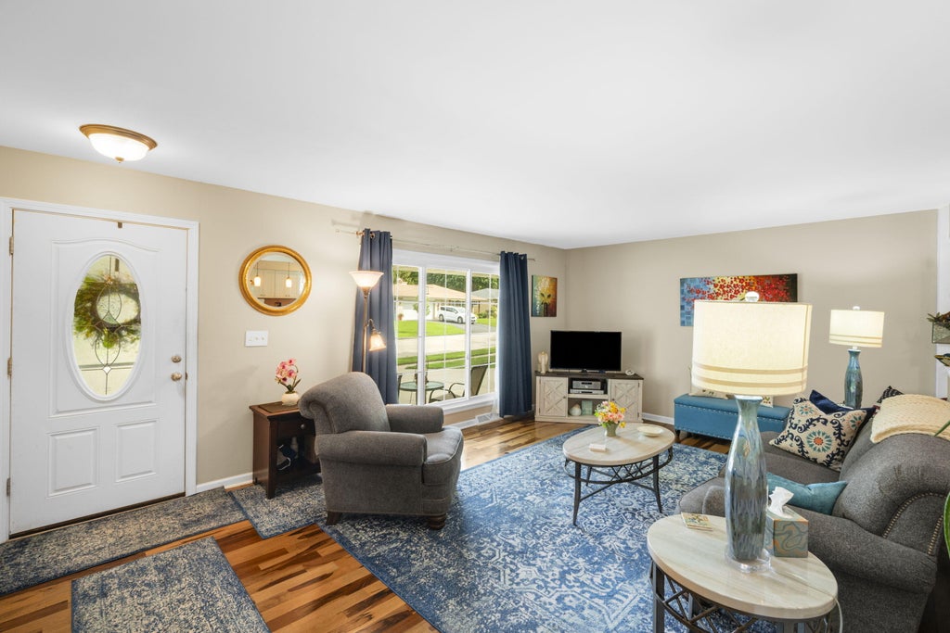
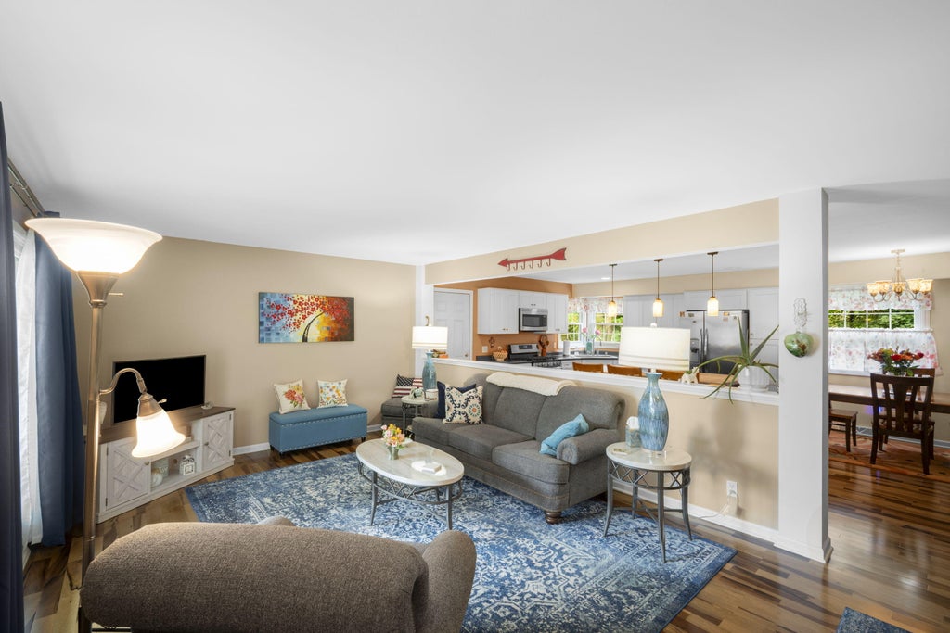
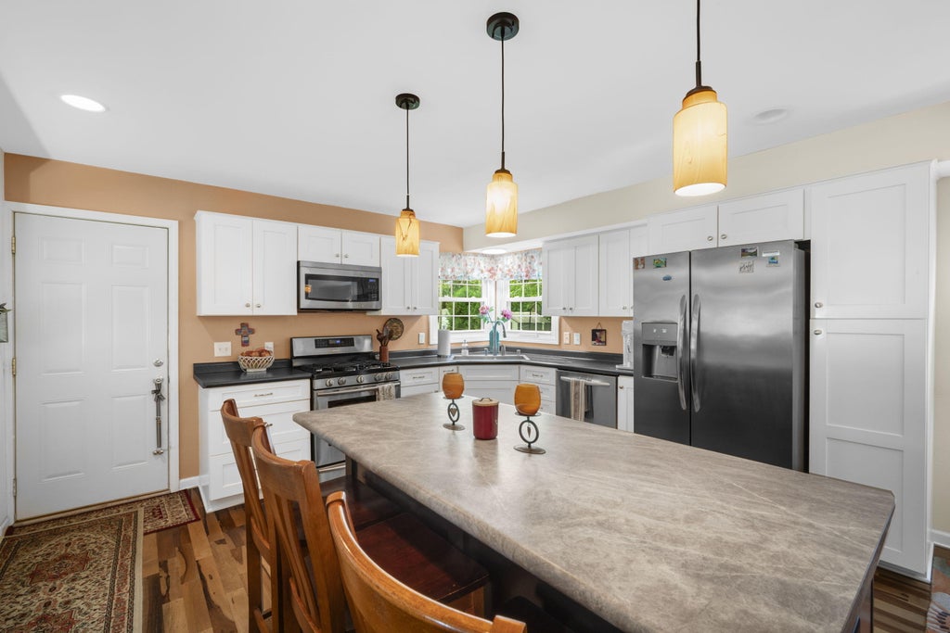
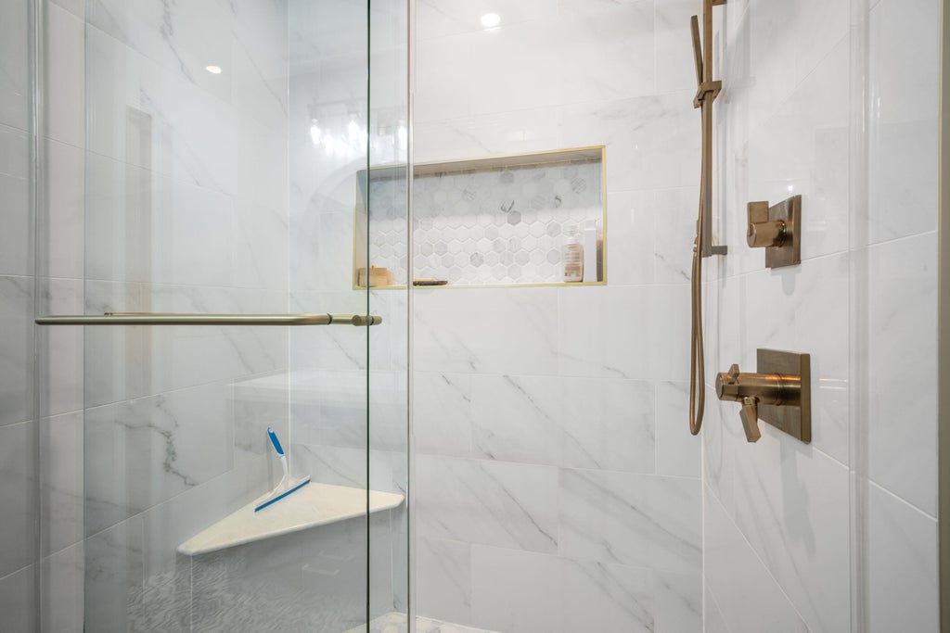
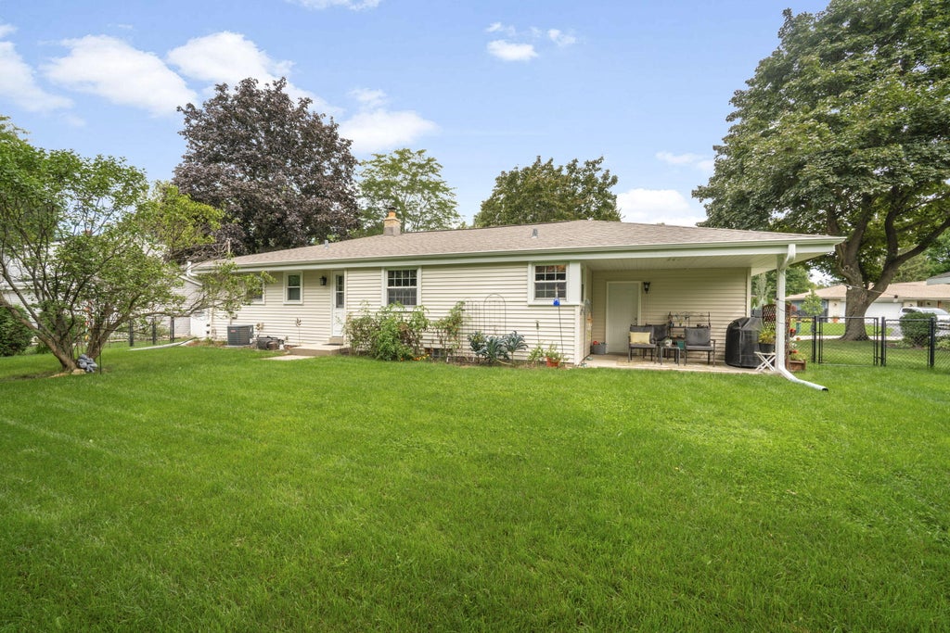
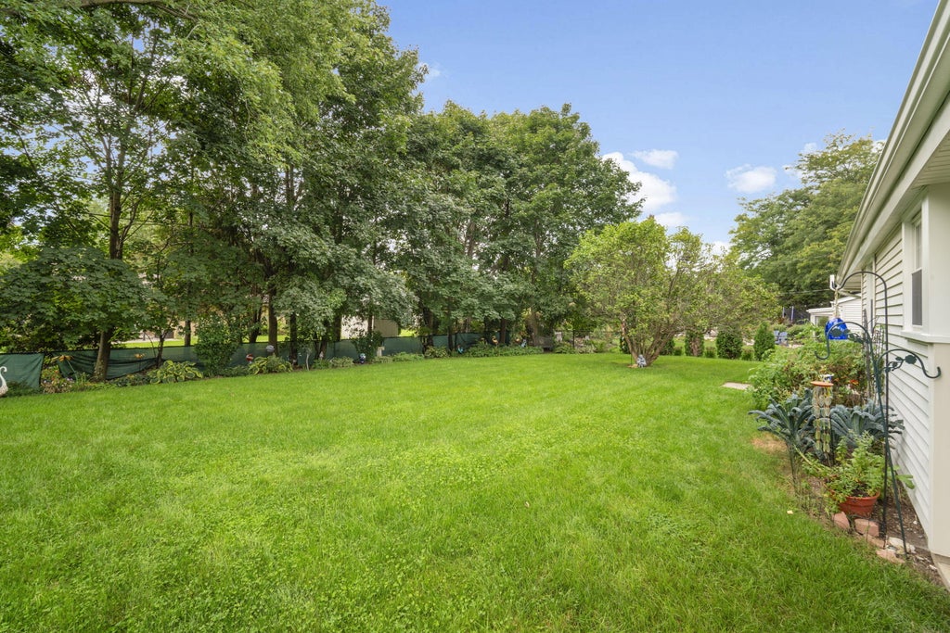
Welcome to this charming ranch home nestled in the highly desirable community of Greendale. Featuring excellent curb appeal with a covered front porch and beautiful landscaping, this light-filled residence opens into a bright, inviting living space with hardwood floors and semi-open layout leading right to the updated kitchen and dining area. Modern finishes, rich wood cabinetry, and stainless steel appliances make entertaining a breeze. Step outside to enjoy a private, fully fenced backyard--ideal for outdoor dining, pets, gardening, or just enjoying a relaxing night Offering comfortable main-level living with a clean, spacious basement ready for your ideas, this lovely property combines convenience, character and a peaceful neighborhood setting close to top-rated schools and parks
Property Features of 5234 Roberts Dr, Greendale, WI 53129
Ranch
Single Family Residence
1965
$5,401.40
1
.23
| Washer |
| Dryer |
| Range |
| Oven |
| Dishwasher |
| Refrigerator |
| Central air |
| Forced air heat |
| Natural gas heat |
| Garbage disposal |
| Kitchen island |
| Full basement |
| Partial basement |
| Partially finished basement |
| Middle school: Greendale |
| High school: Greendale |
| Garage |
| One car garage |
| Attached parking |
| Attached garage |
| Garage spaces: 1 |
| Vinyl siding |
| Brick exterior |
| Patio |
| Fenced yard |
| Lot acreage is: 0.23 |
| Fenced lot |
| Lot sqft: 10018.8 |
| Lot zoned: Single Family |
| Present use: Subdivision |
| Improvement: sidewalks |
| Paved driveway |
| Public sewer |
| Public water |
| Total square feet: 1482 |
| Total above grade finished sq ft: 1326 |
| Basement square feet: 156 |
| Living square feet: 1482 |
| Property style: ranch |
| For sale |
| Tax year: 2025 |
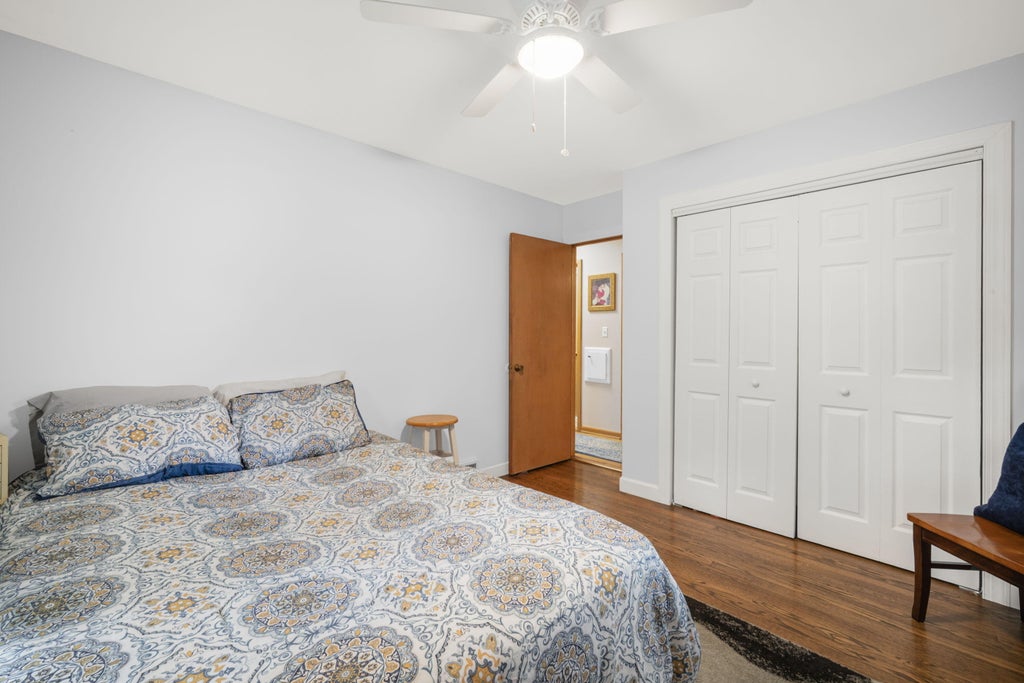
| Bedroom 2 is 12 x 11 |
| Bedroom 2 Level: Main |
| Bedroom 3 is 12 x 11 |
| Bedroom 3 Level: Main |
| Living Room is 20 x 13 |
| Living Room Level: Main |
| Number of rooms: 6 |