








| 3 Beds | 1 Bath | 1 Car Garage | 1,457 Sq Ft |
Description of 1524 S 54th St, West Milwaukee, WI 53214
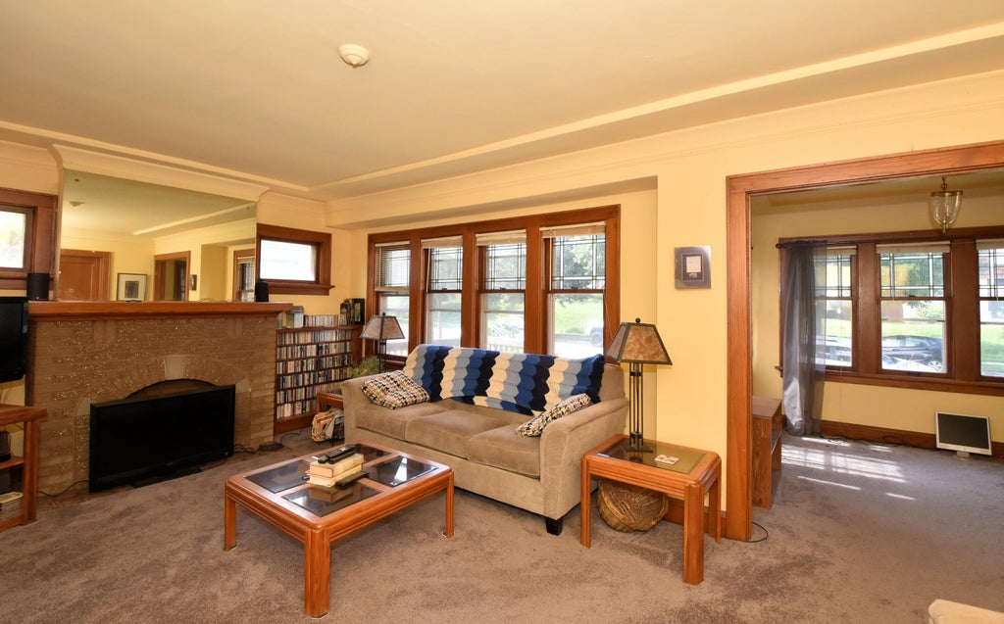
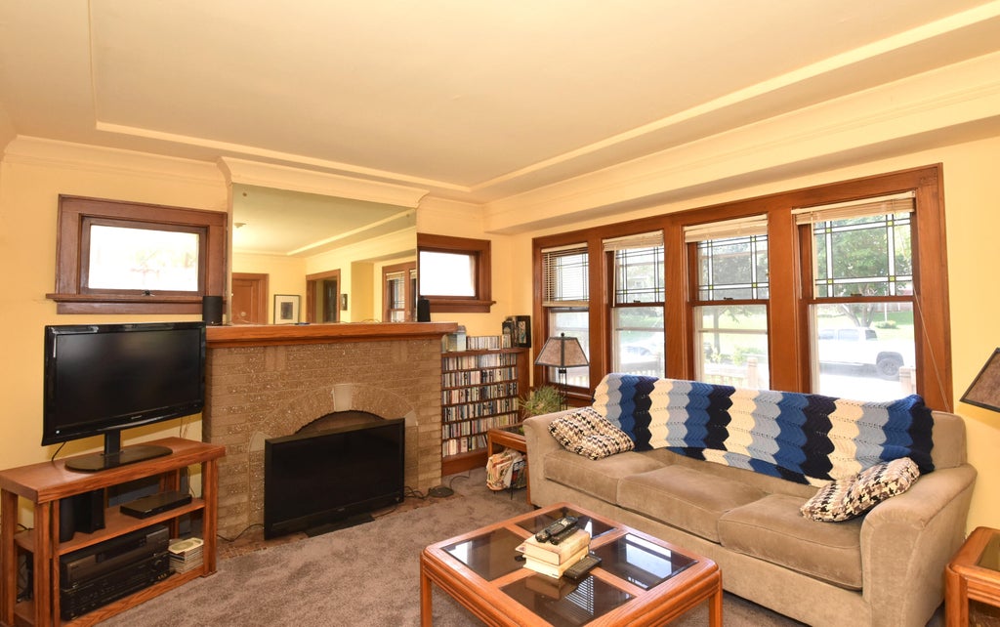
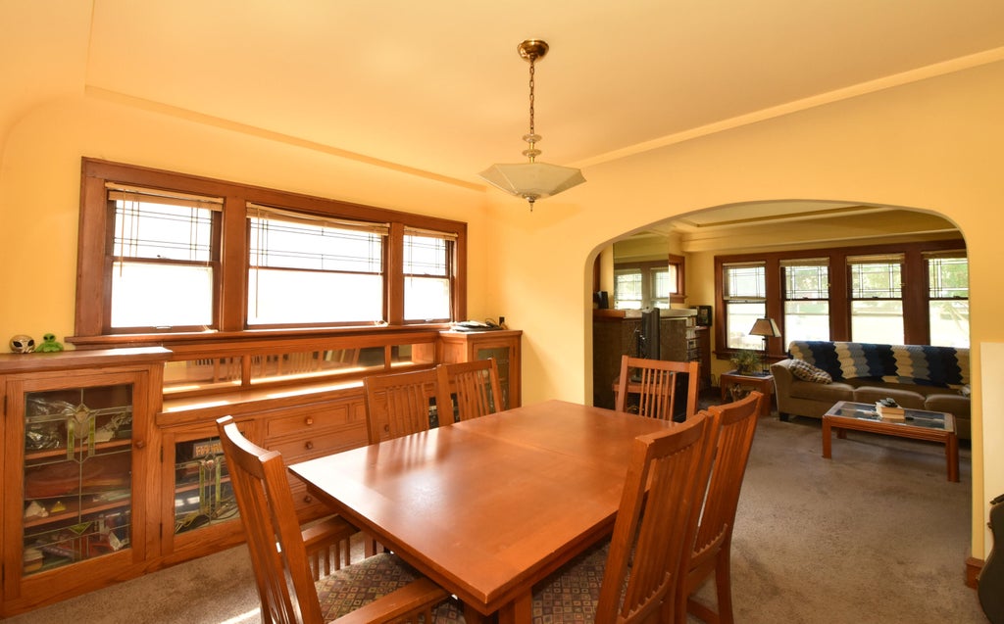
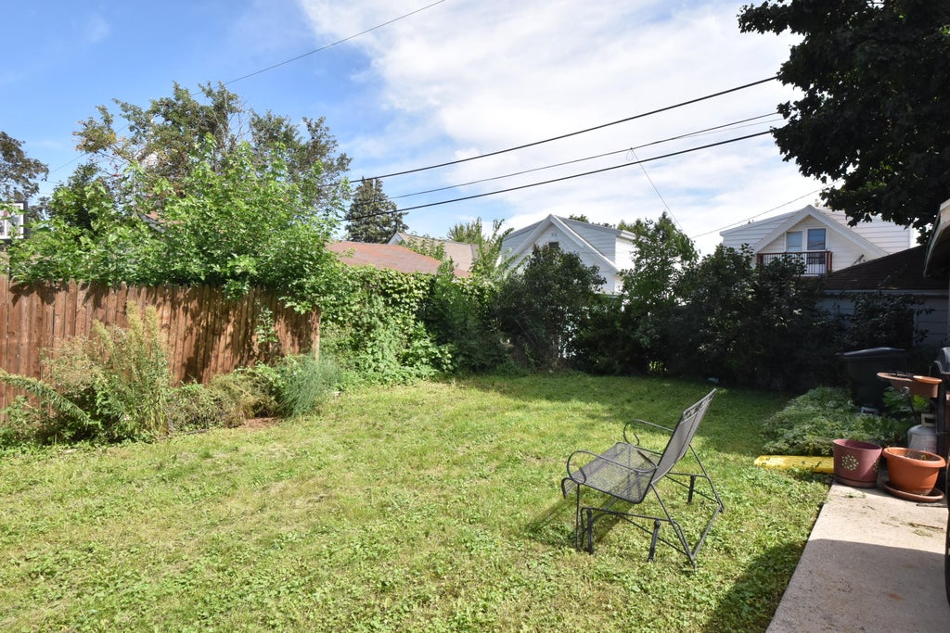
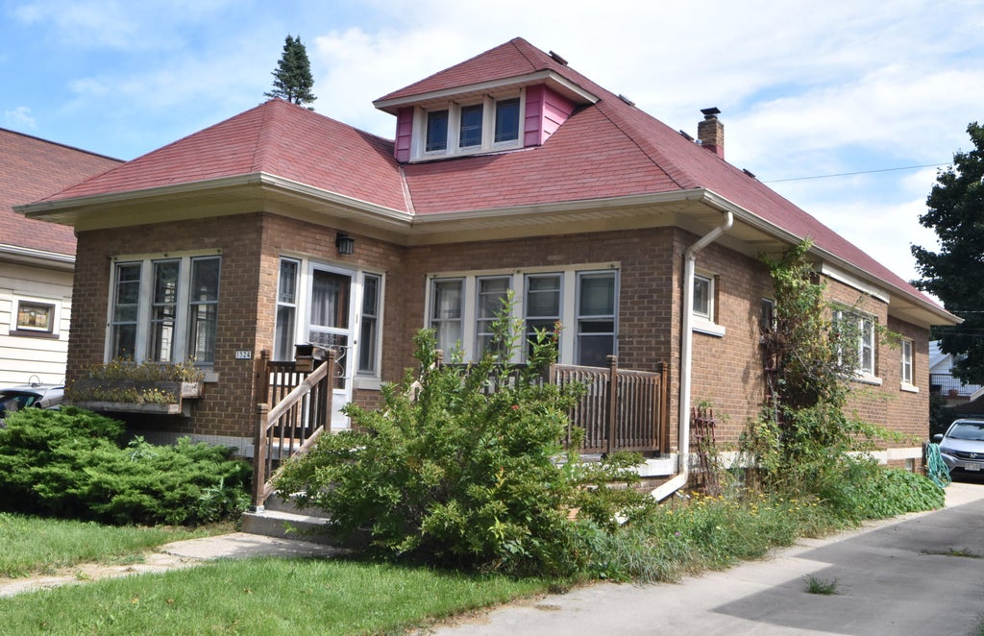
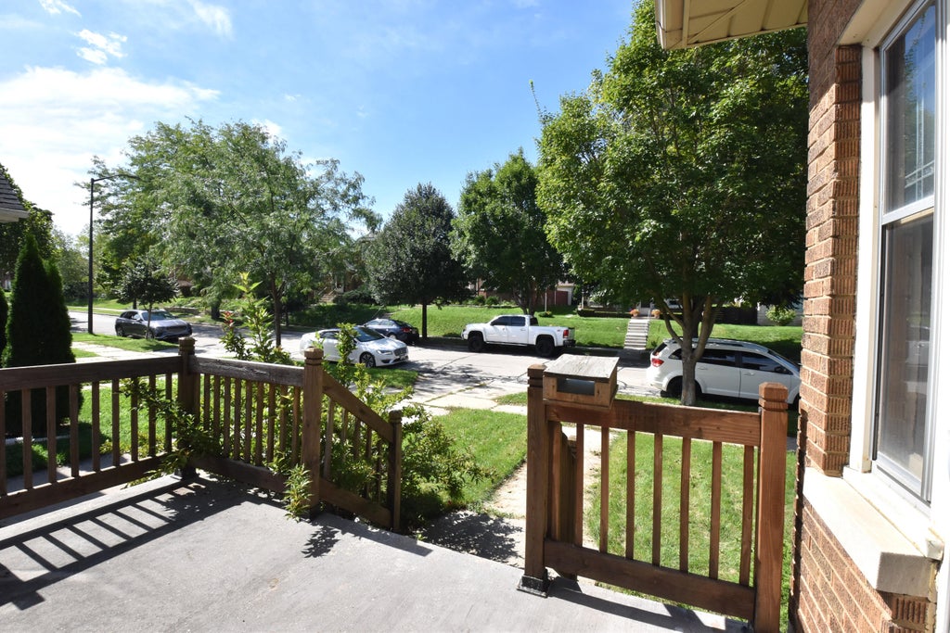
Step into the timeless character of this charming 1920s Cape Cod, where original craftsmanship and architectural details await your vision. The classic brick exterior sets the tone for a home filled with vintage appeal, including leaded-glass windows, original woodwork and beautiful built-ins. Hardwood floors are beneath the existing carpeting on main floor, offering another opportunity to restore the home's natural beauty. The upper-level bonus room provides additional space that could be finished for future living area. Enjoy a nice yard and the convenience of a private driveway. The exceptional period charm and original details offer an exciting opportunity.
Property Features of 1524 S 54th St, West Milwaukee, WI 53214
Listing courtesy of: Berkshire Hathaway HomeServices Metro Realty-Racine
Home Style
Cape Cod
Cape Cod
Type
Single Family Residence
Single Family Residence
Year Built
1929
1929
Annual Taxes
$3,971.00
$3,971.00
Stories
1.5
1.5
Acres
.11
.11
Interior Features
| Washer |
| Dryer |
| Range |
| Oven |
| Refrigerator |
| Central air |
| Forced air heat |
| Natural gas heat |
| Garbage disposal |
| Full basement |
Exterior Features
| Garage |
| One car garage |
| Detached parking |
| Detached garage |
| Garage spaces: 1 |
| Brick exterior |
| Lot acreage is: 0.11 |
| Lot sqft: 4791.6 |
| Lot zoned: RES |
| Improvement: sidewalks |
| Paved driveway |
| Public sewer |
| Public water |
| For sale |
| Tax year: 2025 |
Room Dimensions
| Family room is 14 x 17 |
| Family Room Level: Main |
| Bedroom 2 is 11 x 10 |
| Bedroom 2 Level: Main |
| Bedroom 3 is 11 x 10 |
| Bedroom 3 Level: Upper |
| Dining Room is 11 x 13 |
| Dining Level: Main |
| Bonus Room is 9 x 12 |
| Bonus Room Level: Main |
| Number of rooms: 7 |