
| 4 Beds | 2.5 Baths | 2.5 Car Garage | 2,110 Sq Ft |
Description of 2604 N 89th St, Wauwatosa, WI 53226
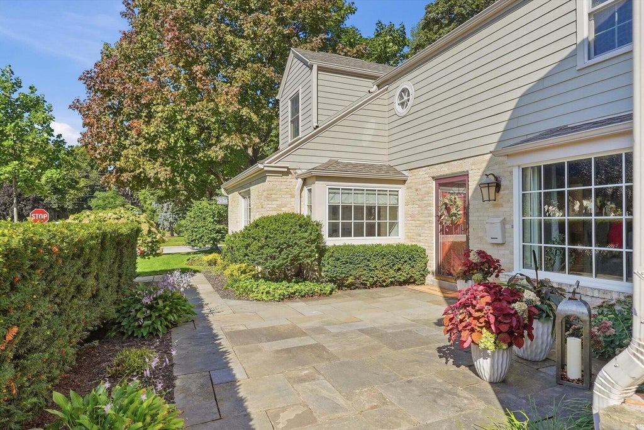
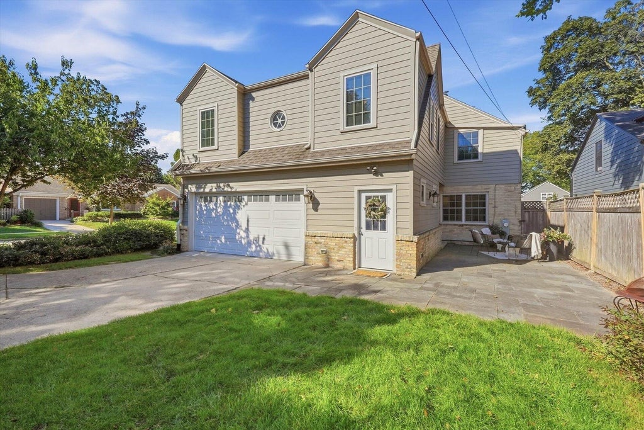
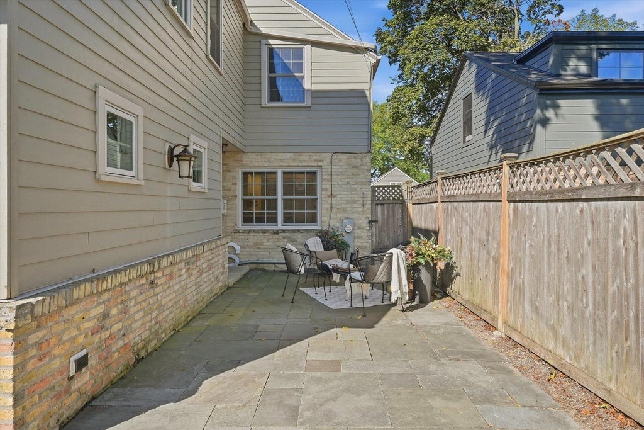
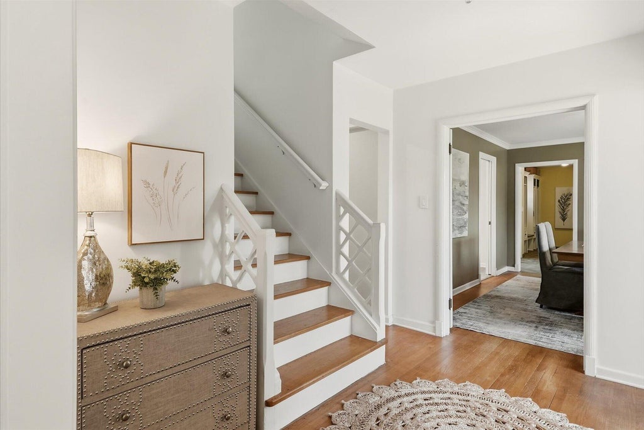
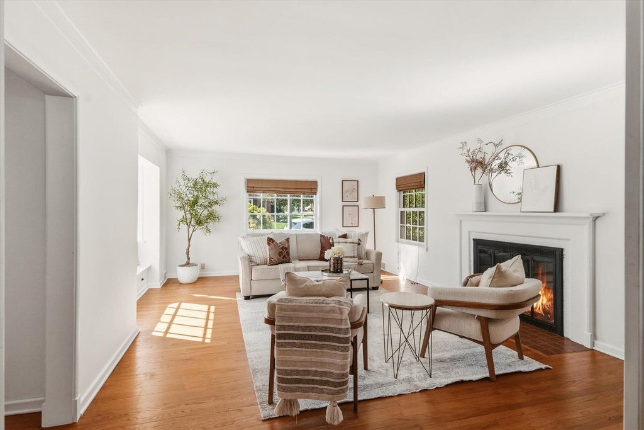
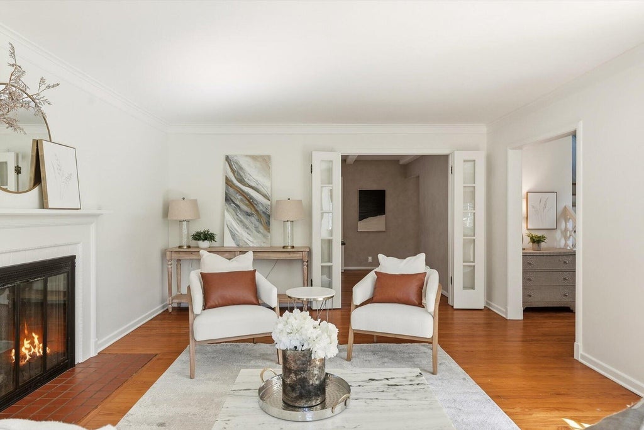
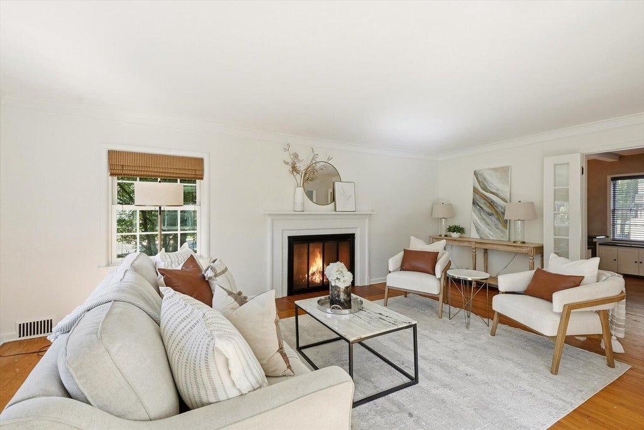
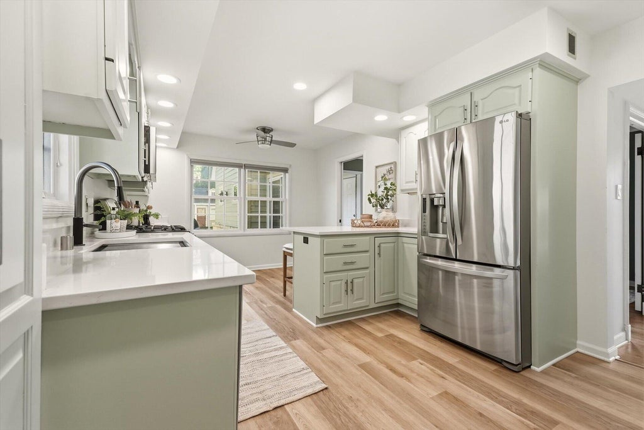
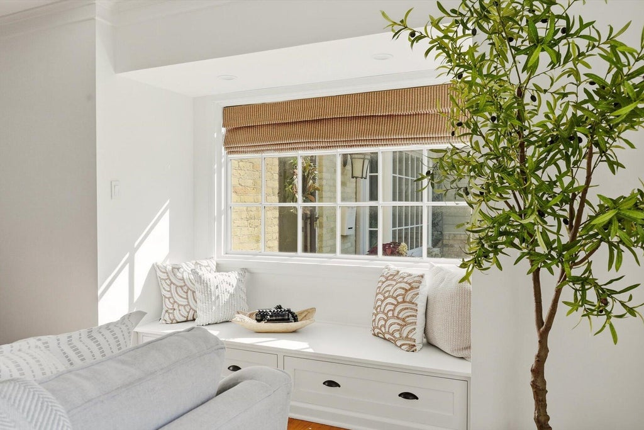
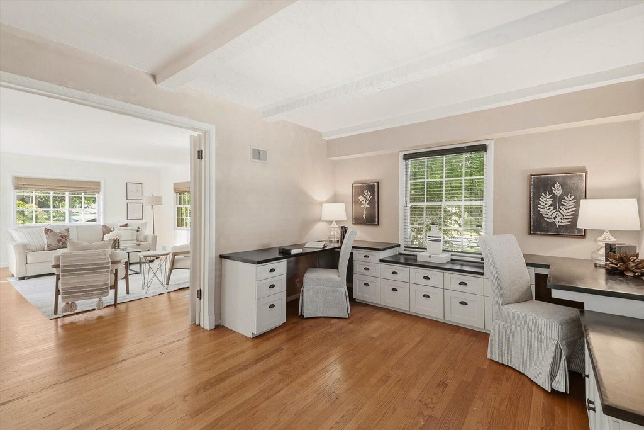
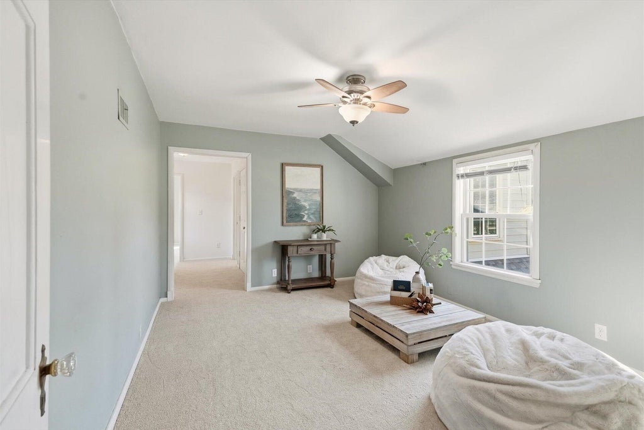
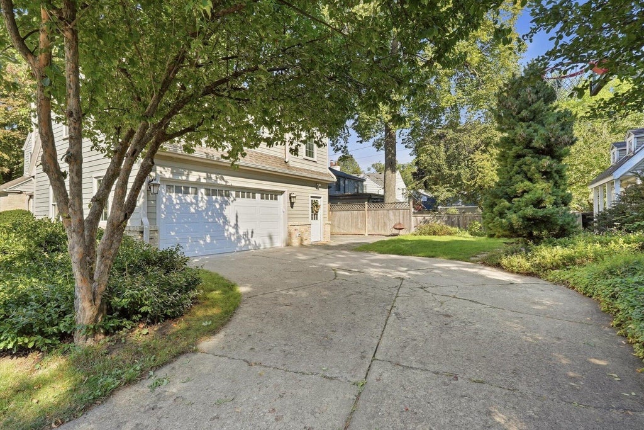
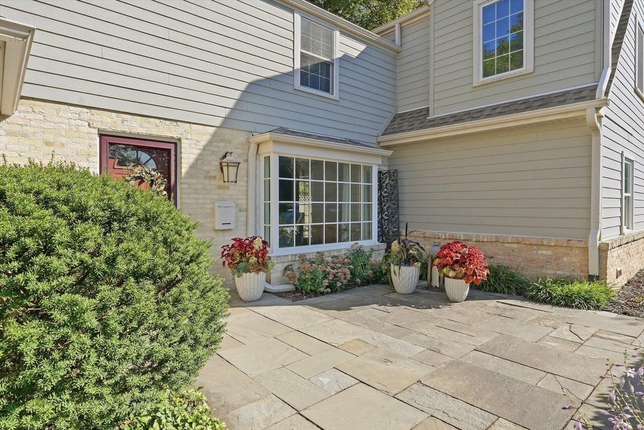
BACK ON THE MARKET! Welcome to this lovely Wauwatosa home in the coveted Pasadena Neighborhood! Thoughtfully designed with gorgeous custom cabinetry in the primary closet, great room, office and large mud room. Enjoy beautiful slate front and back patios plus an adorable custom-built playhouse. The spacious second-floor addition offers 4 bedrooms, a flex room and 2 full baths. Walk to two amazing schools and charming downtown Wauwatosa!
Property Features of 2604 N 89th St, Wauwatosa, WI 53226
Listing courtesy of: Keller Williams Realty-Lake Country
Home Style
Colonial
Colonial
Type
Single Family Residence
Single Family Residence
Year Built
1939
1939
Annual Taxes
$12,613.88
$12,613.88
Stories
2
2
Acres
.17
.17
Interior Features
| Washer |
| Dryer |
| Range |
| Oven |
| Microwave oven |
| Dishwasher |
| Refrigerator |
| Forced air heat |
| Natural gas heat |
| Kitchen island |
| Walk-in closet(s) |
| Full basement |
| Partial basement |
| Partially finished basement |
Exterior Features
| Garage |
| Attached parking |
| Attached garage |
| Garage spaces: 2.5 |
| Brick exterior |
| Patio |
| Fenced yard |
| Lot acreage is: 0.17 |
| Corner lot |
| Fenced lot |
| Lot sqft: 7405.2 |
| Lot zoned: RES |
| Improvement: sidewalks |
| Paved driveway |
| Public sewer |
| Public water |
| Property style: colonial |
| For sale |
| Tax year: 2025 |
Room Dimensions
| Pantry |
| Bedroom 2 is 14 x 11 |
| Bedroom 2 Level: Upper |
| Bedroom 3 is 23 x 11 |
| Bedroom 3 Level: Upper |
| Bedroom 4 is 12 x 14 |
| Bedroom 4 Level: Upper |
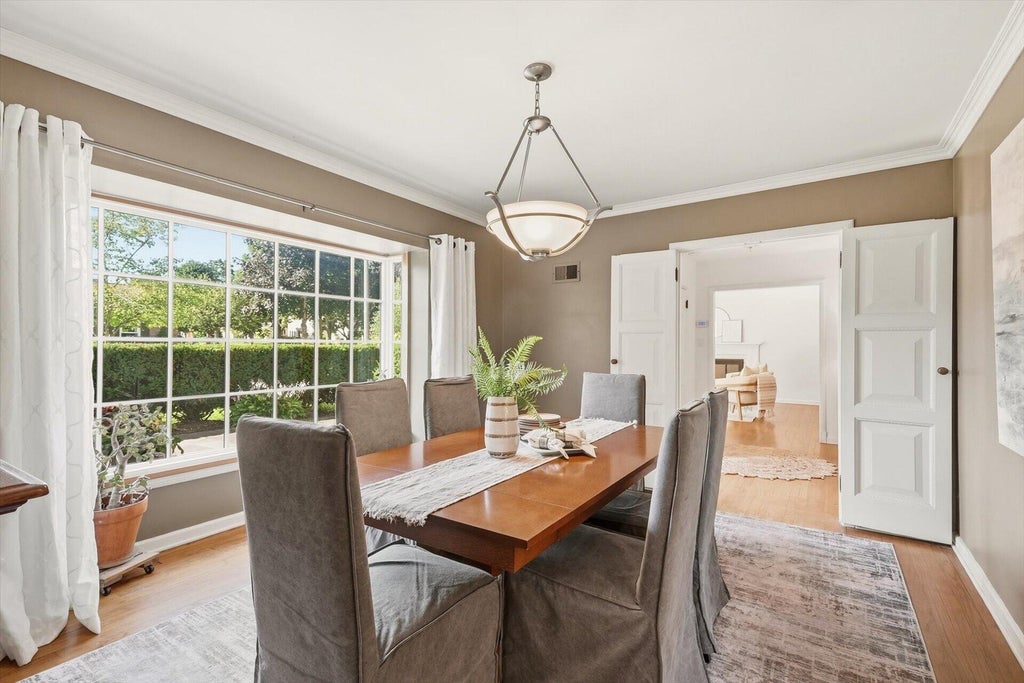
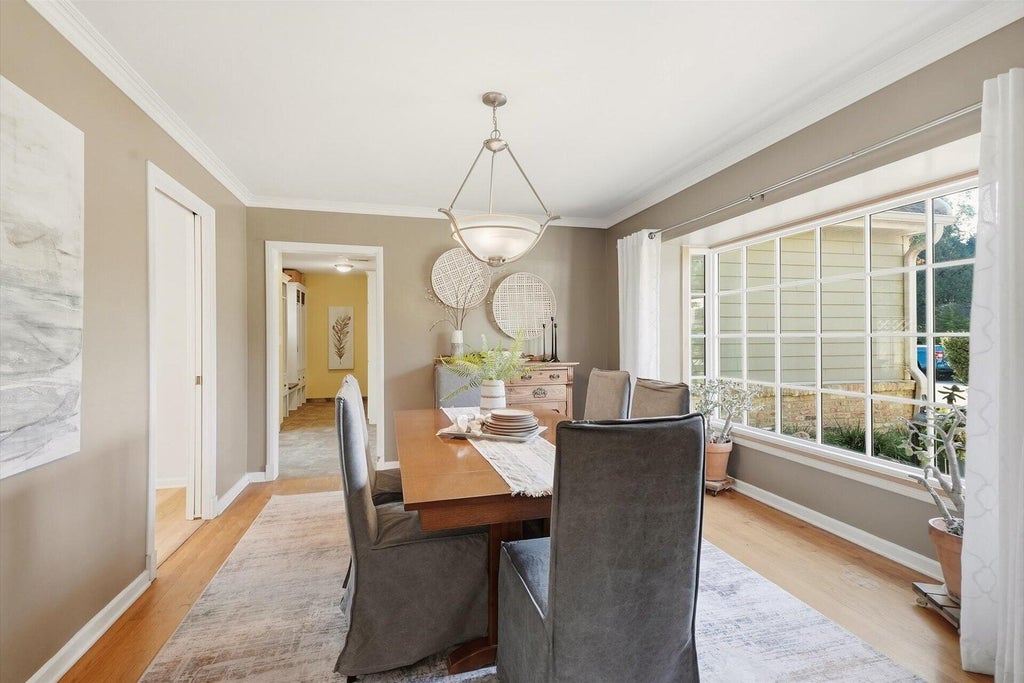
| Dining Room is 15 x 10 |
| Dining Level: Main |
| Living Room is 20 x 13 |
| Living Room Level: Main |
| Bonus Room is 14 x 11 |
| Number of rooms: 10 |