
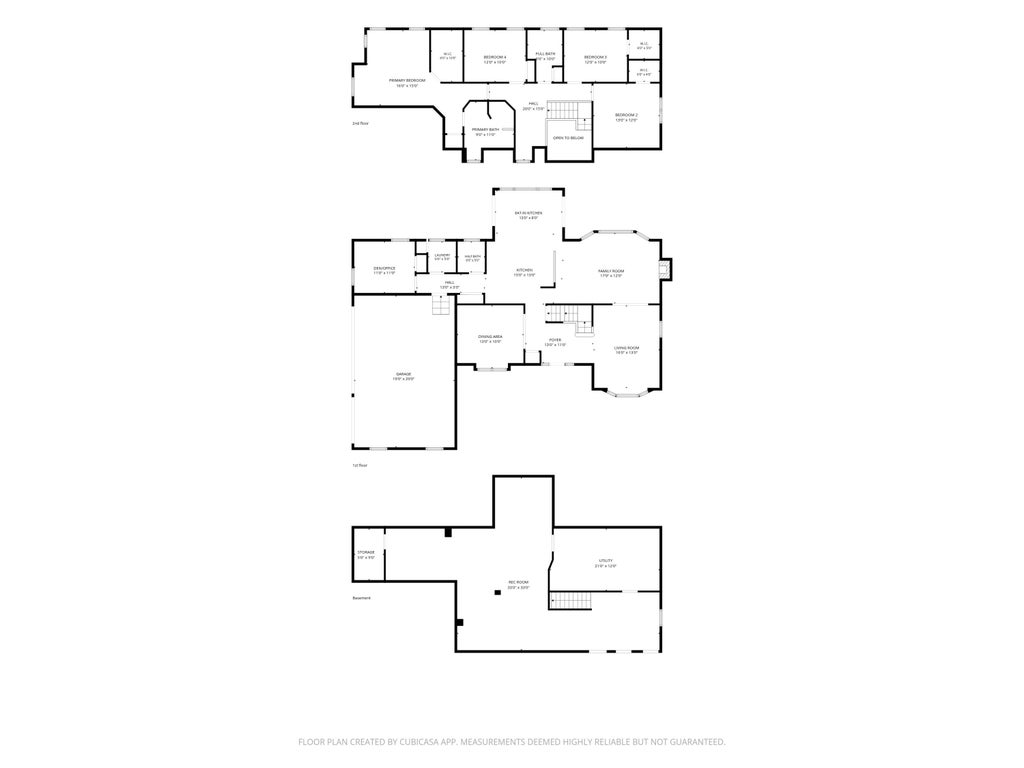
| 4 Beds | 2.5 Baths | 3 Car Garage | 2,868 Sq Ft |
Description of 945 Gray Fox Dr, Brookfield, WI 53045
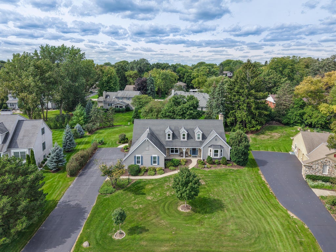
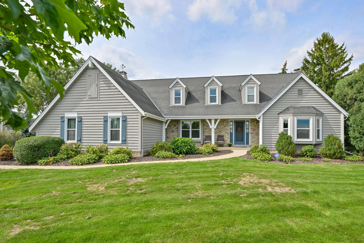
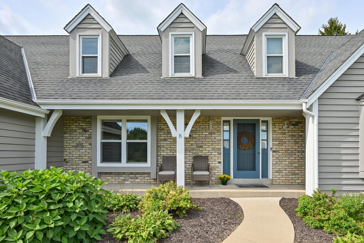
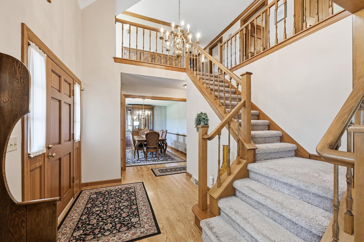
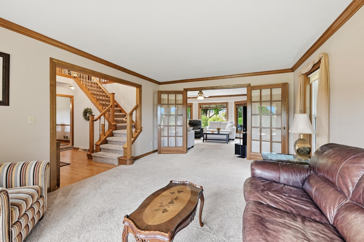
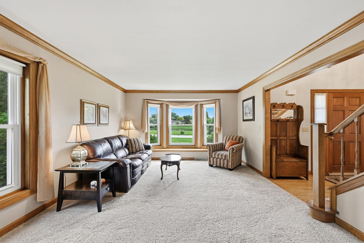
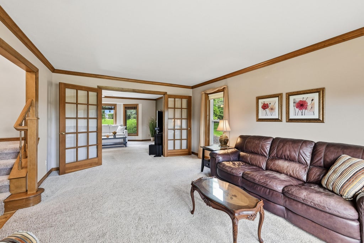
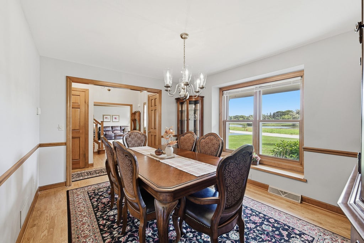
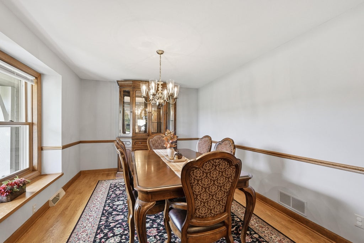
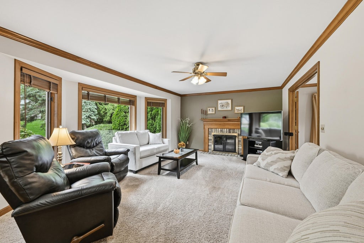
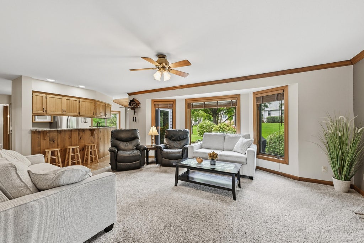
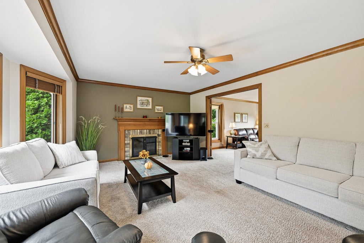
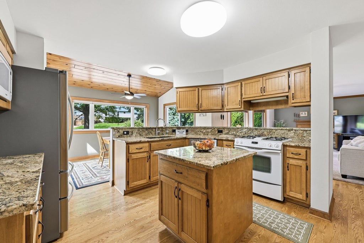
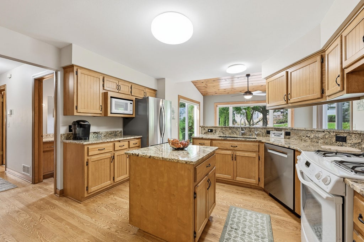
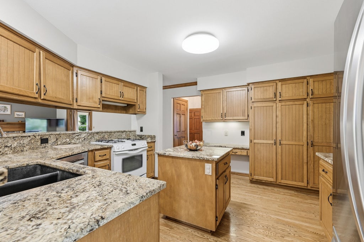
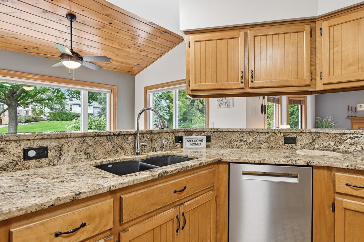
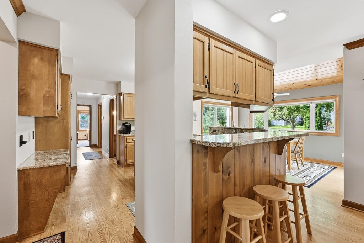
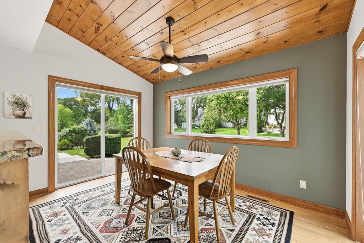
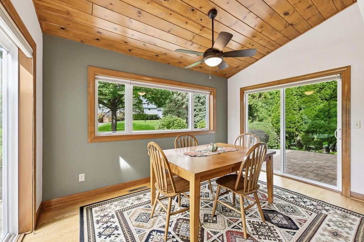
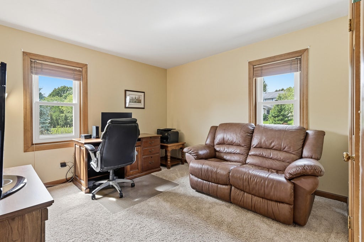
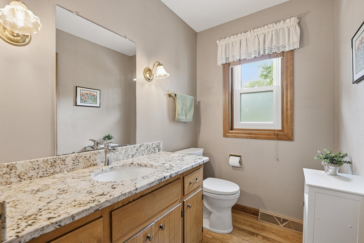
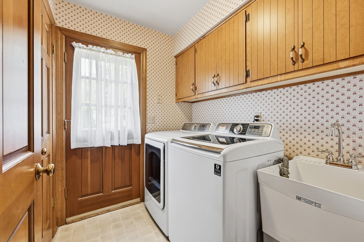
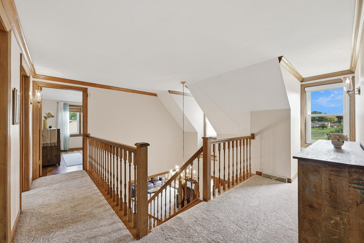
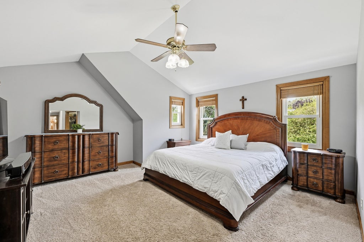
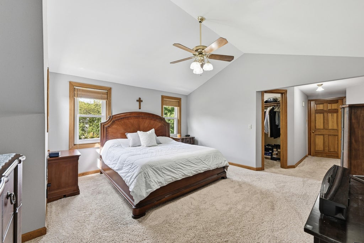
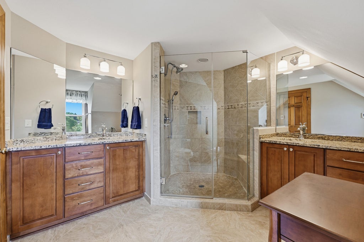
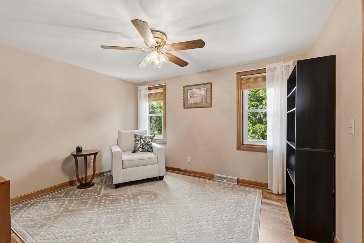
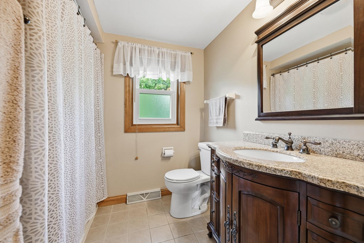
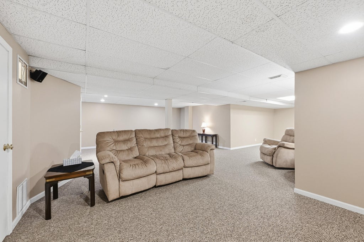
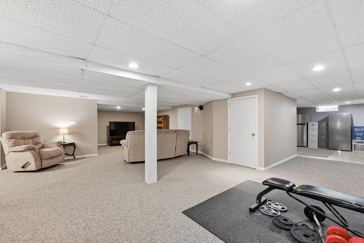
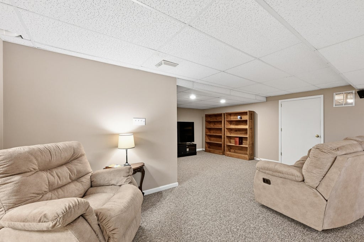
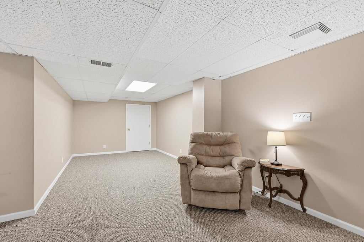
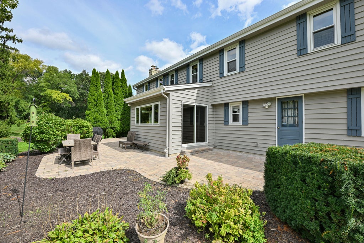
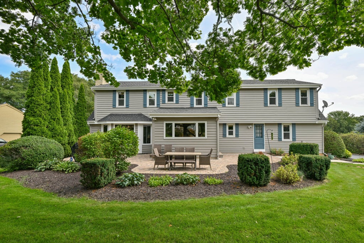
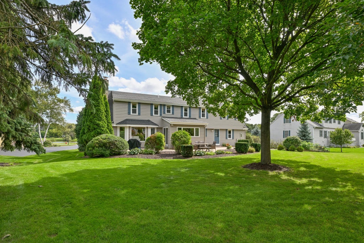
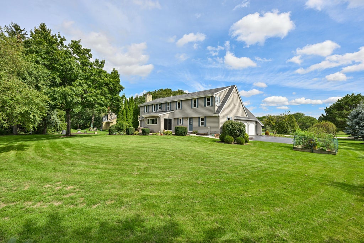
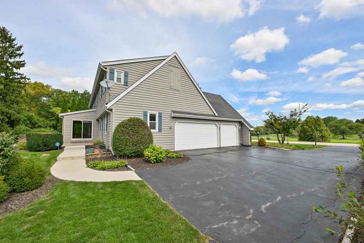
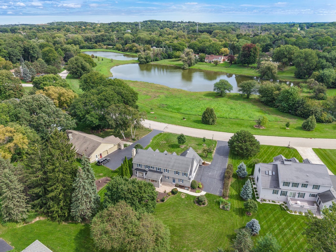
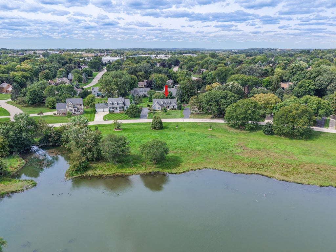
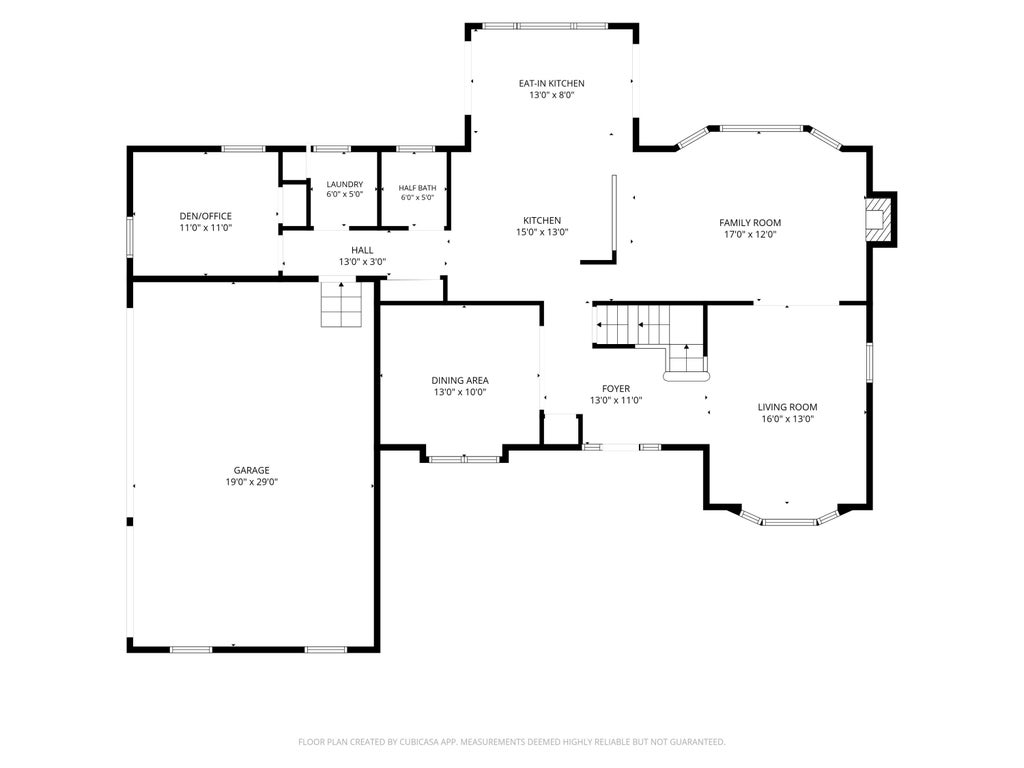
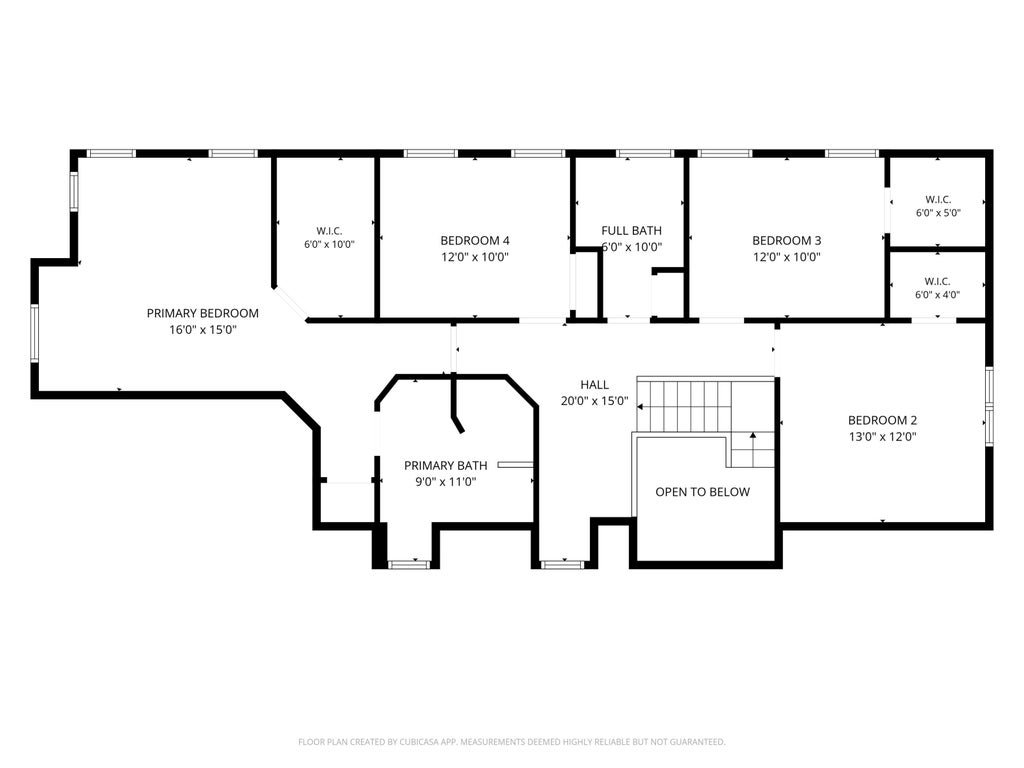
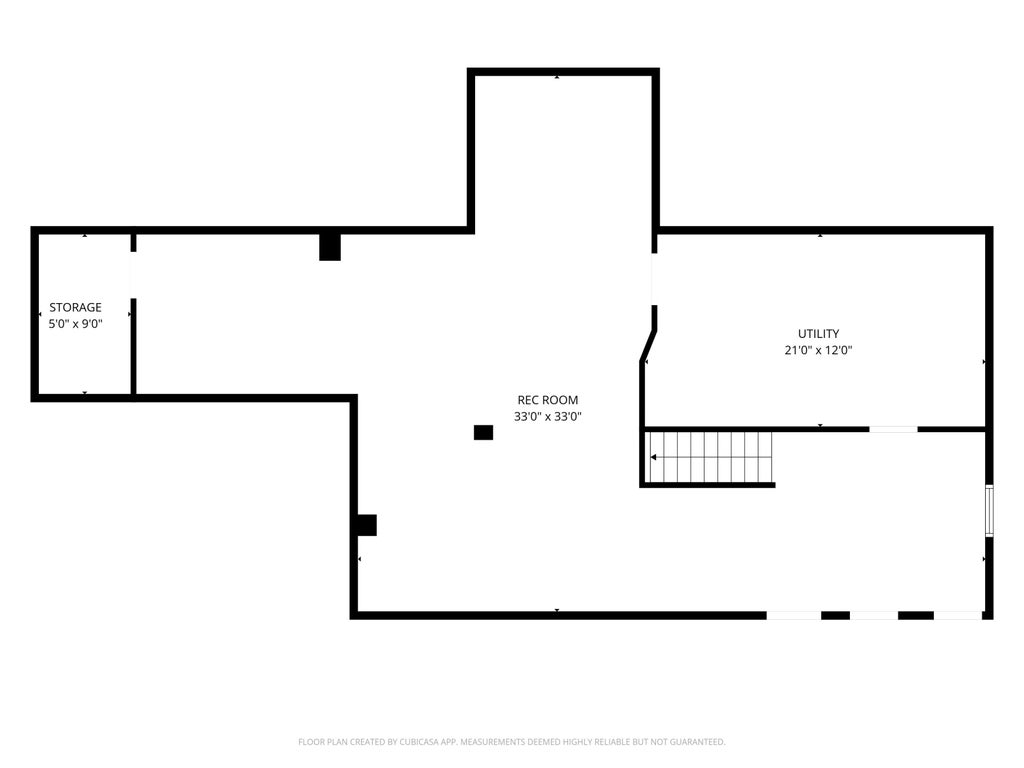
Welcome to this spacious Cape Cod in Brook Park Estates, offering picturesque views of the neighborhood pond! This exceptionally well-maintained home features a thoughtful floor plan that flows seamlessly, offering 4 bedrooms, 2.5 baths, and a main-level office/5th bedroom. The atmosphere is warm and inviting with gleaming oak HWF, natural light, cozy family room with a natural FP, and an ideal kitchen for entertaining. Main-level laundry adds convenience. The primary suite features vaulted ceilings and a WIC. Expansive LL rec room offers endless possibilities. Gorgeous backyard with a newer patio. Ideally located just minutes from restaurants, shops, parks, and I-94. Numerous updates have been made throughout the home--see a full list in Documents. Schedule your showing today!
Property Features of 945 Gray Fox Dr, Brookfield, WI 53045
Cape Cod
Single Family Residence
1988
Brook Park Estates
$5,493.00
1.5
.51
| Washer |
| Dryer |
| Range |
| Oven |
| Dishwasher |
| Refrigerator |
| Central air |
| Forced air heat |
| Natural gas heat |
| Garbage disposal |
| Kitchen island |
| Security system |
| Walk-in closet(s) |
| Finished basement |
| Full basement |
| Sump pump |
| Elementary school: Hillcrest |
| Middle school: Horning |
| High school: Waukesha North |
| Garage |
| Three car garage |
| Attached parking |
| Attached garage |
| Garage spaces: 3 |
| Wood exterior |
| Patio |
| Lot acreage is: 0.51 |
| Lot sqft: 22215.6 |
| Subdivision: Brook Park Estates |
| Lot zoned: Res |
| Present use: Subdivision |
| Lot has water view |
| Paved driveway |
| Public sewer |
| Public water |
| Private water |
| Well water |
| For sale |
| Tax year: 2025 |
| Den is 11 x 11 |
| Den Level: Main |
| Family room is 17 x 12 |
| Family Room Level: Main |
| Laundry room |
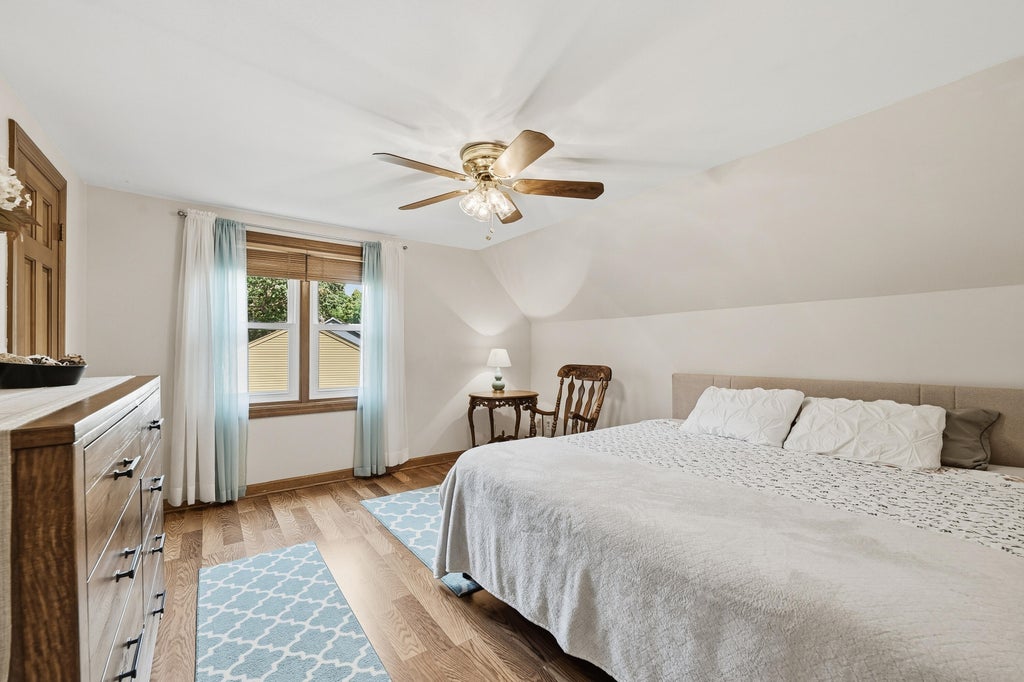
| Bedroom 2 is 13 x 12 |
| Bedroom 2 Level: Upper |
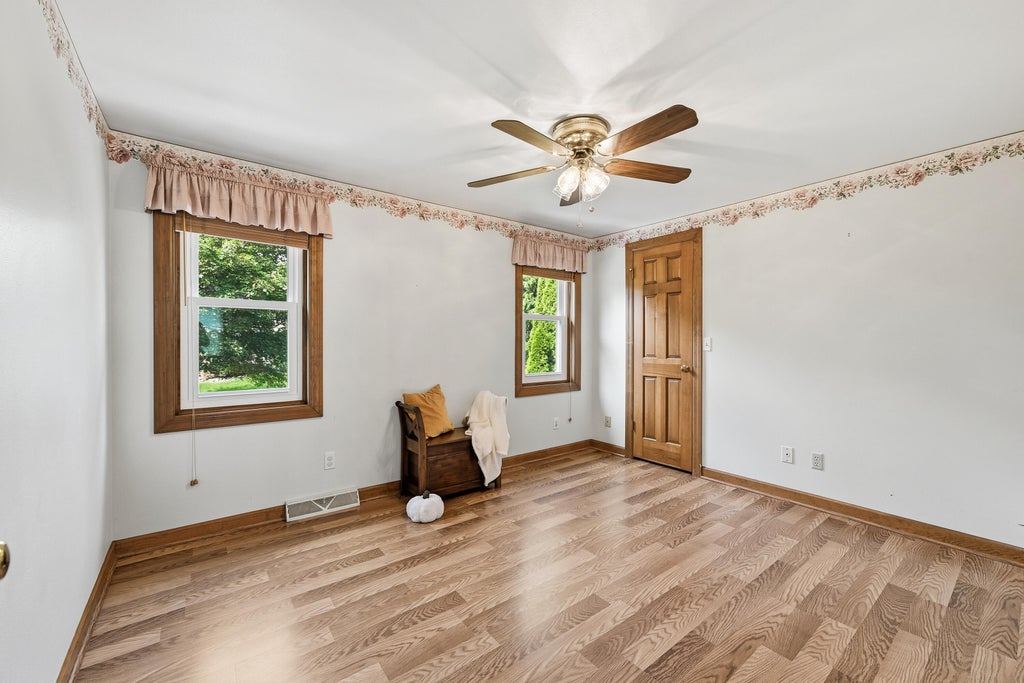
| Bedroom 3 is 12 x 10 |
| Bedroom 3 Level: Upper |
| Bedroom 4 is 12 x 10 |
| Bedroom 4 Level: Upper |
| Dining Room is 13 x 10 |
| Dining Level: Main |
| Living Room is 16 x 13 |
| Living Room Level: Main |
| Laundry Room is 6 x 5 |
| Laundry Room Level: Main |
| Number of rooms: 11 |