
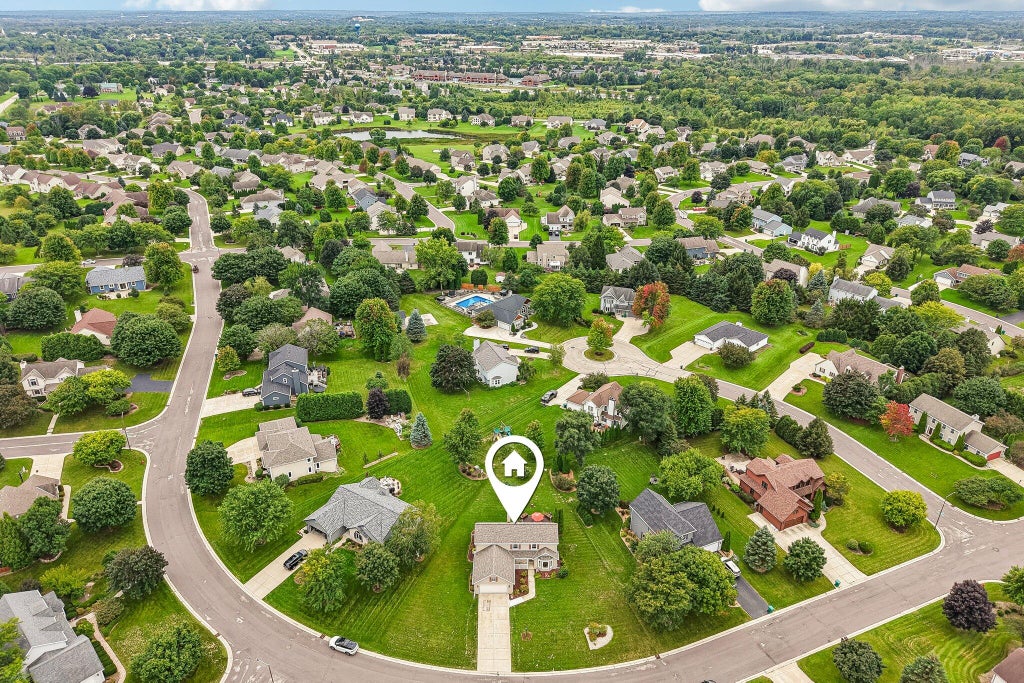
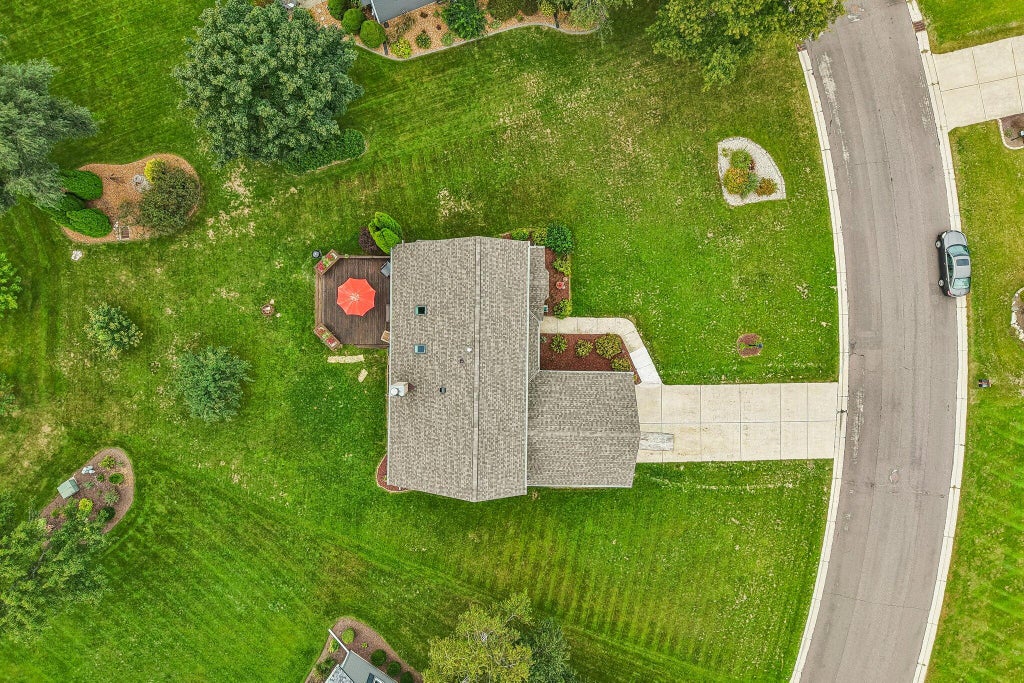
| 3 Beds | 2.5 Baths | 2 Car Garage | 2,200 Sq Ft |
Description of N103W17395 Whitetail Run, Germantown, WI 53022
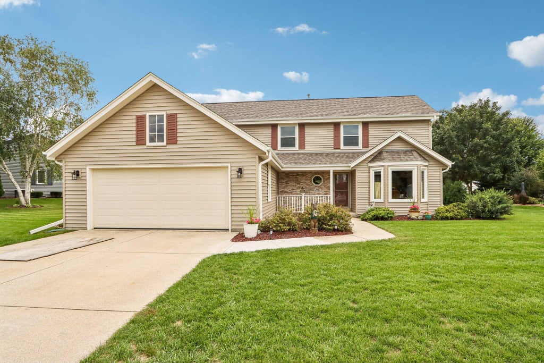
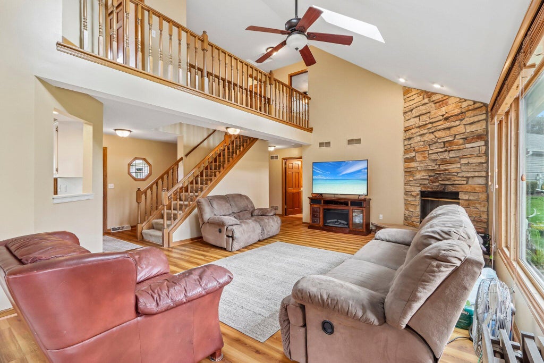
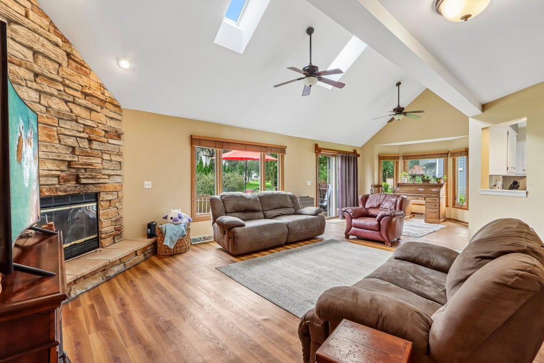
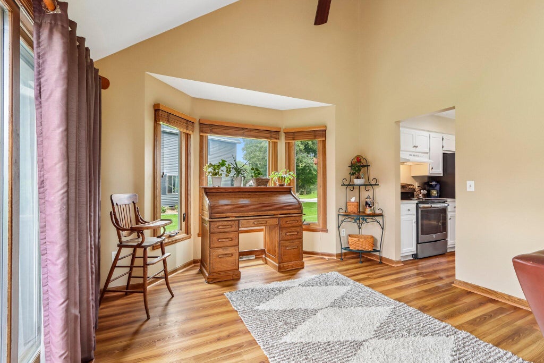
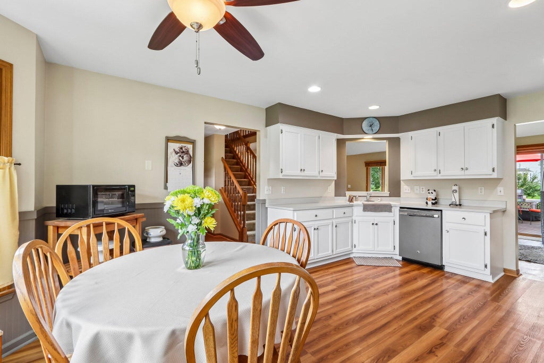
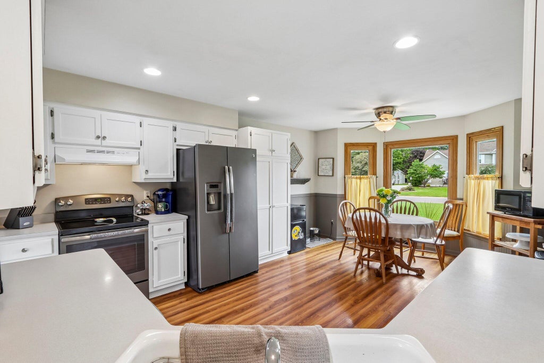
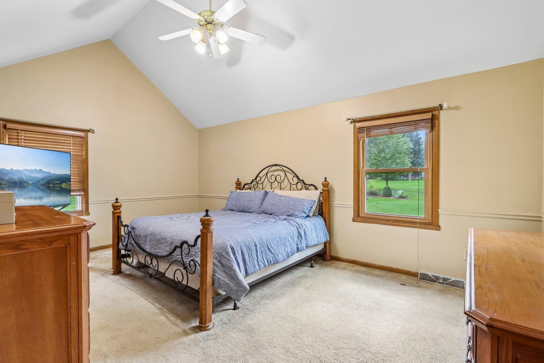
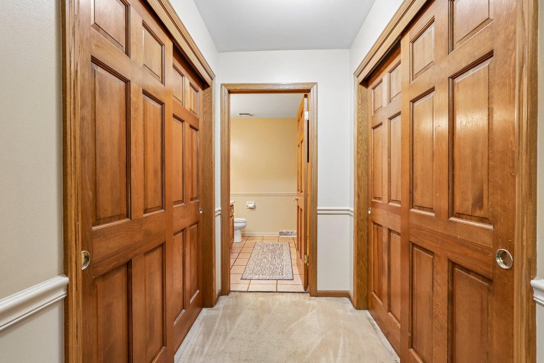
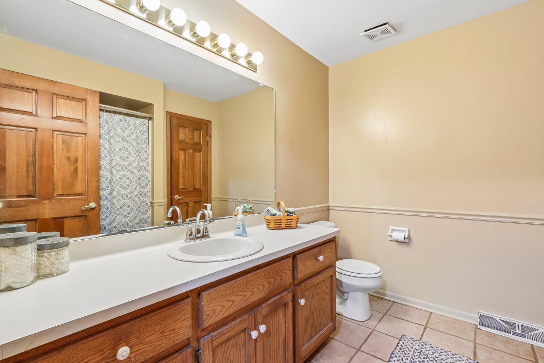
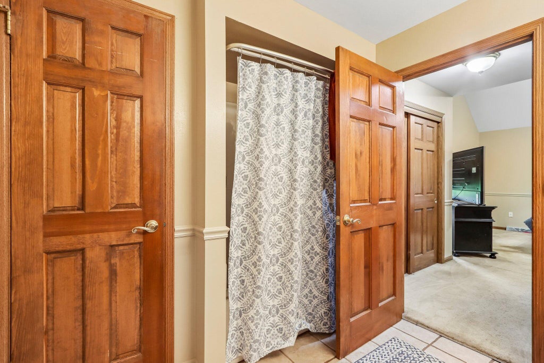
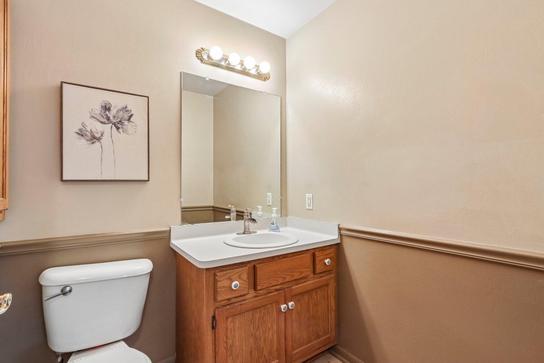
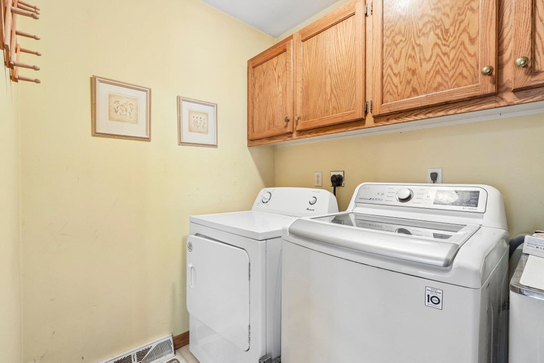
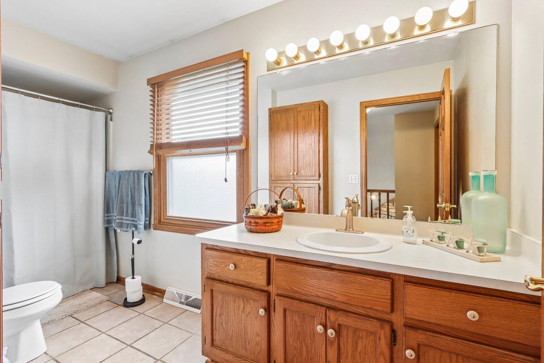
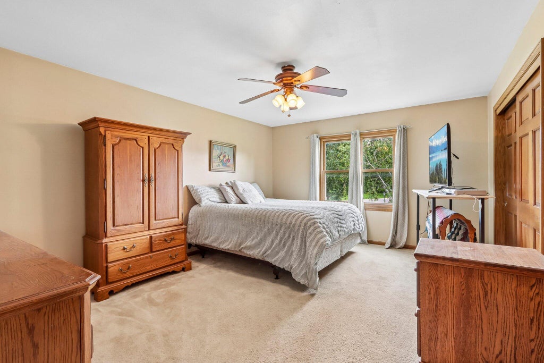
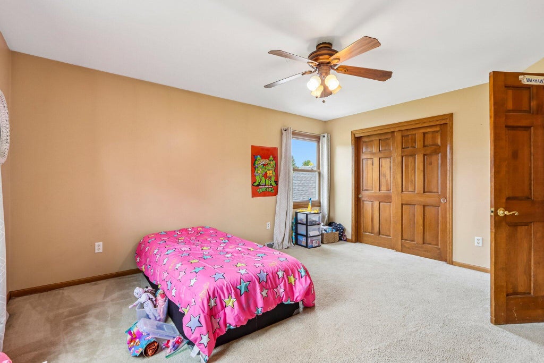
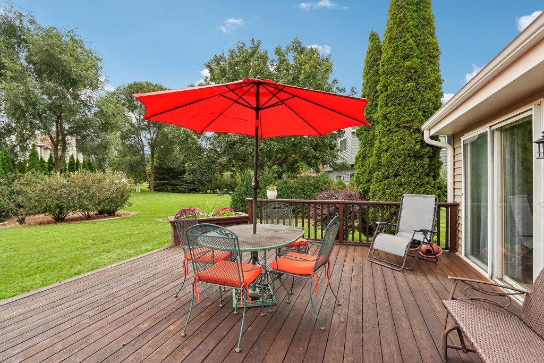
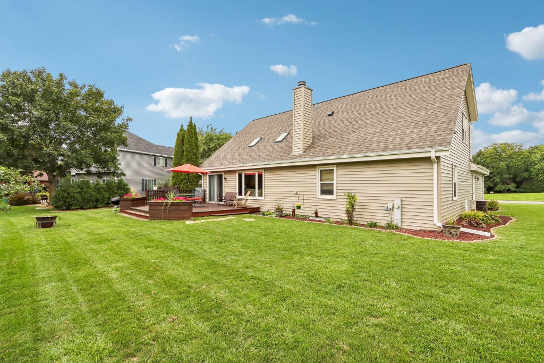
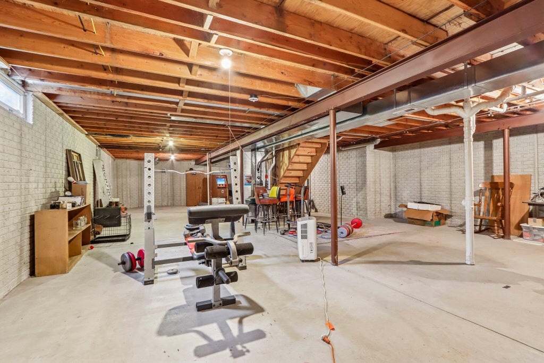
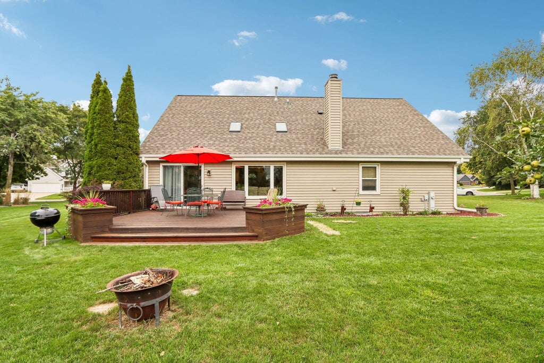
After 26 years of wonderful memories, this charming and beautifully maintained home is ready for its next chapter. Located in desirable Lone Oaks subdivision and just 1.5 files from I-41, this home offers wonderful convenience. The first floor features a spacious primary suit, great room with vaulted ceiling and gas fireplace, dining area, general eat-in kitchen and first-floor laundry. Upstairs are two spacious bedroom and a full bath. The unfinished lower level offers plenty of opportunity for future living space. Lovingly cared for and ready to welcome its new owners!
Property Features of N103W17395 Whitetail Run, Germantown, WI 53022
Listing courtesy of: Avanti Realty LLC
Home Style
Cape Cod
Cape Cod
Type
Single Family Residence
Single Family Residence
Year Built
1998
1998
Subdivision
Lone Oak
Lone Oak
Annual Taxes
$5,534.07
$5,534.07
Stories
2
2
Acres
.36
.36
Interior Features
| Washer |
| Dryer |
| Range |
| Oven |
| Microwave oven |
| Dishwasher |
| Refrigerator |
| Central air |
| Electric heat |
| Forced air heat |
| Natural gas heat |
| Vaulted ceilings |
| Garbage disposal |
| Handicap access |
| Walk-in closet(s) |
| Full basement |
Exterior Features
| Middle school: Kennedy |
| High school: Germantown |
| Garage |
| Two car garage |
| Attached parking |
| Attached garage |
| Garage spaces: 2 |
| Vinyl siding |
| Brick exterior |
| Lot acreage is: 0.36 |
| Waterfront lot |
| Lot has pond |
| Lot sqft: 15681.6 |
| Subdivision: Lone Oak |
| Lot zoned: Residential |
| Present use: Subdivision |
| Paved driveway |
| Public sewer |
| Public water |
| Total square feet: 2200 |
| Total above grade finished sq ft: 2200 |
| Living square feet: 2200 |
| For sale |
| Tax year: 2025 |
Room Dimensions
| Laundry room |
| Bedroom 2 is 17 x 13 |
| Bedroom 2 Level: Upper |
| Bedroom 3 is 15 x 13 |
| Bedroom 3 Level: Upper |
| Dining Room is 12 x 12 |
| Dining Level: Main |
| Living Room is 19 x 16 |
| Living Room Level: Main |
| Laundry Room is 6 x 7 |
| Laundry Room Level: Main |
| Number of rooms: 8 |