
| 5 Beds | 2.5 Baths | 2.5 Car Garage | 3,547 Sq Ft |
Description of 10205 N Kenilworth Cir, Mequon, WI 53092
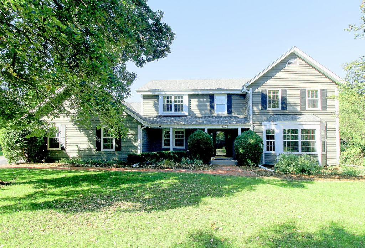
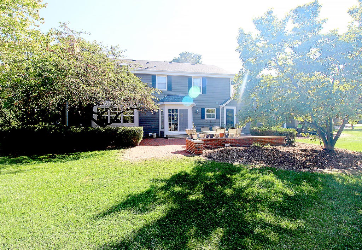
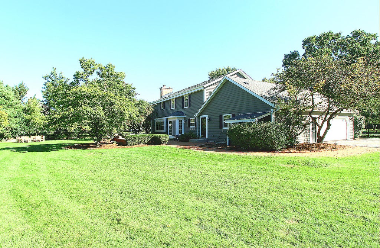
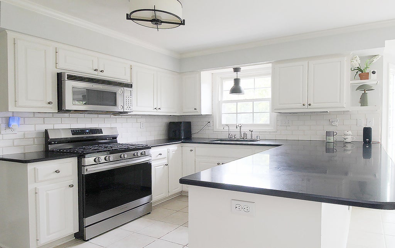
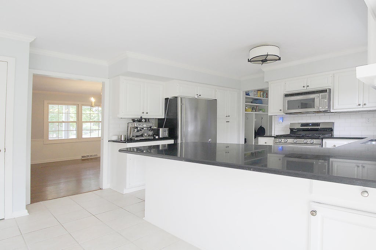
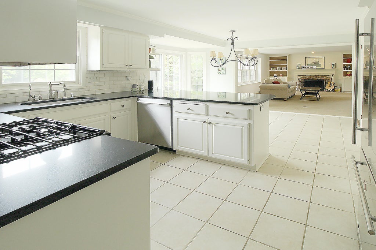
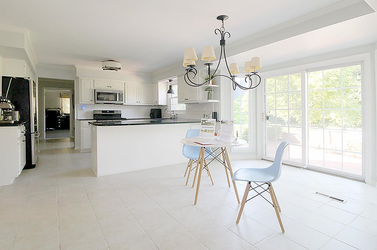
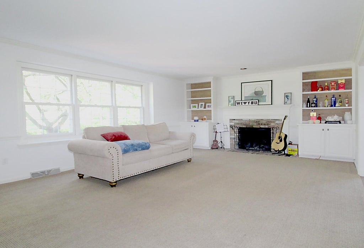
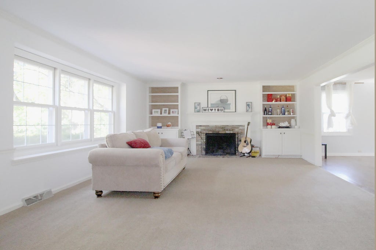
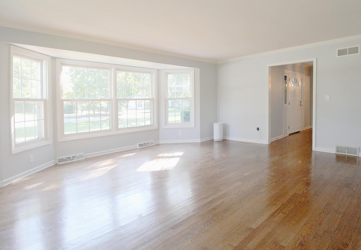
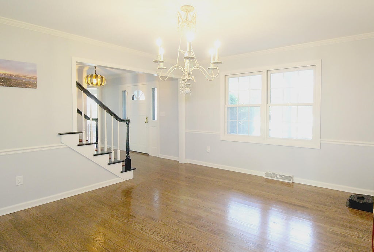
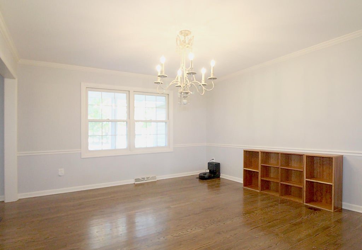
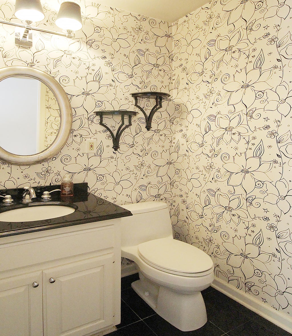
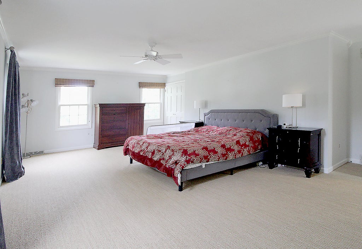
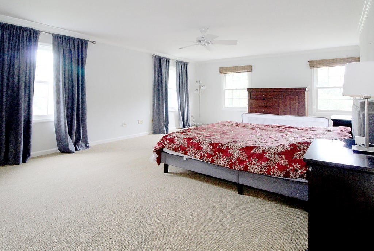
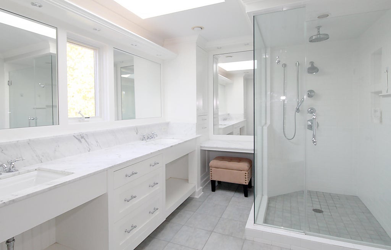
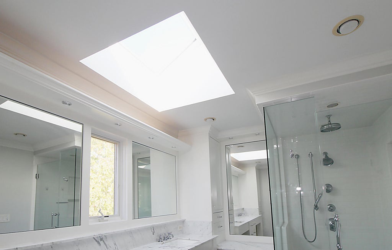
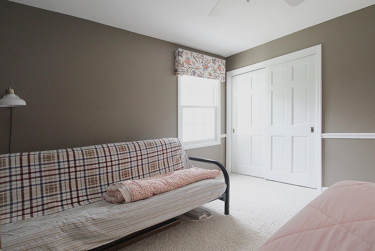
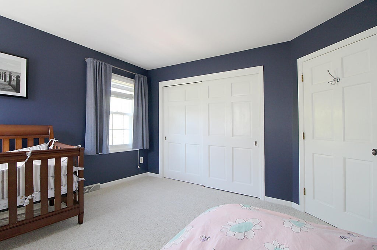
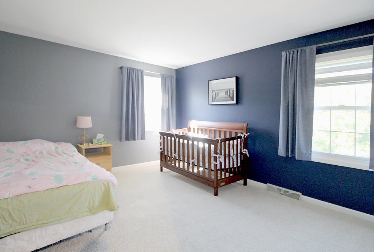
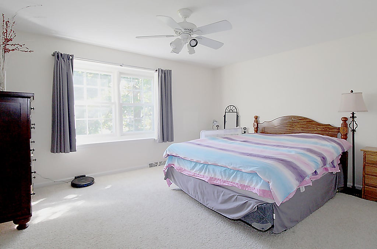
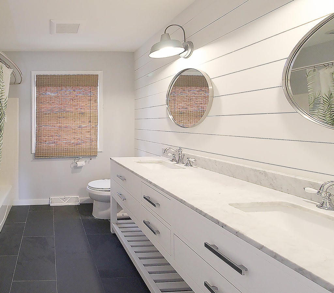
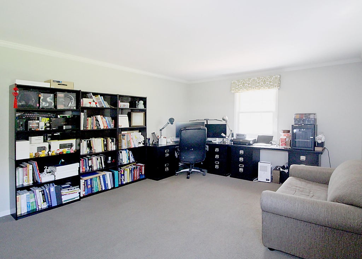
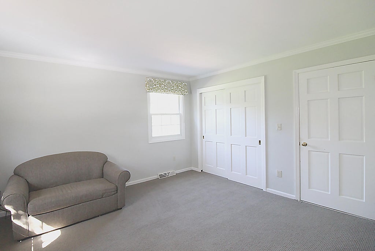
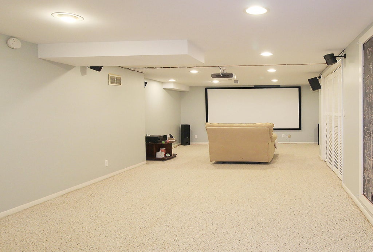
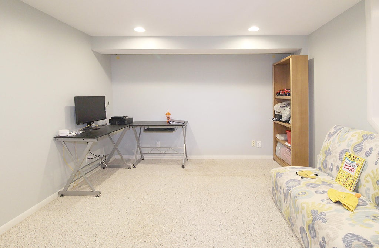
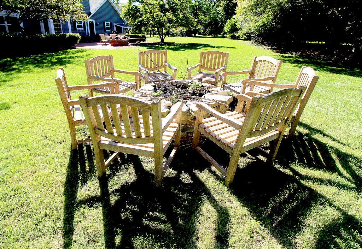
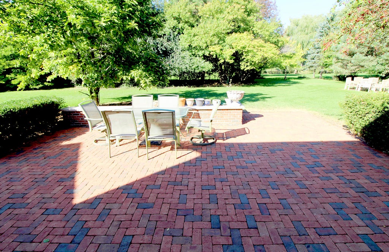
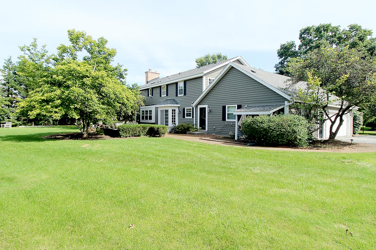
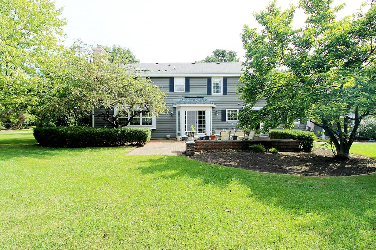
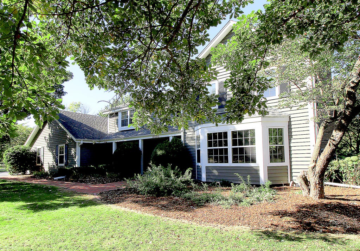
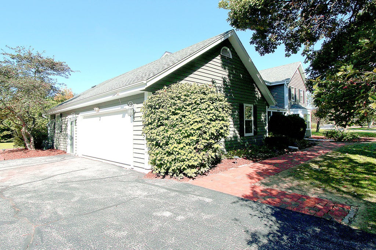
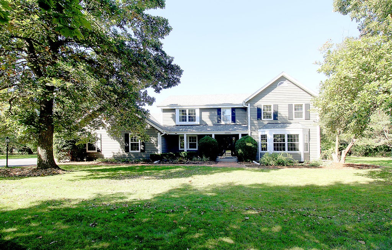
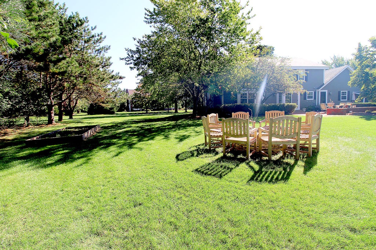
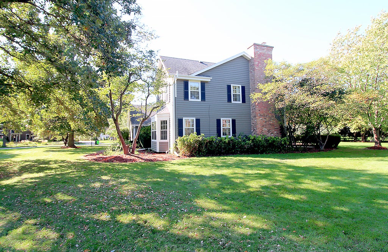
Desirable 5-bedroom Colonial in East Mequon's Kenilworth neighborhood, minutes from Lake Michigan & park w/ lakefront access. An open layout centers on a granite kitchen w/ stainless appliances, flowing to the dinette w/ patio access. The family room offers a natural fireplace & built-ins, w/ hardwood floors in the freshly painted living, dining, & foyer. A private main-floor bedroom/office is perfect for guests or a quiet office. Upstairs features a spacious primary suite w/ skylit bath, plus three large bedrooms & a sleek second bath. The lower level adds two versatile rooms, plus two EV chargers & quick I-43 access to major cities. Updates Include: Professional landscaping, Patio Restoration, Siding fully repaired and professionally matched and touched up, Interior Painting and More.
Property Features of 10205 N Kenilworth Cir, Mequon, WI 53092
Colonial
Single Family Residence
1991
Kenilworth
$7,876.00
2
.76
| Washer |
| Dryer |
| Range |
| Oven |
| Microwave oven |
| Dishwasher |
| Refrigerator |
| Freezer |
| Central air |
| Forced air heat |
| Natural gas heat |
| Garbage disposal |
| Kitchen island |
| Walk-in closet(s) |
| Finished basement |
| Full basement |
| Sump pump |
| High school: Homestead |
| Garage |
| Attached parking |
| Attached garage |
| Garage spaces: 2.5 |
| Brick exterior |
| Wood exterior |
| Patio |
| Lot acreage is: 0.76 |
| Waterfront lot |
| Body of water: Pond |
| Lot has pond |
| Lot sqft: 33105.6 |
| Subdivision: Kenilworth |
| Lot zoned: R-4 |
| Present use: Subdivision |
| Lot has water view |
| Public sewer |
| Well water |
| Shared well |
| Total square feet: 3547 |
| Total above grade finished sq ft: 2947 |
| Basement square feet: 600 |
| Living square feet: 3547 |
| Property style: colonial |
| For sale |
| Tax year: 2025 |
| Family room is 22 x 15 |
| Family Room Level: Main |
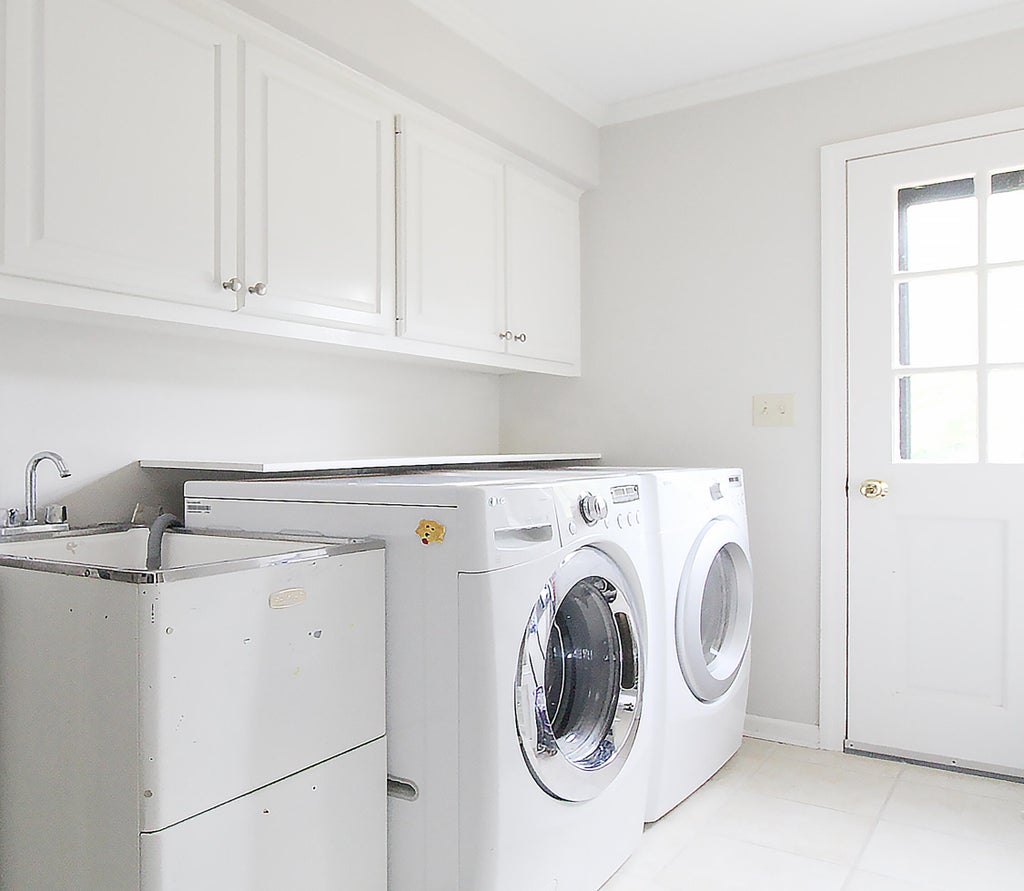
| Laundry room |
| Bedroom 2 is 14 x 12 |
| Bedroom 2 Level: Upper |
| Bedroom 3 is 14 x 12 |
| Bedroom 3 Level: Upper |
| Bedroom 4 is 13 x 12 |
| Bedroom 4 Level: Upper |
| Bedroom 5 is 15 x 13 |
| Bedroom 5 Level: Main |
| Dining Room is 14 x 10 |
| Dining Level: Main |
| Living Room is 19 x 17 |
| Living Room Level: Main |
| Laundry Room is 13 x 6 |
| Laundry Room Level: Main |
| Number of rooms: 12 |