

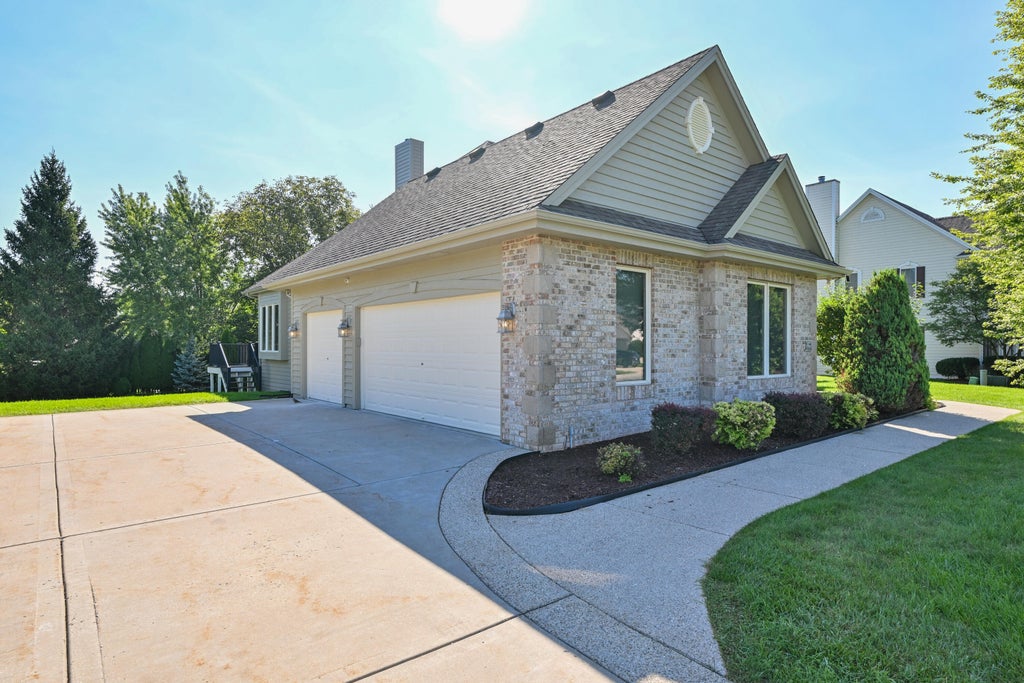
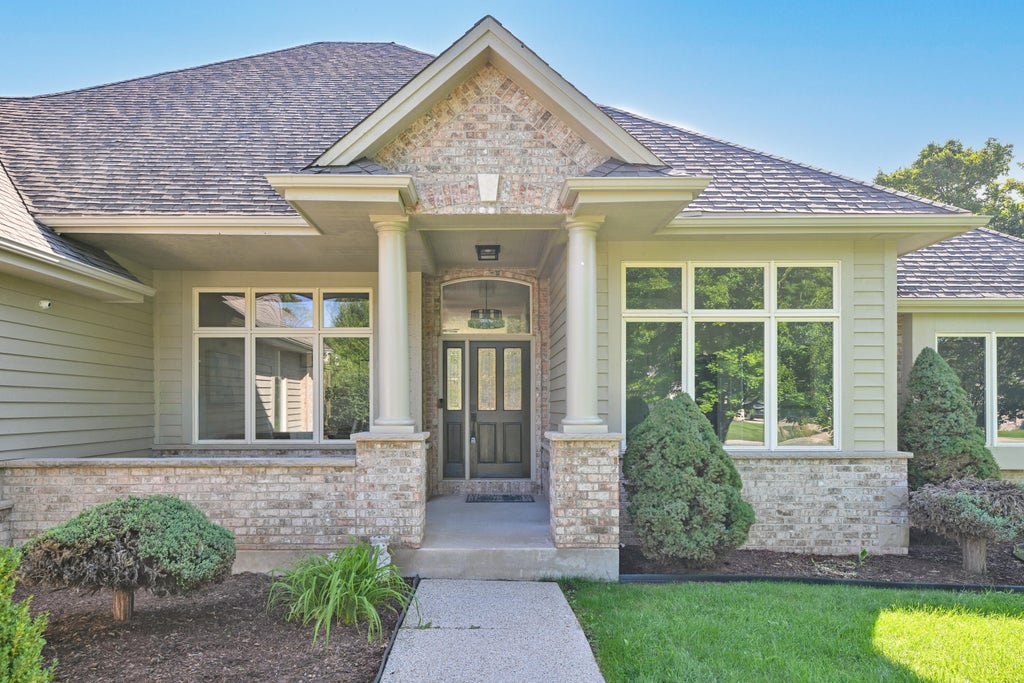
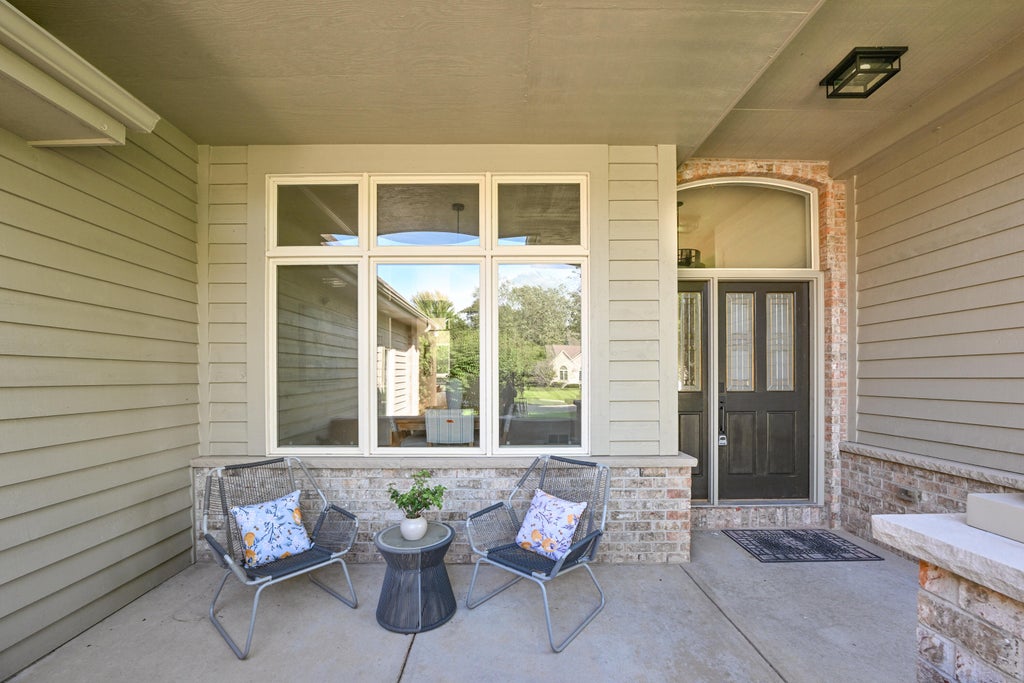
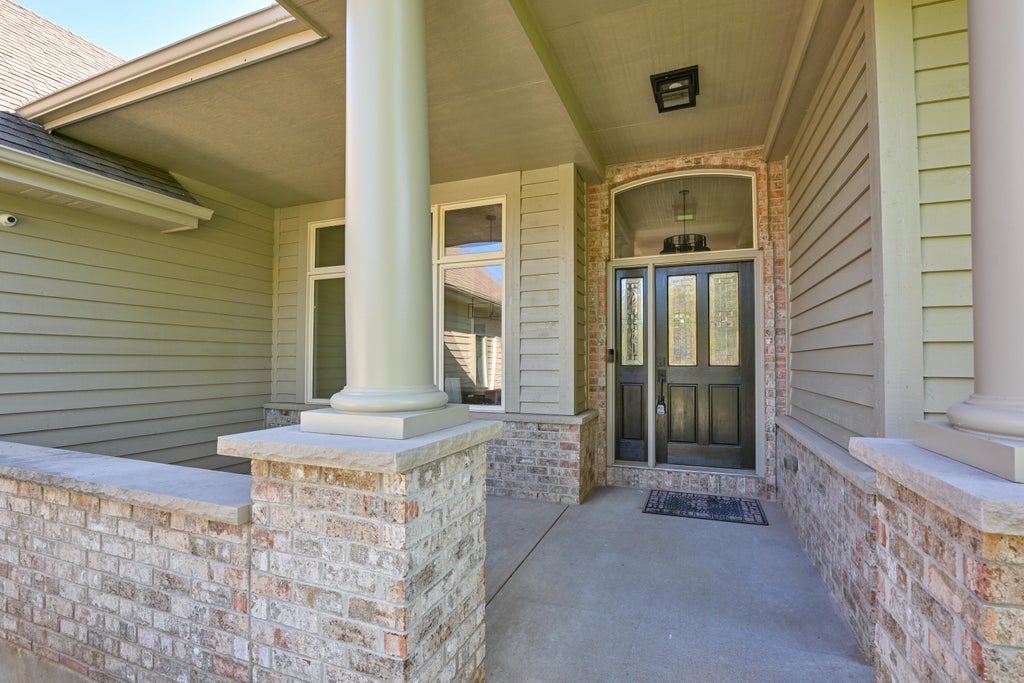

| 4 Beds | 3.5 Baths | 3 Car Garage | 4,134 Sq Ft |
Description of W144N9880 Sun Valley Trl, Germantown, WI 53022
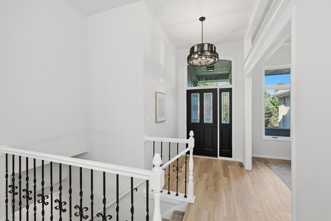
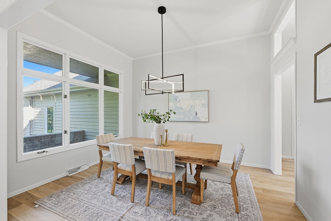
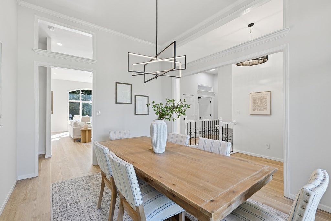
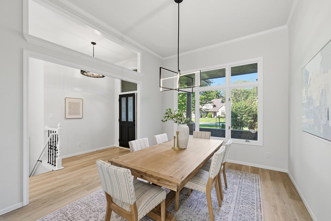
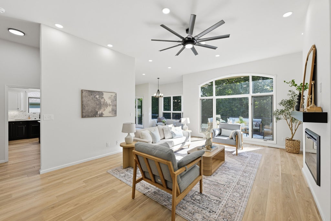
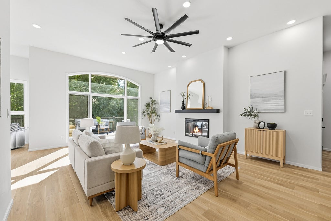
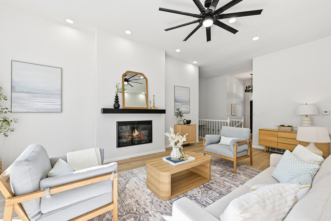
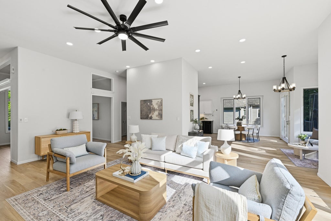
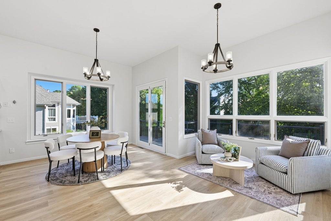
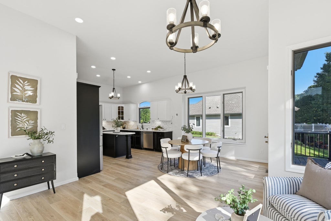
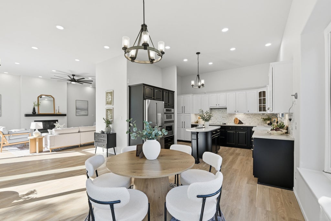
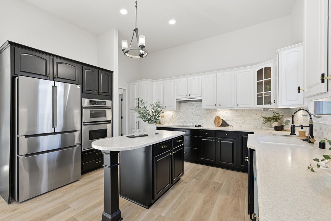
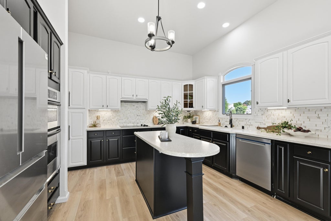
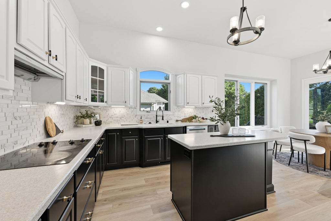
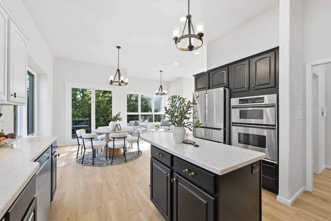
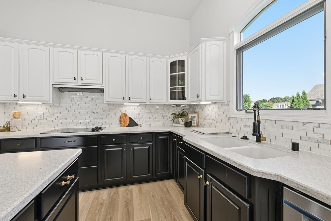
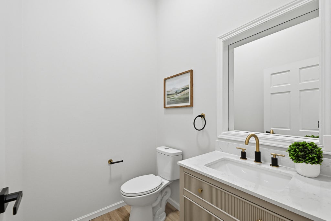
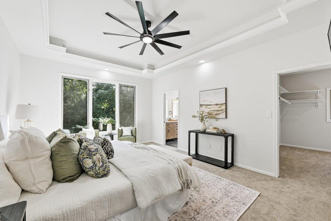
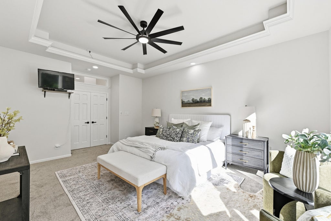
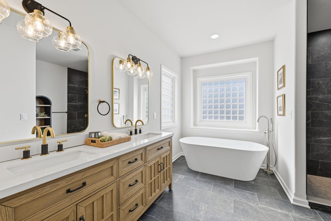
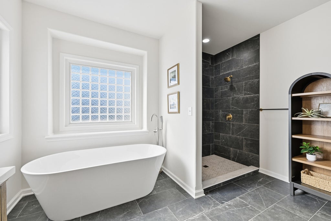
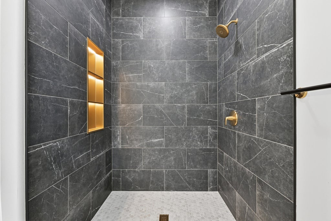
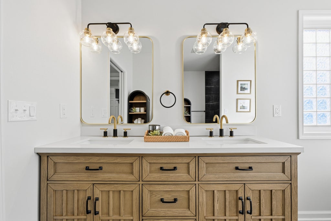
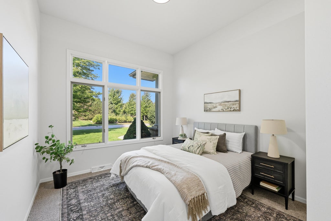
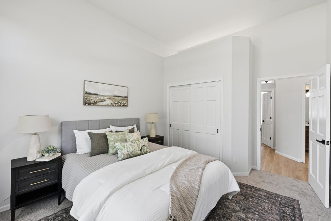
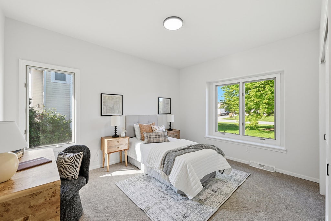
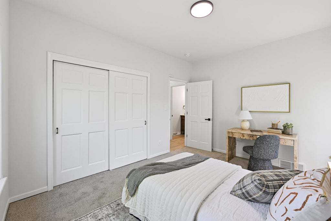
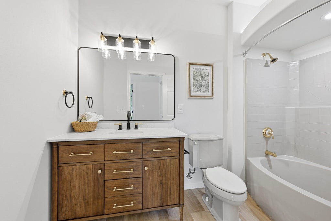
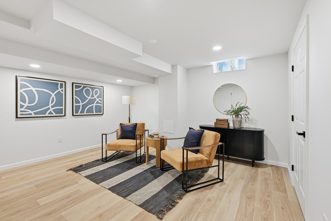
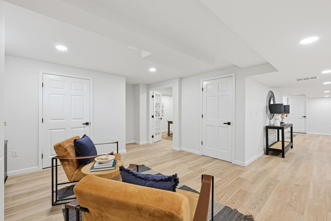
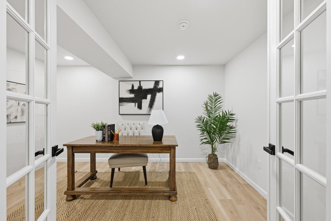
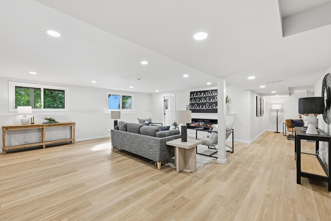
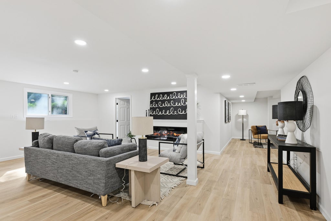
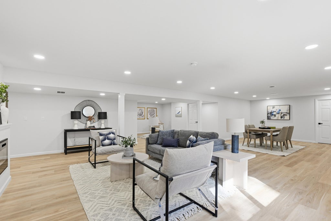
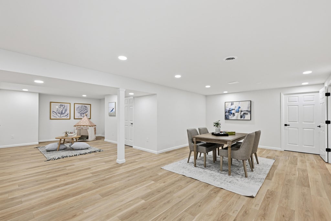
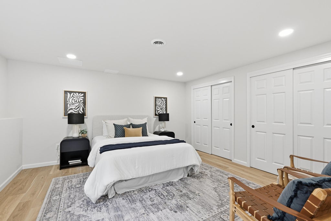
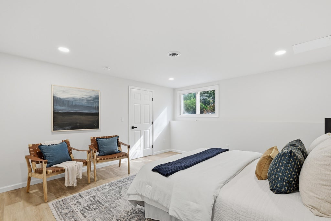
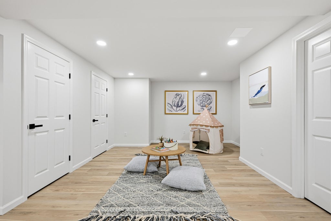
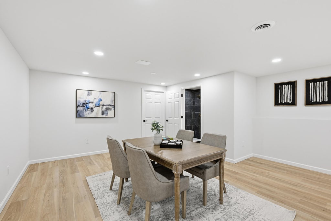
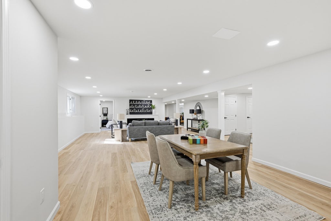
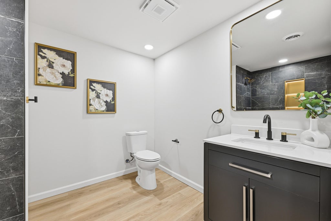
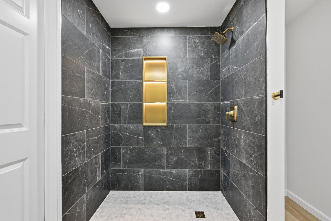
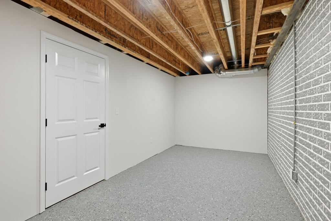
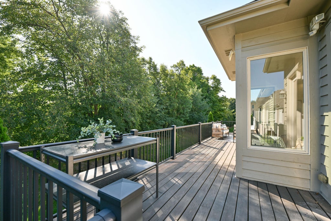
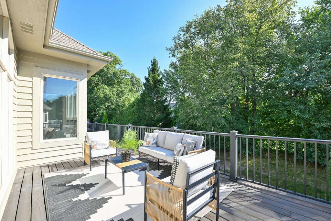
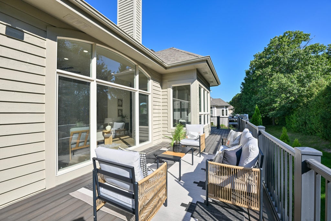
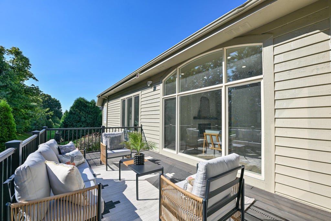
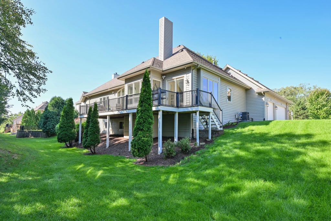
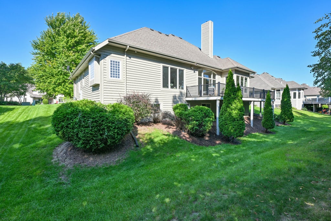
A Seller Funded Buydown! Beautifully designed, this home blends sophisticated finishes with inviting living spaces. From the dining room to the sitting room connecting the kitchen and great room, the layout is ideal for both everyday living and entertaining. Abundant natural light, soaring 11-foot ceilings and expansive windows create an open atmosphere. The stunning kitchen anchors the main level, while the primary retreat offers a luxurious spa-like bath. The finished lower level provides ample gathering space for entertaining, a full bathroom, bedroom as well as office. Outside, enjoy the expansive deck and private, well-landscaped setting. 8-camera security system provides added peace of mind. An underground sprinkler system for the care of your lawn accompanies this property perfectl
Property Features of W144N9880 Sun Valley Trl, Germantown, WI 53022
Ranch
Single Family Residence
2005
$7,025.00
1
.38
| Oven |
| Microwave oven |
| Dishwasher |
| Refrigerator |
| Forced air heat |
| Natural gas heat |
| Security system |
| Full basement |
| Middle school: Kennedy |
| High school: Germantown |
| Garage |
| Three car garage |
| Attached parking |
| Attached garage |
| Garage spaces: 3 |
| Brick exterior |
| Lot acreage is: 0.38 |
| Lot sqft: 16552.8 |
| Lot zoned: RES |
| Public sewer |
| Public water |
| Total square feet: 4134 |
| Total above grade finished sq ft: 2267 |
| Basement square feet: 1867 |
| Living square feet: 4134 |
| Property style: ranch |
| For sale |
| Tax year: 2025 |
| Den is 10 x 13 |
| Den Level: Main |
| Bedroom 2 is 13 x 11 |
| Bedroom 2 Level: Main |
| Bedroom 3 is 13 x 11 |
| Bedroom 3 Level: Main |
| Bedroom 4 is 15 x 14 |
| Bedroom 4 Level: Lower |
| Dining Room is 13 x 11 |
| Dining Level: Main |
| Living Room is 16 x 20 |
| Living Room Level: Main |
| Number of rooms: 8 |