

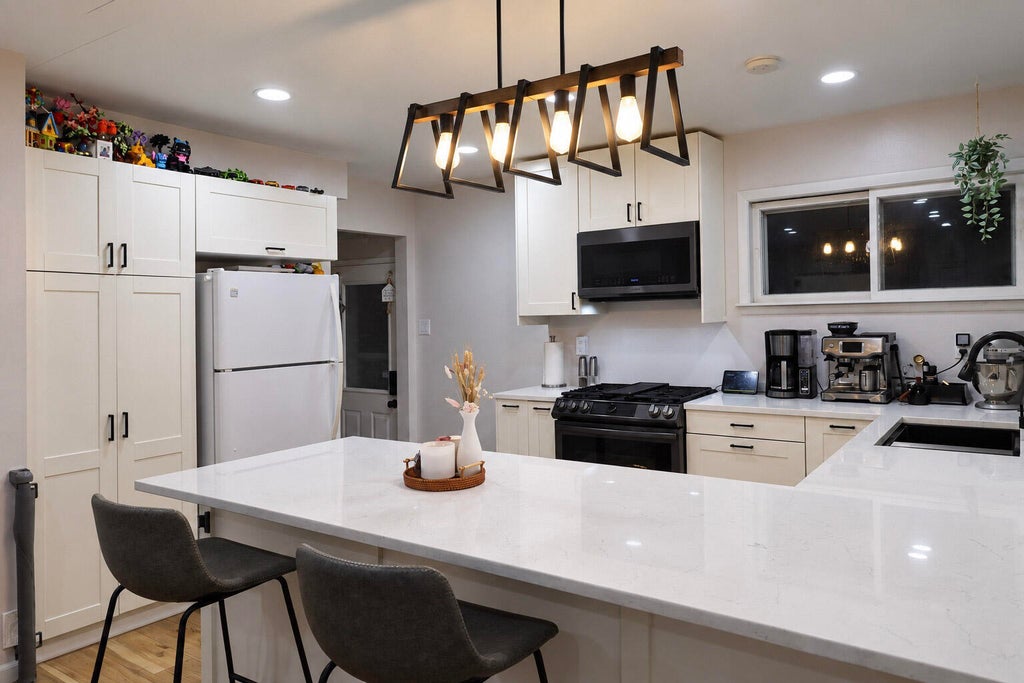


| 3 Beds | 1 Bath | 2.5 Car Garage | 1,183 Sq Ft |
Description of 2751 S 64th St, Milwaukee, WI 53219
This beautifully updated home features numerous enhancements throughout. Conveniently situated in the heart of the Metro Milwaukee area, it is located near 68th and Cleveland, allowing for easy access to KK Parkway with just a short walk. It is often said that a picture speaks volumes, so be sure to check out the images, and you may find yourself captivated. The home boasts stylishly updated flooring, modern fixtures, and high-quality luxury vinyl plank, making it ready for a new owner to cherish and enjoy.
Property Features of 2751 S 64th St, Milwaukee, WI 53219
Listing courtesy of: Shorewest Realtors, Inc.
Home Style
Cape Cod
Cape Cod
Type
Single Family Residence
Single Family Residence
Year Built
1954
1954
Annual Taxes
$4,916.00
$4,916.00
Stories
1.5
1.5
Acres
.24
.24
Interior Features
| Range |
| Oven |
| Microwave oven |
| Dishwasher |
| Refrigerator |
| Central air |
| Forced air heat |
| Natural gas heat |
| Garbage disposal |
| Full basement |
Exterior Features
| Garage |
| Detached parking |
| Detached garage |
| Garage spaces: 2.5 |
| Aluminum siding |
| Lot acreage is: 0.24 |
| Corner lot |
| Lot sqft: 10454.4 |
| Lot zoned: RS5 |
| Improvement: sidewalks |
| Paved driveway |
| Public sewer |
| Public water |
| For sale |
| Tax year: 2025 |
Room Dimensions
| Bedroom 2 is 12 x 10 |
| Bedroom 2 Level: Main |
| Bedroom 3 is 11 x 10 |
| Bedroom 3 Level: Main |
| Living Room is 15 x 11 |
| Living Room Level: Main |
| Number of rooms: 5 |