
| 3 Beds | 1 Bath | 2.5 Car Garage | 1,320 Sq Ft |
Description of 121 Hein Ave, Plymouth, WI 53073
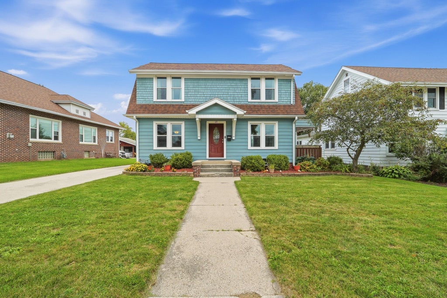
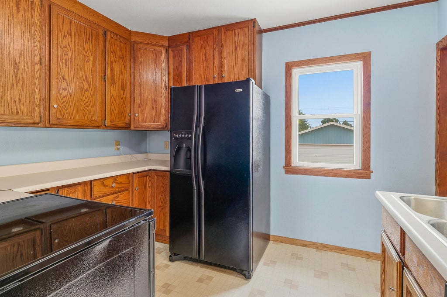
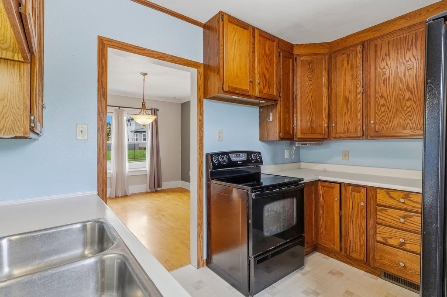
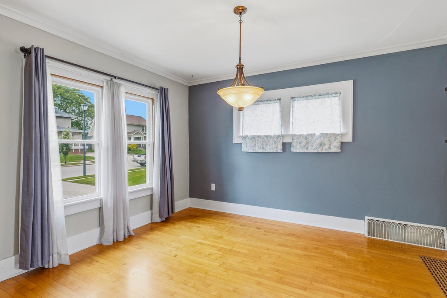
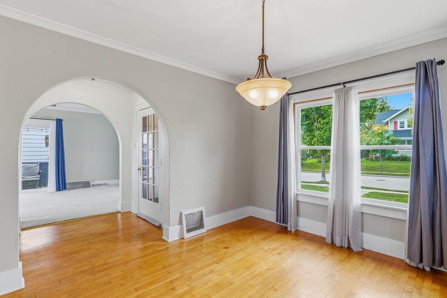
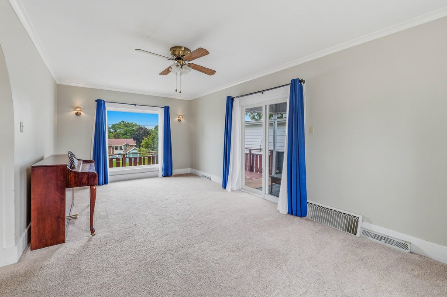
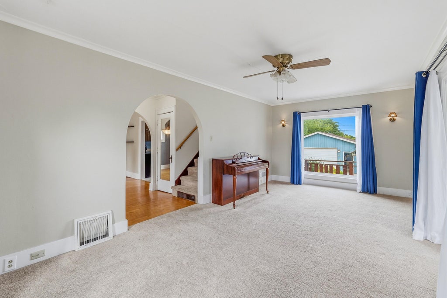
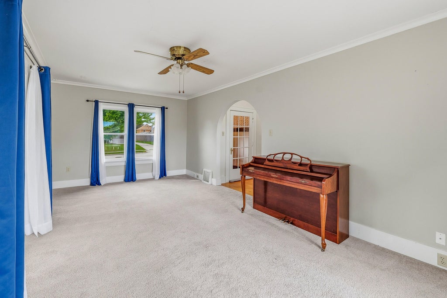
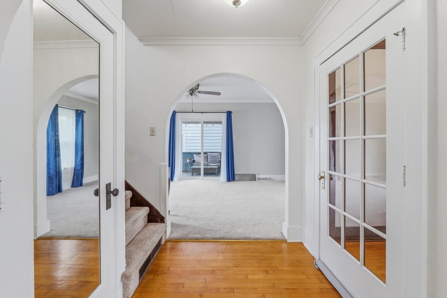
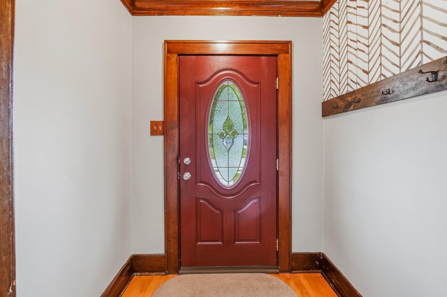
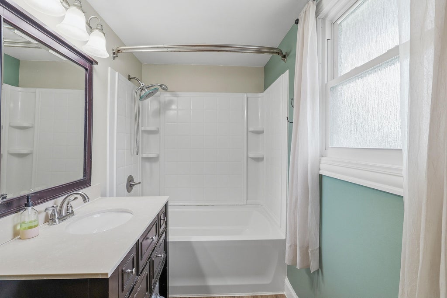
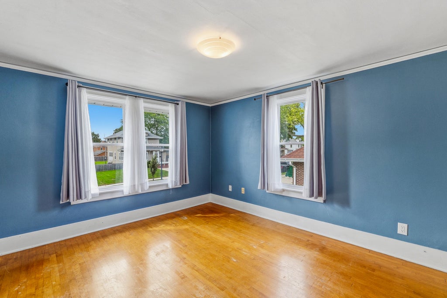
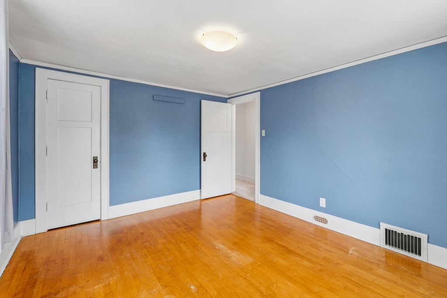
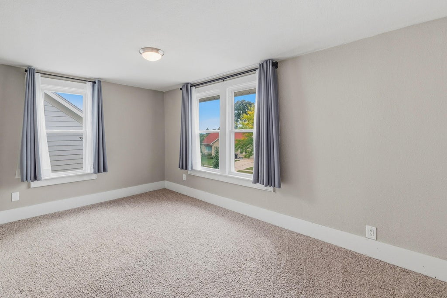
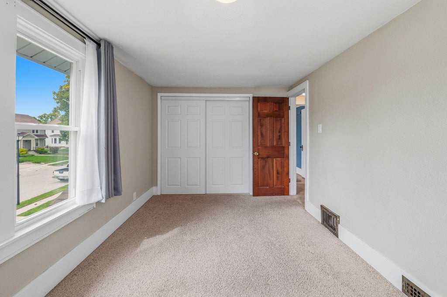
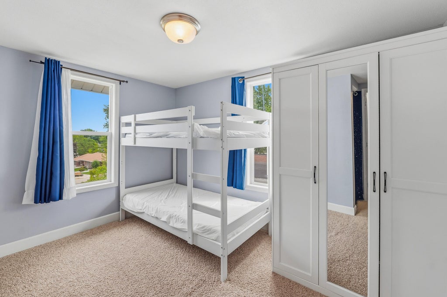
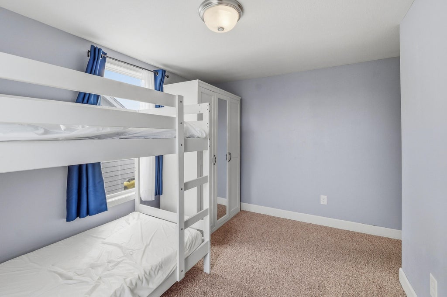
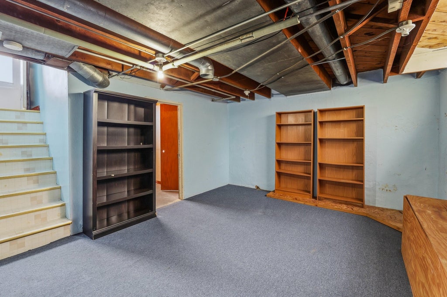
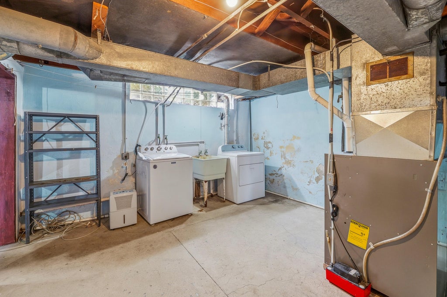
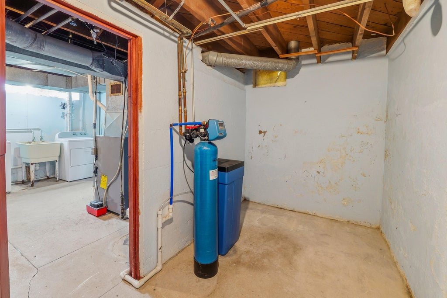
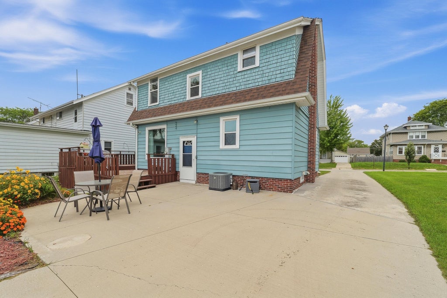
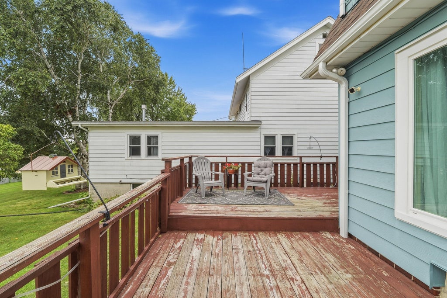
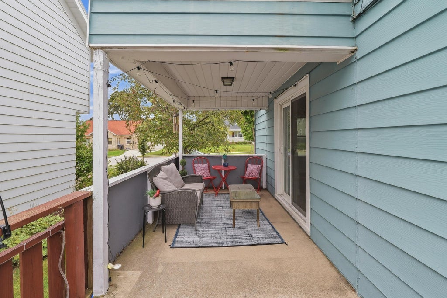
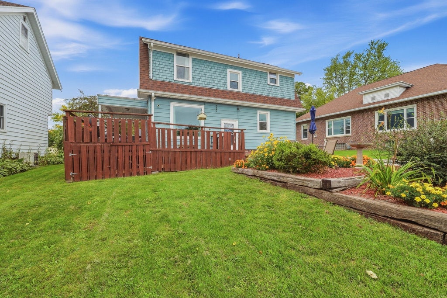
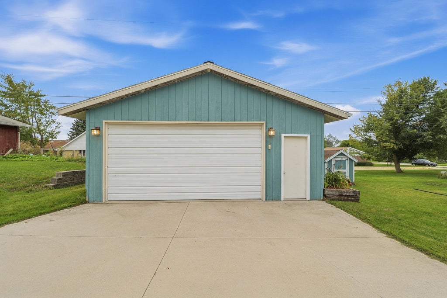
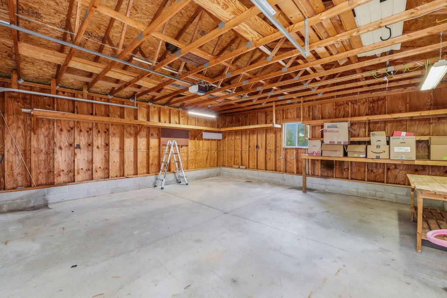
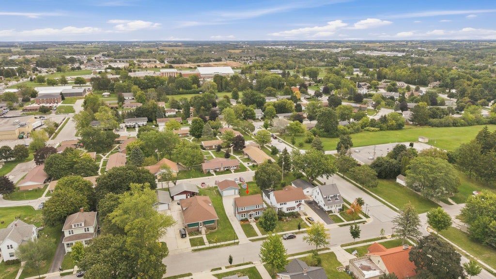
Dutch Colonial charm with personality to spare! Welcome to 121 Hein Avenue, where distinctive architecture meets comfortable living. A welcoming foyer opens to a spacious main level with generous living, dining & kitchen spaces, accented by graceful curved passages that add character from room to room. Upstairs you'll find 3 bedrooms & a full bath. The lower level offers more potential with partially finished rec space. Outside, enjoy the deck & patio, plus one large driveway with abundant off-street parking & a 2.5-car garage. Major appliances are included, while numerous mechanical updates & upgrades completed over the past several years add peace of mind--see Docs for details. At 1,320 sq ft, this unique Plymouth home delivers character, function & outdoor space in one appealing package
Property Features of 121 Hein Ave, Plymouth, WI 53073
Colonial,Other
Single Family Residence
1926
$2,514.13
2
.18
| Washer |
| Dryer |
| Oven |
| Dishwasher |
| Refrigerator |
| Central air |
| Forced air heat |
| Natural gas heat |
| Concrete basement |
| Full basement |
| Middle school: Riverview |
| High school: Plymouth |
| Garage |
| Detached parking |
| Detached garage |
| Garage spaces: 2.5 |
| Brick exterior |
| Wood exterior |
| Patio |
| Deck |
| Lot acreage is: 0.18 |
| Lot sqft: 7840.8 |
| Lot zoned: Residential |
| Improvement: sidewalks |
| Paved driveway |
| Public sewer |
| Public water |
| Total square feet: 1320 |
| Total above grade finished sq ft: 1320 |
| Living square feet: 1320 |
| Property style: colonial |
| For sale |
| Tax year: 2025 |
| Laundry room |
| Bedroom 2 is 12 x 11 |
| Bedroom 2 Level: Upper |
| Bedroom 3 is 15 x 9 |
| Bedroom 3 Level: Upper |
| Dining Room is 12 x 11 |
| Dining Level: Main |
| Living Room is 21 x 12 |
| Living Room Level: Main |
| Laundry Room is 14 x 13 |
| Laundry Room Level: Lower |
| Number of rooms: 7 |