

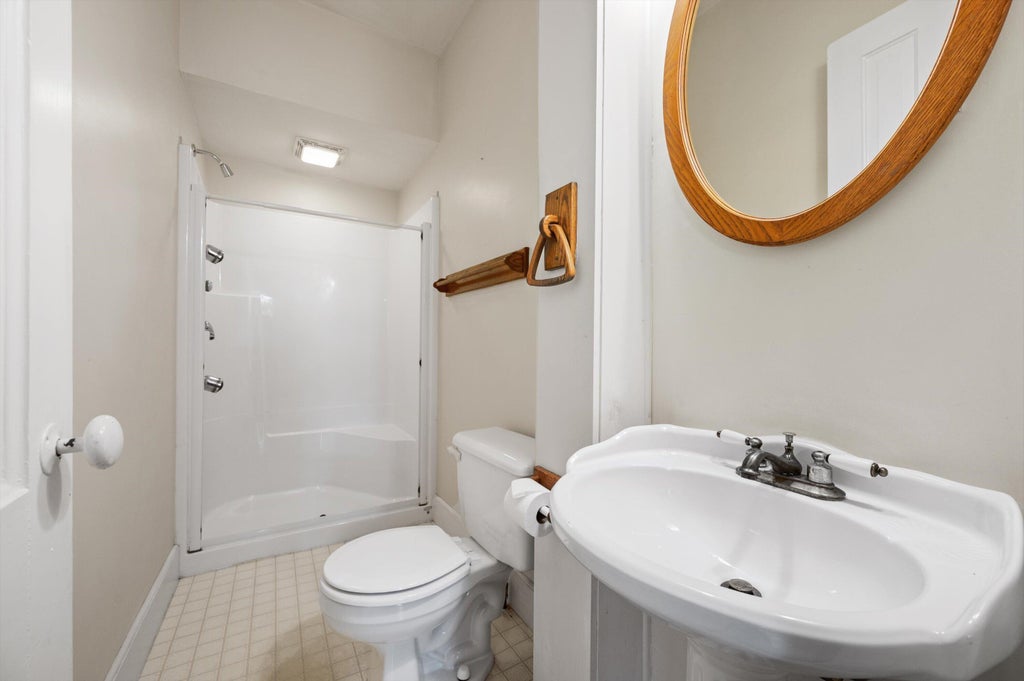



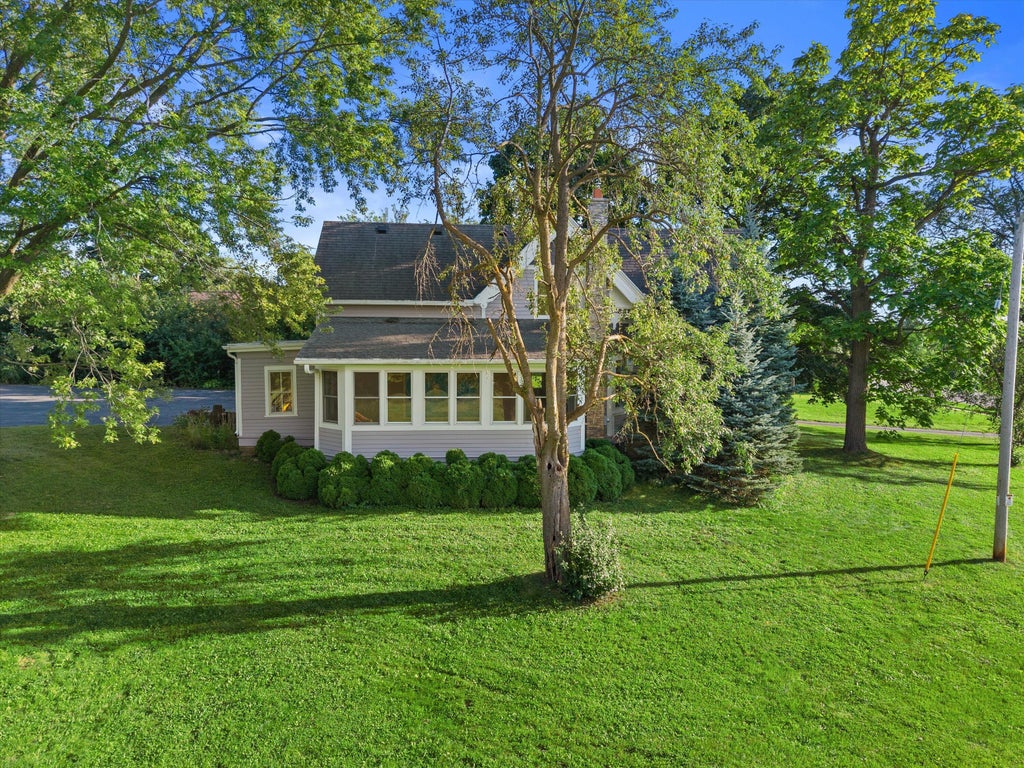


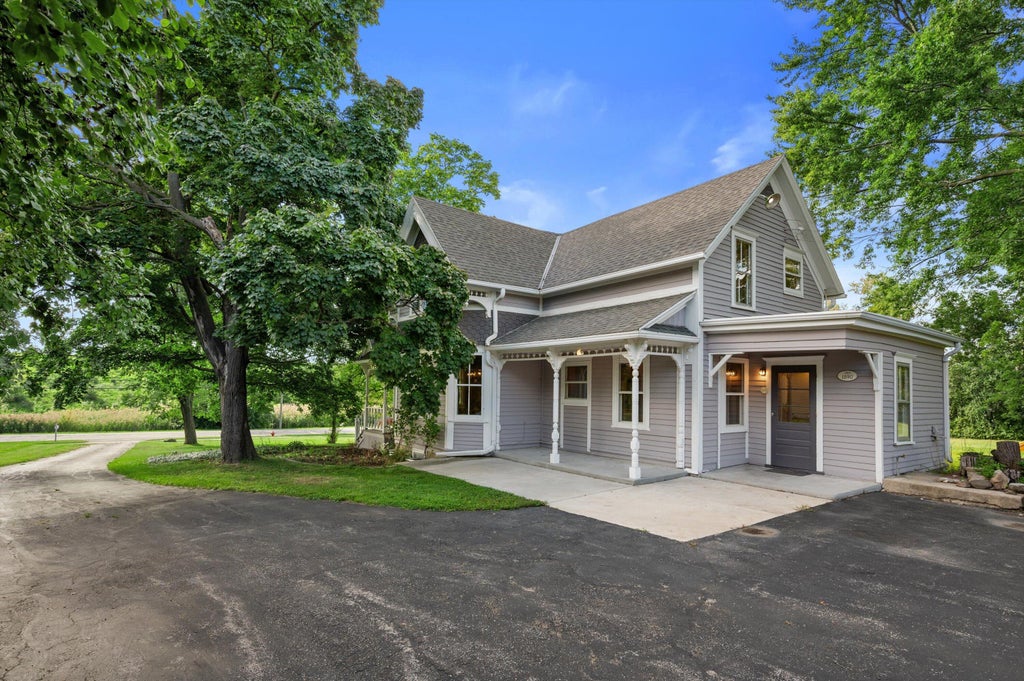
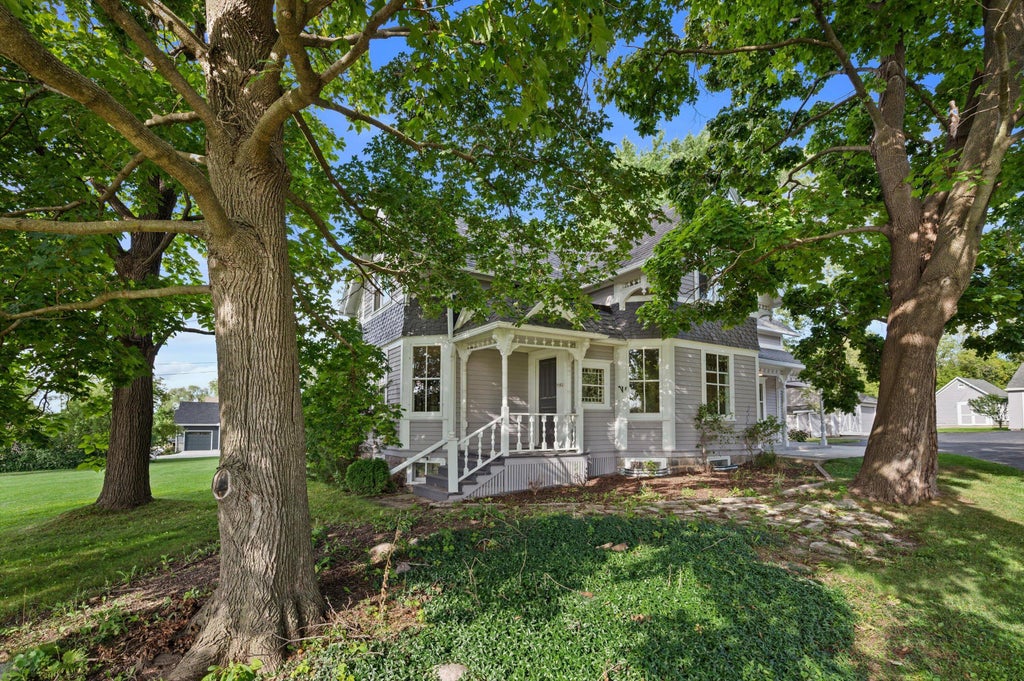
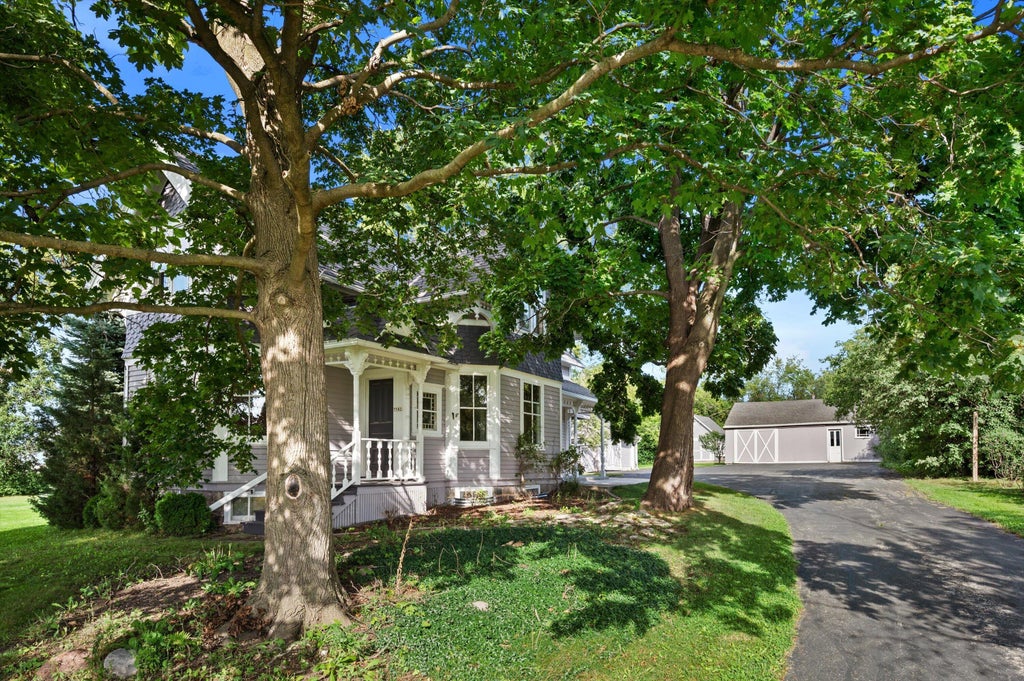
| 3 Beds | 2 Baths | 5 Car Garage | 1,538 Sq Ft |
Description of 7582 S 51st St, Franklin, WI 53132
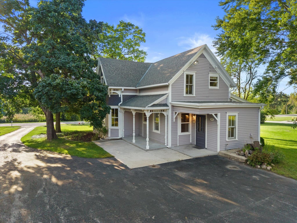
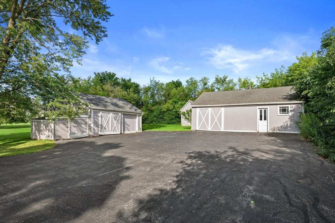
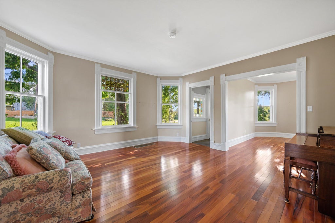
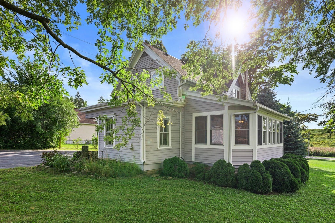
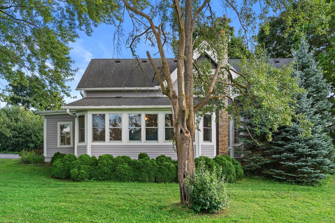
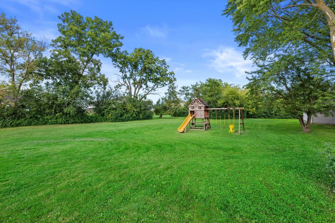
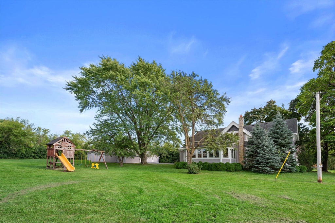
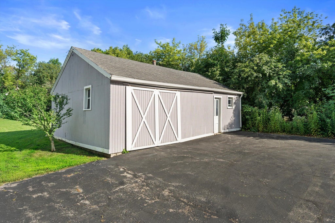
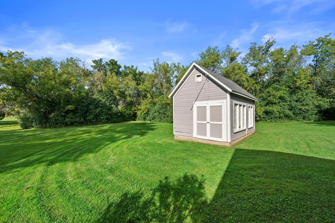
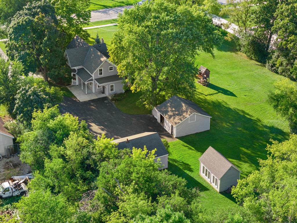
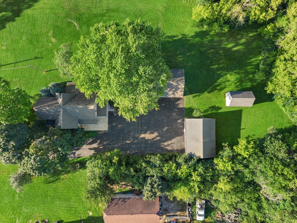
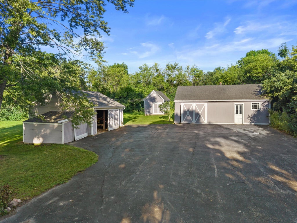
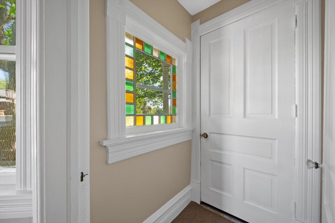
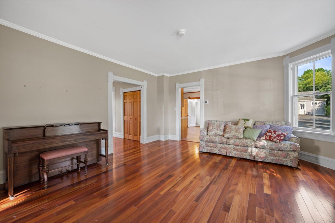
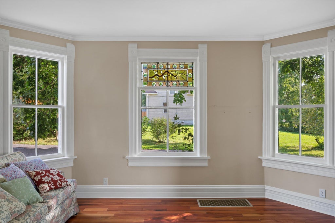
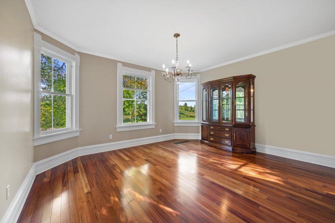
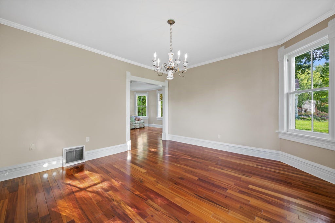
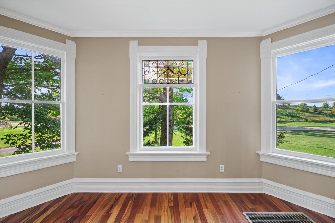
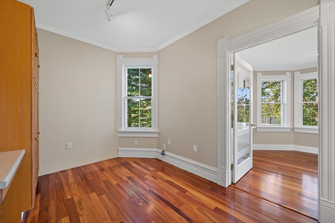
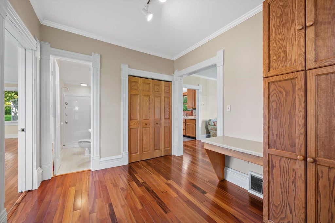
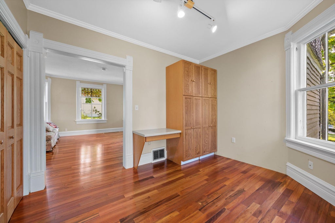
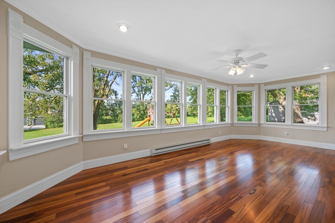
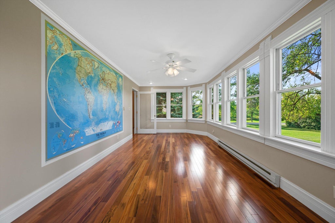
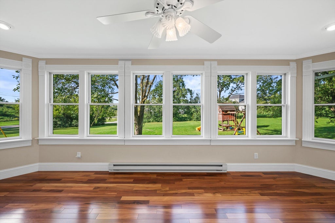
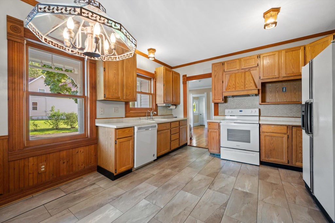
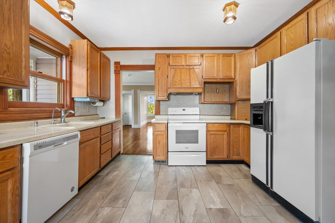
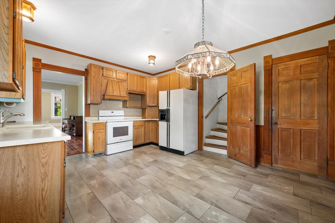
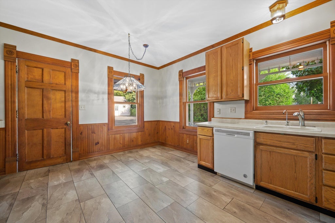
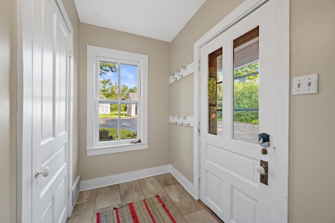
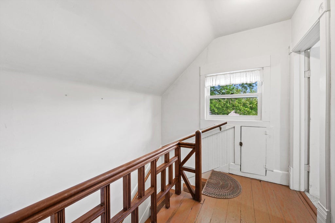
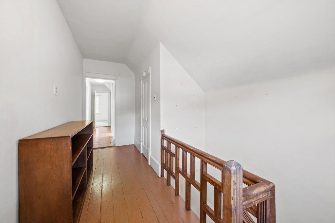
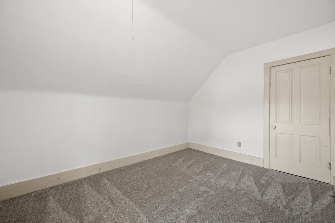
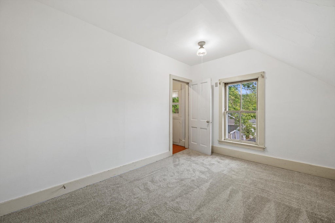
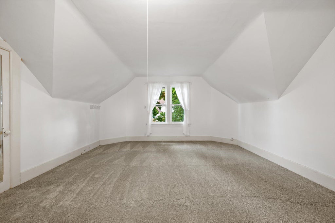
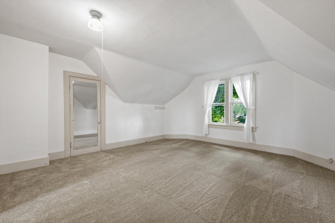
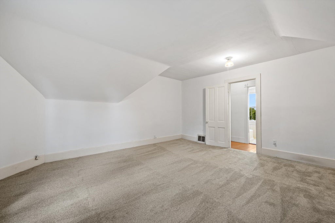
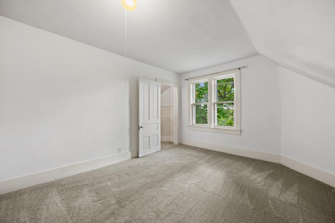
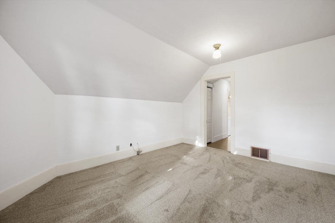
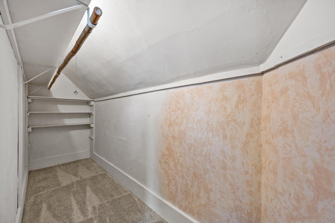
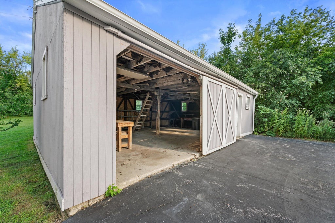
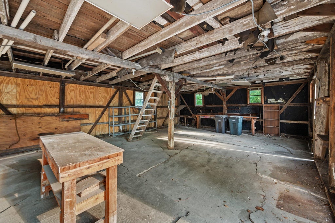
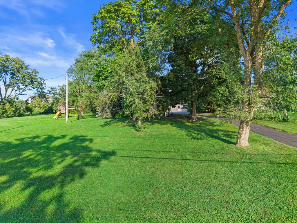
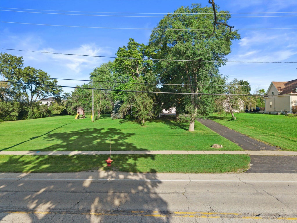
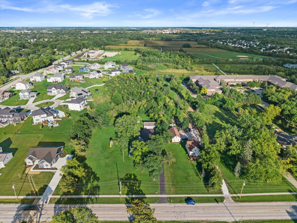
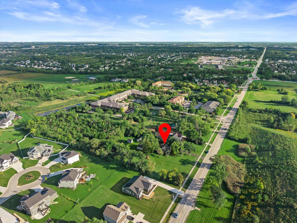
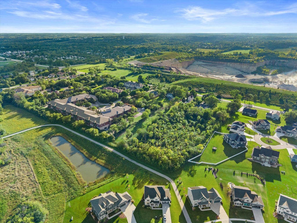
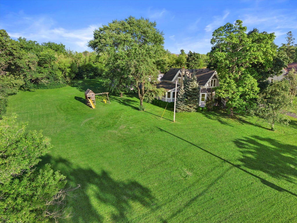
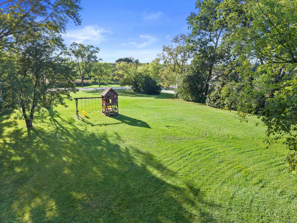
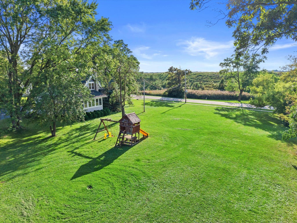
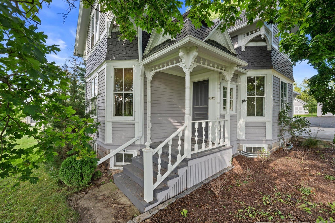
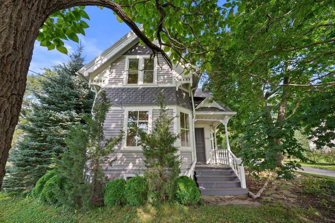
Discover farmhouse charm in the heart of Franklin! Built in 1890, this character-filled home sits on over 3 acres in a highly desirable area, close to Franklin High School and nearby grade school. Beautiful cherry floors highlight the main level, while fresh paint and new carpet upstairs make the home move-in ready. Enjoy TONS of parking plus 3 outbuildings and a private path winding through the wooded area. Properties offering this much land in this location are rarely available. The expansive acreage offers exceptional opportunity and value, with plenty of room to make this property your own.
Property Features of 7582 S 51st St, Franklin, WI 53132
Listing courtesy of: RE/MAX Lakeside-West
Home Style
Farm House
Farm House
Type
Single Family Residence
Single Family Residence
Year Built
1890
1890
Annual Taxes
$5,991.00
$5,991.00
Stories
2
2
Acres
3.24
3.24
Interior Features
| Dryer |
| Range |
| Oven |
| Dishwasher |
| Refrigerator |
| Central air |
| Electric heat |
| Forced air heat |
| Natural gas heat |
| Garbage disposal |
| Full basement |
Exterior Features
| Elementary school: Pleasant View |
| Middle school: Forest Park |
| High school: Franklin |
| Garage |
| Detached parking |
| Detached garage |
| Garage spaces: 5 |
| Wood exterior |
| Lot acreage is: 3.24 |
| Lot sqft: 141134.4 |
| Wooded lot |
| Lot zoned: R6 Sing Fam |
| Improvement: sidewalks |
| Paved driveway |
| Public sewer |
| Public water |
| Property style: farm house |
| For sale |
| Tax year: 2025 |
Room Dimensions
| Den is 12 x 9 |
| Den Level: Main |
| Family room is 15 x 13 |
| Family Room Level: Main |
| Bedroom 2 is 12 x 9 |
| Bedroom 2 Level: Main |
| Bedroom 3 is 13 x 11 |
| Bedroom 3 Level: Upper |
| Living Room is 15 x 15 |
| Living Room Level: Main |
| Bonus Room is 23 x 10 |
| Bonus Room Level: Main |
| Number of rooms: 8 |