
















| 1 Bed | 1 Bath | 960 Sq Ft |
Description of 4518 47th Ave, Kenosha, WI 53144
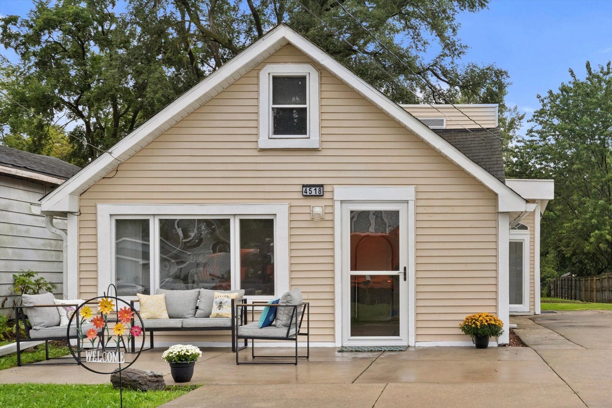
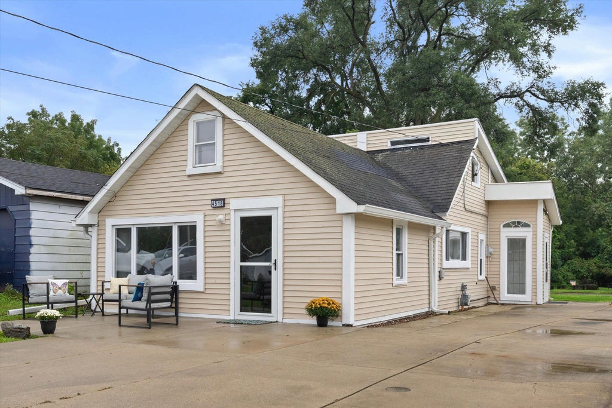
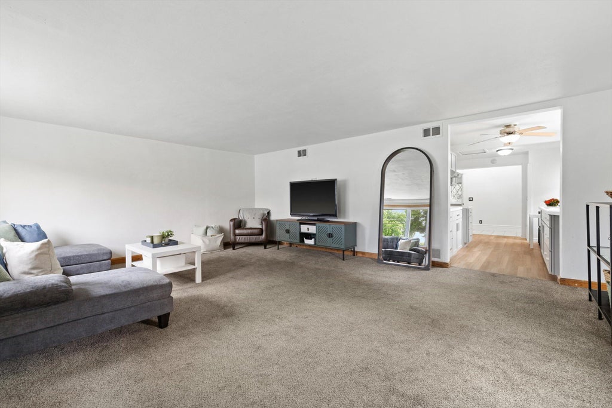
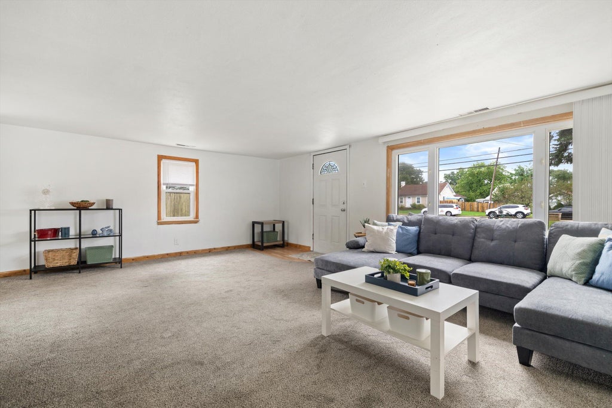
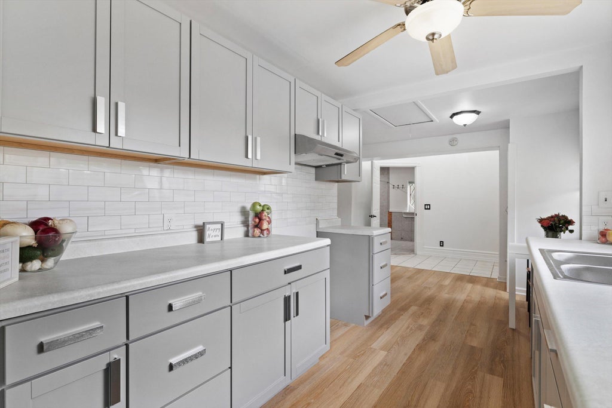
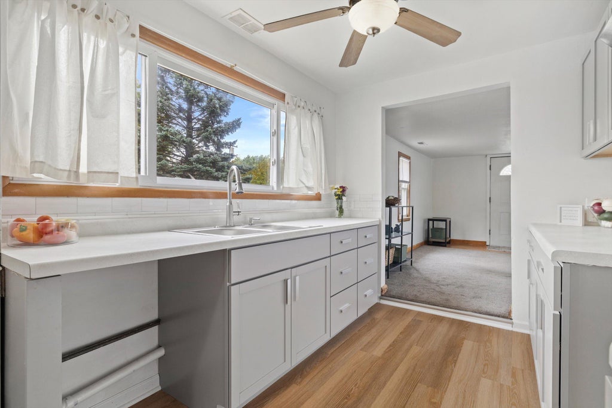
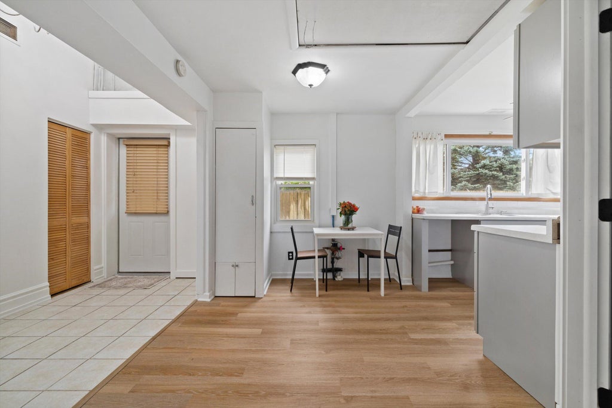
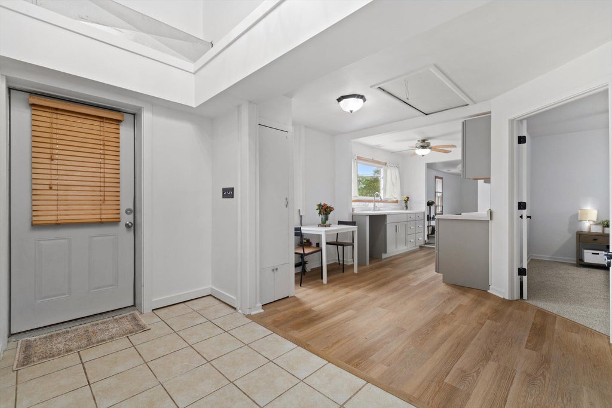
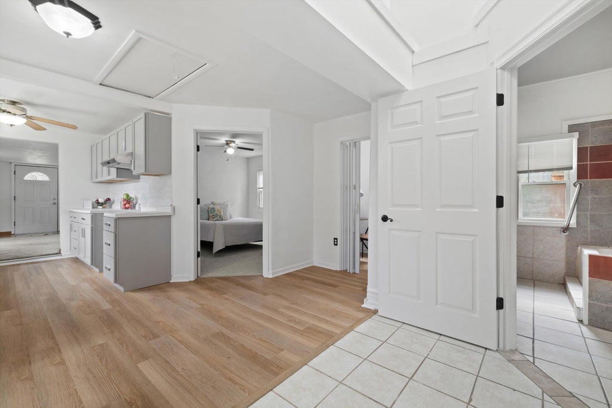
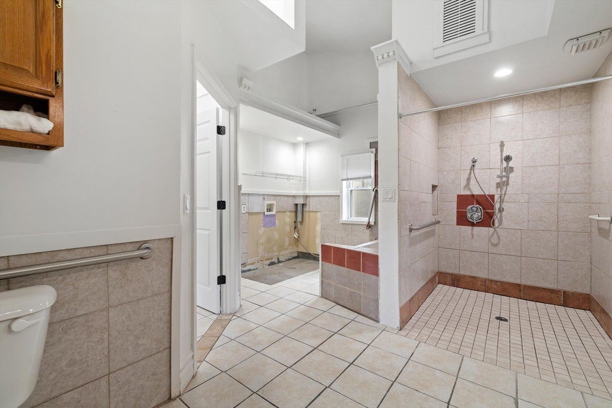
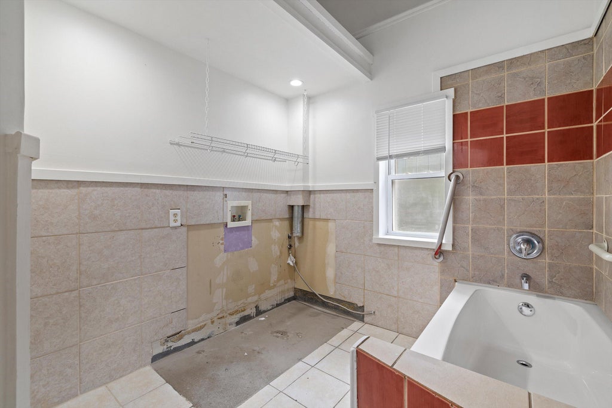
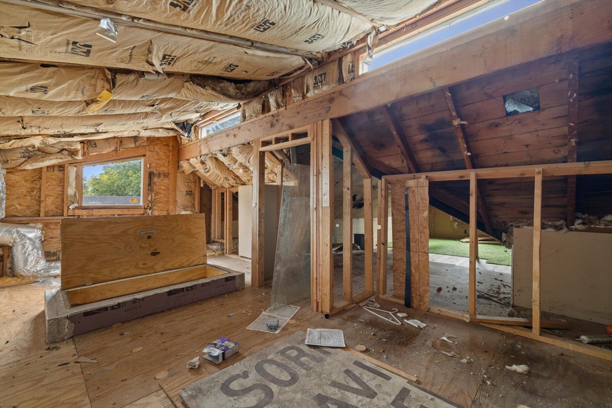
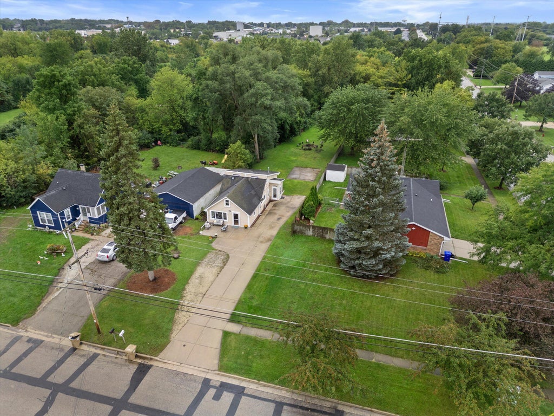
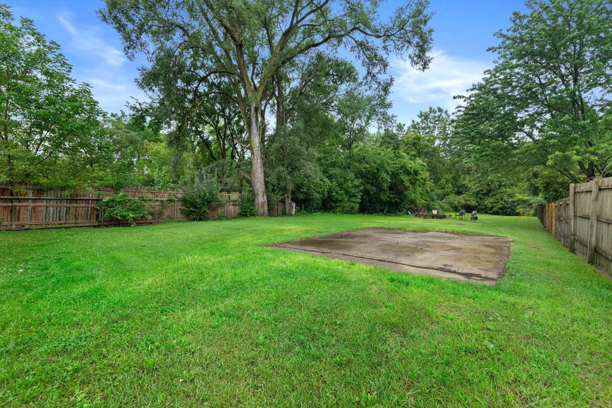
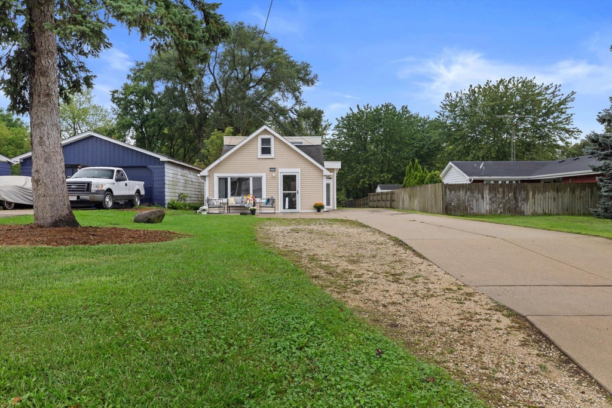
Recently Updated and centrally located, with close proximity to retail & grocery stores, this (nearly) Stairless Ranch home sits on a large, partially wooded .4 Acres. Main Floor features Large Living Room, Remodeled Kitchen, Brand New LVP Floors, and a Massive Bathroom with Roll-In Shower, Grab Bars and other ADA features. Walk Up Attic offers Ton of additional Storage, or possible future expansion. HUGE Backyard and Small Trail in Wooded area, is great for entertaining and play. Other Updates include Concrete (2020), Tankless Water Heater (2023), Kitchen Cabinets (2026), Kitchen Countertops (2026), Bedroom Carpet (2026) and MORE!
Property Features of 4518 47th Ave, Kenosha, WI 53144
Listing courtesy of: EXP Realty, LLC-MKE
Home Style
Ranch
Ranch
Type
Single Family Residence
Single Family Residence
Year Built
1944
1944
Annual Taxes
$2,083.63
$2,083.63
Stories
1
1
Acres
.4
.4
Interior Features
| Central air |
| Natural gas heat |
| Vaulted ceilings |
| Handicap access |
Exterior Features
| Vinyl siding |
| Patio |
| Fenced yard |
| Lot acreage is: 0.4 |
| Fenced lot |
| Lot sqft: 17424 |
| Wooded lot |
| Lot zoned: RS-1 |
| Paved driveway |
| Public sewer |
| Public water |
| Private water |
| Well water |
| Property style: ranch |
| For sale |
| Tax year: 2025 |
Room Dimensions
| Pantry |
| Living Room is 19 x 15 |
| Living Room Level: Main |
| Number of rooms: 4 |