




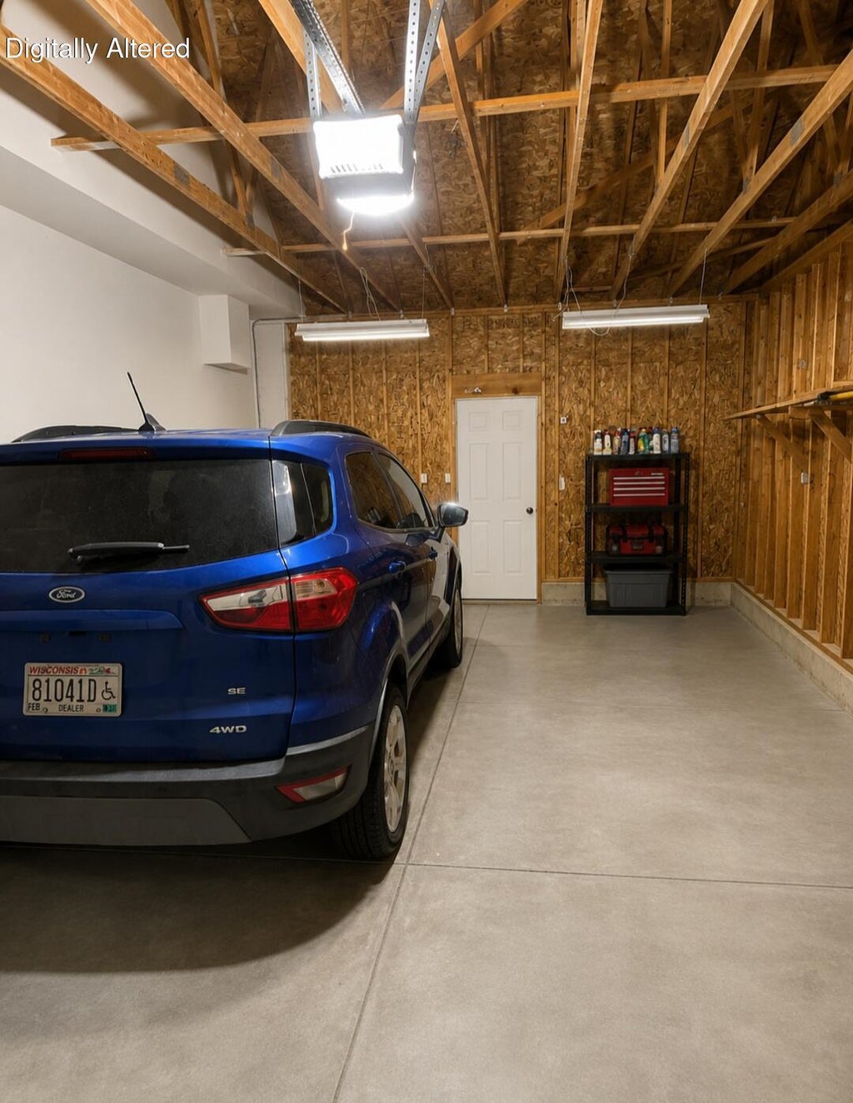
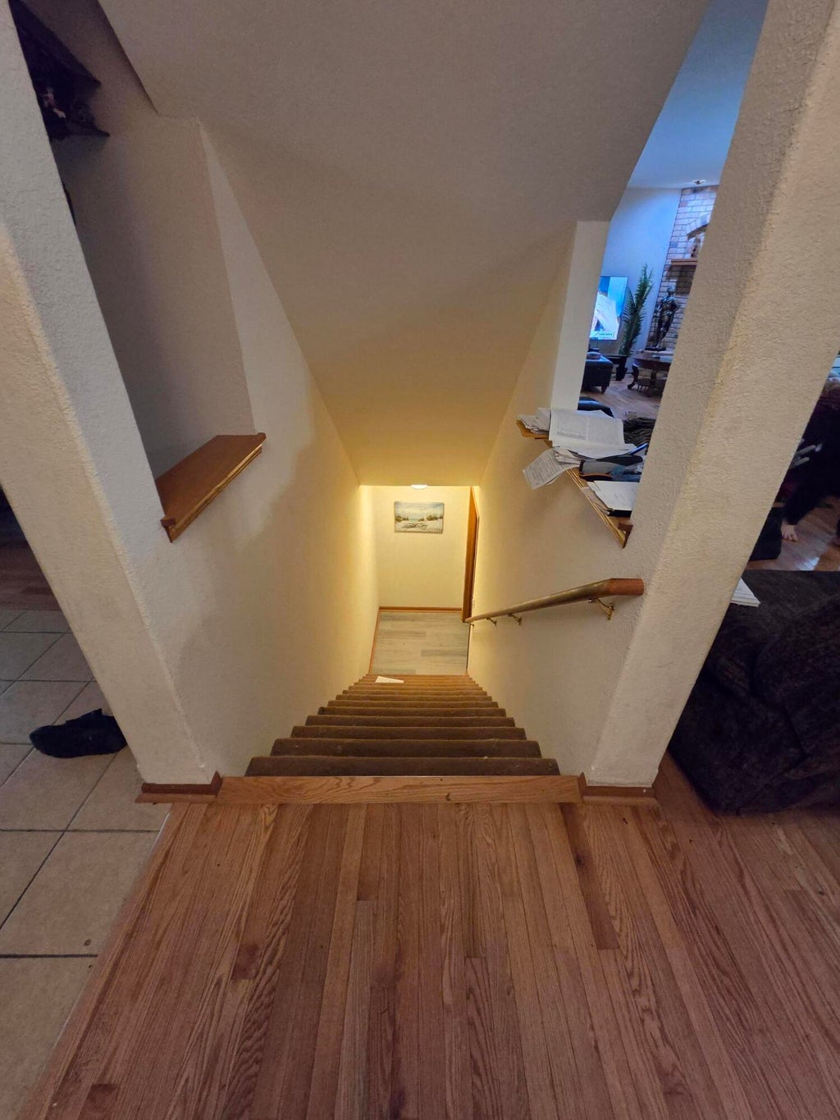
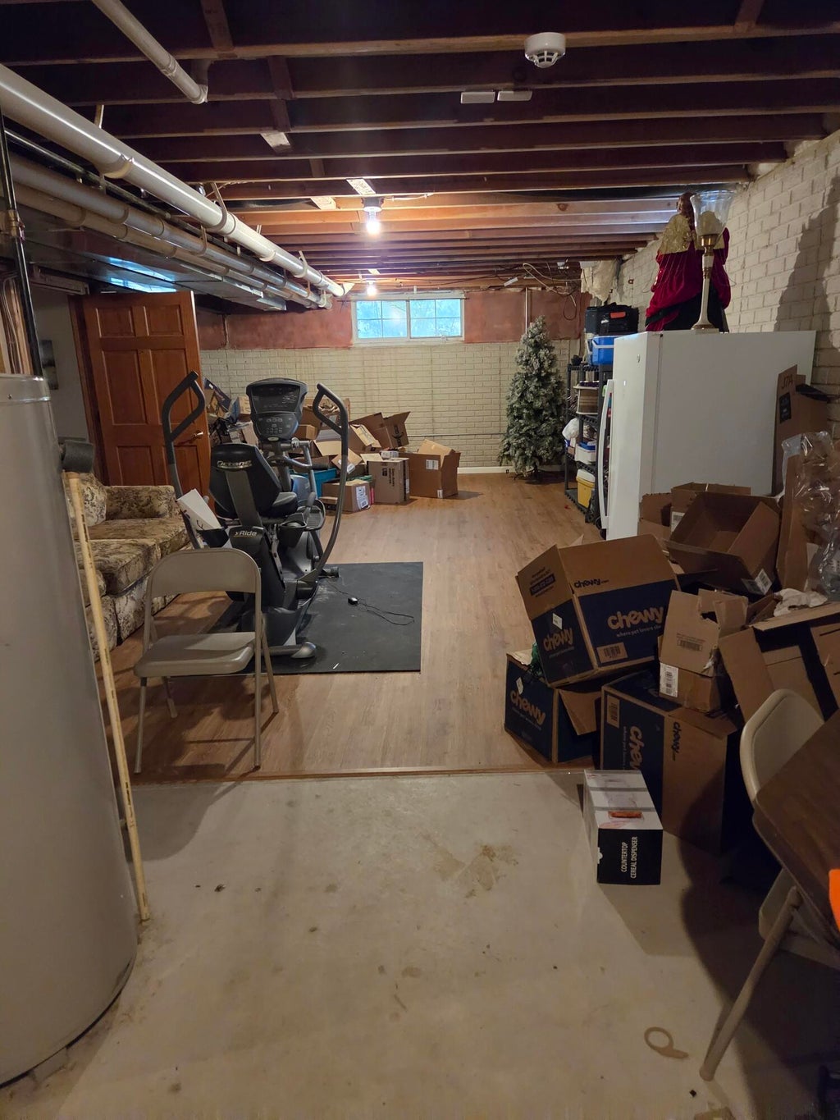
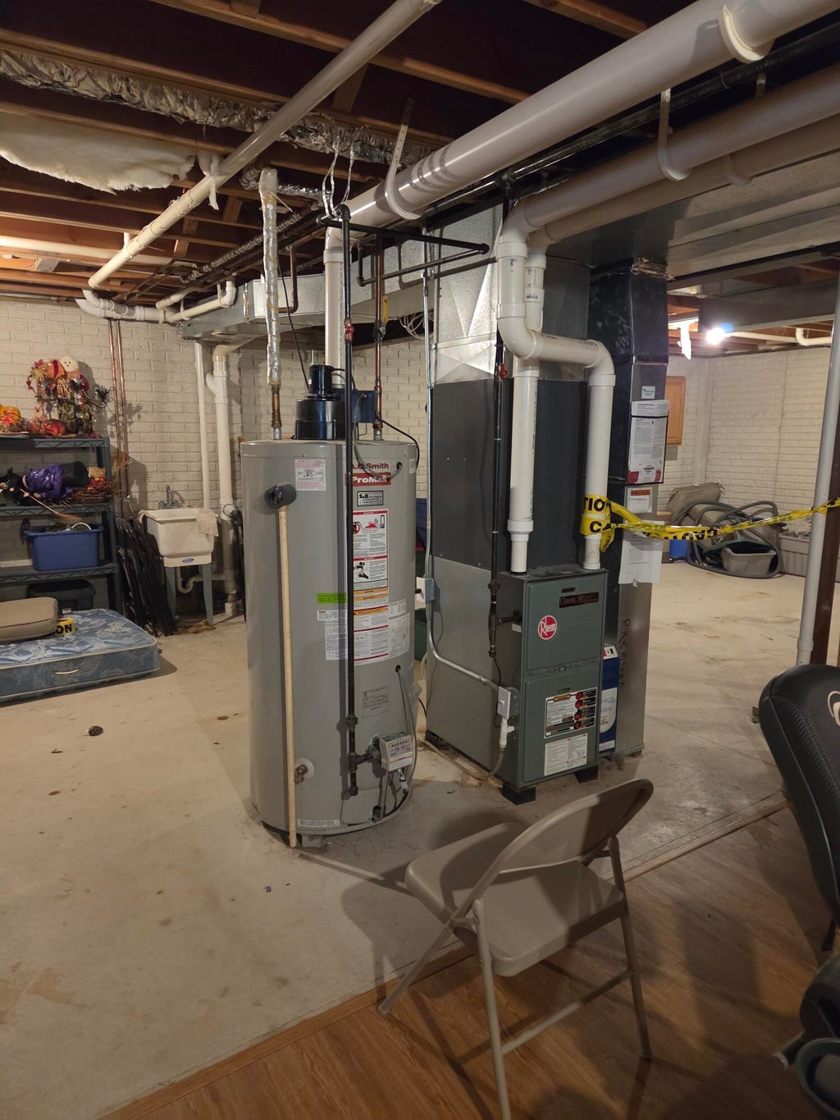
| 3 Beds | 2.5 Baths | 2.5 Car Garage | 3,078 Sq Ft |
Description of 4848 W Woodland Dr, Franklin, WI 53132
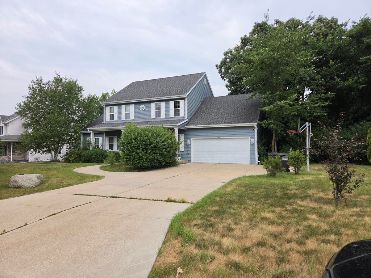
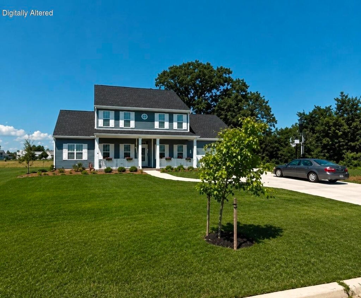
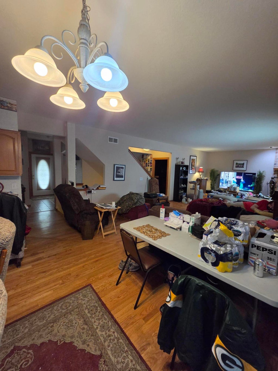
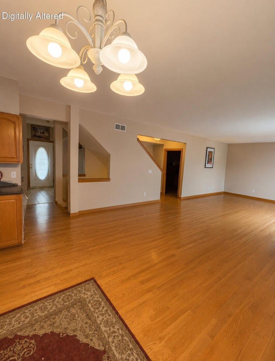
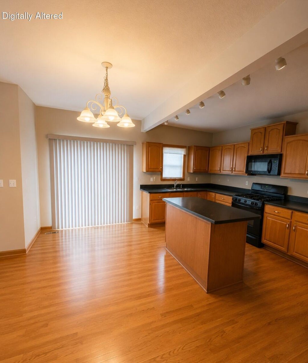
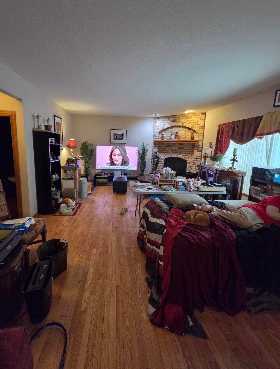
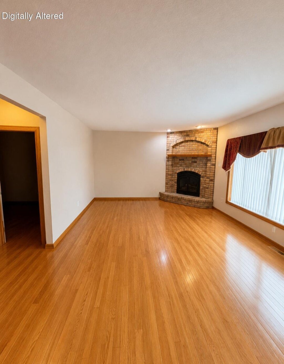
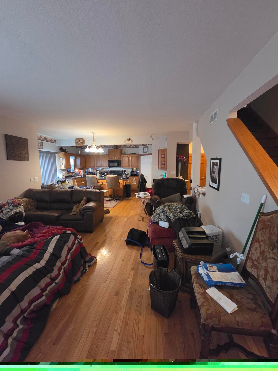
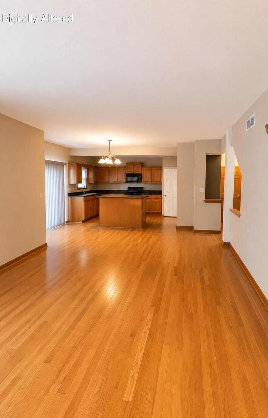
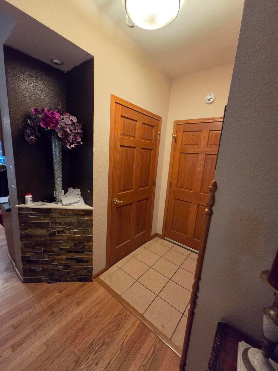
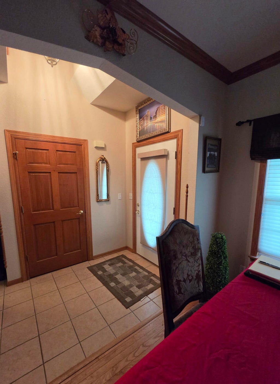
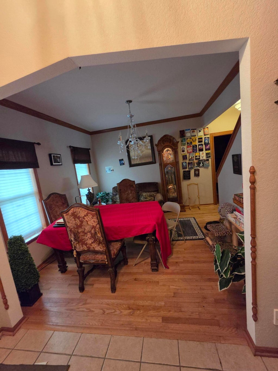
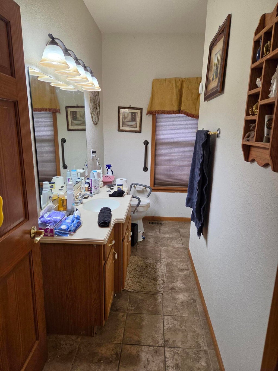
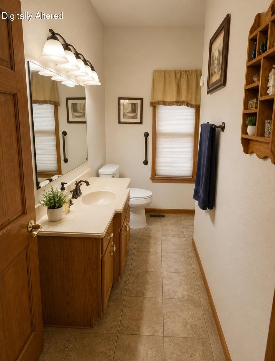
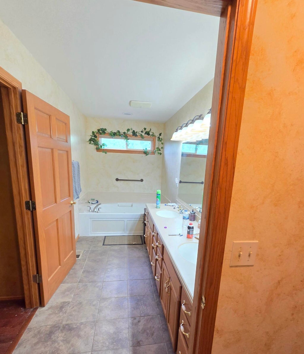
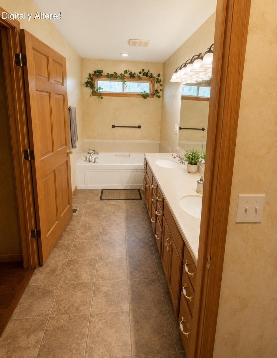
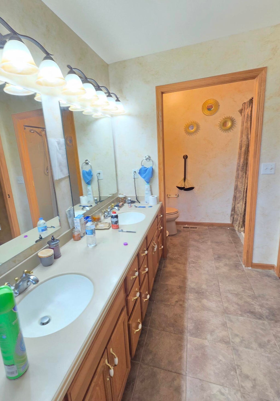
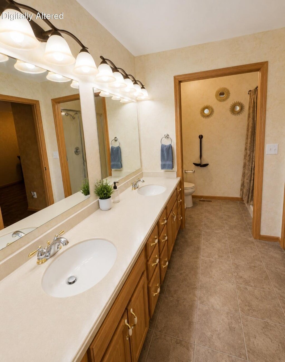
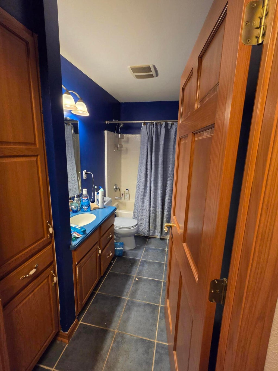
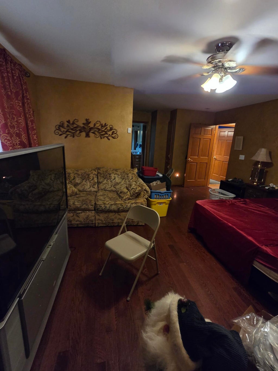
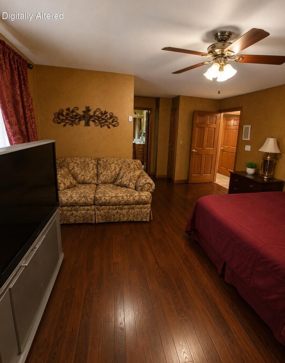
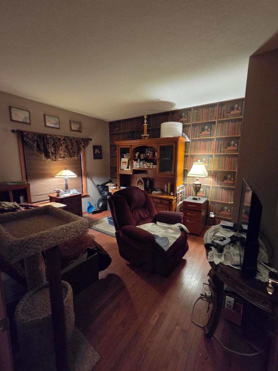
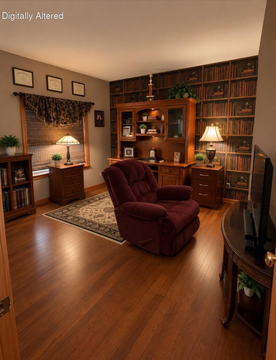
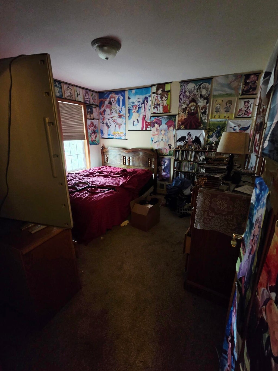
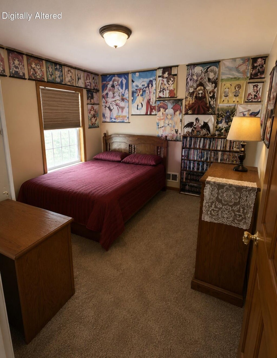
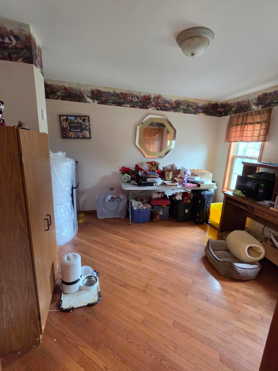
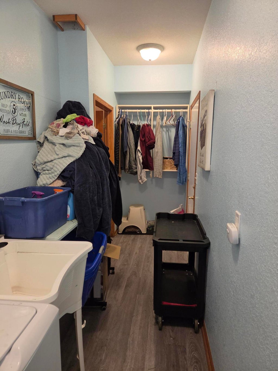
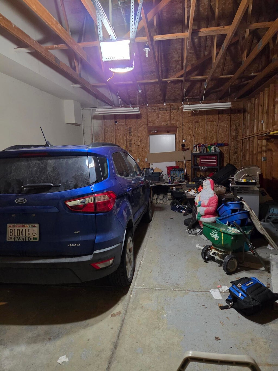
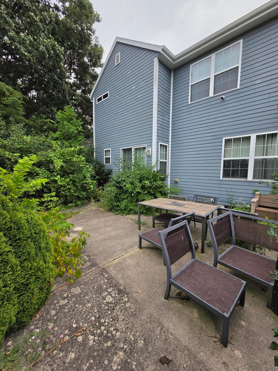
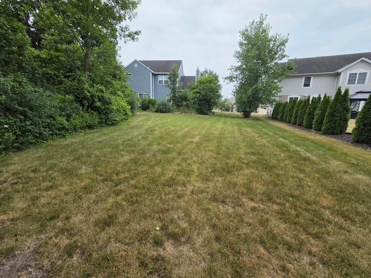
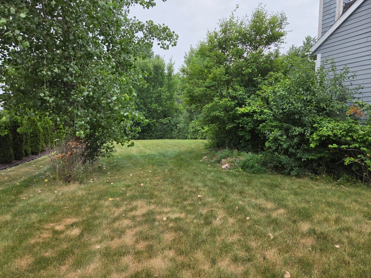
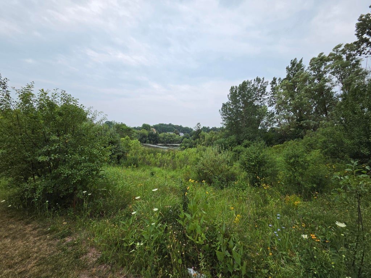
Welcome to this beautiful spacious colonial home, over 3000 sq ft of comfortable living space. Featuring beautiful natural hardwood floors throughout, this home combines timeless charm with a comfortable layout. Main level offers a generous living room w/cozy fireplace, an open concept kitchen complete with center island & built in desk, a formal dining room, & a large half bath, convenient first floor laundry room, and a versatile den that can also serve as a fourth bedroom. Upstairs you will find three bedrooms and a full bathroom. The spacious master bedroom features luxurious en-suite bathroom with dual vanities, walk in shower & jetted tub. The basement offers potential for a large recreation room. Outside enjoy the expansive backyard. ''Some pictures are staged to show houses beauty'
Property Features of 4848 W Woodland Dr, Franklin, WI 53132
Colonial
Single Family Residence
2005
$9,499.00
2
.73
| Dishwasher |
| Central air |
| Forced air heat |
| Natural gas heat |
| Central vacuum |
| Kitchen island |
| Walk-in closet(s) |
| Concrete basement |
| Full basement |
| Partial basement |
| Partially finished basement |
| Middle school: Forest Park |
| High school: Franklin |
| Garage |
| Attached parking |
| Attached garage |
| Garage spaces: 2.5 |
| Vinyl siding |
| Lot acreage is: 0.73 |
| Lot sqft: 31798.8 |
| Lot zoned: Res |
| Paved driveway |
| Public sewer |
| Public water |
| Property style: colonial |
| For sale |
| Tax year: 2025 |
| Den is 14 x 12 |
| Den Level: Main |
| Pantry |
| Bedroom 2 is 12 x 11 |
| Bedroom 2 Level: Upper |
| Bedroom 3 is 12 x 12 |
| Bedroom 3 Level: Upper |
| Dining Room is 12 x 11 |
| Dining Level: Main |
| Living Room is 25 x 15 |
| Living Room Level: Main |
| Number of rooms: 7 |