

| 4 Beds | 2.5 Baths | 3 Car Garage | 2,029 Sq Ft |
Description of 500 Golf Dr, Jefferson, WI 53549
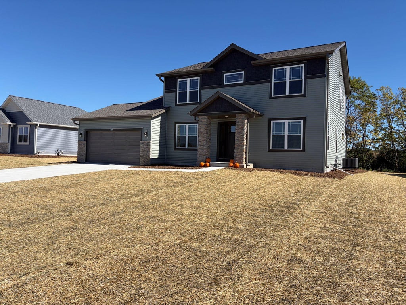
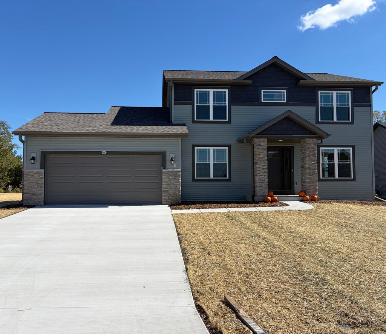
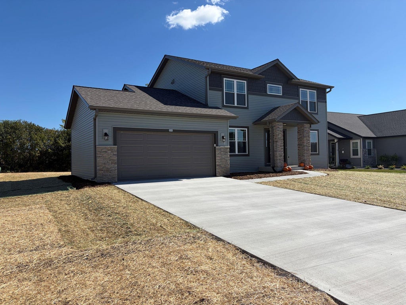
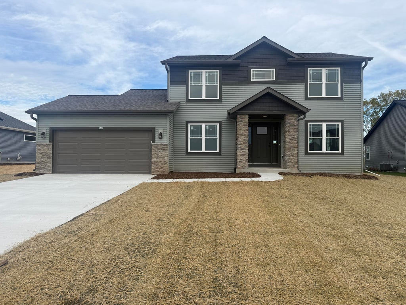
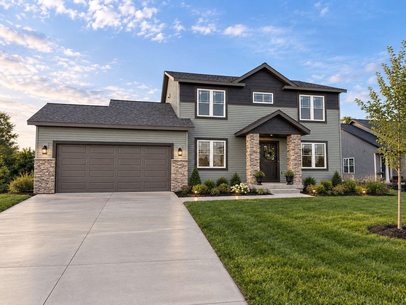
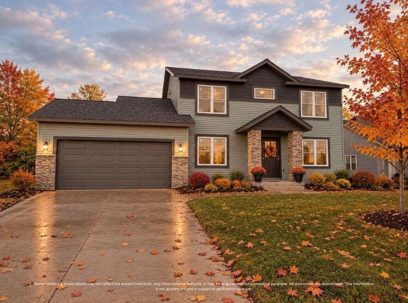
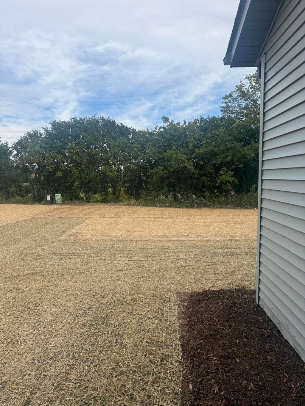
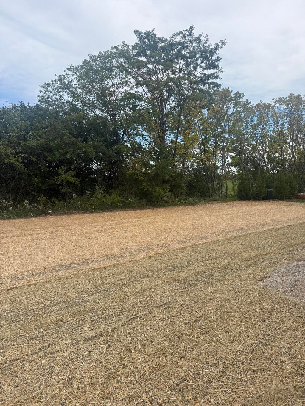
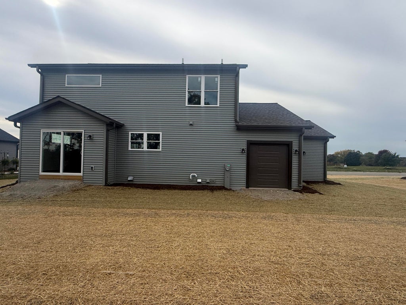
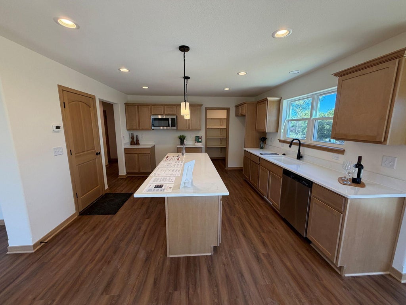
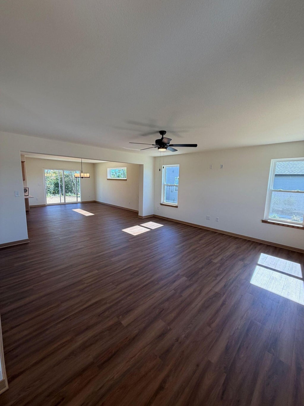
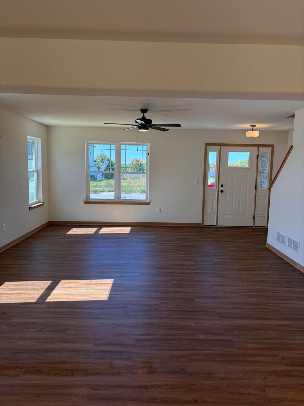
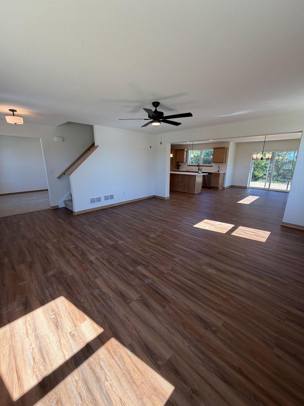
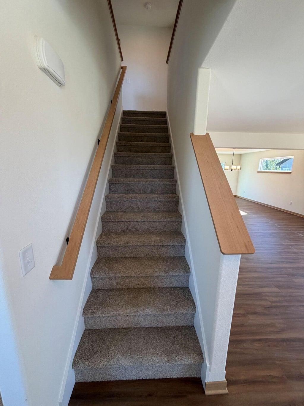
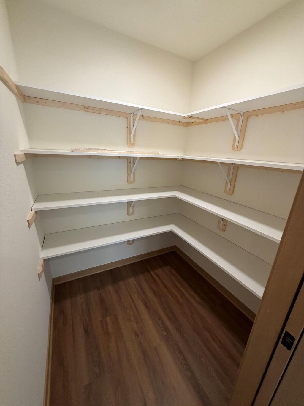
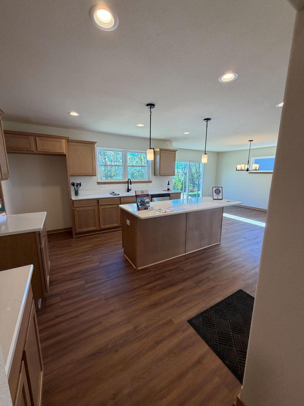
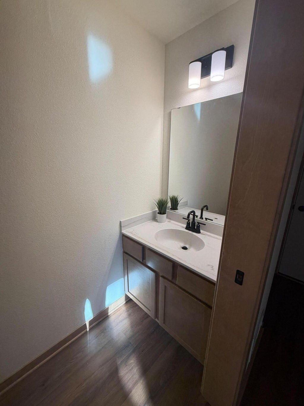
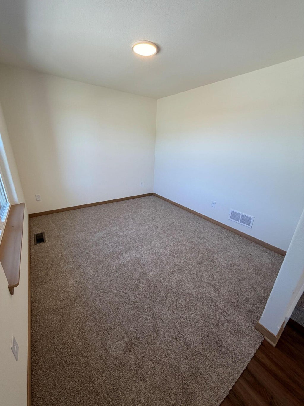
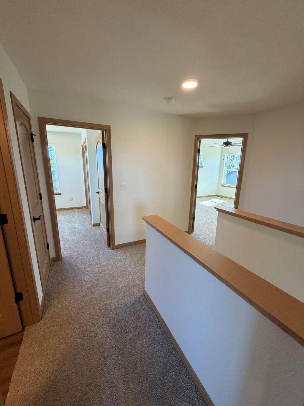
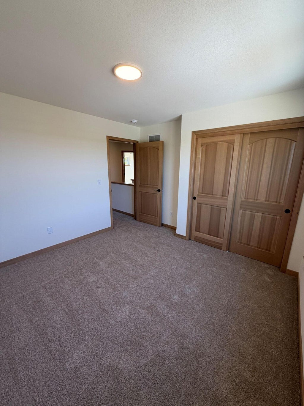
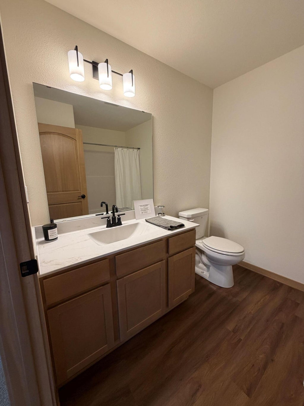
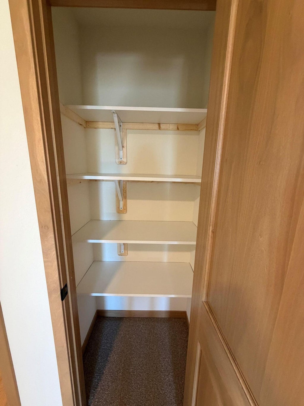
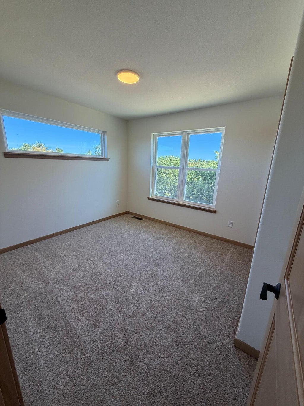
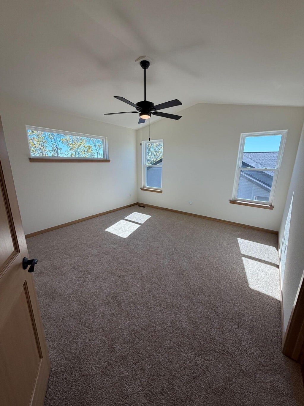
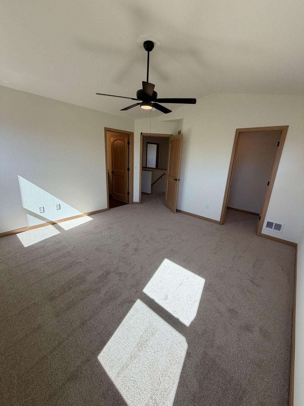
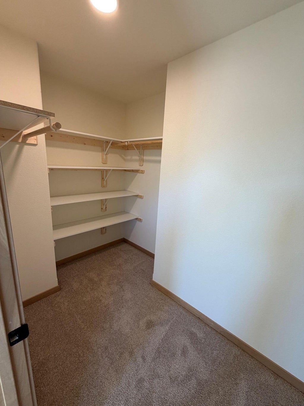
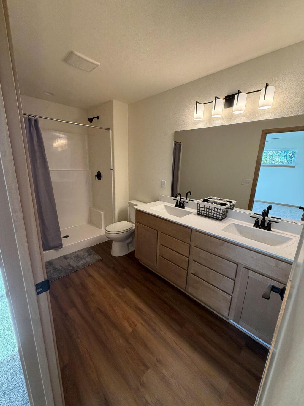
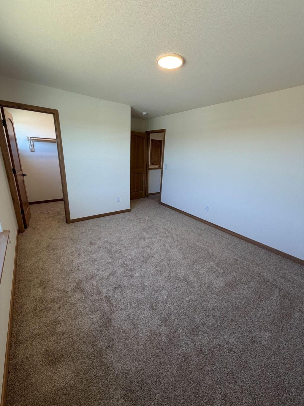
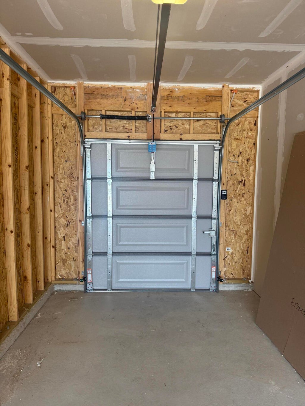
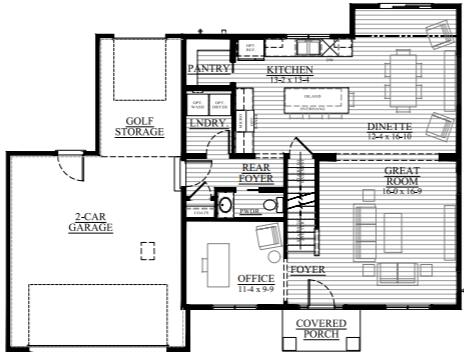
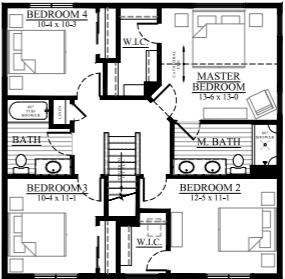
Home is complete with yard and drive! Move today. Discover your dream home in the new Golf Ridge Estates subdivision in Jefferson! This stunning 4-bedroom, 2.5-bathroom Hayward model home offers the perfect blend of style and functionality with its open-concept first floor featuring luxury vinyl plank (LVP) flooring, a spacious kitchen island, and a walk-in pantry topped with elegant quartz countertops. An inviting office space on the main level adds convenience for remote work or study. Upstairs, the cathedral ceiling in the master bedroom creates a bright and airy retreat. With a 2-car garage with a tandem space with another rear garage door for all your toys! Along with thoughtful finishes throughout, this home combines comfort and modern design in a prime golf course locati
Property Features of 500 Golf Dr, Jefferson, WI 53549
Contemporary
Single Family Residence
2026
Golf Ridge Estates
$344.00
2
.24
| Microwave oven |
| Dishwasher |
| Central air |
| Forced air heat |
| Natural gas heat |
| Garbage disposal |
| Kitchen island |
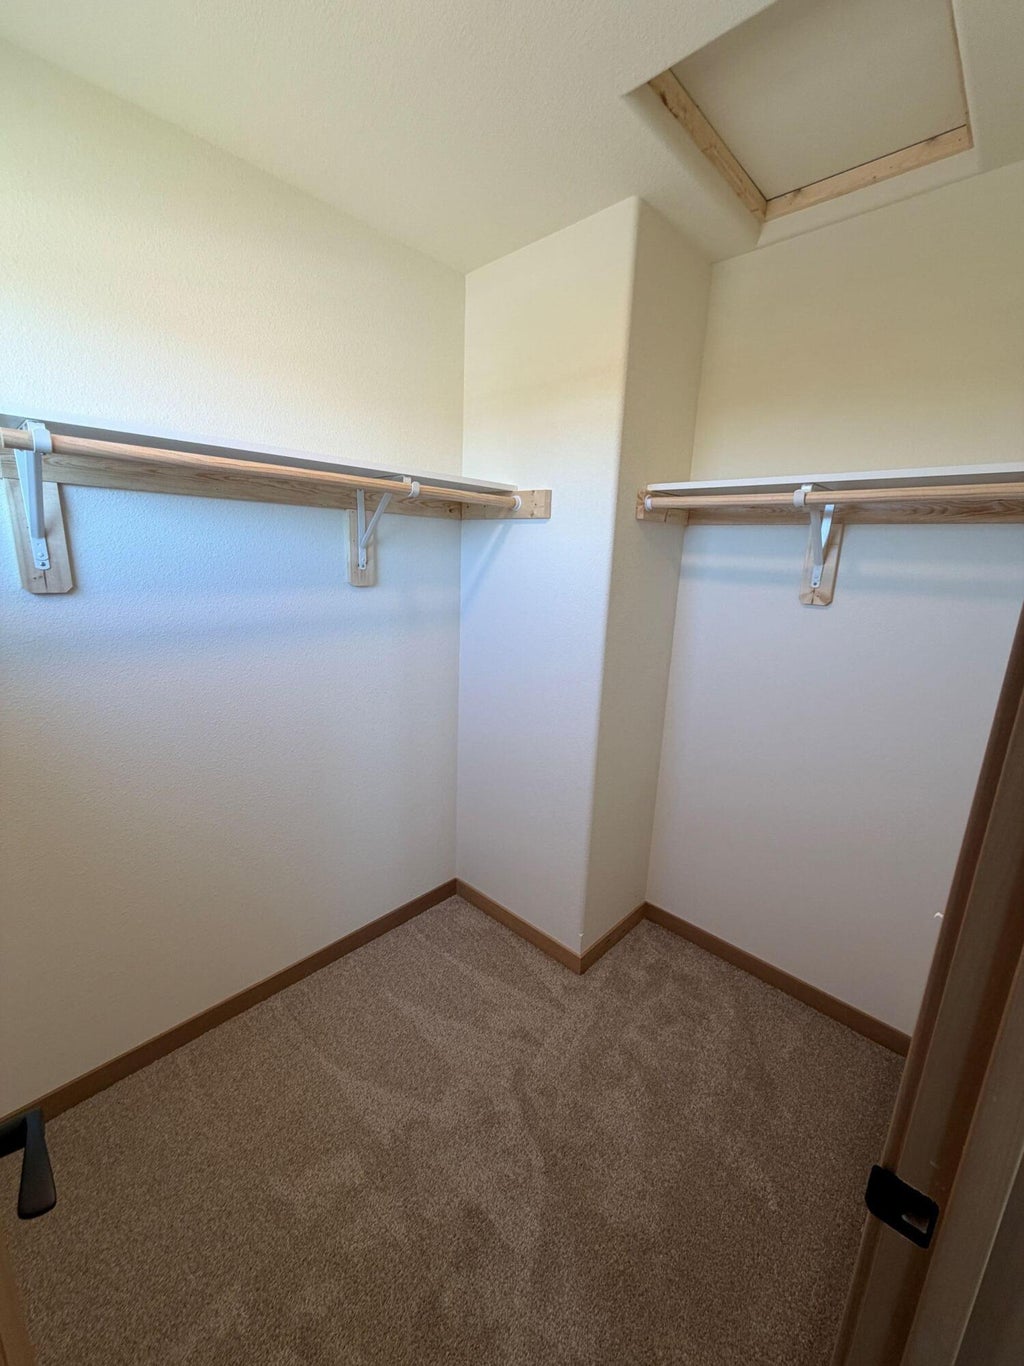
| Walk-in closet(s) |
| Full basement |
| Sump pump |
| Middle school: Jefferson |
| High school: Jefferson |
| Garage |
| Three car garage |
| Attached parking |
| Attached garage |
| Garage spaces: 3 |
| Vinyl siding |
| Stone exterior |
| Lot acreage is: 0.24 |
| Lot on golf course |
| Lot sqft: 10454.4 |
| Subdivision: Golf Ridge Estates |
| Lot zoned: RES |
| Present use: Subdivision |
| Paved driveway |
| Public sewer |
| Public water |
| New construction |
| Total square feet: 2029 |
| Total above grade finished sq ft: 2029 |
| Living square feet: 2029 |
| Property style: contemporary |
| Warranty included |
| For sale |
| Tax year: 2025 |
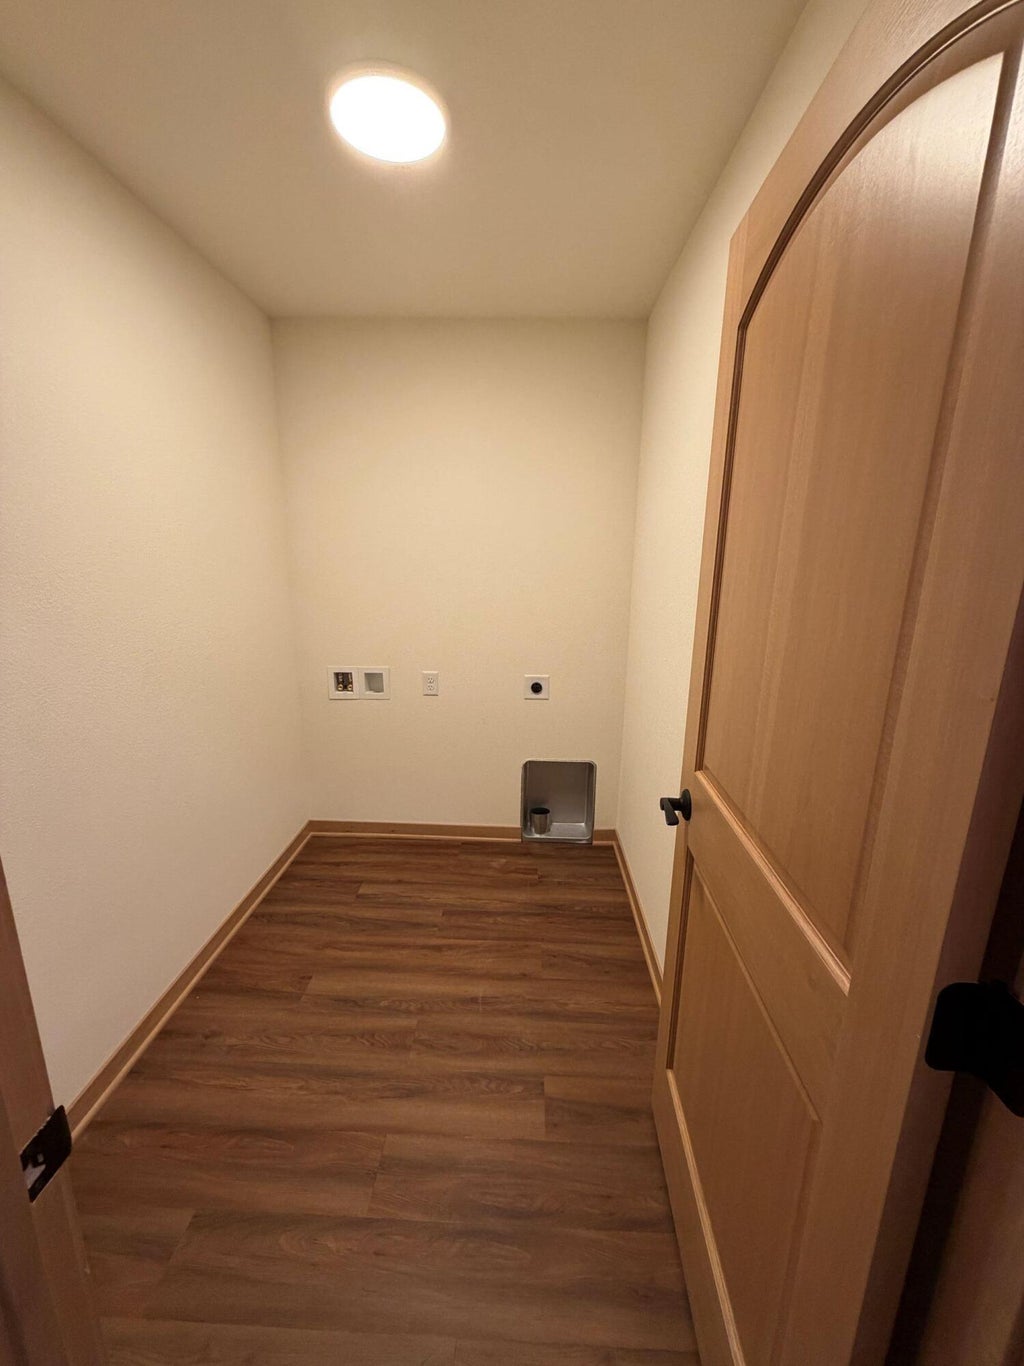
| Laundry room |
| Pantry |
| Bedroom 2 is 13 x 11 |
| Bedroom 2 Level: Upper |
| Bedroom 3 is 10 x 11 |
| Bedroom 3 Level: Upper |
| Bedroom 4 is 10 x 10 |
| Bedroom 4 Level: Upper |
| Dining Room is 12 x 17 |
| Dining Level: Main |
| Living Room is 16 x 17 |
| Living Room Level: Main |
| Bonus Room is 11 x 10 |
| Bonus Room Level: Main |
| Laundry Room is 5 x 7 |
| Laundry Room Level: Main |
| Number of rooms: 9 |