






| 3 Beds | 1 Bath | 1,044 Sq Ft |
Description of 762 Pine St, Sheboygan Falls, WI 53085
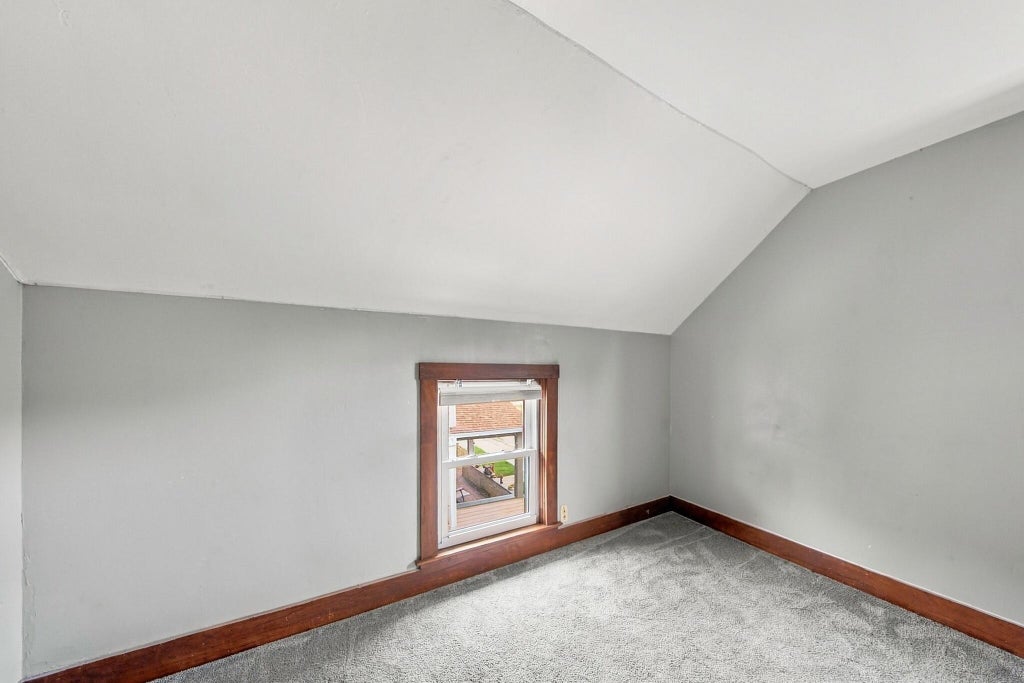
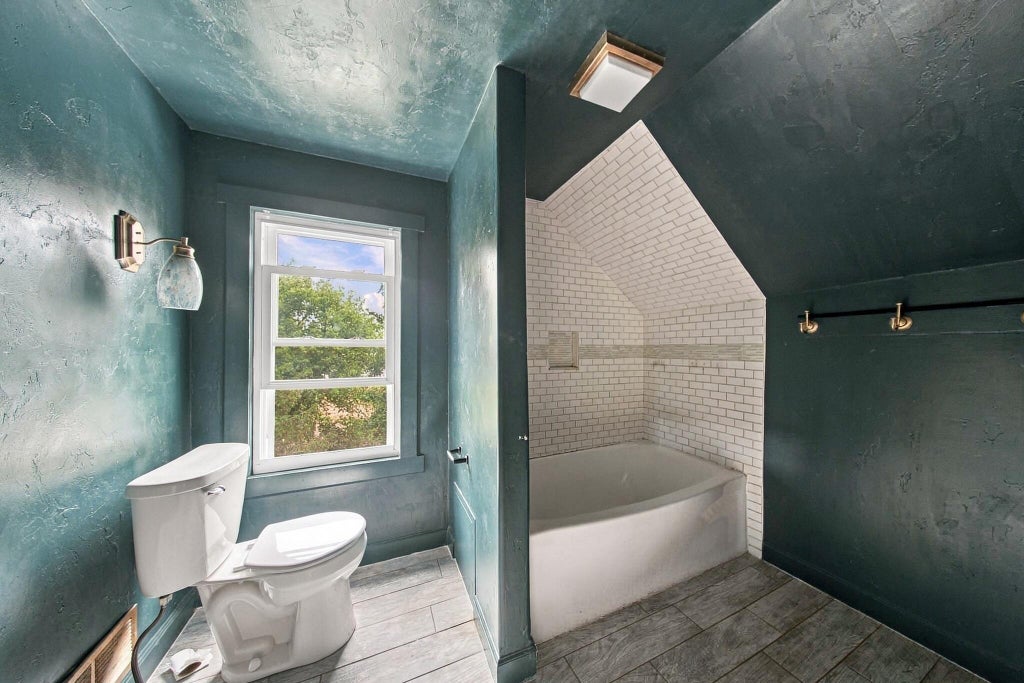
Sheboygan Falls 3-bedroom with a four-season room and big backyard deck. 762 Pine St, Sheboygan Falls, WI 53085 is a 2-story home with 1,044 sq ft, 3 bedrooms and 1 full bath, built in 1910. The main level has a 22x11 living room, 15x11 dining room, updated kitchen with plenty of cabinets, and a 20x6 sun/four-season room. All three bedrooms and the bath are upstairs. Wood floors, a partially finished basement for a rec room, office or gym, gas forced-air heat, and a new storage shed. Mature trees on a 0.12-acre sloped lot with a shared paved driveway. Sheboygan Falls School District. Sold as-is. Range, refrigerator and microwave included.
Property Features of 762 Pine St, Sheboygan Falls, WI 53085
Listing courtesy of: Forward Realty Partners
Home Style
Other
Other
Type
Single Family Residence
Single Family Residence
Year Built
1910
1910
Annual Taxes
$2,270.75
$2,270.75
Stories
2
2
Acres
.12
.12
Interior Features
| Range |
| Microwave oven |
| Refrigerator |
| Forced air heat |
| Natural gas heat |
| Full basement |
| Partial basement |
| Partially finished basement |
Exterior Features
| Elementary school: Sheboygan Falls |
| Middle school: Sheboygan Falls |
| High school: Sheboygan Falls |
| Vinyl siding |
| Deck |
| Lot acreage is: 0.12 |
| Lot sqft: 5227.2 |
| Lot zoned: RES |
| Improvement: sidewalks |
| Paved driveway |
| Shared driveway |
| Public sewer |
| Public water |
| For sale |
| Tax year: 2025 |
Room Dimensions
| Bedroom 2 is 11 x 10 |
| Bedroom 2 Level: Upper |
| Bedroom 3 is 11 x 9 |
| Bedroom 3 Level: Upper |
| Dining Room is 15 x 11 |
| Dining Level: Main |
| Living Room is 22 x 11 |
| Living Room Level: Main |
| Number of rooms: 7 |