
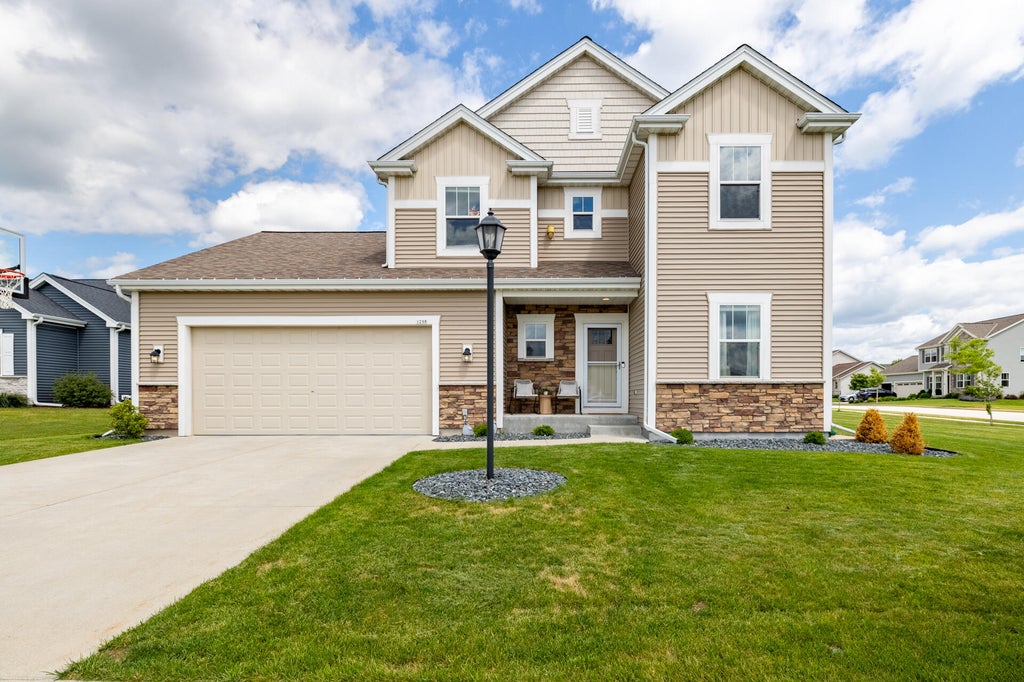
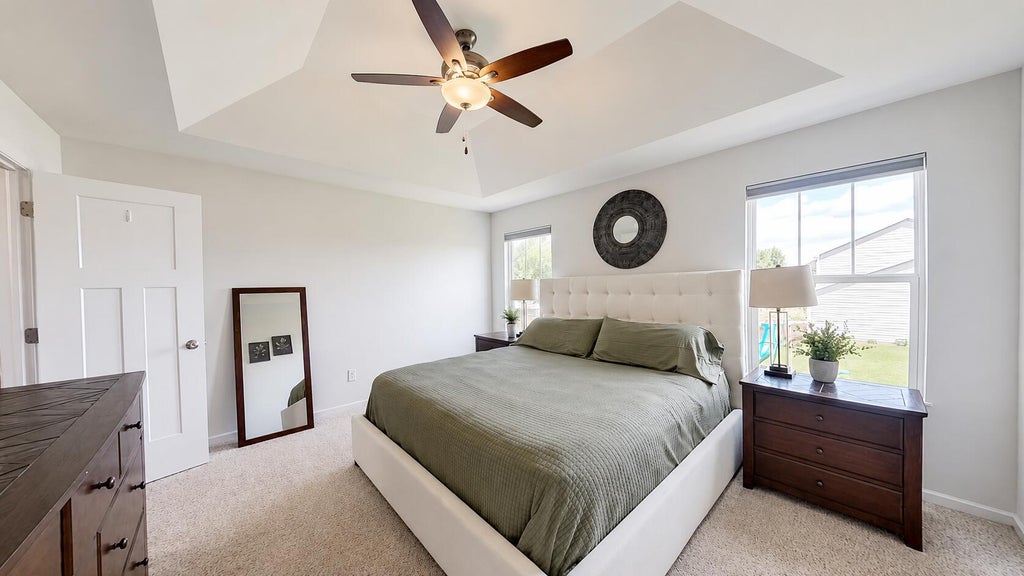
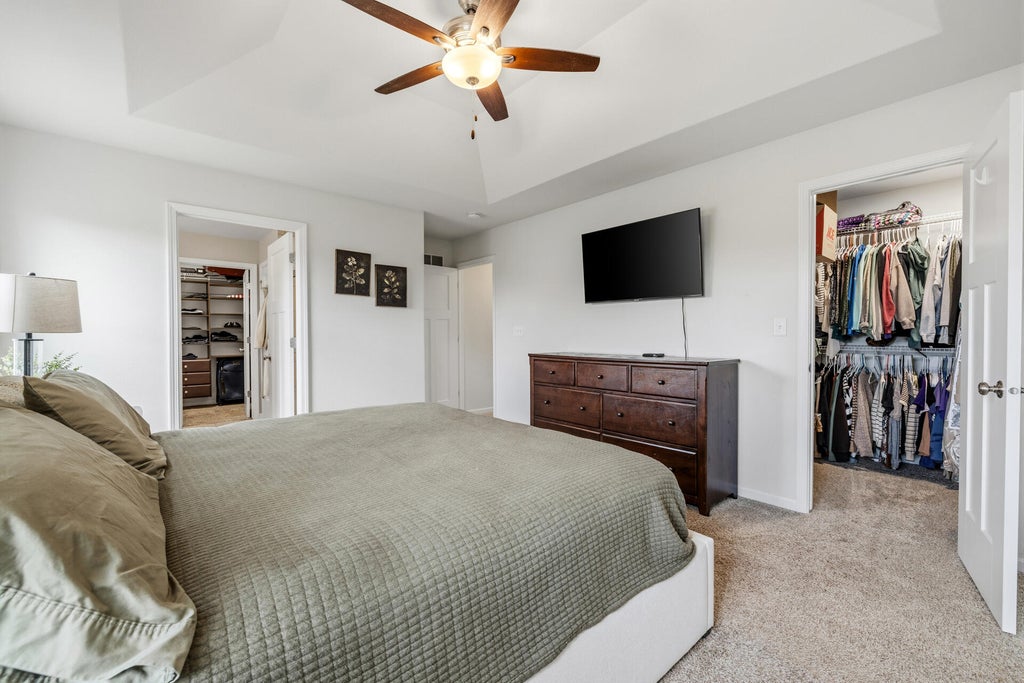
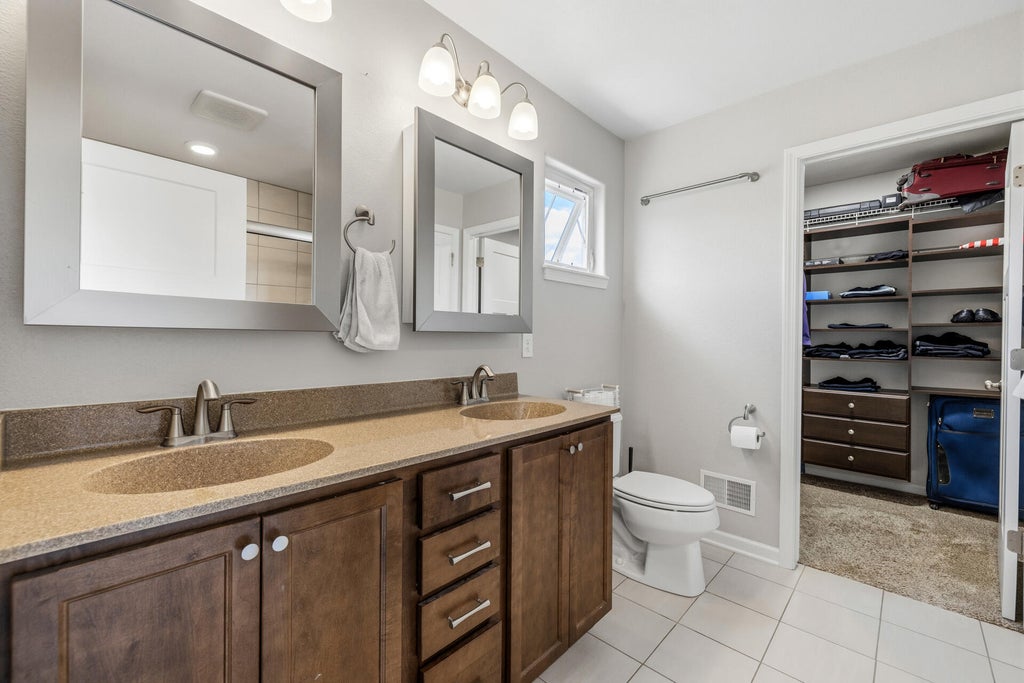
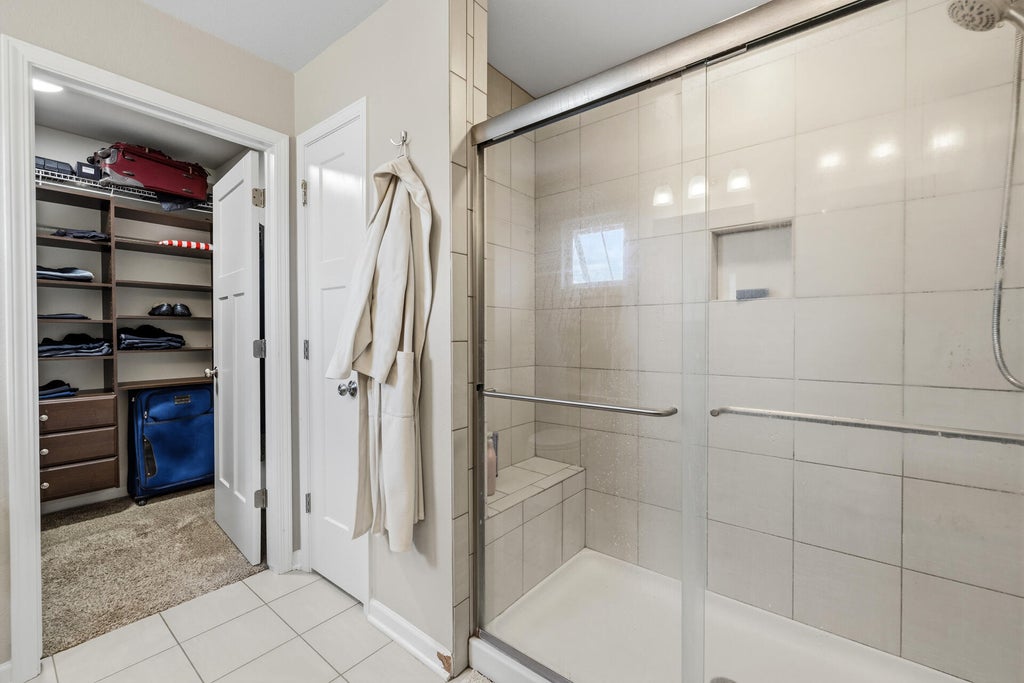

| 4 Beds | 3 Baths | 2.5 Car Garage | 2,700 Sq Ft |
Description of 1298 Juniper Ln, Oconomowoc, WI 53066
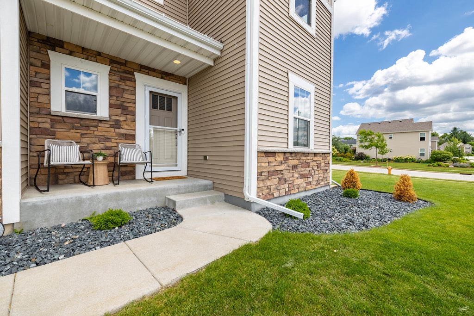
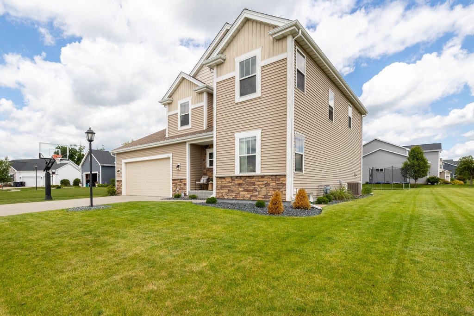
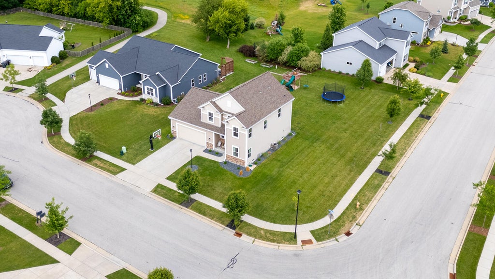
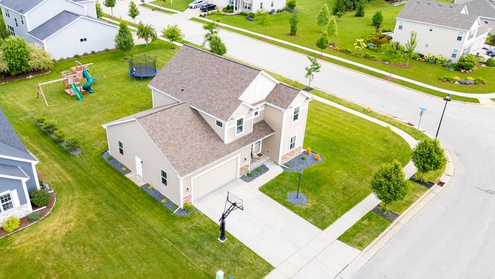
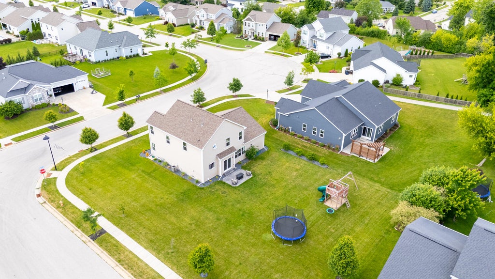
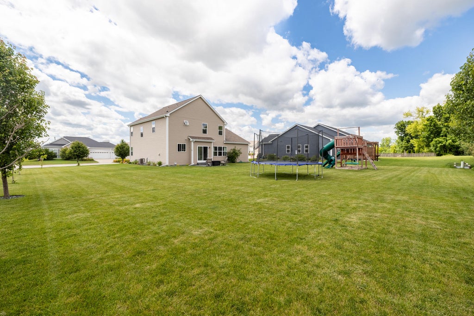
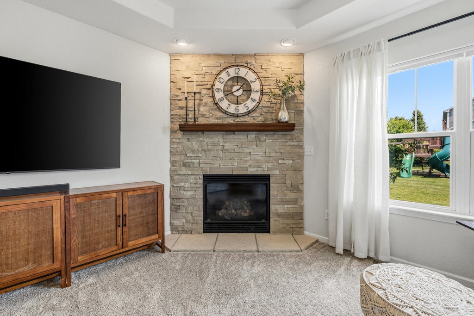
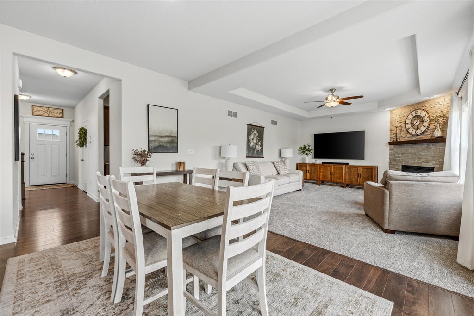
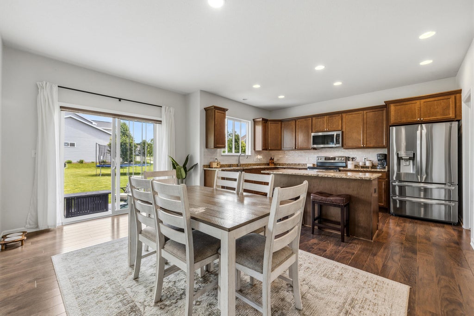
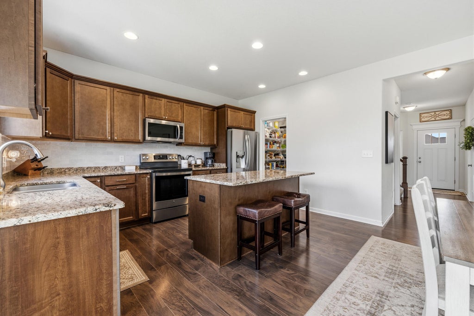
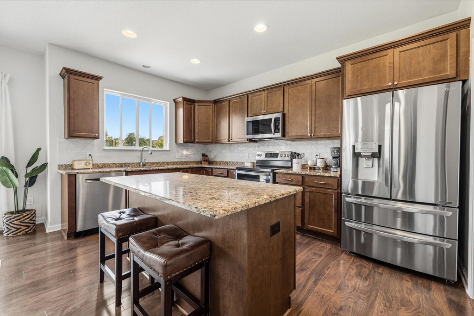
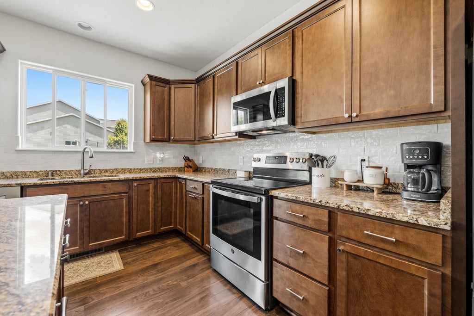
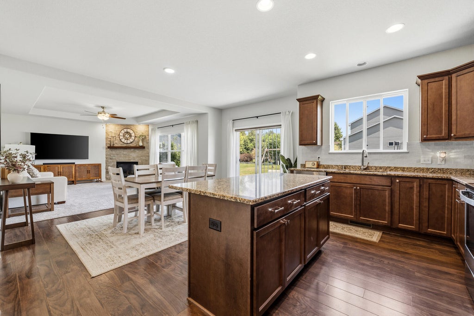
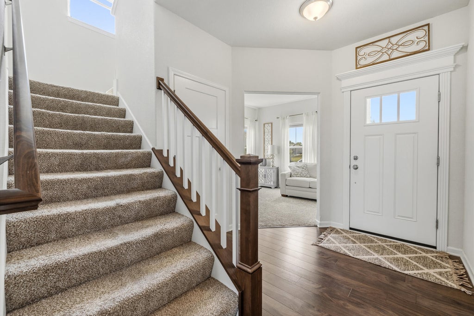
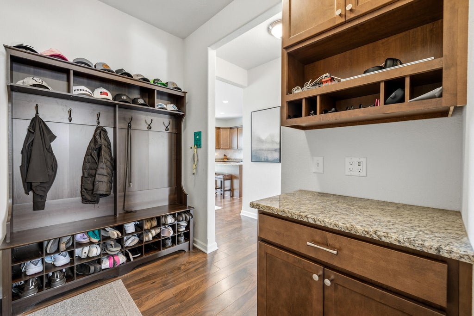
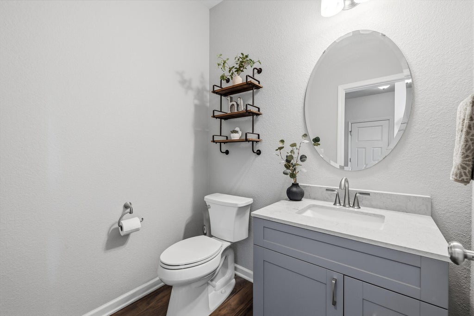
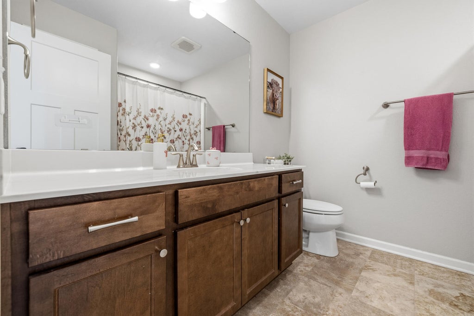
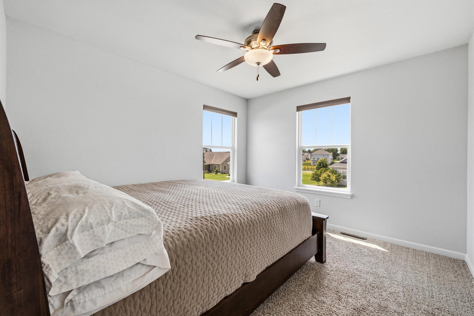
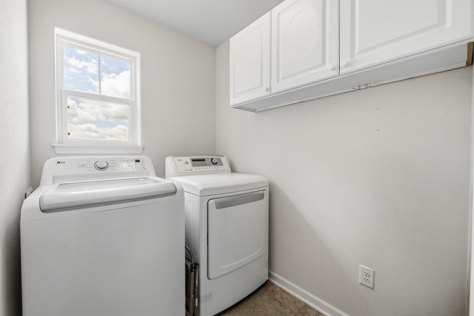
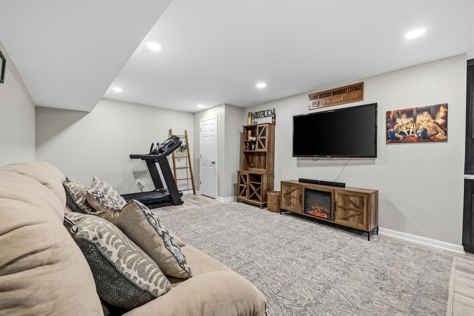
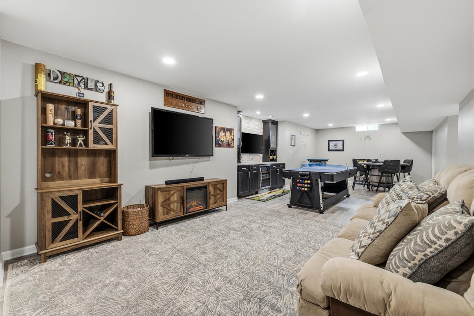
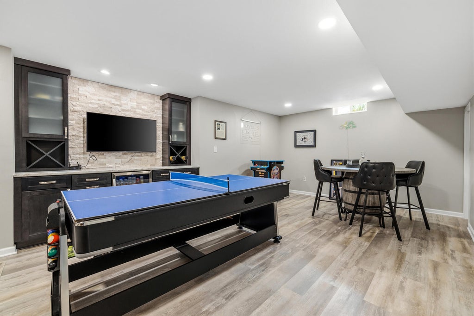
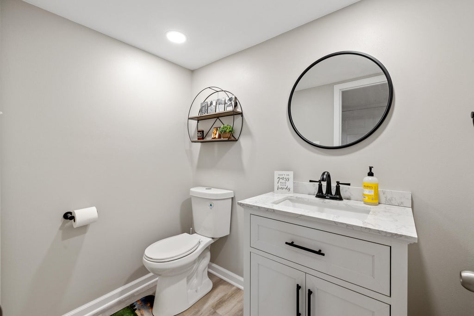
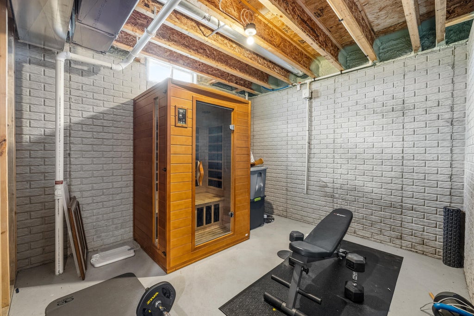
**LISTED BELOW RECENT APPRAISED VALUE**Why build when you can move right in? This beautifully finished Pine Ridge Estates home offers the modern feel buyers love without the wait, added expenses, or projects that come with new construction. Landscaping, appliances, finished lower level, window treatments & more are already done! Featuring 4 bedrooms, 2 full + 2 half baths, upstairs laundry, finished LL with bar, sauna, invisible fence for pets, epoxy garage floor & a spacious corner lot. Best of all, BELOW its recent appraised value. NEW gutters and ROOF!
Property Features of 1298 Juniper Ln, Oconomowoc, WI 53066
Listing courtesy of: Elements Realty LLC
Home Style
Contemporary
Contemporary
Type
Single Family Residence
Single Family Residence
Year Built
2016
2016
Subdivision
Pine Ridge Estates
Pine Ridge Estates
Annual Taxes
$5,759.00
$5,759.00
Stories
2
2
Acres
.34
.34
Interior Features
| Washer |
| Dryer |
| Range |
| Oven |
| Microwave oven |
| Dishwasher |
| Refrigerator |
| Central air |
| Natural gas heat |
| Wet bar |
| Garbage disposal |
| Sauna |
| Kitchen island |
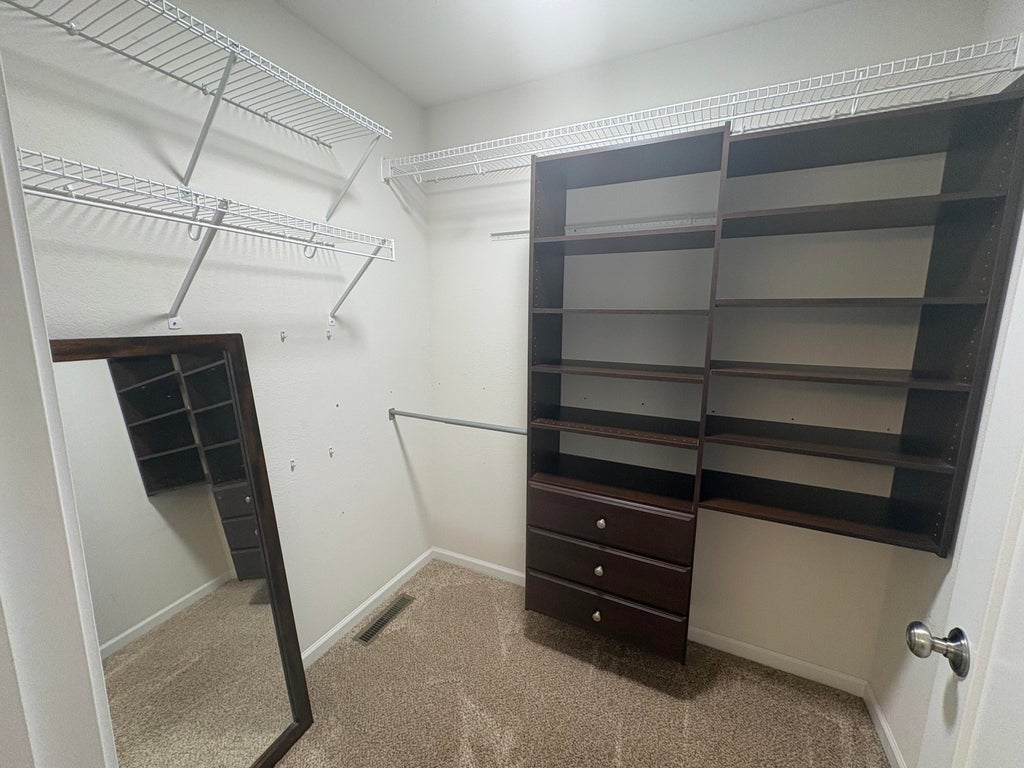
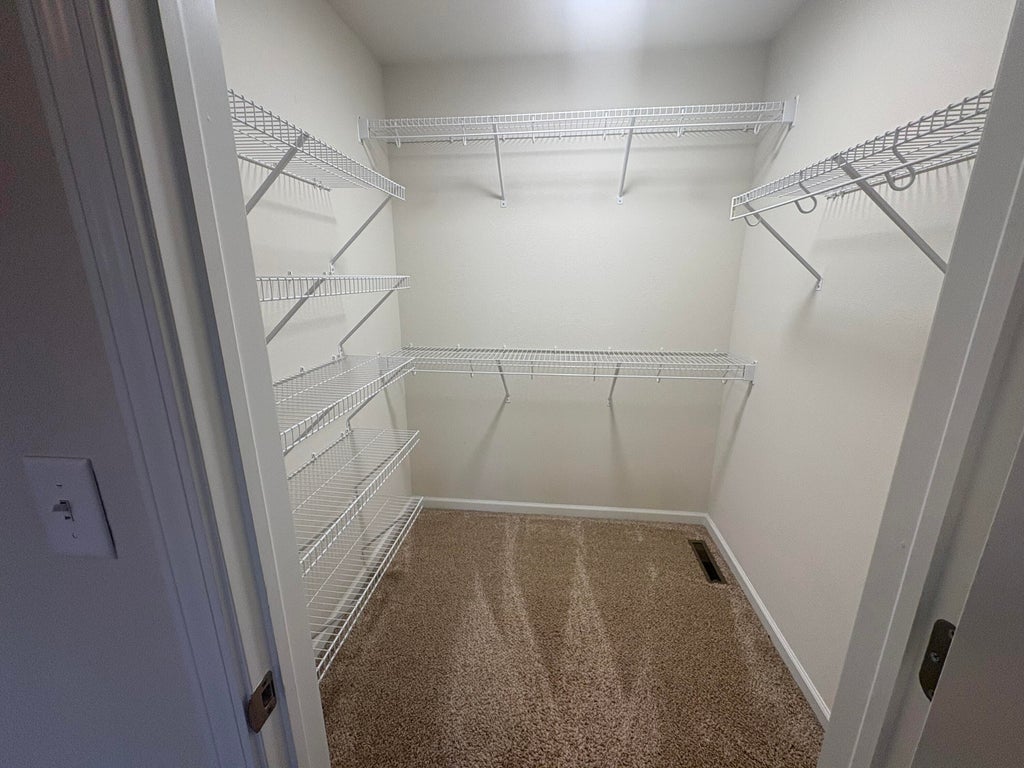
| Walk-in closet(s) |
| Finished basement |
| Full basement |
Exterior Features
| Elementary school: Meadow View |
| Middle school: Nature Hill |
| High school: Oconomowoc |
| Garage |
| Attached parking |
| Attached garage |
| Garage spaces: 2.5 |
| Vinyl siding |
| Stone exterior |
| Lot acreage is: 0.34 |
| Corner lot |
| Lot sqft: 14810.4 |
| Subdivision: Pine Ridge Estates |
| Lot zoned: Residential |
| Present use: Subdivision |
| Improvement: sidewalks |
| Paved driveway |
| Public sewer |
| Public water |
| Total square feet: 2700 |
| Total above grade finished sq ft: 2180 |
| Basement square feet: 520 |
| Living square feet: 2700 |
| Property style: contemporary |
| For sale |
| Tax year: 2025 |
Room Dimensions
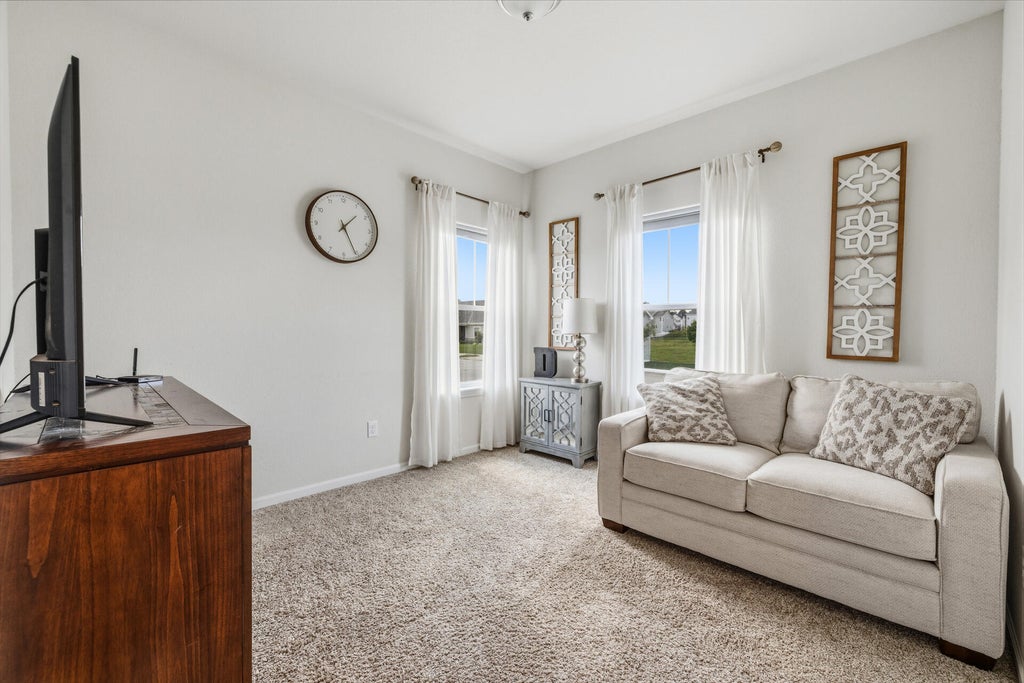
| Den is 11 x 11 |
| Den Level: Main |
| Laundry room |
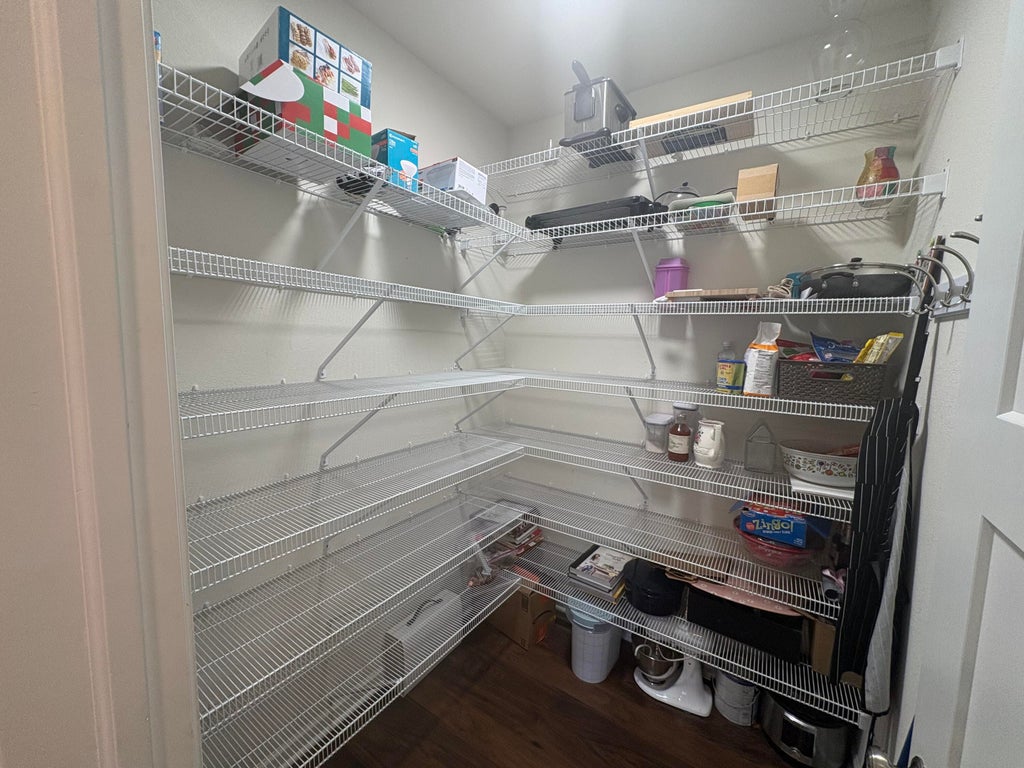
| Pantry |
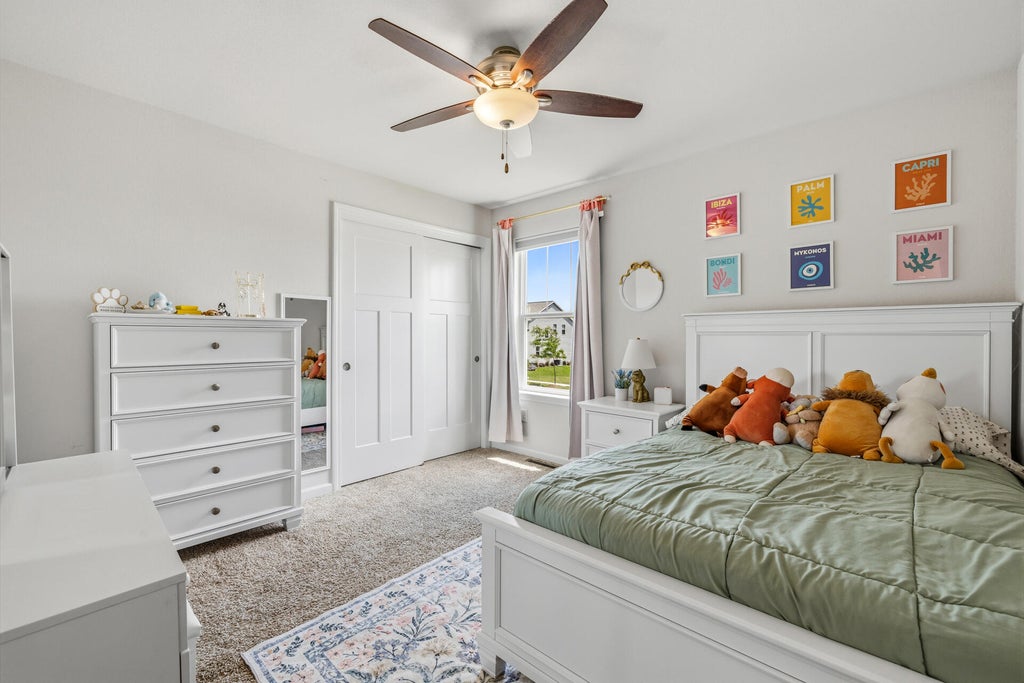
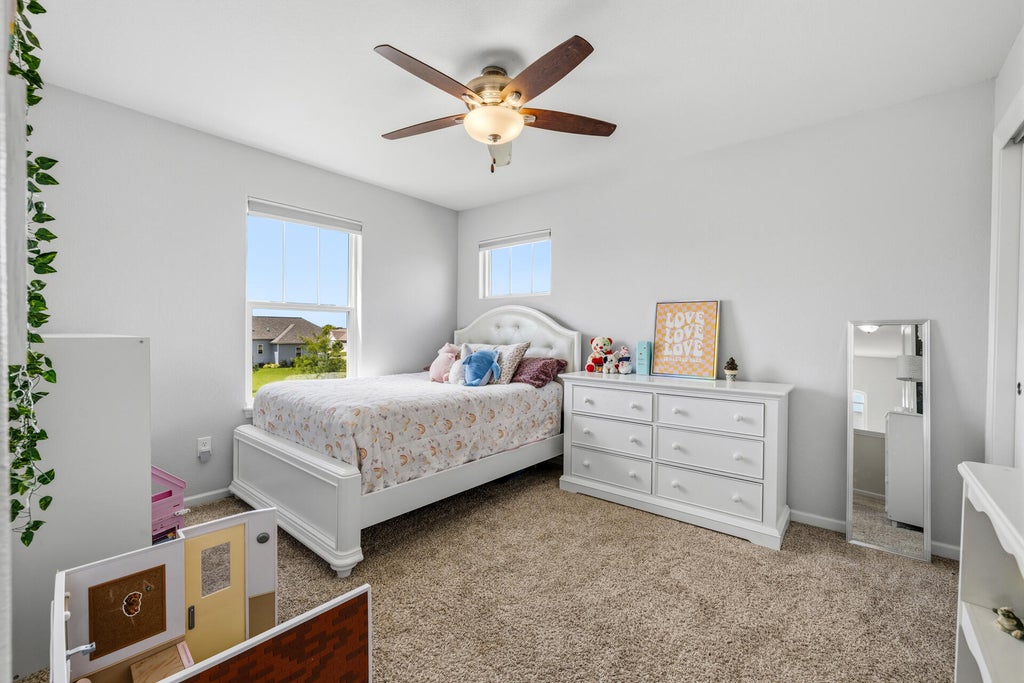
| Bedroom 2 is 12 x 11 |
| Bedroom 2 Level: Upper |
| Bedroom 3 is 13 x 10 |
| Bedroom 3 Level: Upper |
| Bedroom 4 is 12 x 11 |
| Bedroom 4 Level: Upper |
| Dining Room is 16 x 11 |
| Dining Level: Main |
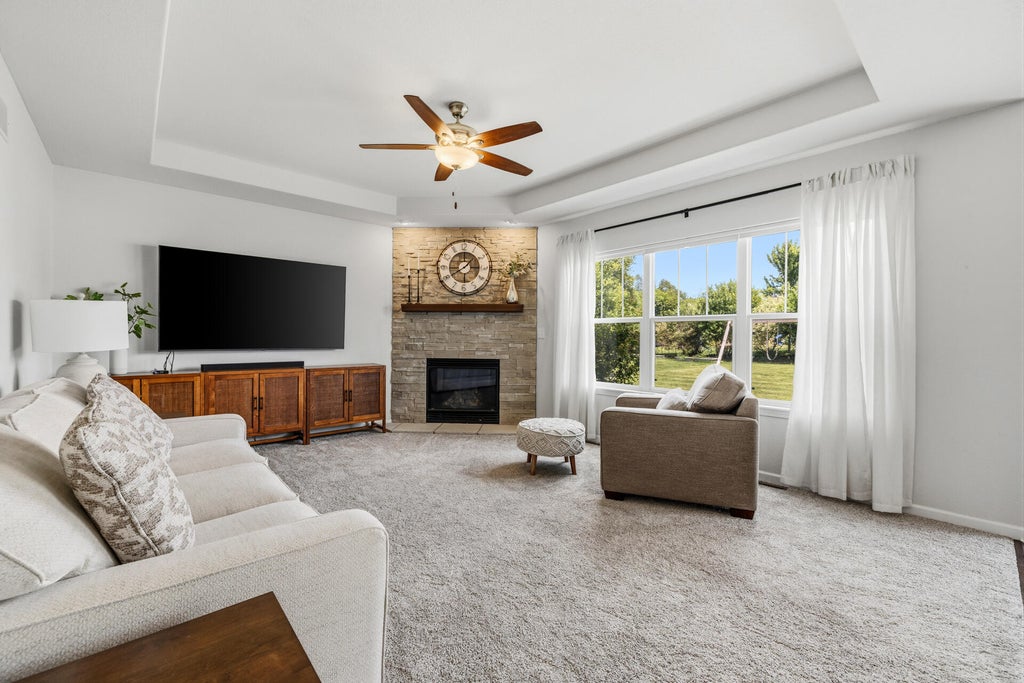
| Living Room is 17 x 14 |
| Living Room Level: Main |
| Laundry Room is 7 x 6 |
| Laundry Room Level: Upper |
| Number of rooms: 11 |