
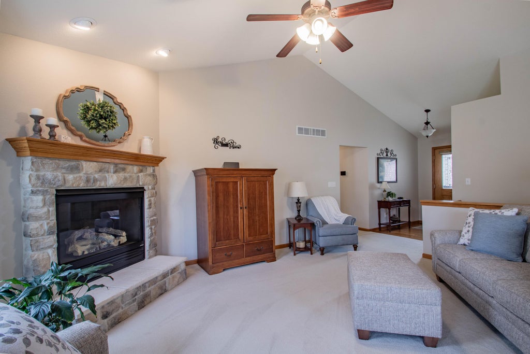
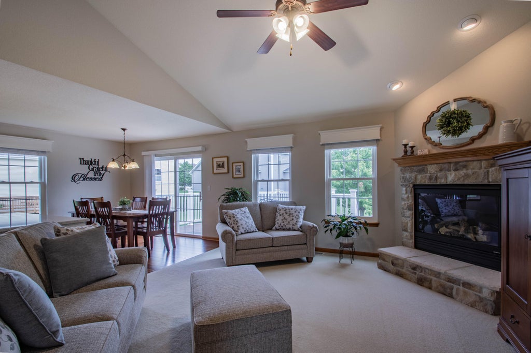
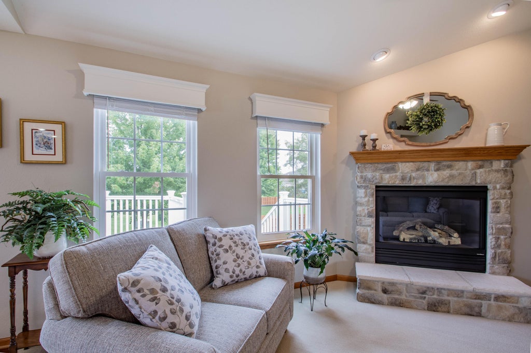
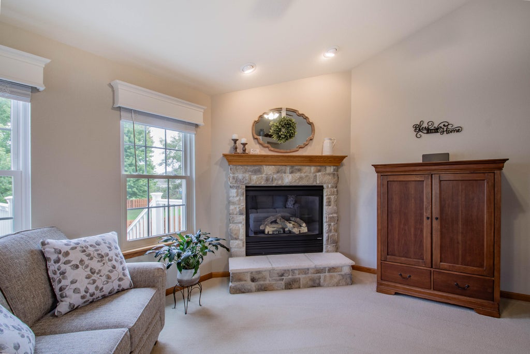
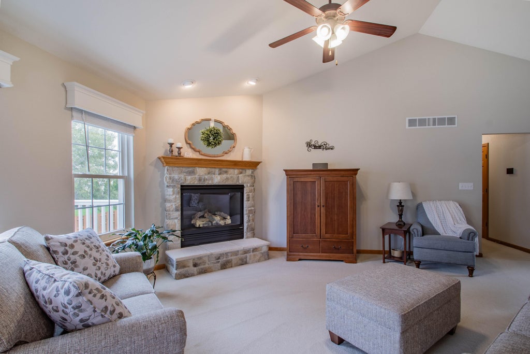
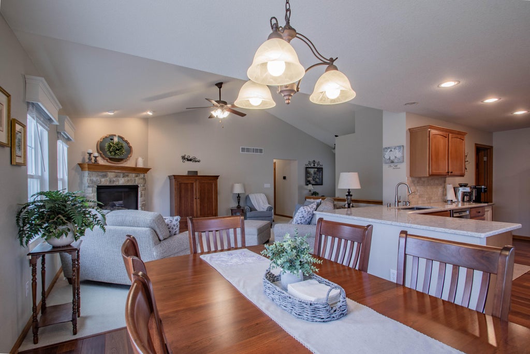
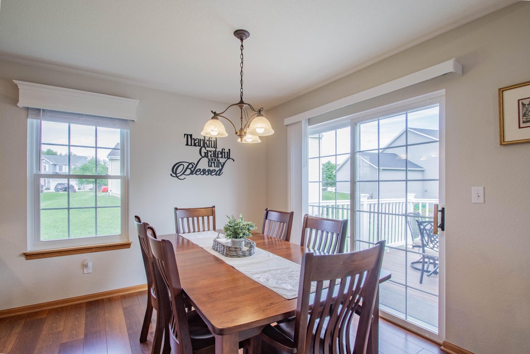
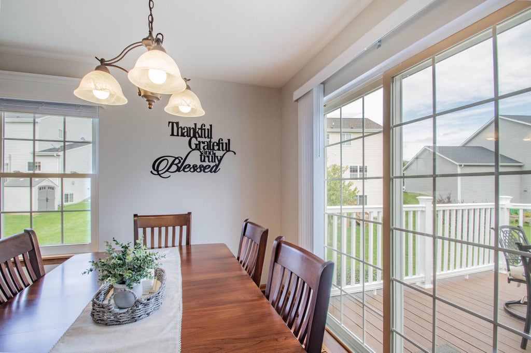
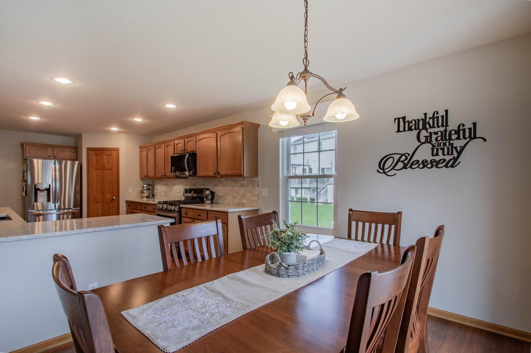
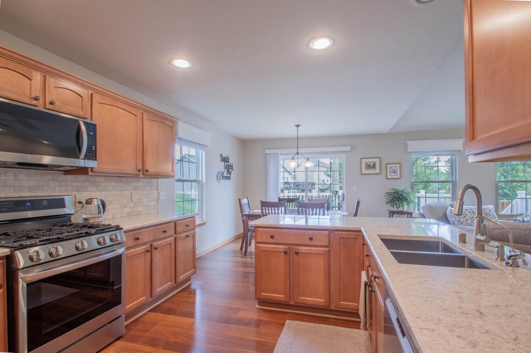
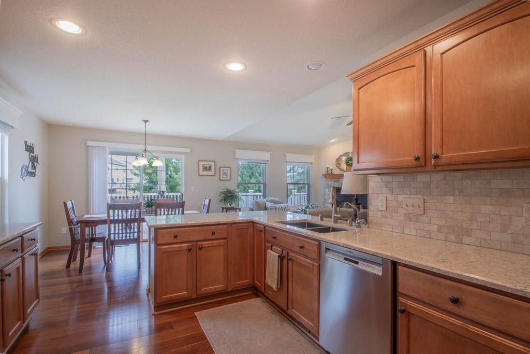
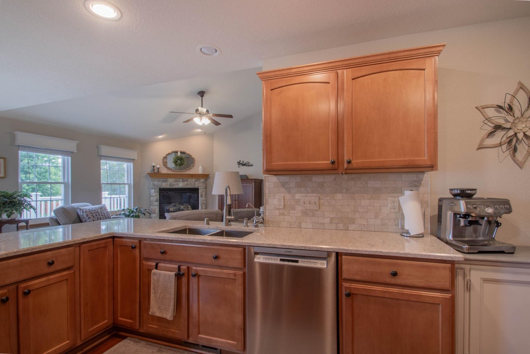
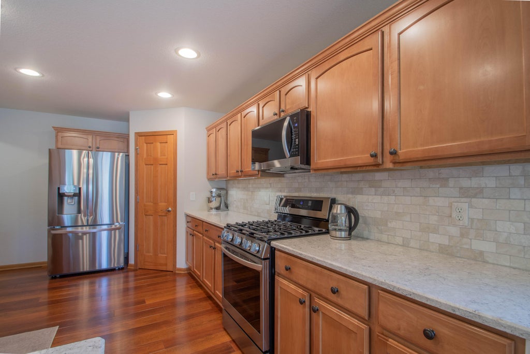
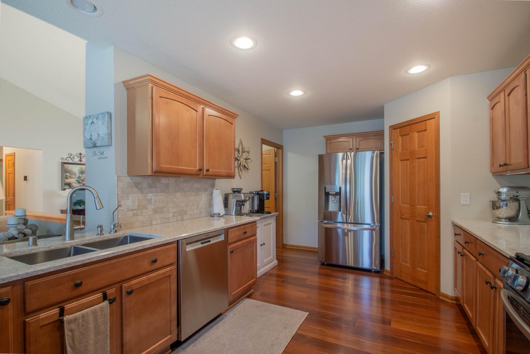
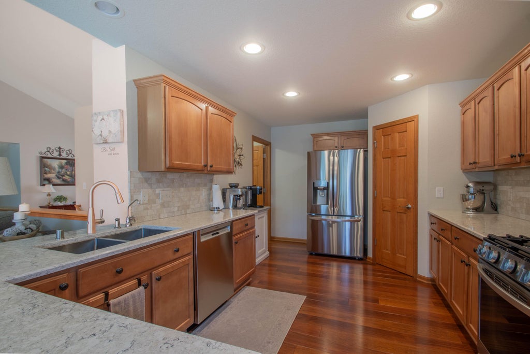
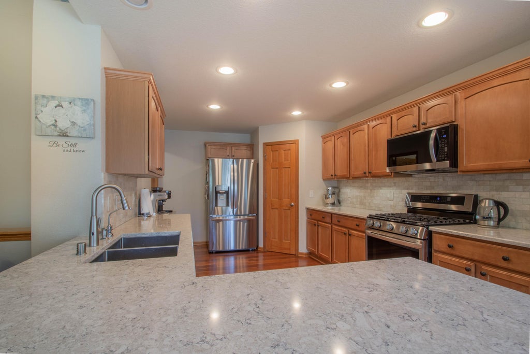

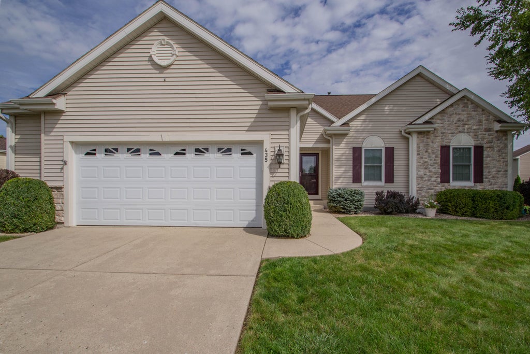
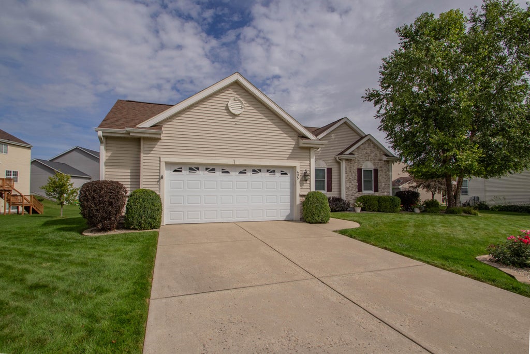
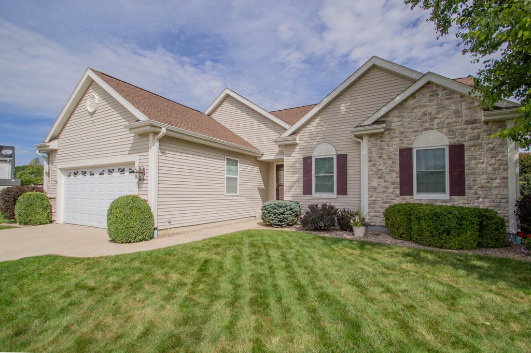
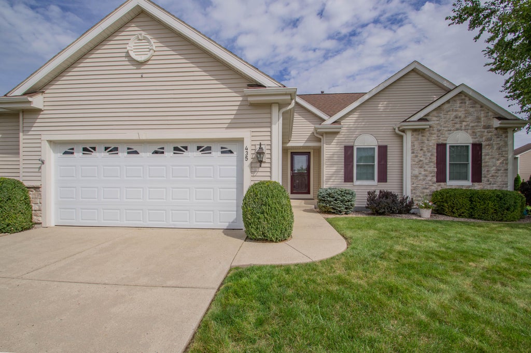
| 4 Beds | 3 Baths | 2.5 Car Garage | 2,424 Sq Ft |
Description of 435 Crestwood Dr, Johnson Creek, WI 53038
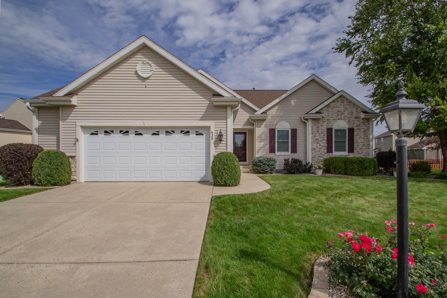
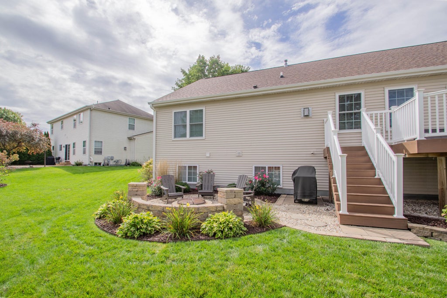
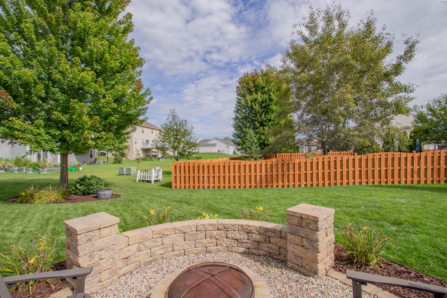
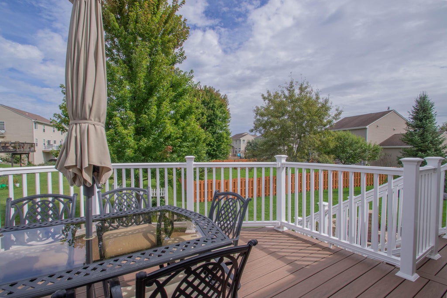
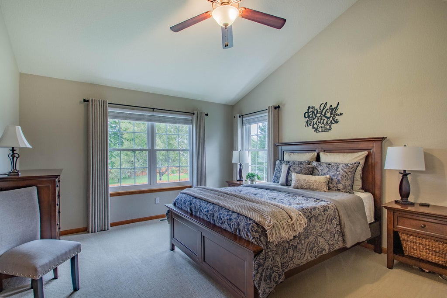
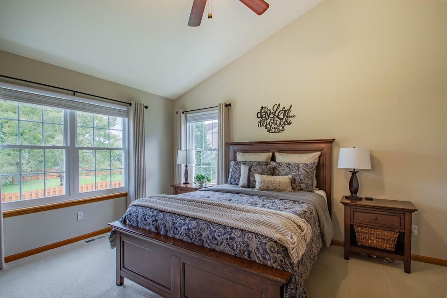
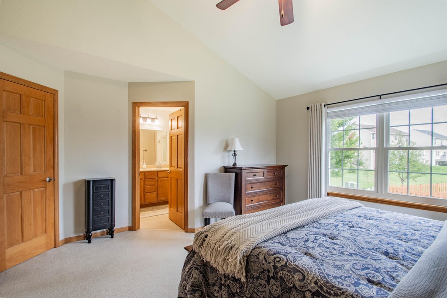
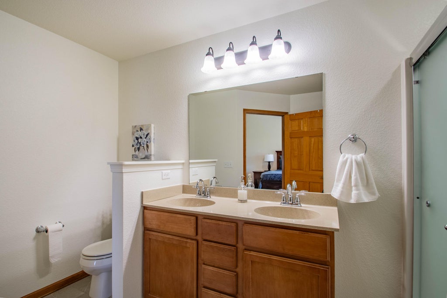
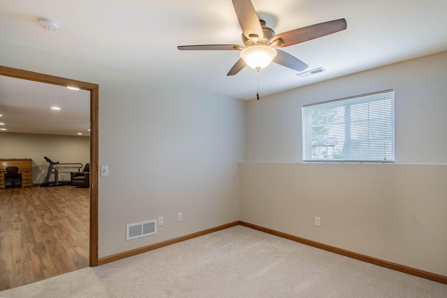
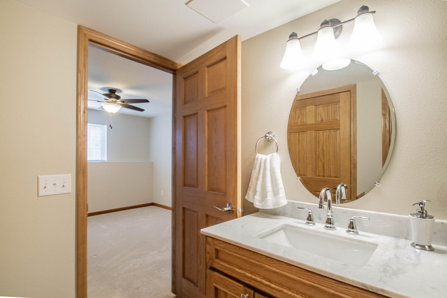
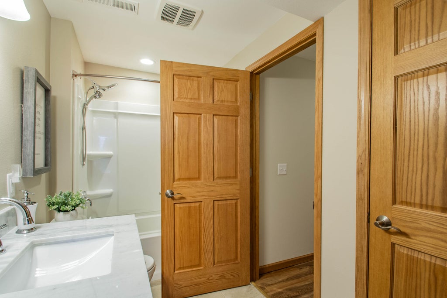
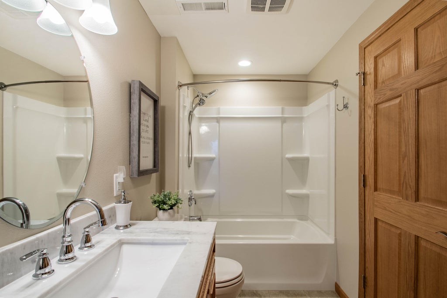
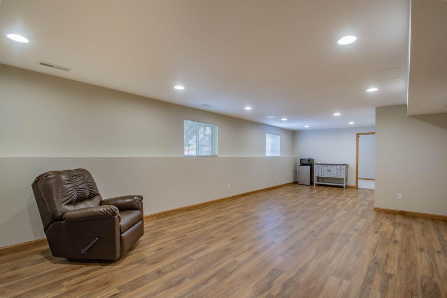
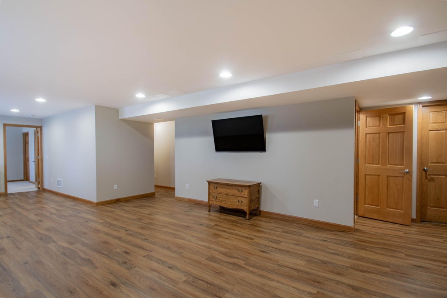
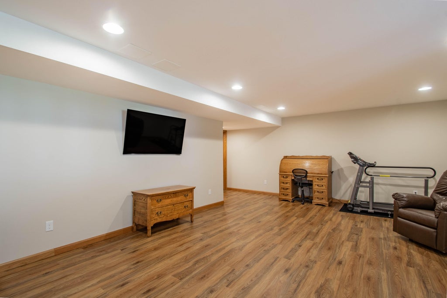
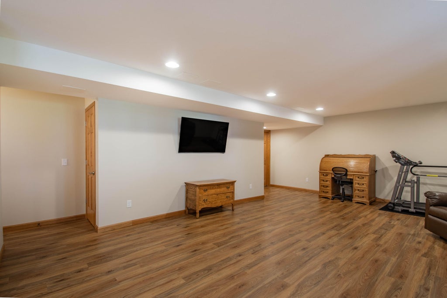
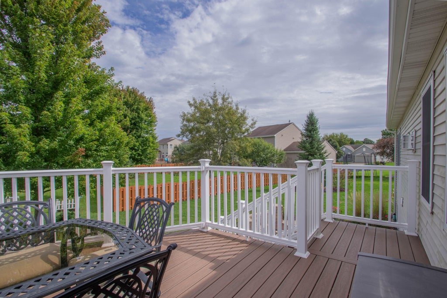
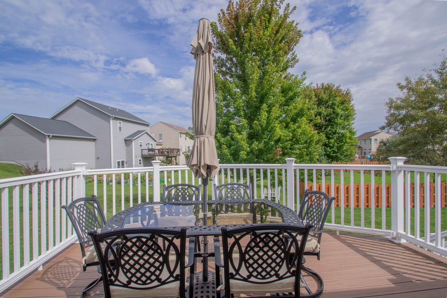
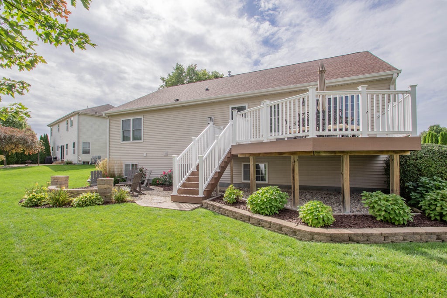
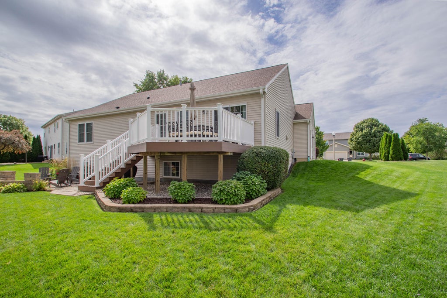
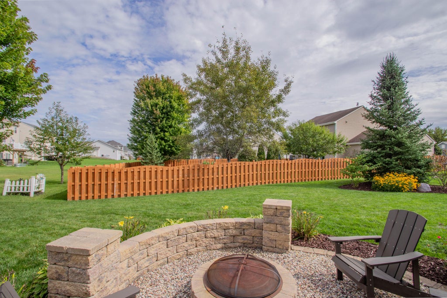
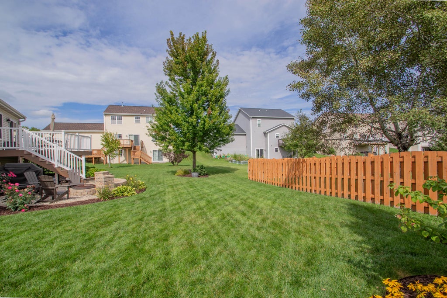
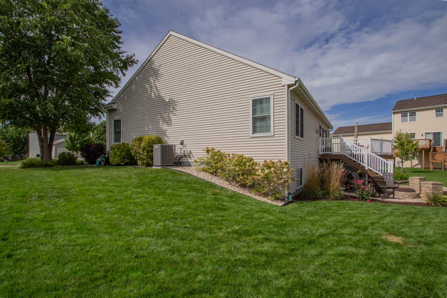
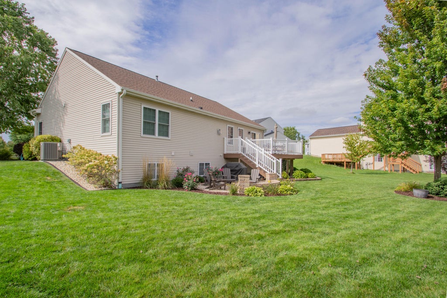
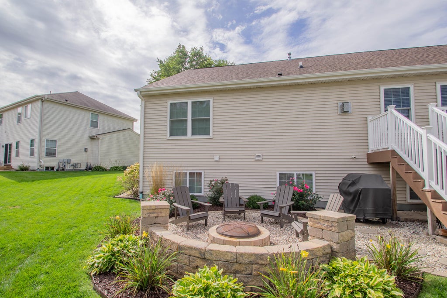
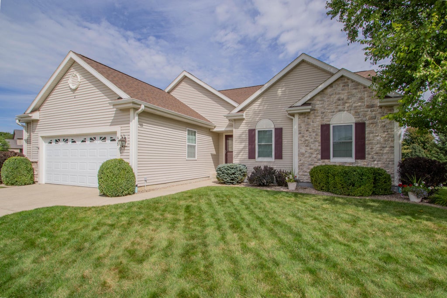
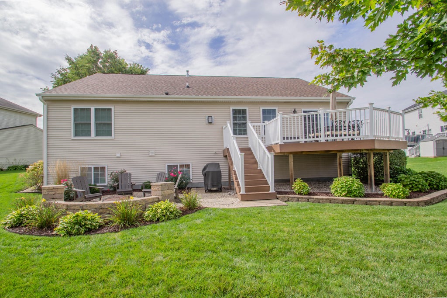
SPRAWLING RANCH FEATURING A PLETHORA OF UPGRADES JUST WAITING FOR YOU! The roof was replaced in the summer of 2023, new premium Pella windows were installed in 2019. The furnace and AC are only 2 years old, and the basement was partially finished in 2018, just to name a few! Outside you can enjoy the seasons on the TimberTech deck. Lawn care is made easy here thanks to the irrigation system! A plethora of upgrades, 2 living spaces, and an excellent location make this property a no brainer! Schedule your showing before it's too late!
Property Features of 435 Crestwood Dr, Johnson Creek, WI 53038
Listing courtesy of: Realty Executives Platinum
Home Style
Ranch
Ranch
Type
Single Family Residence
Single Family Residence
Year Built
2006
2006
Subdivision
Whispering Woods
Whispering Woods
Annual Taxes
$5,363.00
$5,363.00
Stories
1
1
Acres
.24
.24
Interior Features
| Oven |
| Cooktop |
| Microwave oven |
| Refrigerator |
| Freezer |
| Central air |
| Forced air heat |
| Natural gas heat |
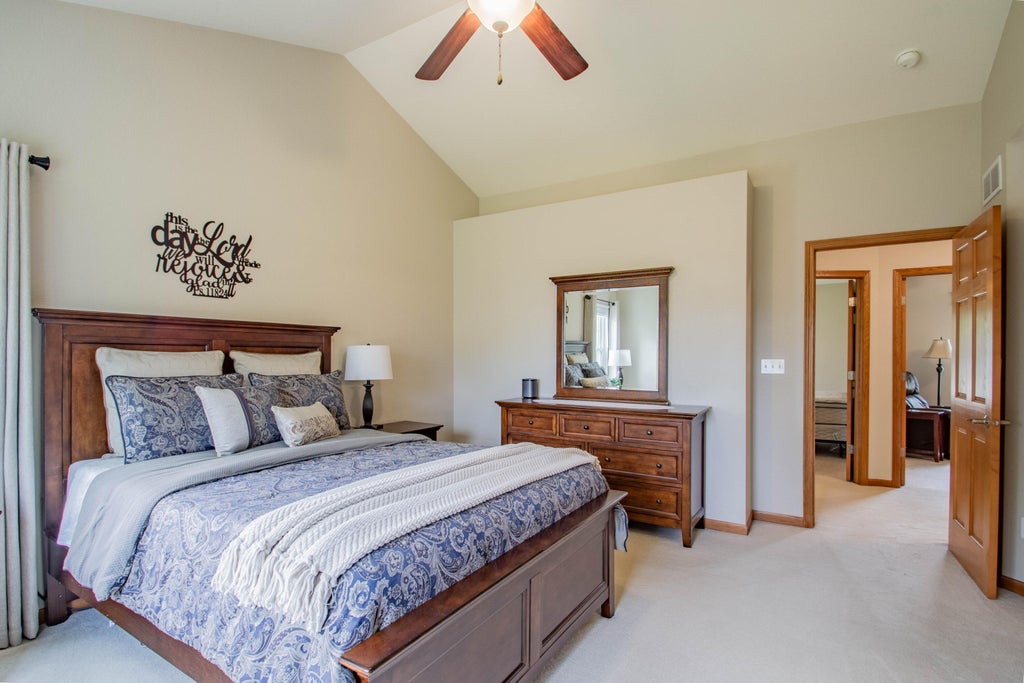
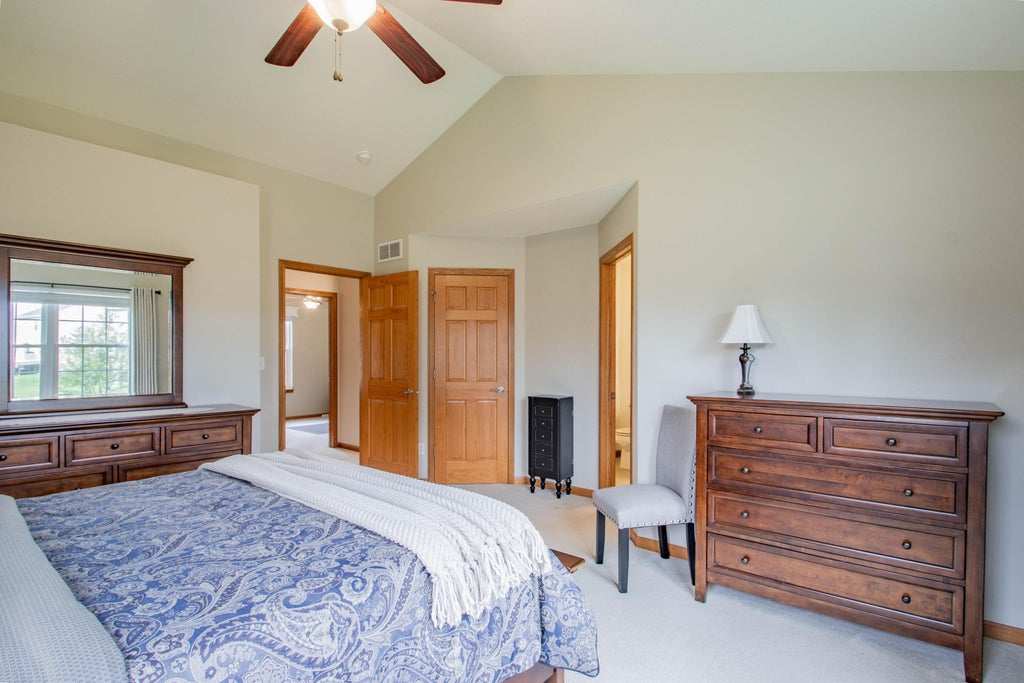
| Vaulted ceilings |
| Kitchen island |
| Walk-in closet(s) |
| Concrete basement |
| Full basement |
| Partial basement |
| Sump pump |
| Partially finished basement |
Exterior Features
| Elementary school: Johnson Creek |
| Middle school: Johnson Creek |
| High school: Johnson Creek |
| Garage |
| Attached parking |
| Attached garage |
| Garage spaces: 2.5 |
| Vinyl siding |
| Stone exterior |
| Deck |
| Lot acreage is: 0.24 |
| Lot sqft: 10454.4 |
| Subdivision: Whispering Woods |
| Lot zoned: Residential |
| Present use: Subdivision |
| Improvement: sidewalks |
| Paved driveway |
| Public sewer |
| Public water |
| Property style: ranch |
| For sale |
| Tax year: 2025 |
Room Dimensions
| Family room is 35 x 16 |
| Family Room Level: Lower |
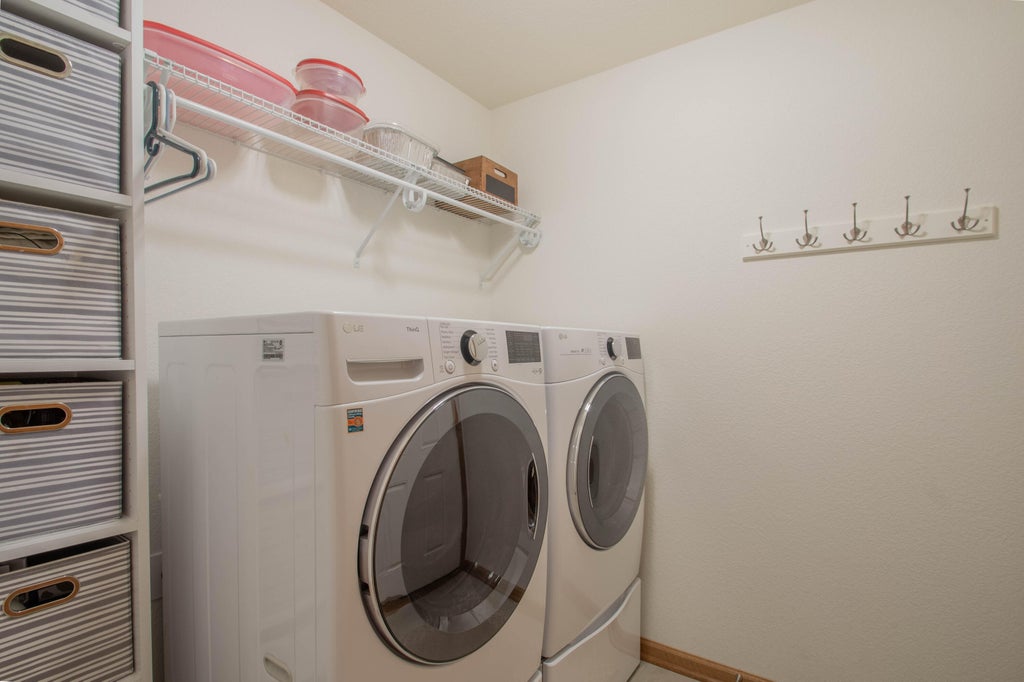
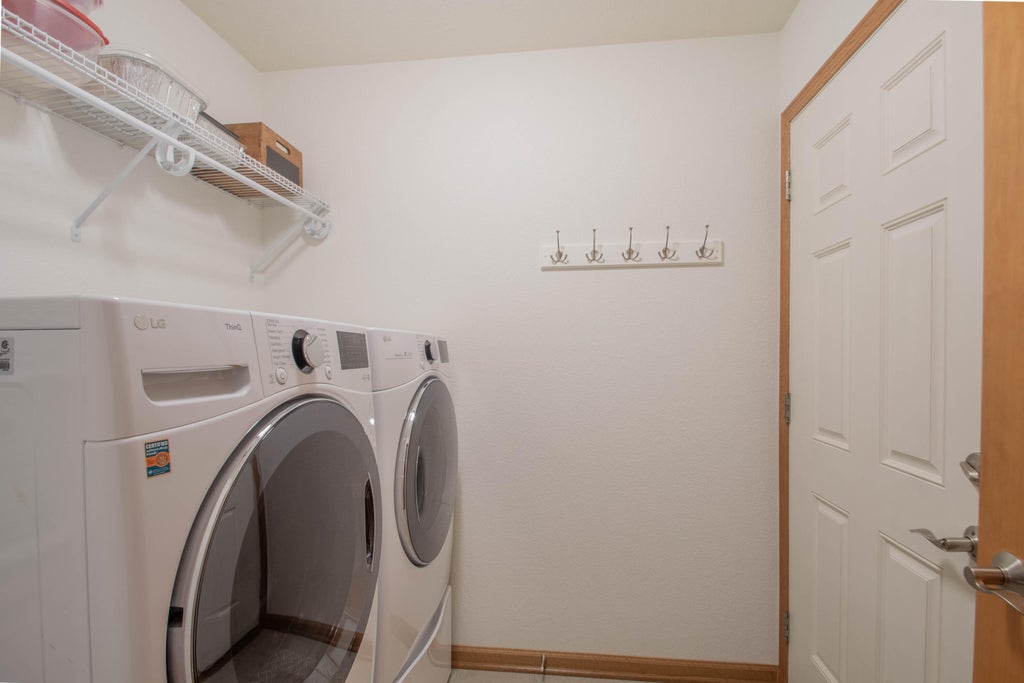
| Laundry room |
| Pantry |
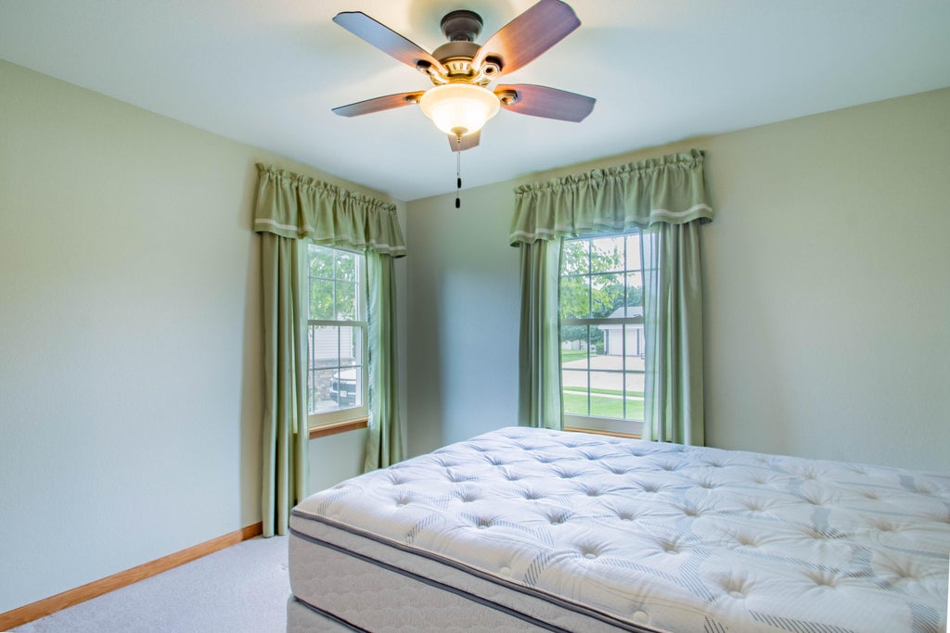
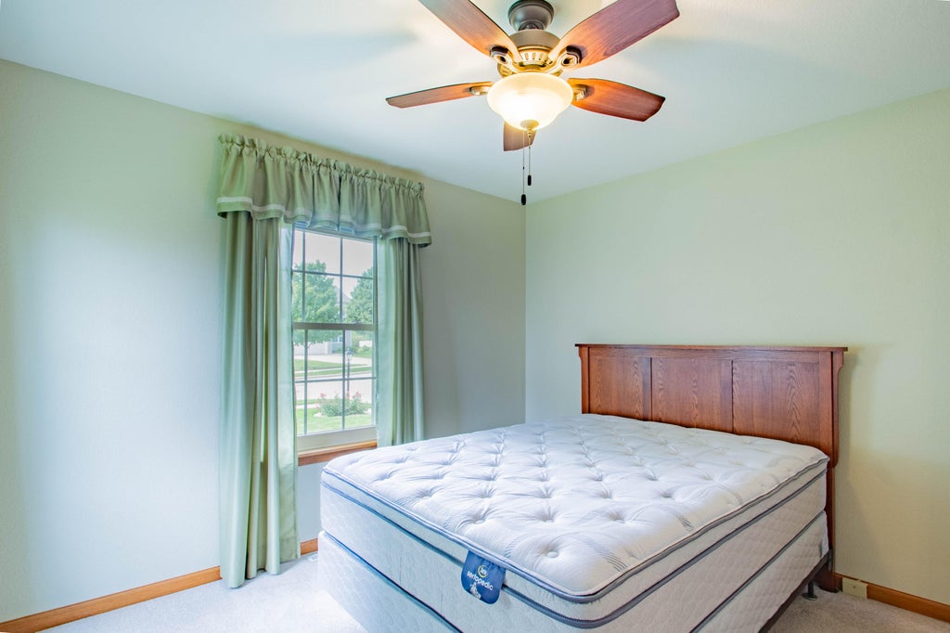
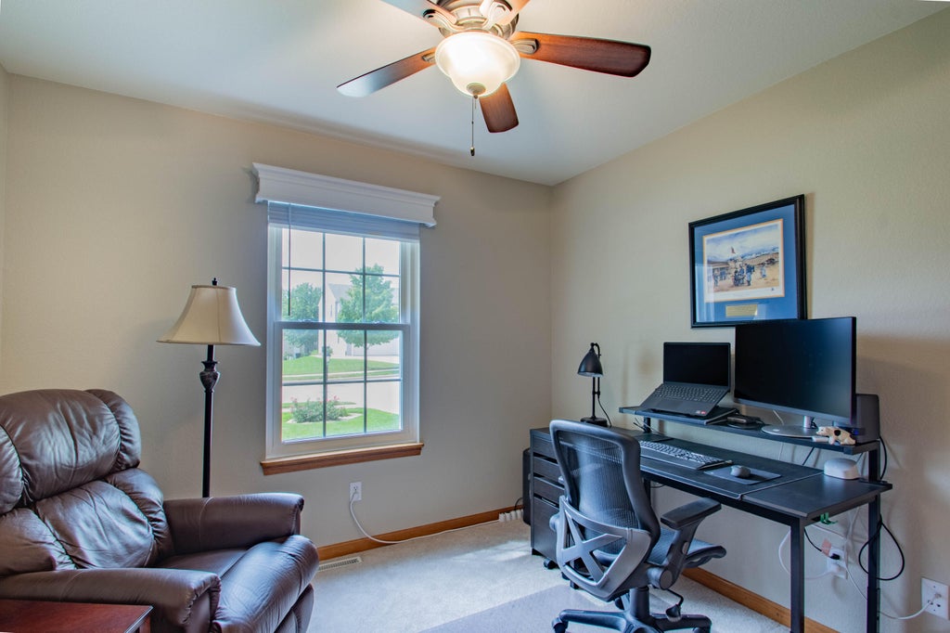
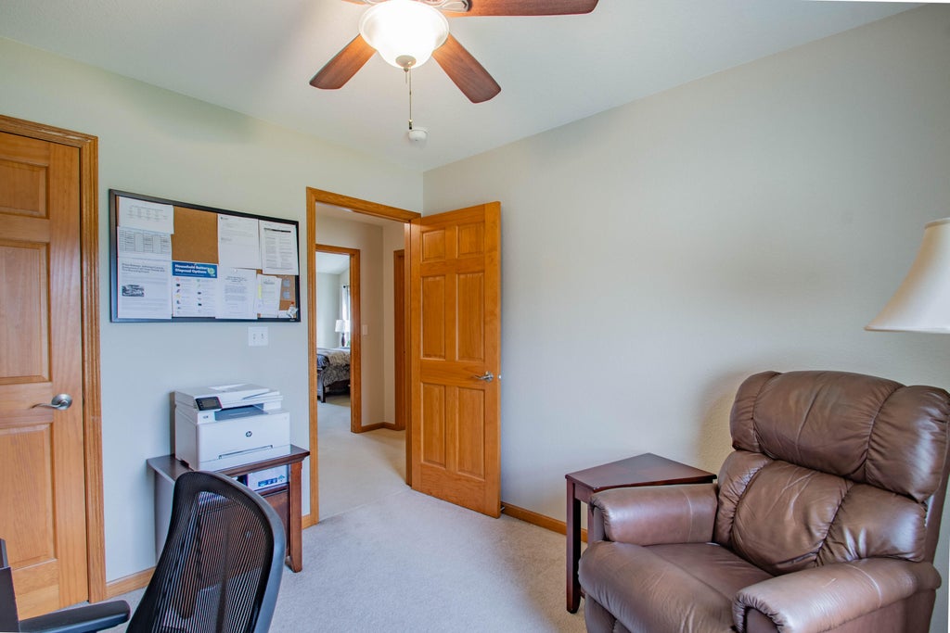
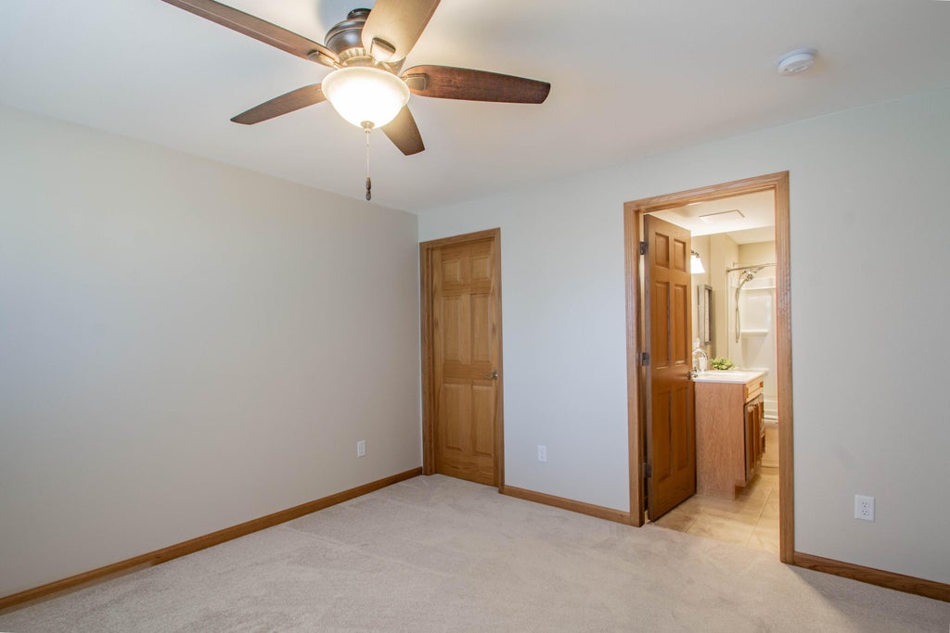
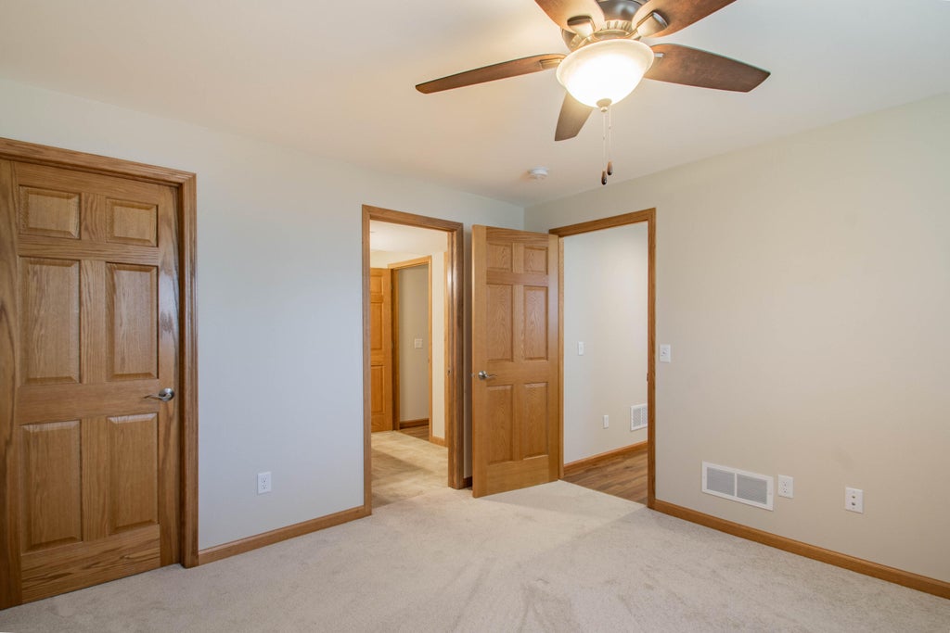
| Bedroom 2 is 11 x 11 |
| Bedroom 2 Level: Main |
| Bedroom 3 is 10 x 10 |
| Bedroom 3 Level: Main |
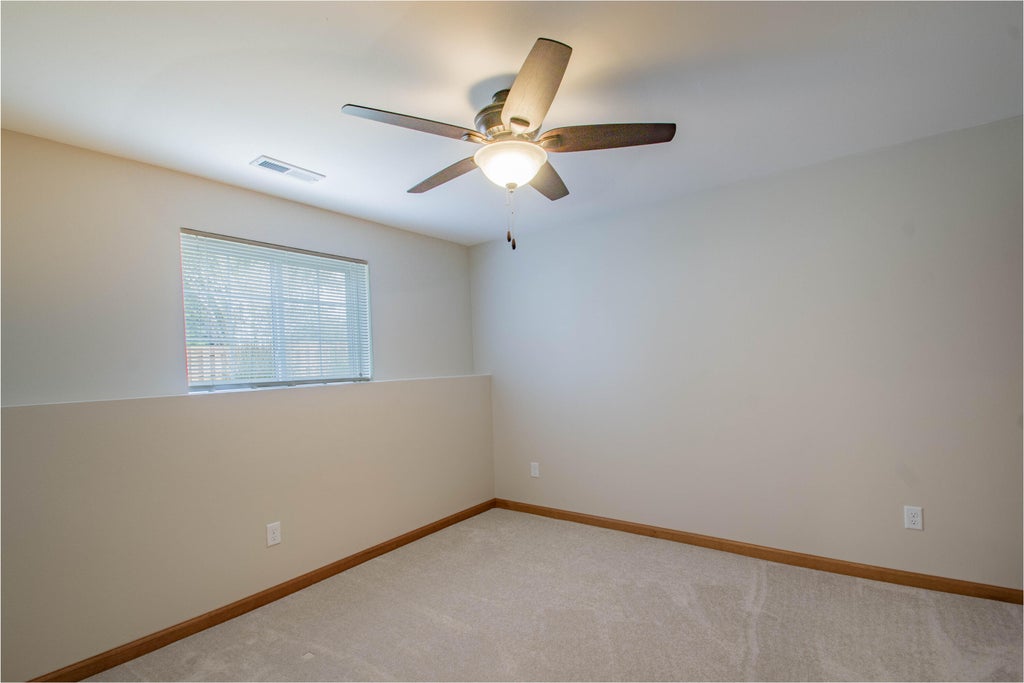
| Bedroom 4 is 12 x 12 |
| Bedroom 4 Level: Lower |
| Dining Room is 11 x 10 |
| Dining Level: Main |
| Living Room is 15 x 16 |
| Living Room Level: Main |
| Laundry Room is 7 x 6 |
| Laundry Room Level: Main |
| Number of rooms: 9 |