


















| 3 Beds | 3 Baths | 2 Car Garage | 2,772 Sq Ft |
Description of N7022 High View Dr, Sheboygan, WI 53083
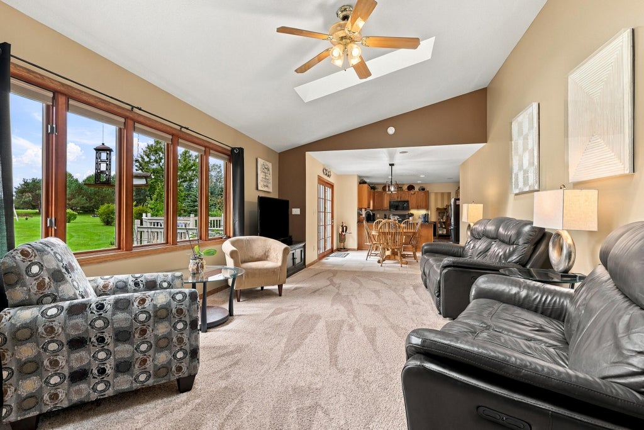
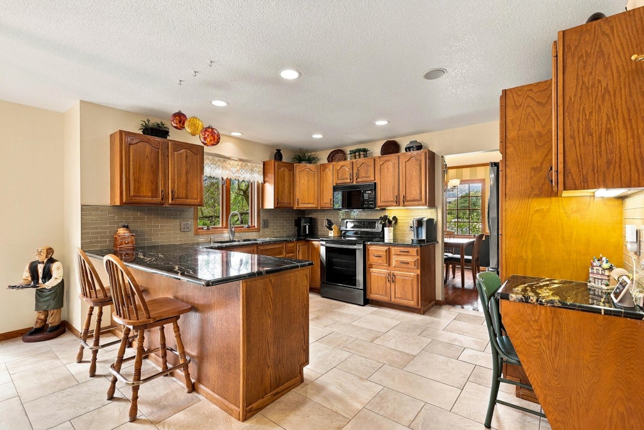
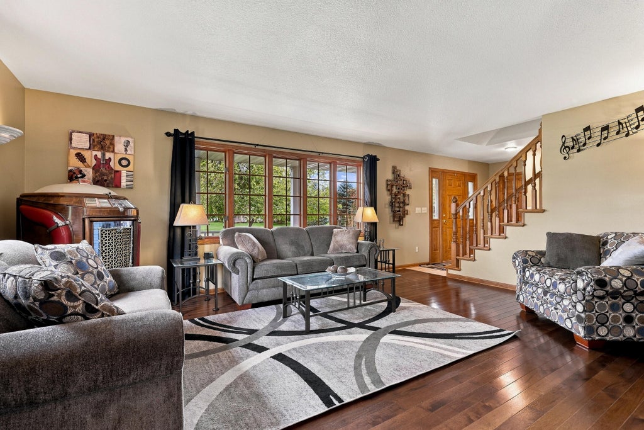
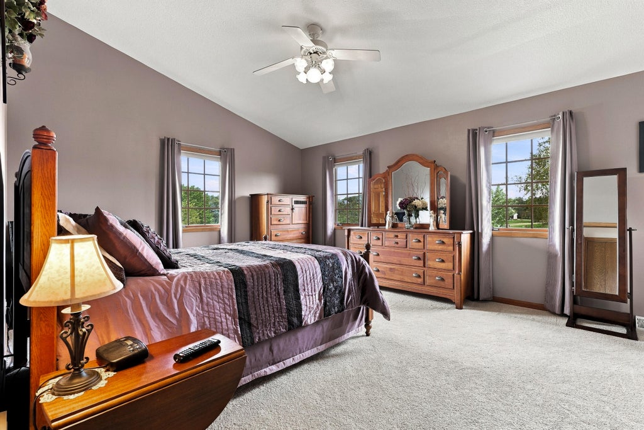
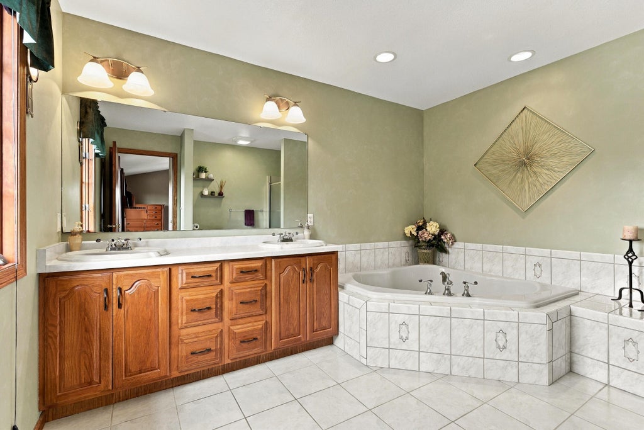
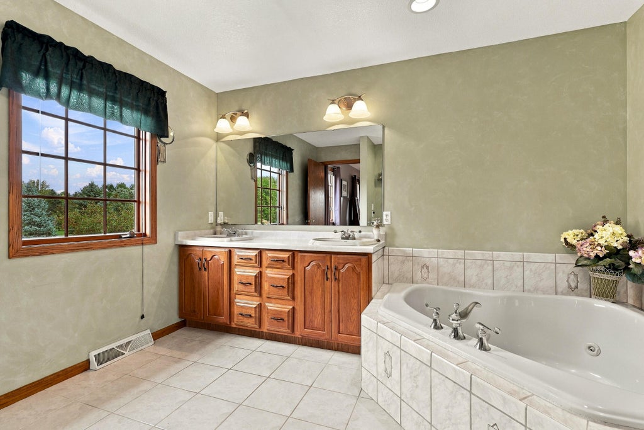
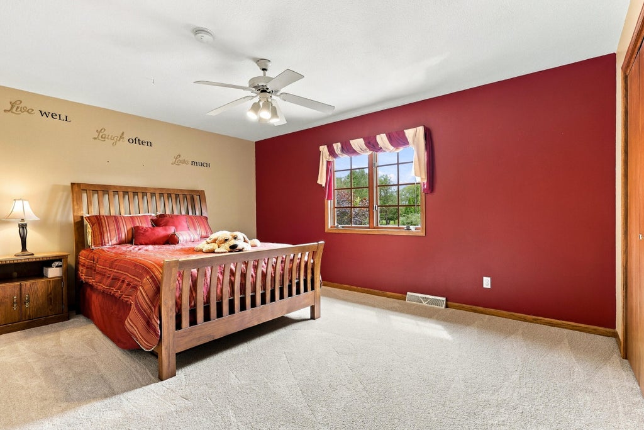
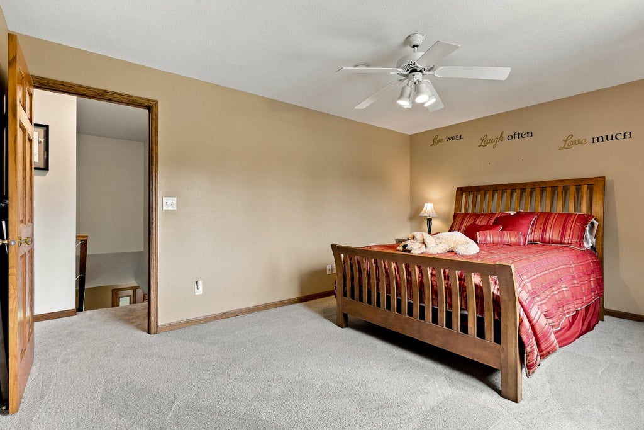
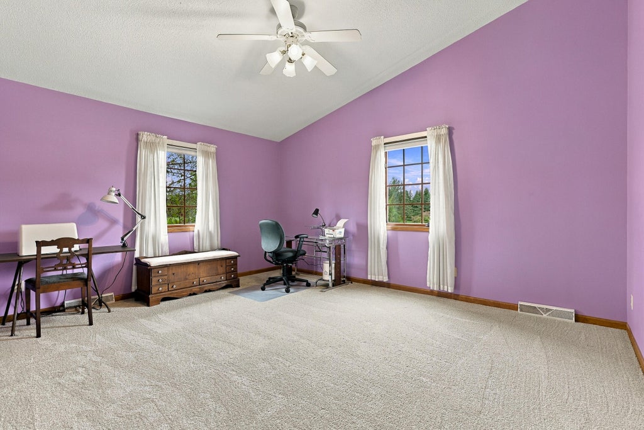
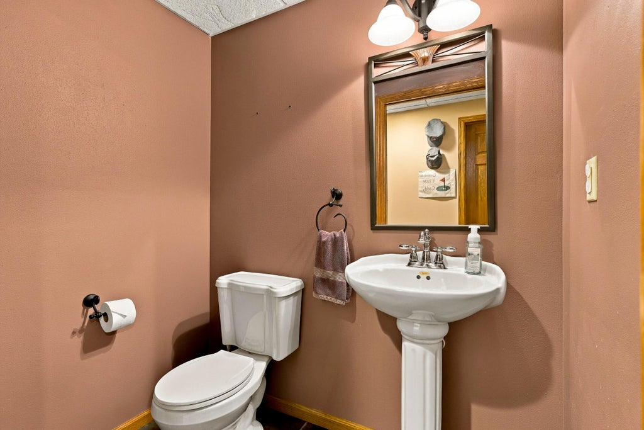
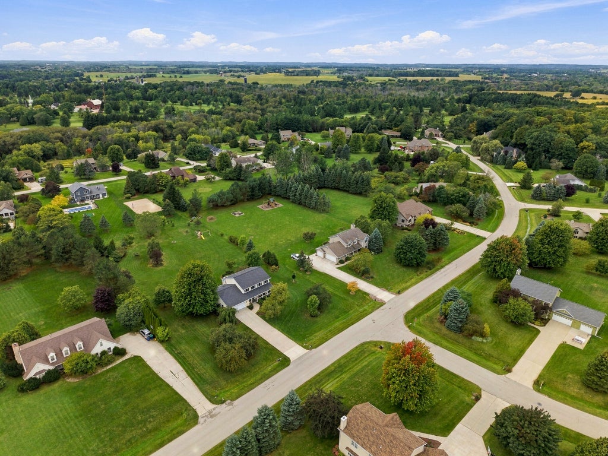
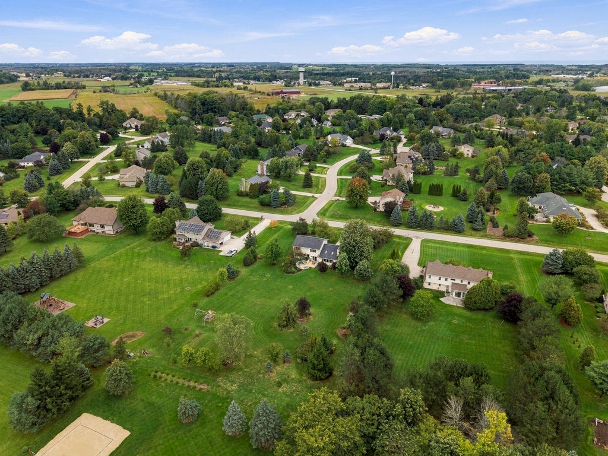
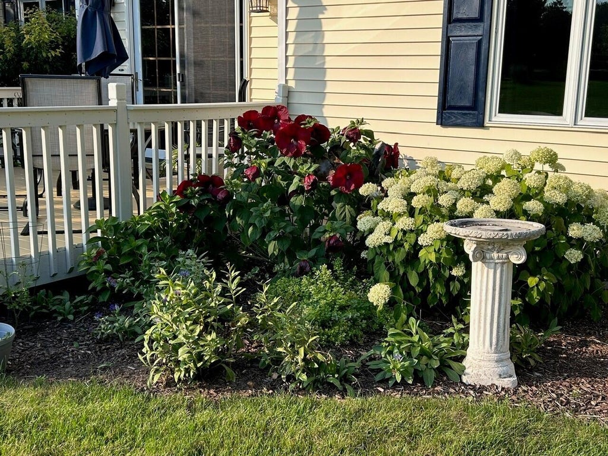
A rare combination of space, privacy and neighborhood convenience in highly sought-after River Woods! Set on 1.23 beautifully landscaped acres with mature trees, this spacious 3 bedroom, 2 full/2 half bath home offers room to spread out inside and out. Oversized living spaces include formal living and dining rooms, an open family room with stone gas fireplace, granite kitchen with dinette and a finished lower level with rec room, 2nd fireplace, half bath and bonus room. Upstairs, all 3 bedrooms are generously sized, including a vaulted primary suite with private bath. Enjoy the peaceful backyard from the deck, plus first-floor laundry, great storage and municipal water/sewer. An established setting that's hard to recreate! Potential for future garage expansion too!
Property Features of N7022 High View Dr, Sheboygan, WI 53083
Colonial
Single Family Residence
1995
River Woods
$5,379.40
2
1.23
| Washer |
| Dryer |
| Oven |
| Microwave oven |
| Dishwasher |
| Refrigerator |
| Central air |
| Forced air heat |
| Natural gas heat |
| Vaulted ceilings |
| Full basement |
| Partial basement |
| Sump pump |
| Partially finished basement |
| Elementary school: Lincoln-Erdman |
| Middle school: Horace Mann |
| High school: North |
| Garage |
| Two car garage |
| Attached parking |
| Attached garage |
| Garage spaces: 2 |
| Vinyl siding |
| Stone exterior |
| Deck |
| Lot acreage is: 1.23 |
| Lot sqft: 53578.8 |
| Subdivision: River Woods |
| Lot zoned: Residential |
| Present use: Subdivision |
| Paved driveway |
| Public sewer |
| Public water |
| Total square feet: 2772 |
| Total above grade finished sq ft: 2268 |
| Basement square feet: 504 |
| Living square feet: 2772 |
| Property style: colonial |
| For sale |
| Tax year: 2025 |
| Den is 16 x 8 |
| Den Level: Lower |
| Family room is 22 x 13 |
| Family Room Level: Main |
| Pantry |
| Bedroom 2 is 16 x 12 |
| Bedroom 2 Level: Upper |
| Bedroom 3 is 15 x 13 |
| Bedroom 3 Level: Upper |
| Dining Room is 14 x 11 |
| Dining Level: Main |
| Living Room is 16 x 14 |
| Living Room Level: Main |
| Number of rooms: 10 |