


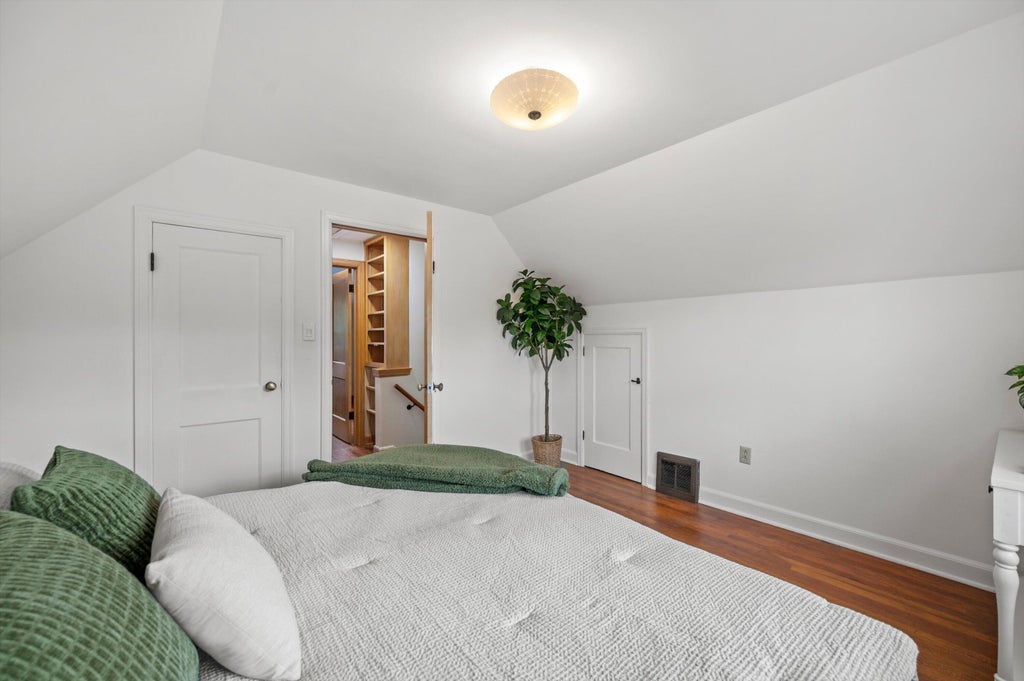
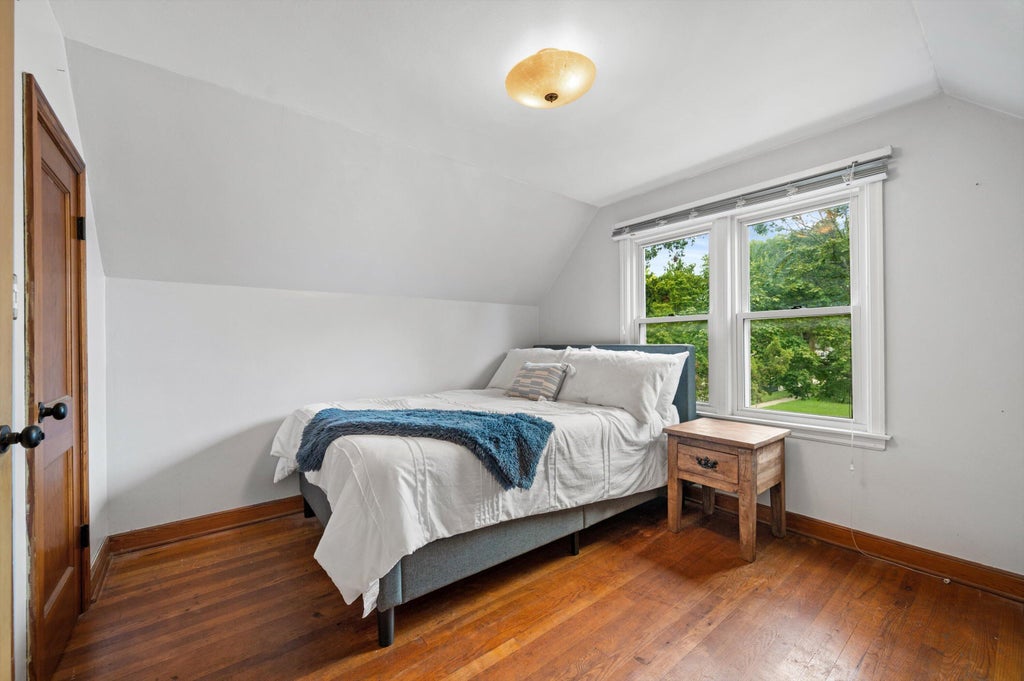
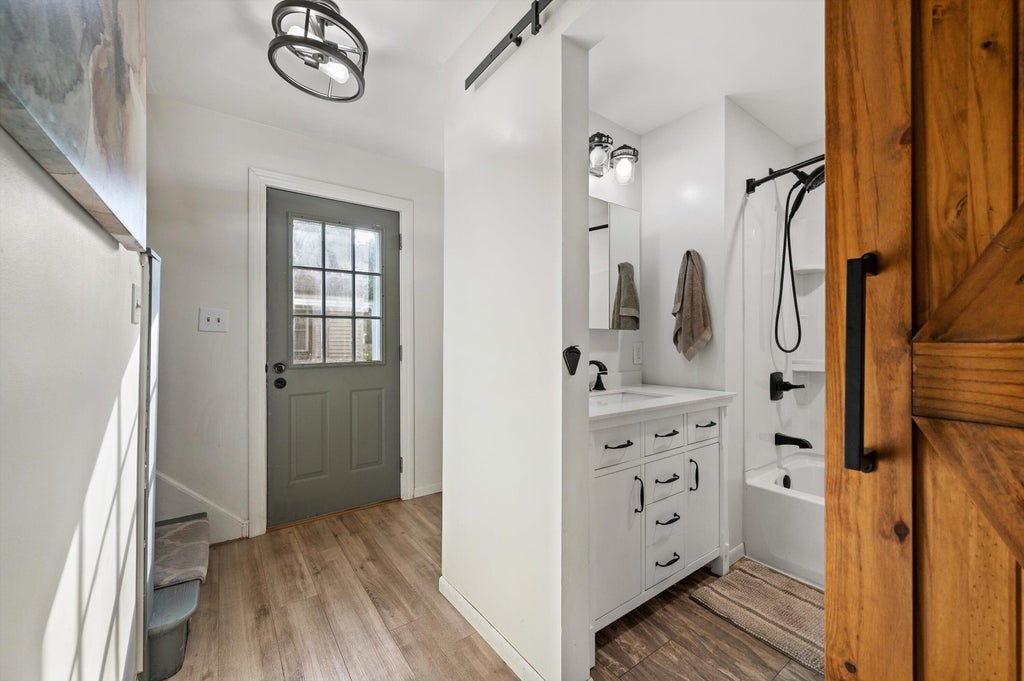
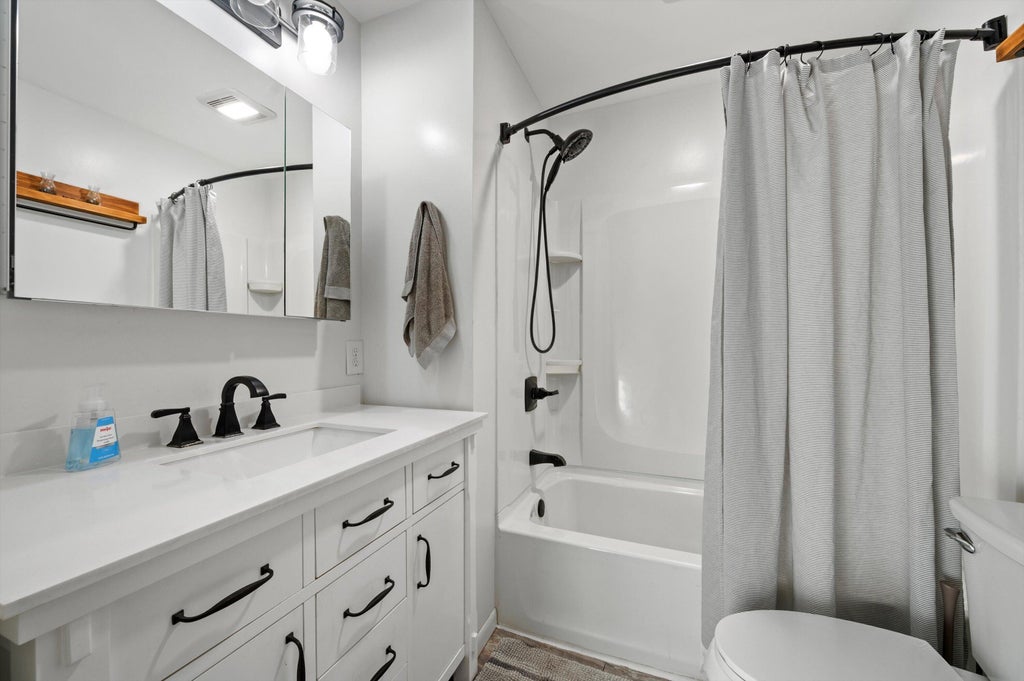




| 3 Beds | 1 Bath | 1 Car Garage | 1,344 Sq Ft |
Description of 153 W Roberta Ave, Waukesha, WI 53186
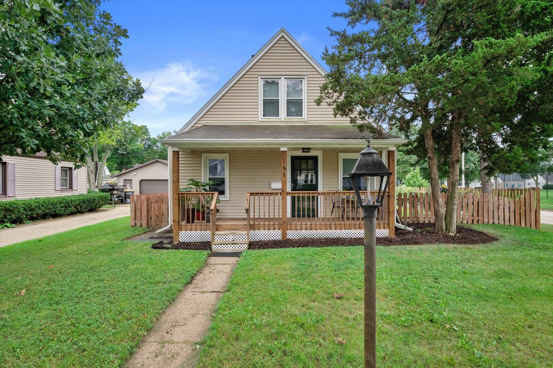
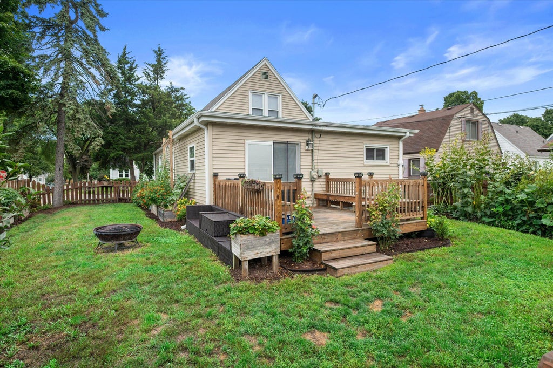
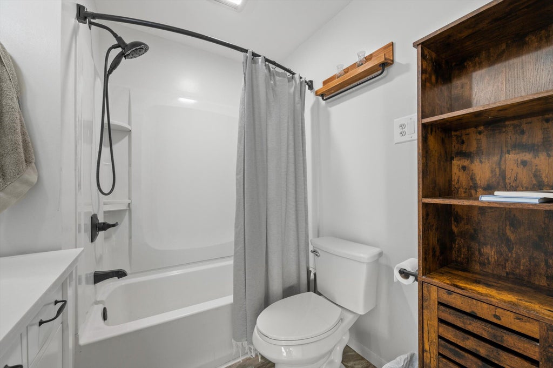
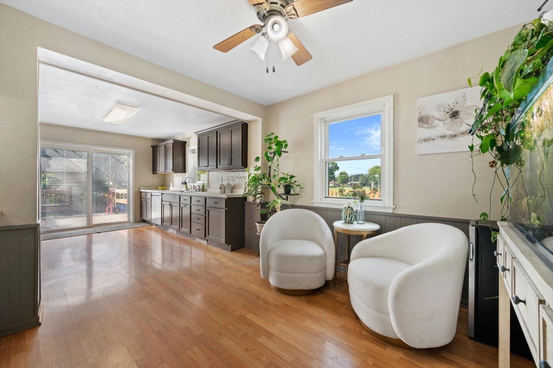
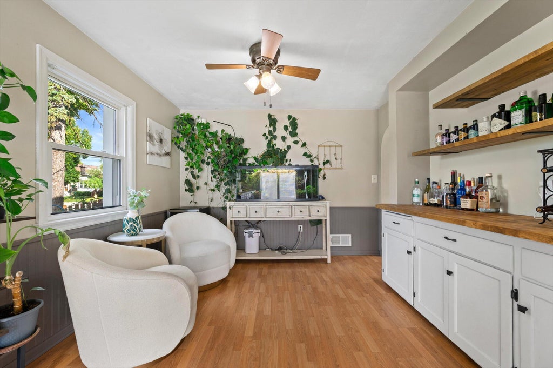
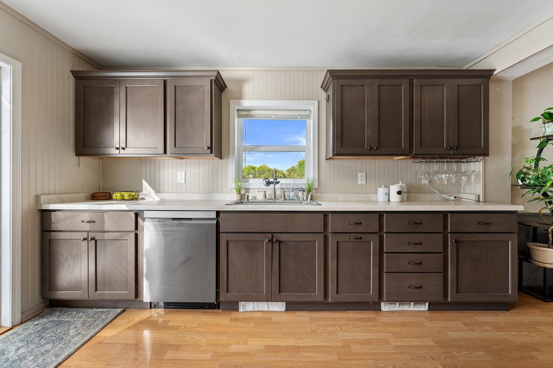
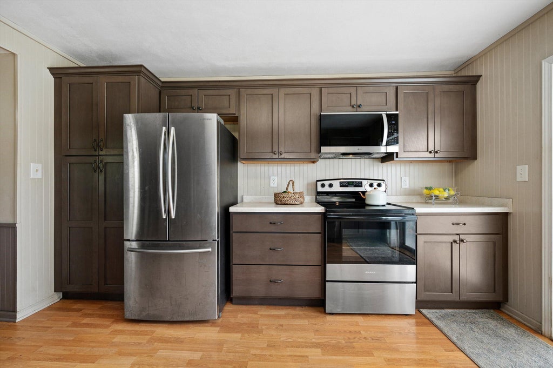
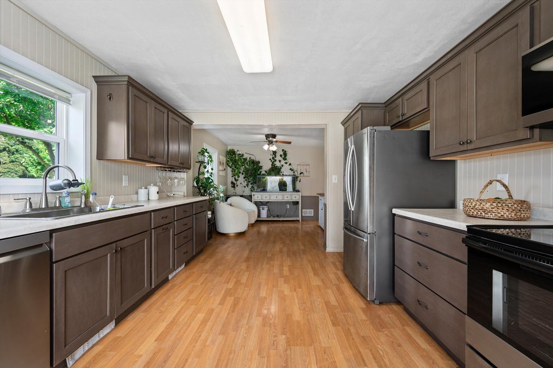
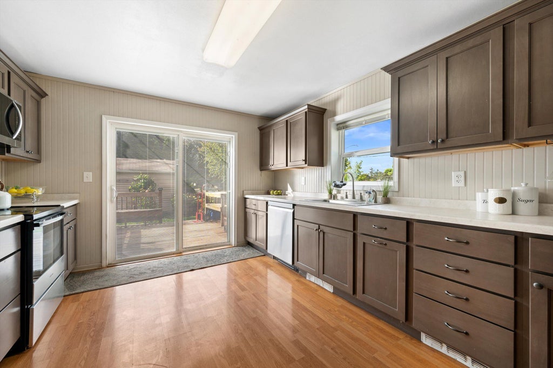
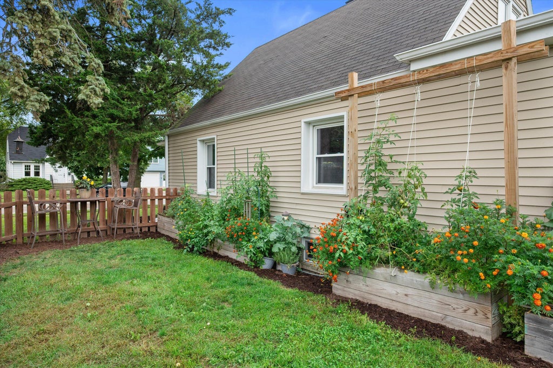
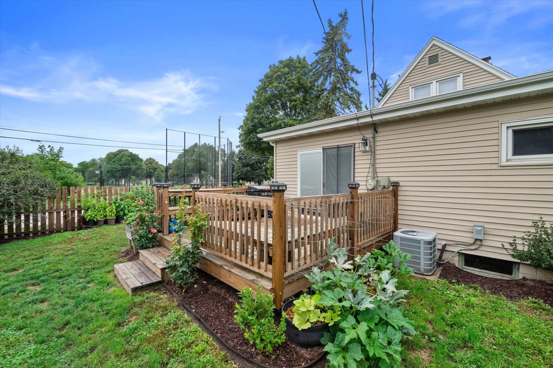
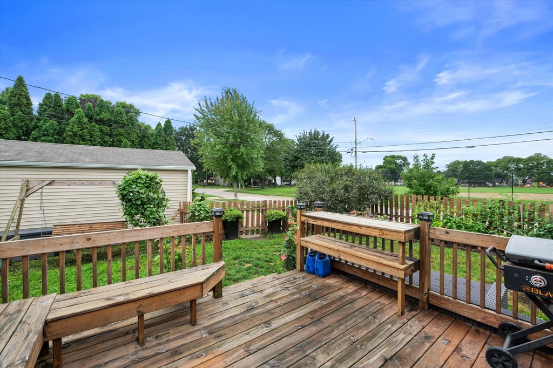
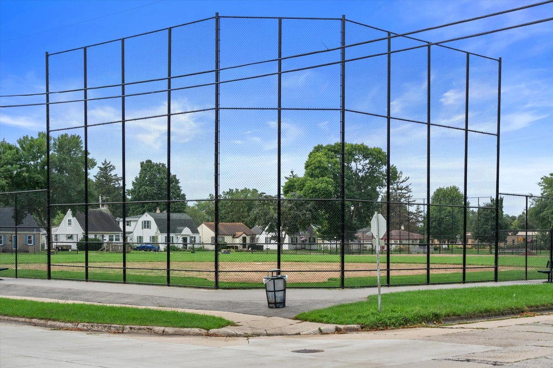
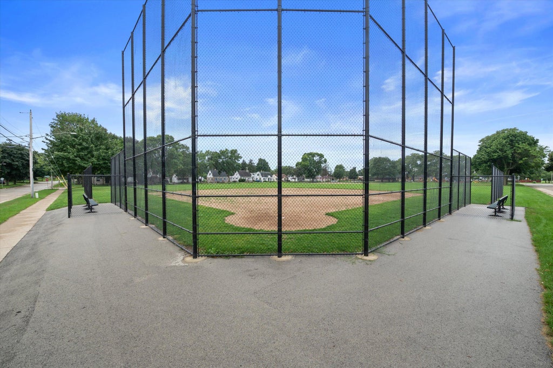
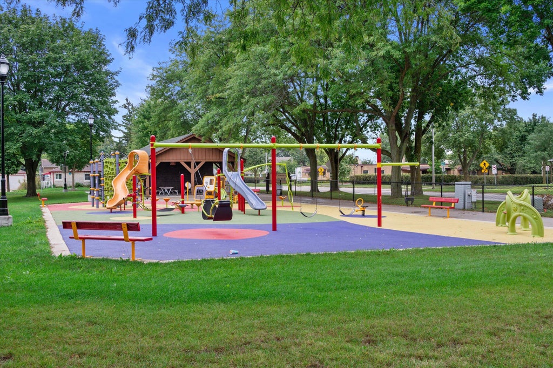
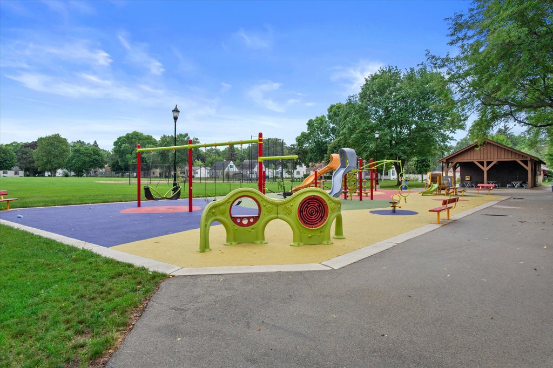
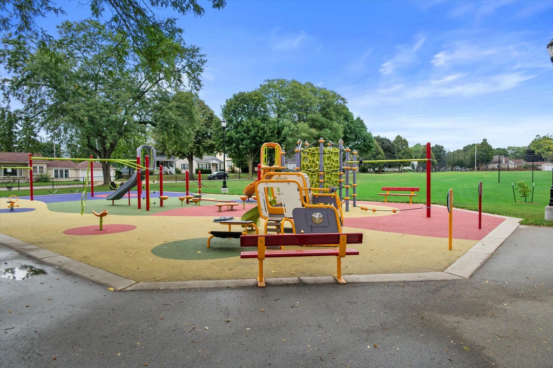
BACK ON THE MARKET! Welcome to this charming Waukesha home, perfectly situated right next to Roberta Park! Featuring new siding, new gutters, newer windows, an updated kitchen, and an updated bathroom, this home offers a great blend of modern updates and everyday comfort. Enjoy the convenience of having a beautiful neighborhood park right outside your door while being close to local amenities, shopping, dining, and more. A great opportunity to own a move-in-ready home in a desirable Waukesha location!
Property Features of 153 W Roberta Ave, Waukesha, WI 53186
Listing courtesy of: Grandview Realty
Home Style
Cape Cod
Cape Cod
Type
Single Family Residence
Single Family Residence
Year Built
1944
1944
Annual Taxes
$3,519.93
$3,519.93
Stories
1.5
1.5
Acres
.15
.15
Interior Features
| Washer |
| Dryer |
| Range |
| Oven |
| Cooktop |
| Microwave oven |
| Dishwasher |
| Refrigerator |
| Central air |
| Natural gas heat |
| Full basement |
Exterior Features
| High school: Waukesha South |
| Garage |
| One car garage |
| Detached parking |
| Detached garage |
| Garage spaces: 1 |
| Vinyl siding |
| Deck |
| Fenced yard |
| Lot acreage is: 0.15 |
| Corner lot |
| Fenced lot |
| Lot sqft: 6534 |
| Lot zoned: Res |
| Improvement: sidewalks |
| Paved driveway |
| Public sewer |
| Public water |
| Total square feet: 1344 |
| Total above grade finished sq ft: 1344 |
| Living square feet: 1344 |
| For sale |
| Tax year: 2025 |
Room Dimensions
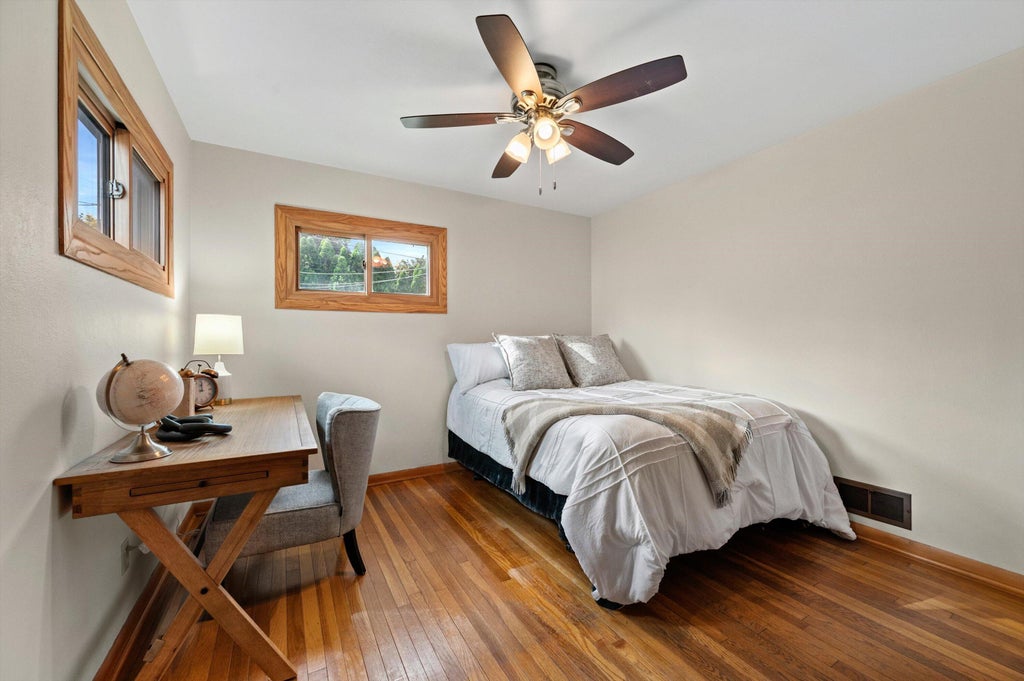
| Bedroom 2 is 11 x 11 |
| Bedroom 2 Level: Upper |
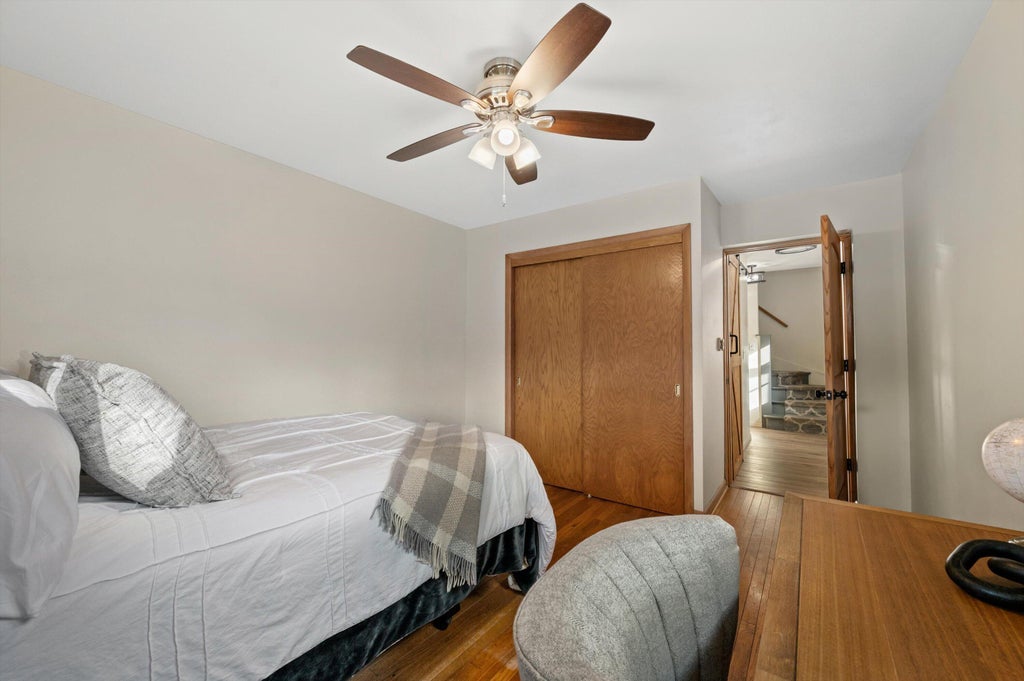
| Bedroom 3 is 10 x 11 |
| Bedroom 3 Level: Upper |
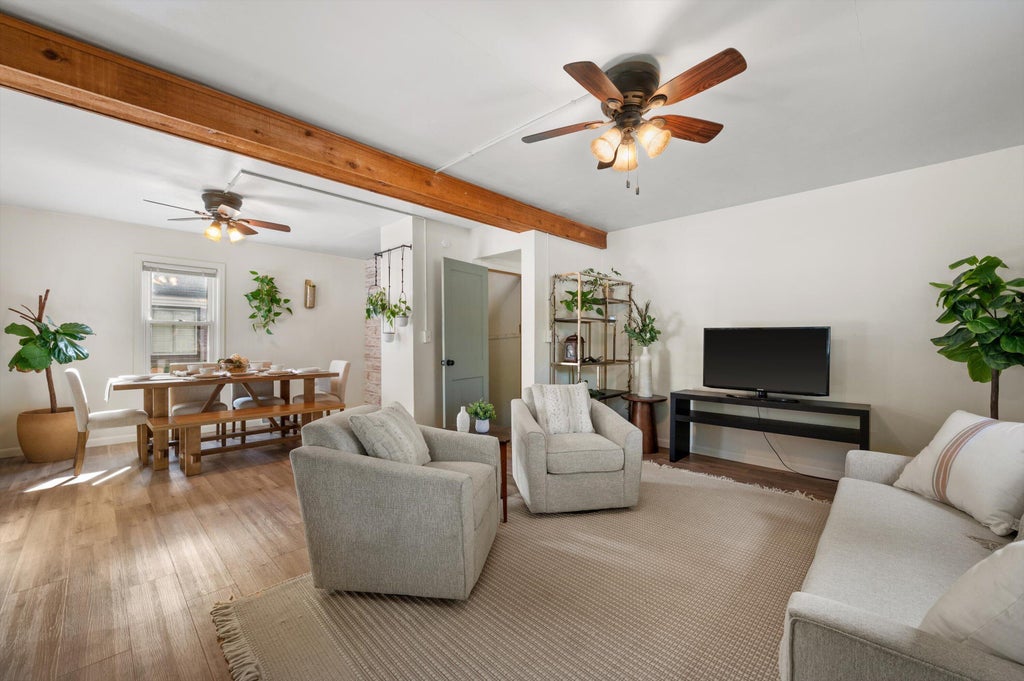
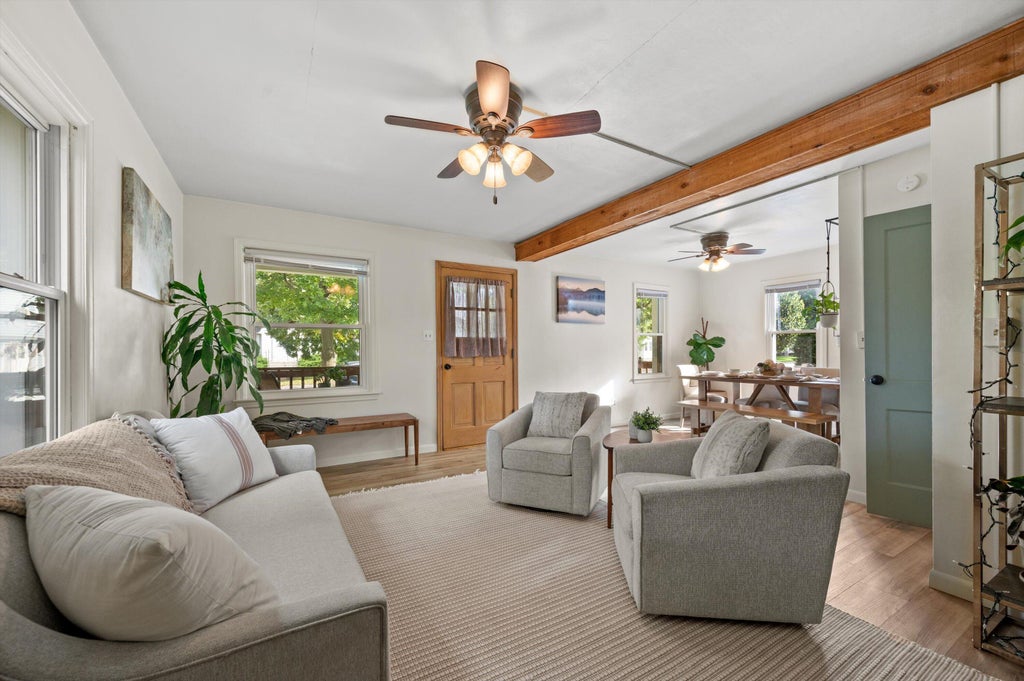
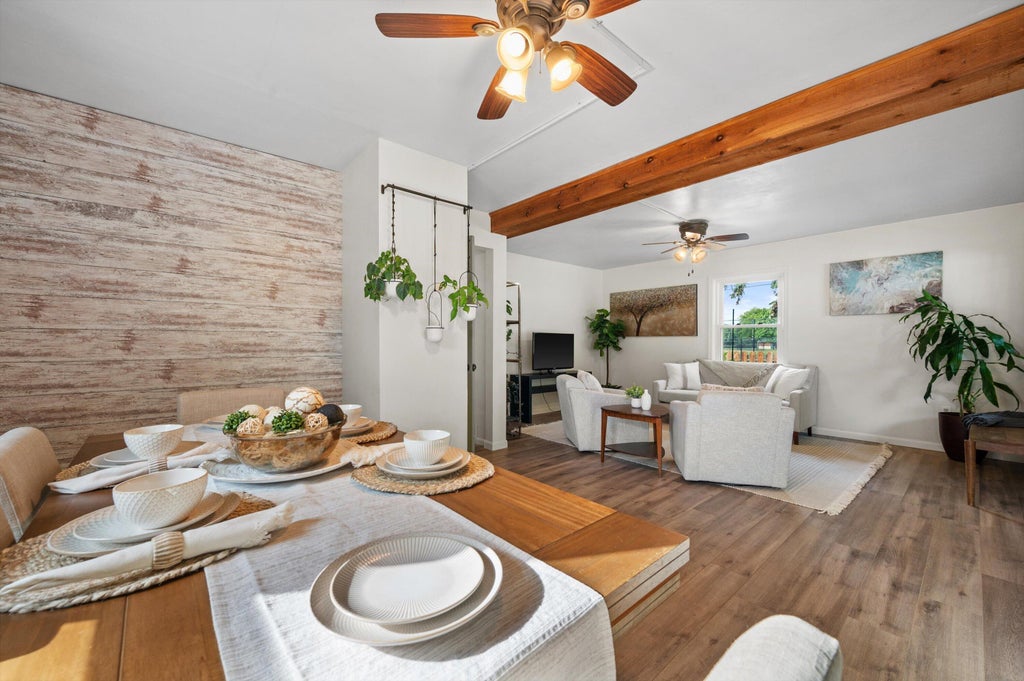
| Dining Room is 9 x 11 |
| Dining Level: Main |
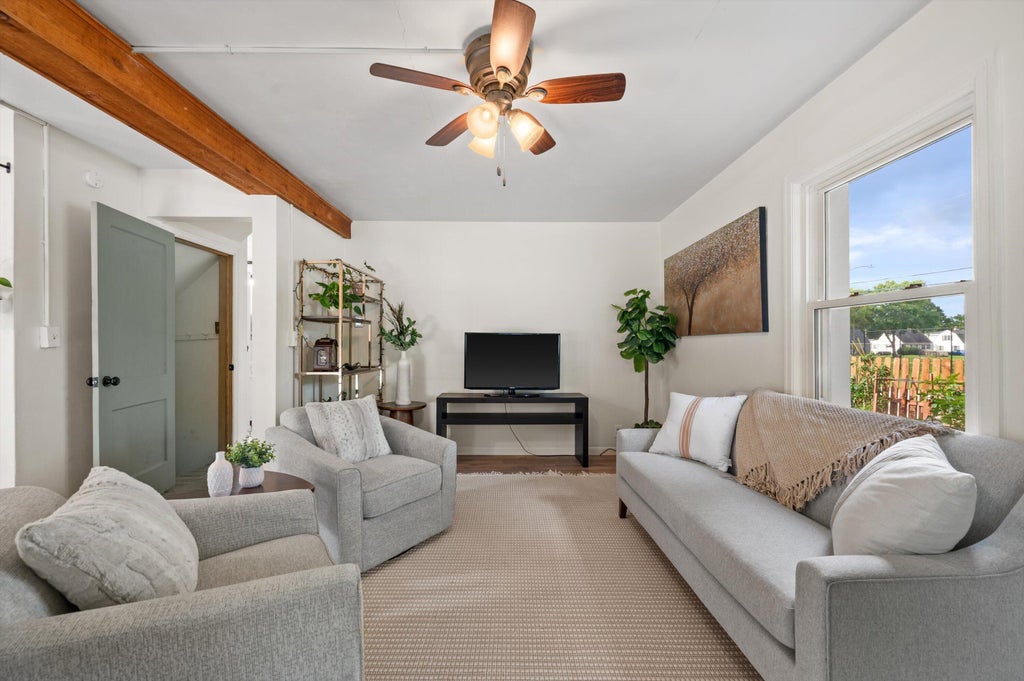
| Living Room is 11 x 15 |
| Living Room Level: Main |
| Number of rooms: 6 |