


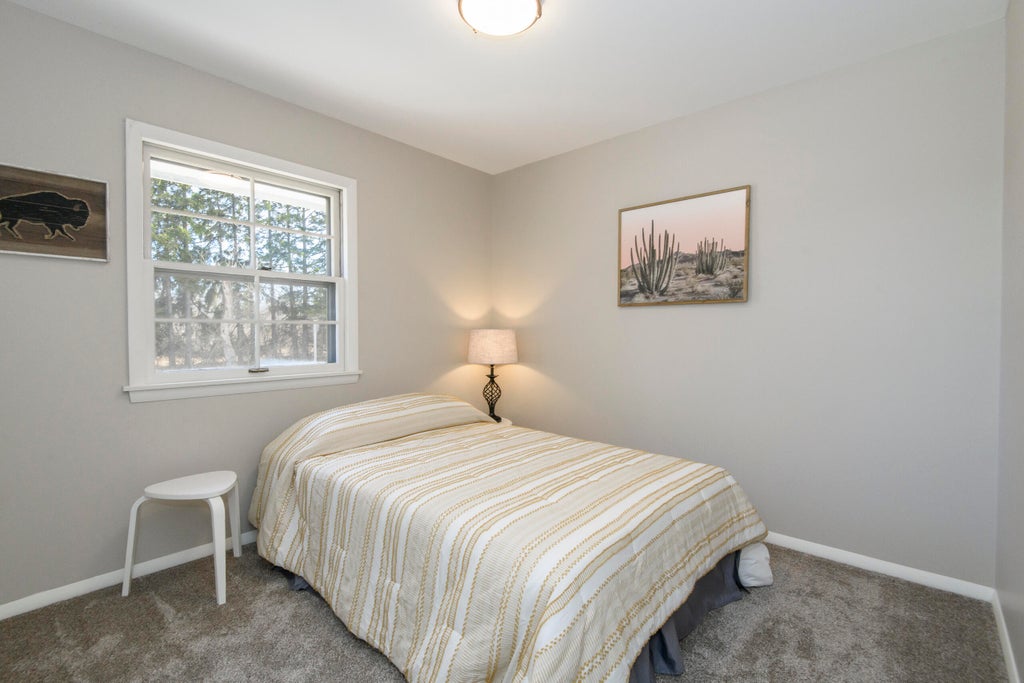
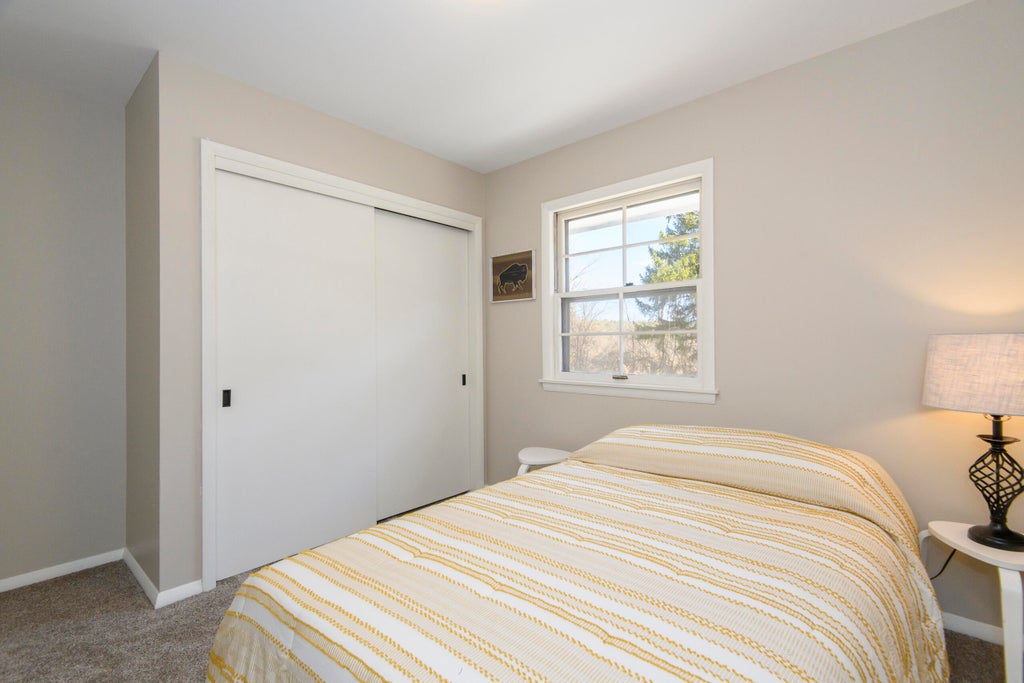
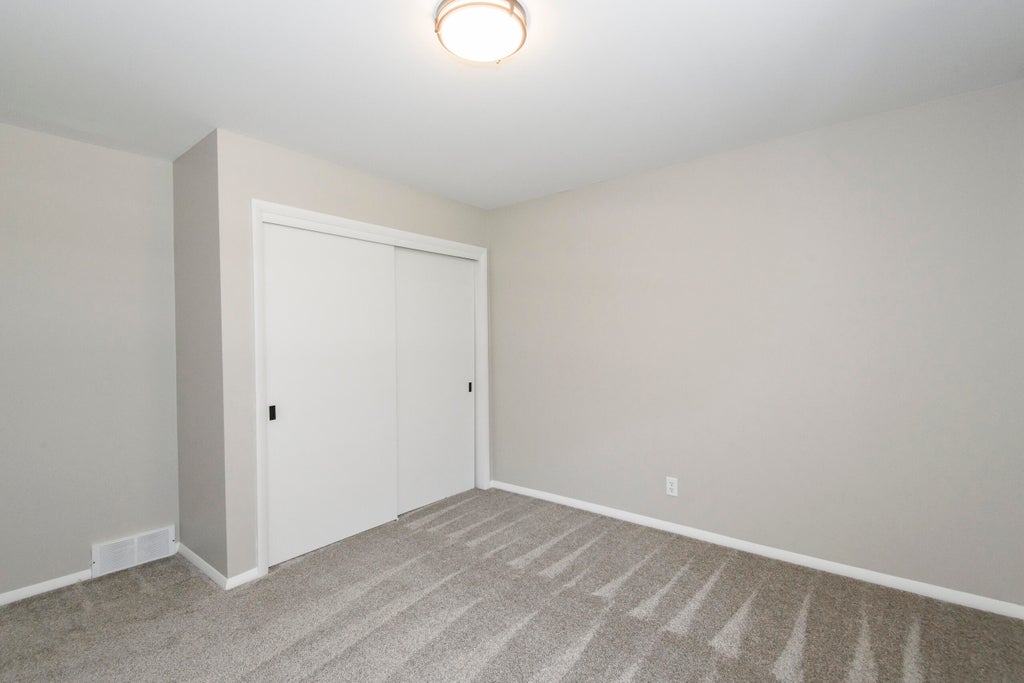
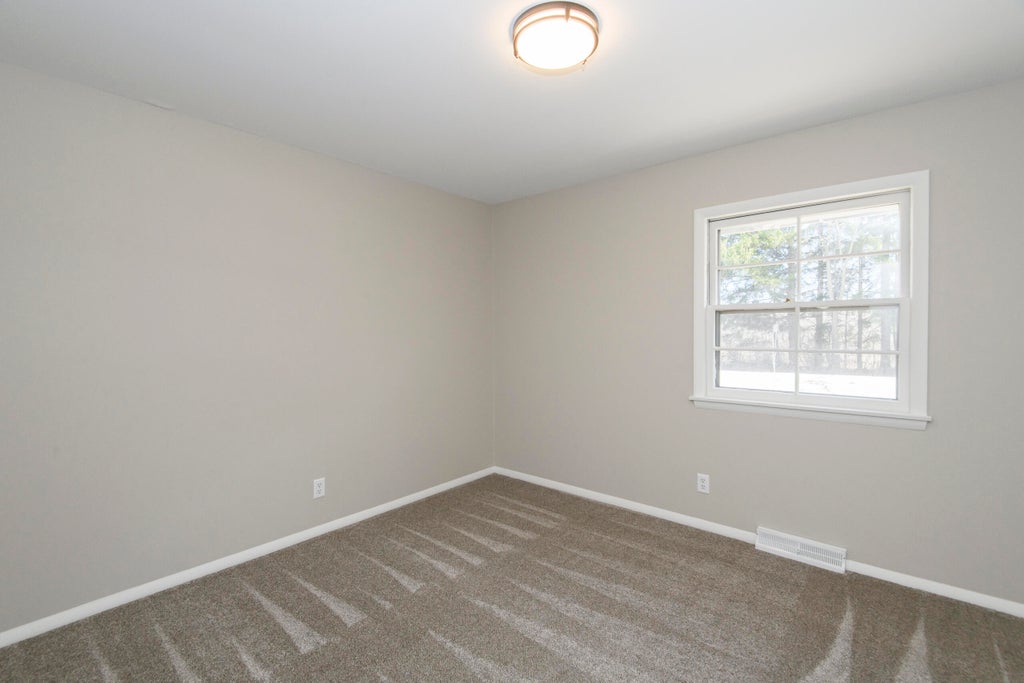

| 3 Beds | 1.5 Baths | 2 Car Garage | 3,470 Sq Ft |
Description of 745 N Green Bay Rd, Grafton, WI 53024
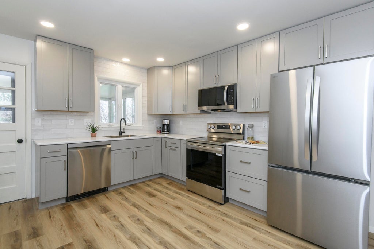
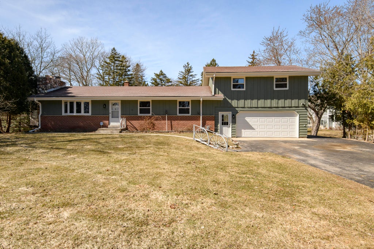
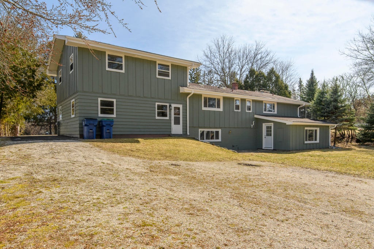
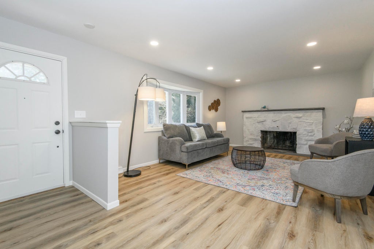
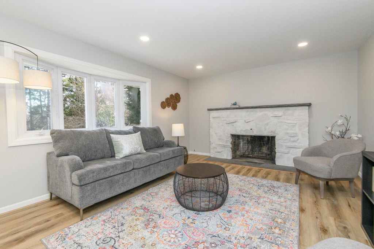
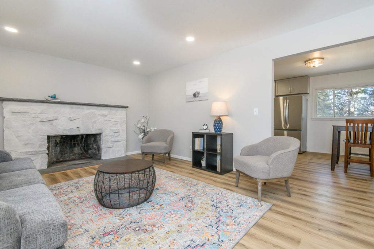
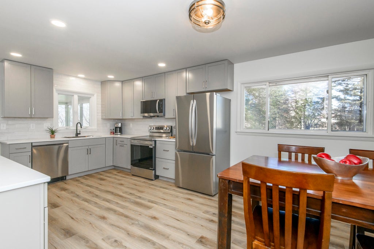
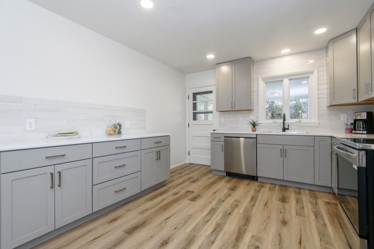
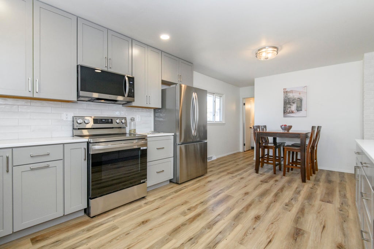
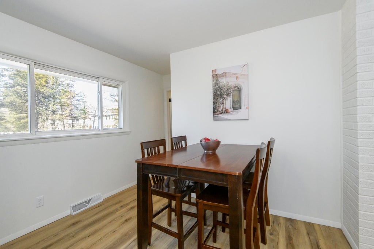
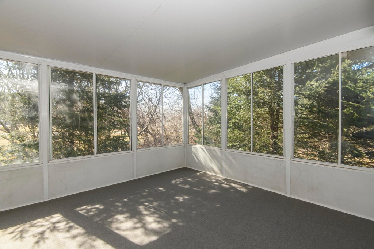
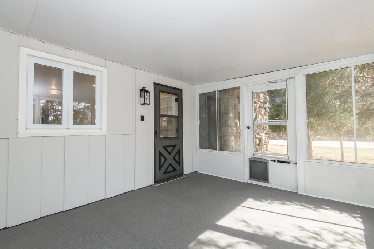
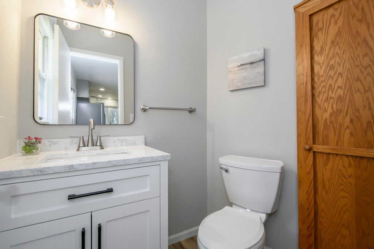
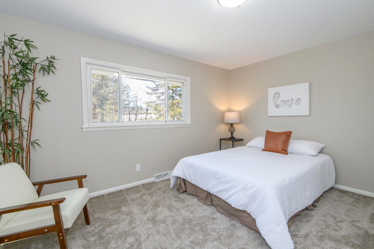
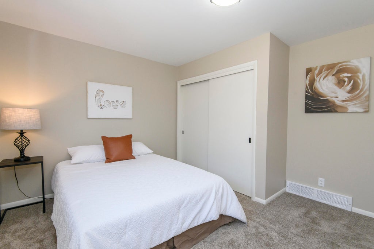
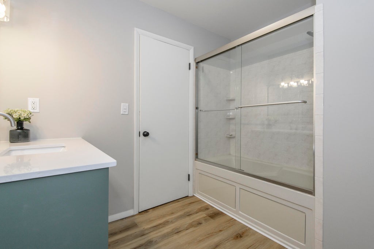
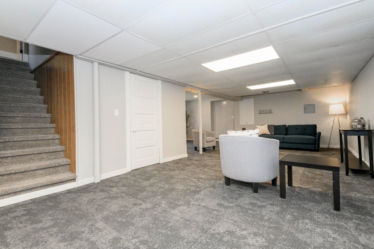
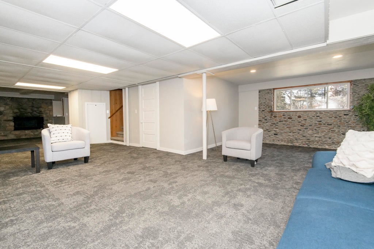
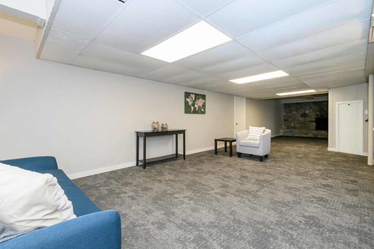
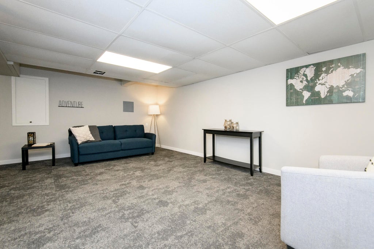
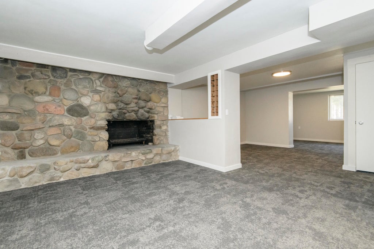
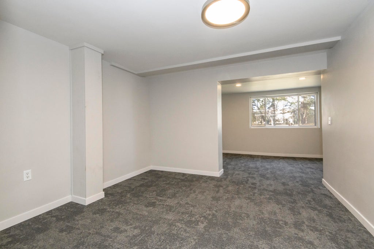
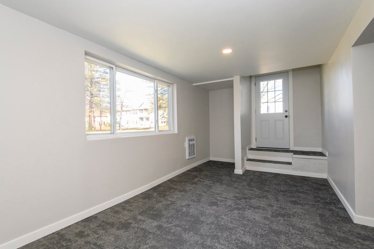
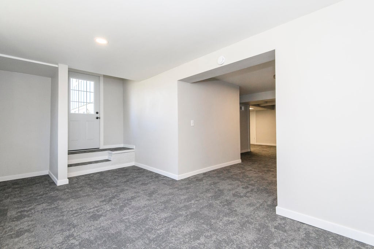
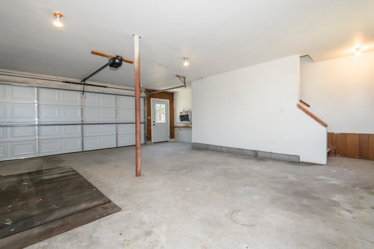
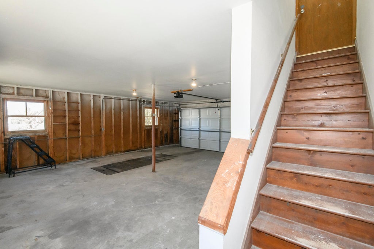
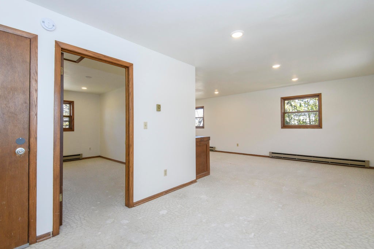
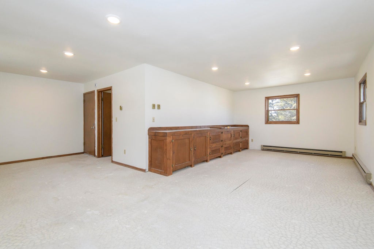
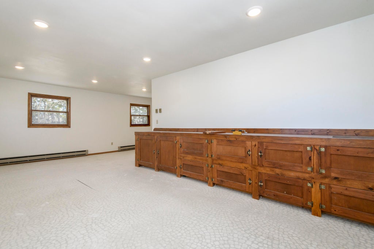
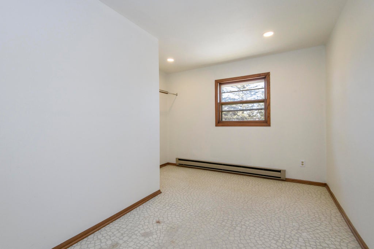
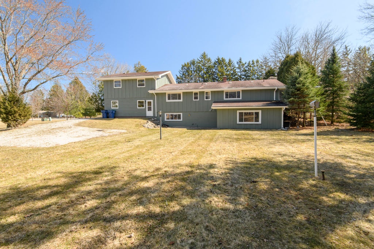
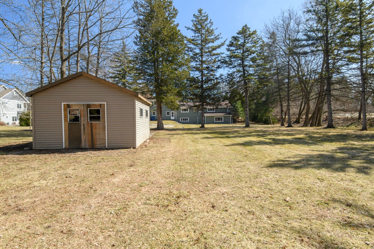
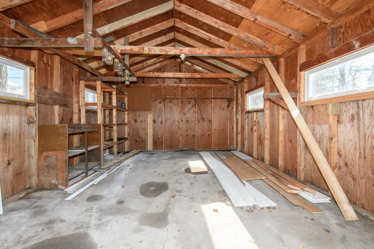
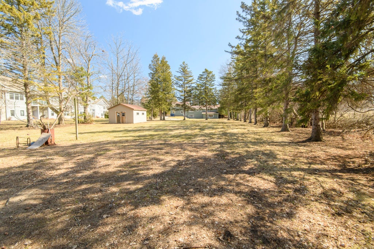
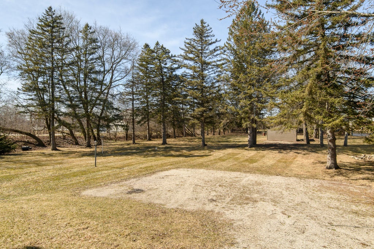
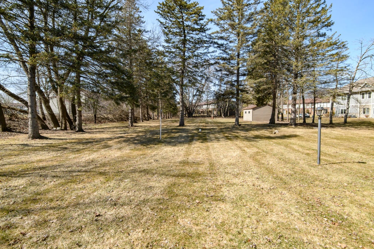
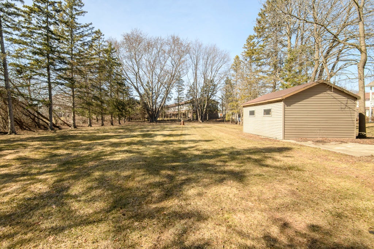
This home is all about space, there is plenty of it! The finished space above the garage lends to a home business, hobbies, rec room and more. Sitting on an acre the main home boasts a ranch style with finished basement. Many updates throughout! Brand new custom eat in kitchen features stainless appliances, tall soft close cabinets and quartz counters. The rest of the home includes new flooring, paint, some updated electrical, and plumbing! Three seasons porch overlooks your park-like yard and finished basement space is perfect for entertaining, office, storage or whatever your needs are. All of this within walking distance from downtown shopping, dining, and more. This is a unique property perfect for someone looking for SPACE!
Property Features of 745 N Green Bay Rd, Grafton, WI 53024
Listing courtesy of: EXP Realty, LLC-MKE
Home Style
Ranch
Ranch
Type
Single Family Residence
Single Family Residence
Year Built
1962
1962
Annual Taxes
$4,112.00
$4,112.00
Stories
1
1
Acres
1
1
Interior Features
| Dryer |
| Oven |
| Microwave oven |
| Dishwasher |
| Refrigerator |
| Central air |
| Forced air heat |
| Natural gas heat |
| Finished basement |
| Full basement |
| Basement has outside entrance |
| Walkout basement |
Exterior Features
| Middle school: John Long |
| High school: Grafton |
| Garage |
| Two car garage |
| Attached parking |
| Attached garage |
| Garage spaces: 2 |
| Brick exterior |
| Wood exterior |
| Lot acreage is: 1 |
| Lot sqft: 43560 |
| Lot zoned: R-2 Single Fam |
| Paved driveway |
| Public sewer |
| Public water |
| Total square feet: 3470 |
| Total above grade finished sq ft: 2170 |
| Basement square feet: 1300 |
| Living square feet: 3470 |
| Property style: ranch |
| For sale |
| Tax year: 2025 |
Room Dimensions
| Den is 23 x 25 |
| Den Level: Lower |
| Bedroom 2 is 10 x 9 |
| Bedroom 2 Level: Main |
| Bedroom 3 is 10 x 12 |
| Bedroom 3 Level: Main |
| Living Room is 21 x 13 |
| Living Room Level: Main |
| Bonus Room is 15 x 10 |
| Bonus Room Level: Upper |
| Number of rooms: 11 |