




| 3 Beds | 1 Bath | 1 Car Garage | 1,184 Sq Ft |
Description of 430 Cedar St, Hartford, WI 53027
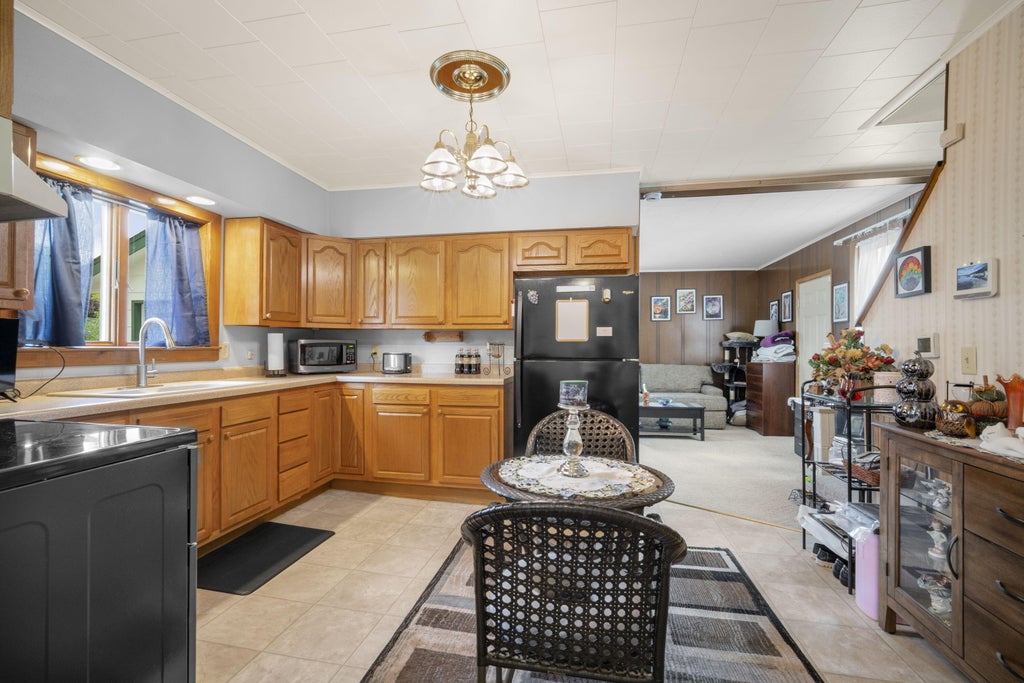
Welcome Home! Envision yourself creating beautiful memories in this charming 3 bedroom 1 bath home in the heart of the City of Hartford. Built in 1905, this home boasts a large eat in kitchen with stainless steel appliances, first floor laundry; spacious full bath and large living room. You are walking distance to downtown Hartford. Looking for an affordable move in ready home? Look no further. Great house for first time home buyers or investors. Schedule a showing today
Property Features of 430 Cedar St, Hartford, WI 53027
Listing courtesy of: Keller Williams Prestige
Home Style
Victorian/Federal
Victorian/Federal
Type
Single Family Residence
Single Family Residence
Year Built
1905
1905
Annual Taxes
$1,716.00
$1,716.00
Stories
2
2
Acres
.11
.11
Interior Features
| Washer |
| Dryer |
| Range |
| Oven |
| Refrigerator |
| Central air |
| Forced air heat |
| Natural gas heat |
| Full basement |
| Sump pump |
Exterior Features
| Middle school: Central |
| High school: Hartford |
| Garage |
| One car garage |
| Detached parking |
| Detached garage |
| Garage spaces: 1 |
| Lot acreage is: 0.11 |
| Lot sqft: 4791.6 |
| Lot zoned: residential |
| Improvement: sidewalks |
| Paved driveway |
| Public sewer |
| Public water |
| Property style: victorian |
| For sale |
| Tax year: 2025 |
Room Dimensions
| Laundry room |
| Bedroom 2 is 14 x 10 |
| Bedroom 2 Level: Upper |
| Bedroom 3 is 12 x 10 |
| Bedroom 3 Level: Upper |
| Living Room is 13 x 12 |
| Living Room Level: Main |
| Laundry Room is 7 x 7 |
| Laundry Room Level: Main |
| Number of rooms: 6 |