










| 4 Beds | 2 Baths | 2.5 Car Garage | 2,010 Sq Ft |
Description of 513 Mary Knoll Ln, Watertown, WI 53098
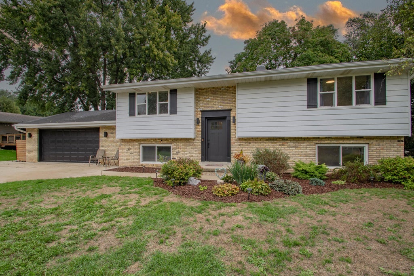
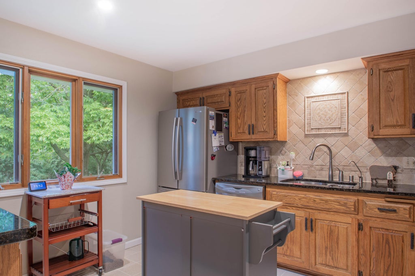
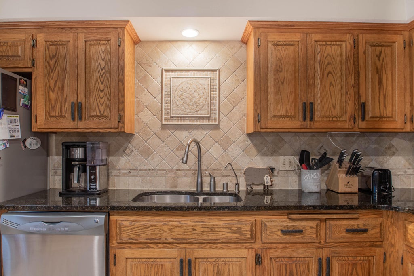
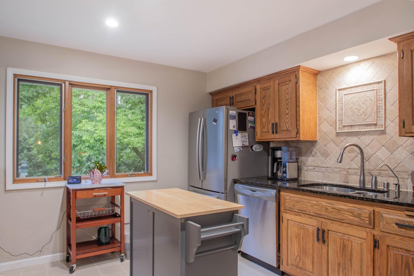
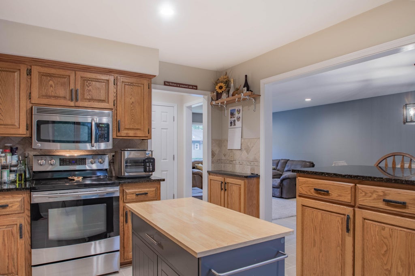
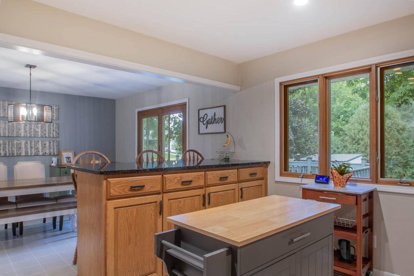
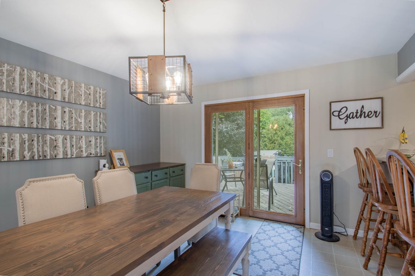
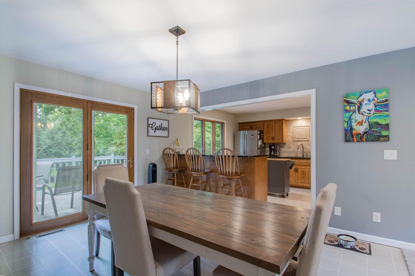
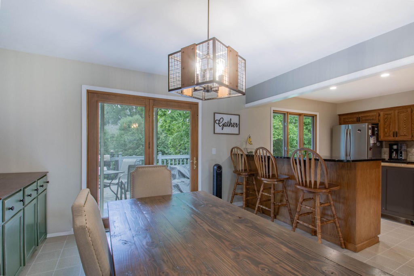
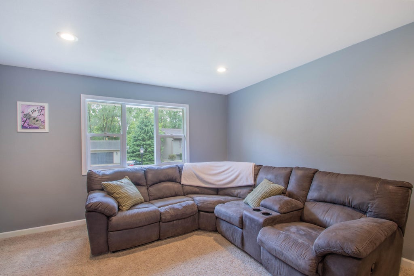
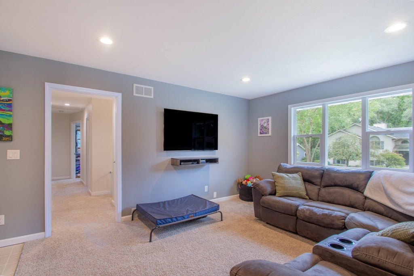
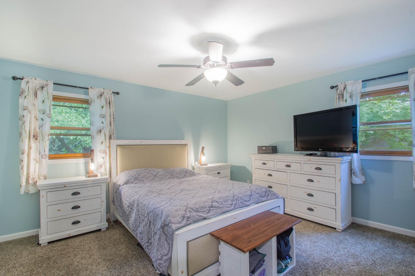
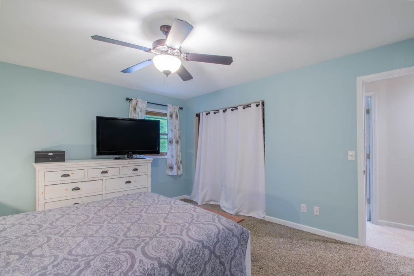
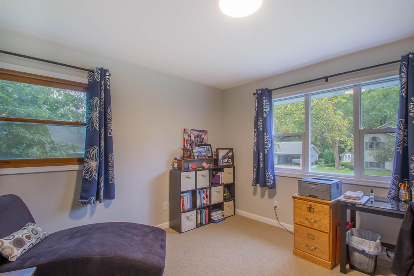
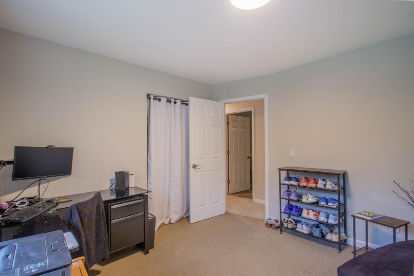
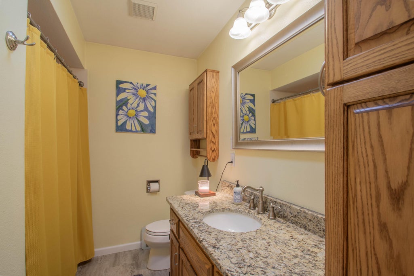
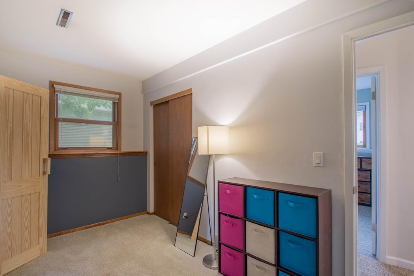
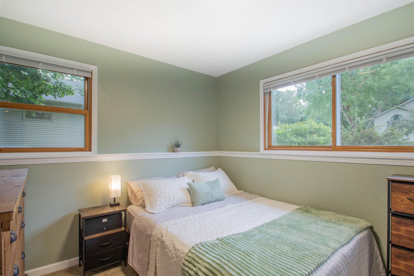
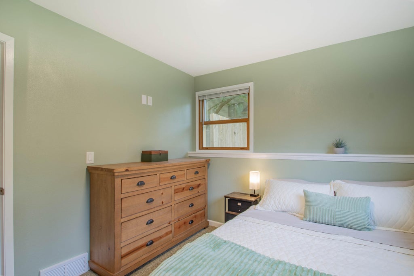
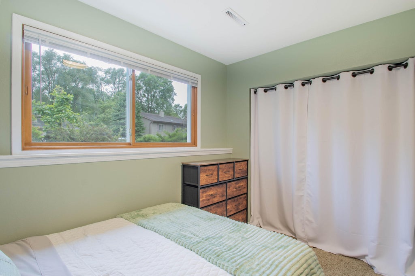
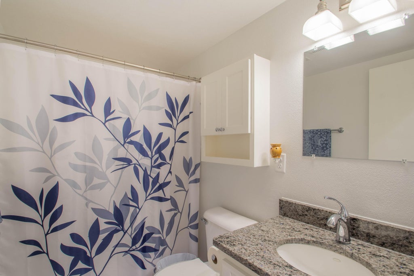
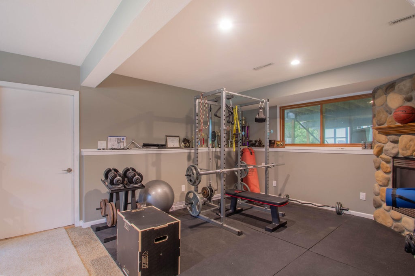
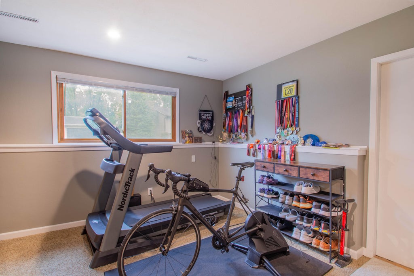
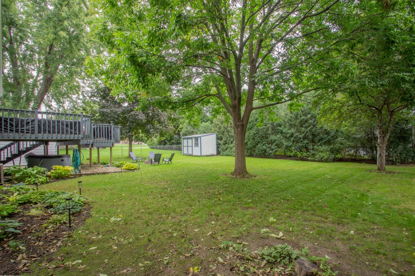
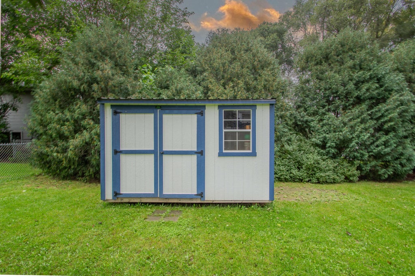
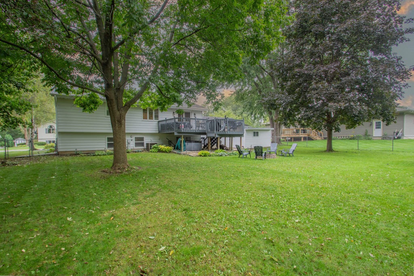
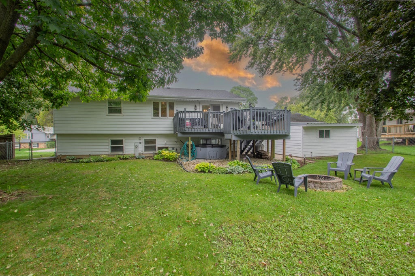
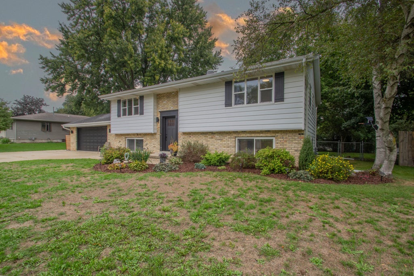
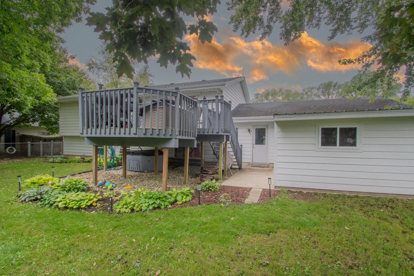
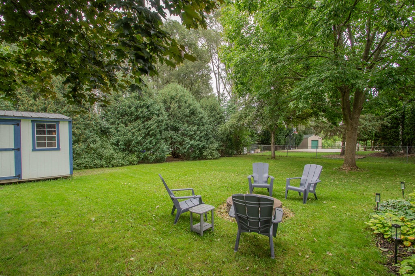
THIS WELL MAINTAINED PROPERTY IN THE MARY KNOLL SUBDIVISION WON'T LAST LONG! Walk in and fall in love with the kitchen that features plenty of storage and natural light! The kitchen flows seamlessly into the formal dining area, perfect for hosting! The main level also features 2 bedrooms and a full bathroom. The lower level boasts a bonus living space, a full bathroom, and 2 additional bedrooms! Outside you can enjoy the fall weather on your private deck that overlooks your fenced in backyard! Schedule your private showing today! Seller is replacing the 2 windows in the NE corner bedroom upstairs, the kitchen window, and the 1 SE bedroom window upstairs.
Property Features of 513 Mary Knoll Ln, Watertown, WI 53098
Listing courtesy of: Realty Executives Platinum
Home Style
Other
Other
Type
Single Family Residence
Single Family Residence
Year Built
1982
1982
Subdivision
Mary Knoll
Mary Knoll
Annual Taxes
$4,188.00
$4,188.00
Stories
2
2
Acres
.27
.27
Interior Features
| Washer |
| Dryer |
| Oven |
| Cooktop |
| Microwave oven |
| Dishwasher |
| Refrigerator |
| Central air |
| Forced air heat |
| Natural gas heat |
| Finished basement |
| Full basement |
| Sump pump |
Exterior Features
| Middle school: Riverside |
| High school: Watertown |
| Garage |
| Attached parking |
| Attached garage |
| Garage spaces: 2.5 |
| Aluminum siding |
| Vinyl siding |
| Brick exterior |
| Patio |
| Deck |
| Fenced yard |
| Lot acreage is: 0.27 |
| Fenced lot |
| Lot sqft: 11761.2 |
| Subdivision: Mary Knoll |
| Lot zoned: Residential |
| Present use: Subdivision |
| Paved driveway |
| Public sewer |
| Public water |
| Levels in property: Two |
| For sale |
| Tax year: 2025 |
Room Dimensions
| Family room is 24 x 12 |
| Family Room Level: Lower |
| Bedroom 2 is 12 x 11 |
| Bedroom 2 Level: Upper |
| Bedroom 3 is 13 x 12 |
| Bedroom 3 Level: Lower |
| Bedroom 4 is 11 x 9 |
| Bedroom 4 Level: Lower |
| Dining Room is 13 x 13 |
| Dining Level: Upper |
| Living Room is 14 x 13 |
| Living Room Level: Upper |
| Number of rooms: 8 |