





| 4 Beds | 1 Bath | 1.5 Car Garage | 1,859 Sq Ft |
Description of 5925 W Lloyd St, Milwaukee, WI 53208
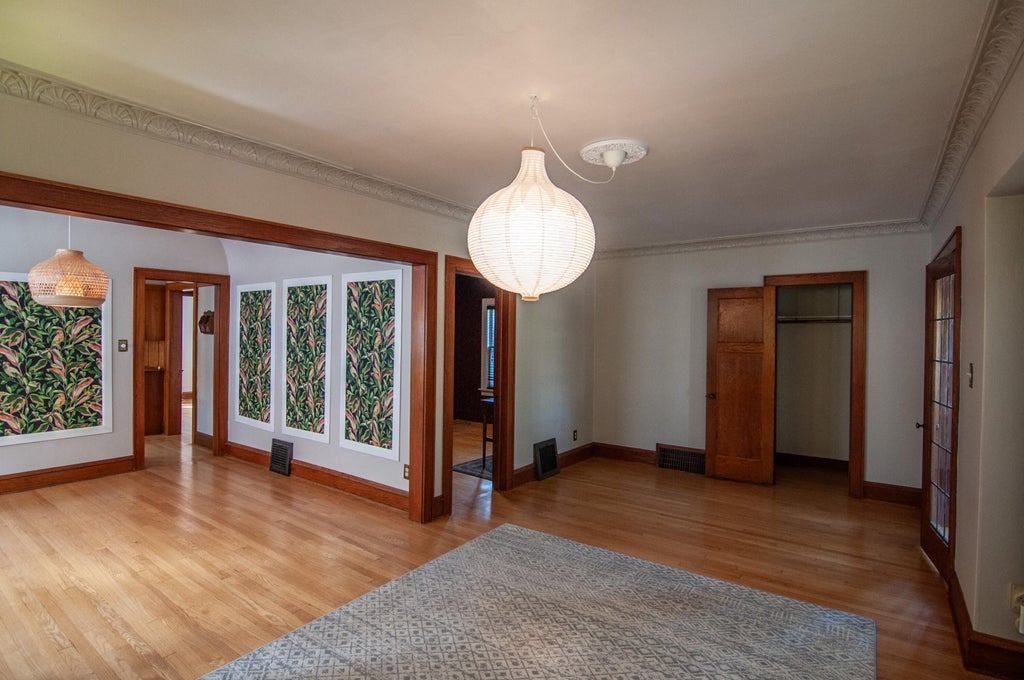
This home is loaded with charm and character. Starting with stained glass in the living, the beautiful original wood work, flawless hardwood floors on the main level, kitchen boast the most amzaing original cabinetry, custom libary on the main level, bathroom is immaculate, you have lower level entertaining or game room, Upper level boast large primary bedroom and 2 0ther bedrooms. This home is a must see and you'll be the envy of you friends and family. Schedule a private showing before it's gone.
Property Features of 5925 W Lloyd St, Milwaukee, WI 53208
Listing courtesy of: Buyers Vantage
Home Style
Bungalow
Bungalow
Type
Single Family Residence
Single Family Residence
Year Built
1925
1925
Annual Taxes
$4,525.30
$4,525.30
Stories
1.5
1.5
Acres
.09
.09
Interior Features
| Washer |
| Dryer |
| Range |
| Oven |
| Dishwasher |
| Refrigerator |
| Forced air heat |
| Natural gas heat |
| Walk-in closet(s) |
| Full basement |
| Partial basement |
| Partially finished basement |
Exterior Features
| Garage |
| Detached parking |
| Detached garage |
| Garage spaces: 1.5 |
| Vinyl siding |
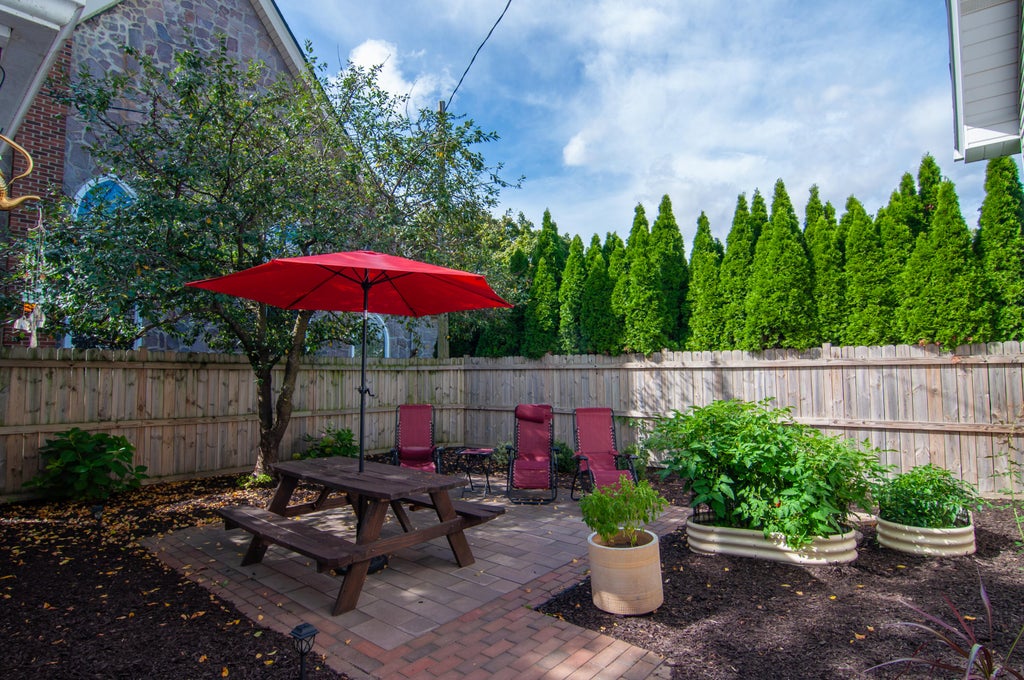
| Patio |
| Fenced yard |
| Lot acreage is: 0.09 |
| Fenced lot |
| Lot sqft: 3920.4 |
| Lot zoned: RT3 |
| Improvement: sidewalks |
| Paved driveway |
| Public water |
| For sale |
| Tax year: 2025 |
Room Dimensions
| Pantry |
| Bedroom 2 is 11 x 12 |
| Bedroom 2 Level: Main |
| Bedroom 3 is 11 x 10 |
| Bedroom 3 Level: Upper |
| Bedroom 4 is 10 x 9 |
| Bedroom 4 Level: Upper |
| Dining Room is 10 x 12 |
| Dining Level: Main |
| Living Room is 22 x 13 |
| Living Room Level: Main |
| Bonus Room is 11 x 10 |
| Bonus Room Level: Main |
| Number of rooms: 9 |