


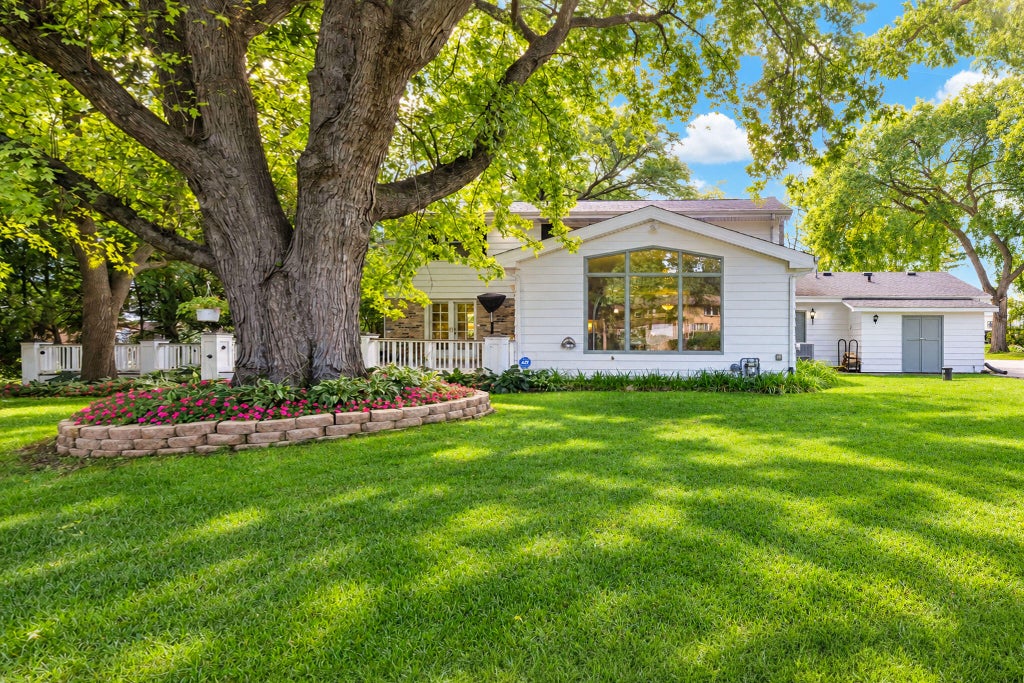

| 4 Beds | 2.5 Baths | 2.5 Car Garage | 3,549 Sq Ft |
Description of 1150 Red Barn Ln, Elm Grove, WI 53122
Wonderful home in Caroline Heights! Walk to the Village for groceries, coffee, or pizza. Walk to school, Tonawanda or St Mary's. Walk to Legion Park for parade, beer garden or fireworks. Highly desirable location, lovingly cared for and room for everyone. Main floor with living, dining space w/ french doors to deck, study/den, and family room that allows you to enjoy indoor and outdoor lifestyle. 3 fireplaces providing ambiance for entertaining or cozy evenings. Kitchen is the center of it all w/ sink window looking out back, access to dining or family w/ vaulted ceilings and wet bar for everyday life and entertaining. Second floor offers 4 bdrms and 2 full baths, closets for storage. Lower level make playspace, workout area, woodworking room and generous laundry. Large flat lot is a plus
Property Features of 1150 Red Barn Ln, Elm Grove, WI 53122
Colonial
Single Family Residence
1963
CAROLINE HEIGHTS
$8,451.32
2
.57
| Washer |
| Dryer |
| Range |
| Oven |
| Microwave oven |
| Dishwasher |
| Refrigerator |
| Central air |
| Forced air heat |
| Natural gas heat |
| Wet bar |
| Garbage disposal |
| Walk-in closet(s) |
| Crawlspace |
| Full basement |
| Elementary school: Tonawanda |
| Middle school: Pilgrim Park |
| High school: Brookfield East |
| Garage |
| Attached parking |
| Attached garage |
| Garage spaces: 2.5 |
| Brick exterior |
| Wood exterior |
| Patio |
| Deck |
| Lot acreage is: 0.57 |
| Lot sqft: 24829.2 |
| Subdivision: CAROLINE HEIGHTS |
| Wooded lot |
| Lot zoned: RES |
| Paved driveway |
| Public sewer |
| Public water |
| Total square feet: 3549 |
| Total above grade finished sq ft: 3120 |
| Basement square feet: 429 |
| Living square feet: 3549 |
| Property style: colonial |
| For sale |
| Tax year: 2025 |
| Den is 14 x 16 |
| Den Level: Main |
| Family room is 12 x 13 |
| Family Room Level: Main |
| Bedroom 2 is 13 x 13 |
| Bedroom 2 Level: Upper |
| Bedroom 4 is 12 x 15 |
| Bedroom 4 Level: Upper |
| Living Room is 14 x 22 |
| Living Room Level: Main |
| Number of rooms: 9 |