

| 3 Beds | 2.5 Baths | 3 Car Garage | 2,216 Sq Ft |
Description of 1171 Rosewood Dr, Mukwonago, WI 53149
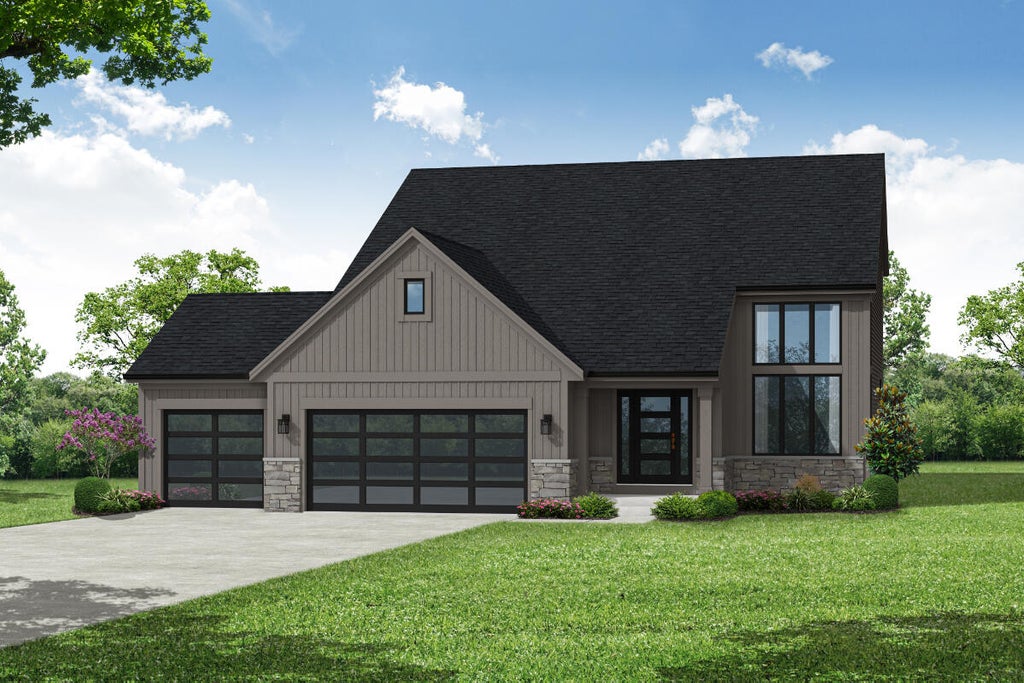
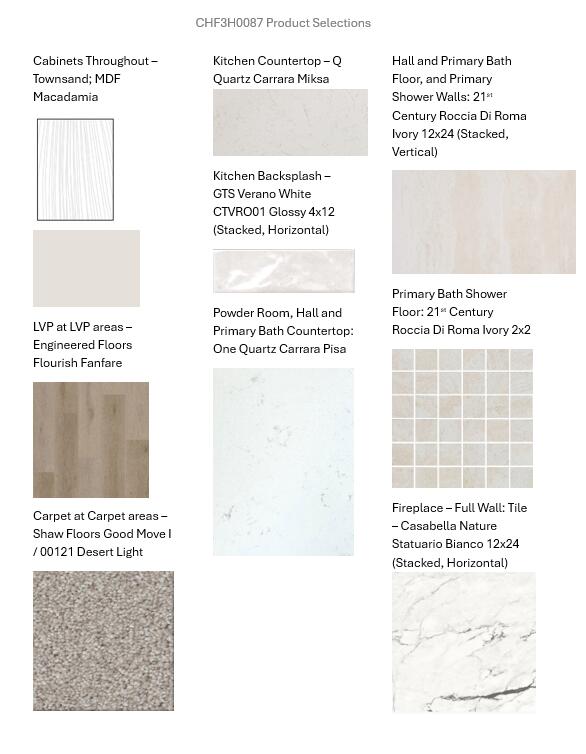
This new home's impressive two-story gathering room with tall elegant black framed windows for plenty of natural light and a beautiful gas fireplace. The adjoining is a spacious dining area and kitchen , offering ample cabinetry, a walk-in pantry, and a prep island with a built-in snack bar featuring quartz counter tops. The primary bedroom is conveniently located on the first floor. It features a large WIC and a private bathroom with dual vanity and a five-foot ceramic tile shower. Also located on the first floor is a powder room and laundry room. There are two secondary bedrooms on the second floor, each with a WIC, a hall bath, and a loft that overlooks the gathering room. This also includes S.S kitchen appliances.
Property Features of 1171 Rosewood Dr, Mukwonago, WI 53149
Listing courtesy of: Bielinski Homes, Inc.
Home Style
Contemporary
Contemporary
Type
Single Family Residence
Single Family Residence
Year Built
2027
2027
Subdivision
Chapman Farms
Chapman Farms
Stories
1.5
1.5
Acres
.42
.42
Interior Features
| Range |
| Microwave oven |
| Dishwasher |
| Refrigerator |
| Central air |
| Forced air heat |
| Natural gas heat |
| Vaulted ceilings |
| Garbage disposal |
| Kitchen island |
| Walk-in closet(s) |
| Concrete basement |
| Full basement |
| Sump pump |
Exterior Features
| Middle school: Park View |
| High school: Mukwonago |
| Garage |
| Three car garage |
| Attached parking |
| Attached garage |
| Garage spaces: 3 |
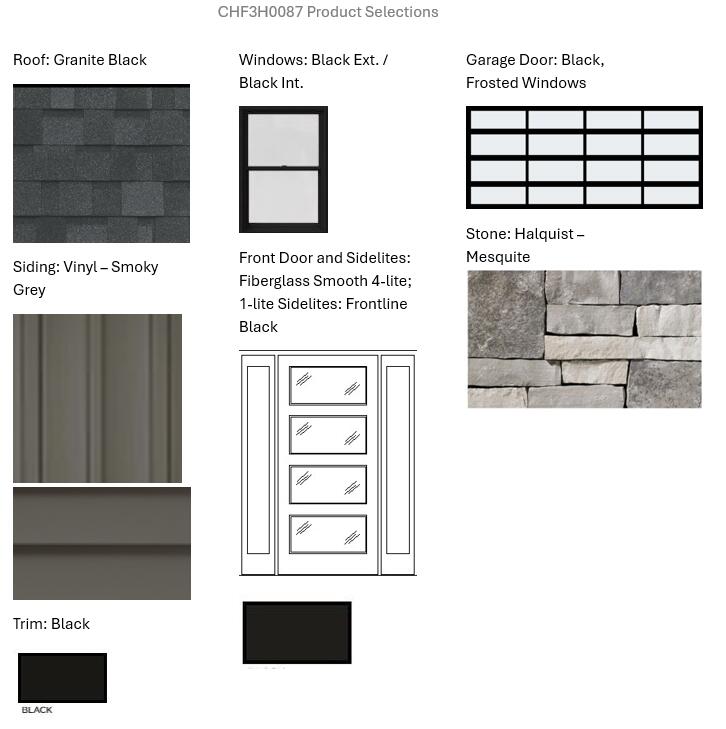
| Vinyl siding |
| Stone exterior |
| Lot acreage is: 0.42 |
| Lot sqft: 18295.2 |
| Subdivision: Chapman Farms |
| Lot zoned: Residential |
| Present use: Subdivision |
| Improvement: sidewalks |
| Public sewer |
| Public water |
| New construction |
| Property style: contemporary |
| Warranty included |
| For sale |
| Tax year: 2026 |
Room Dimensions
| Laundry room |
| Loft |
| Loft is 13.5 x 15 |
| Loft Level: Upper |
| Pantry |
| Bedroom 2 is 12.5 x 12.5 |
| Bedroom 2 Level: Upper |
| Bedroom 3 is 11.5 x 12.5 |
| Bedroom 3 Level: Upper |
| Dining Room is 13.5 x 8.5 |
| Dining Level: Main |
| Living Room is 18.5 x 16 |
| Living Room Level: Main |
| Laundry Room Level: Main |
| Number of rooms: 8 |