







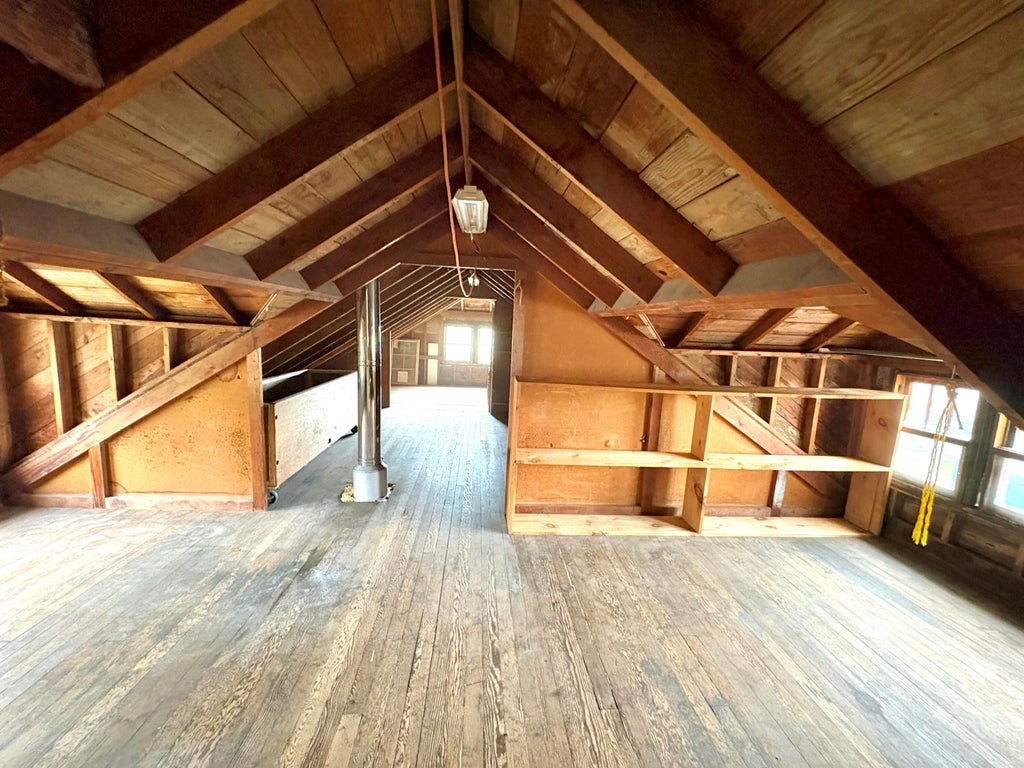
| 5 Beds | 3 Baths | 2.5 Car Garage | 2,688 Sq Ft |
Description of 27240 Camp Lake Rd, Salem Lakes, WI 53179
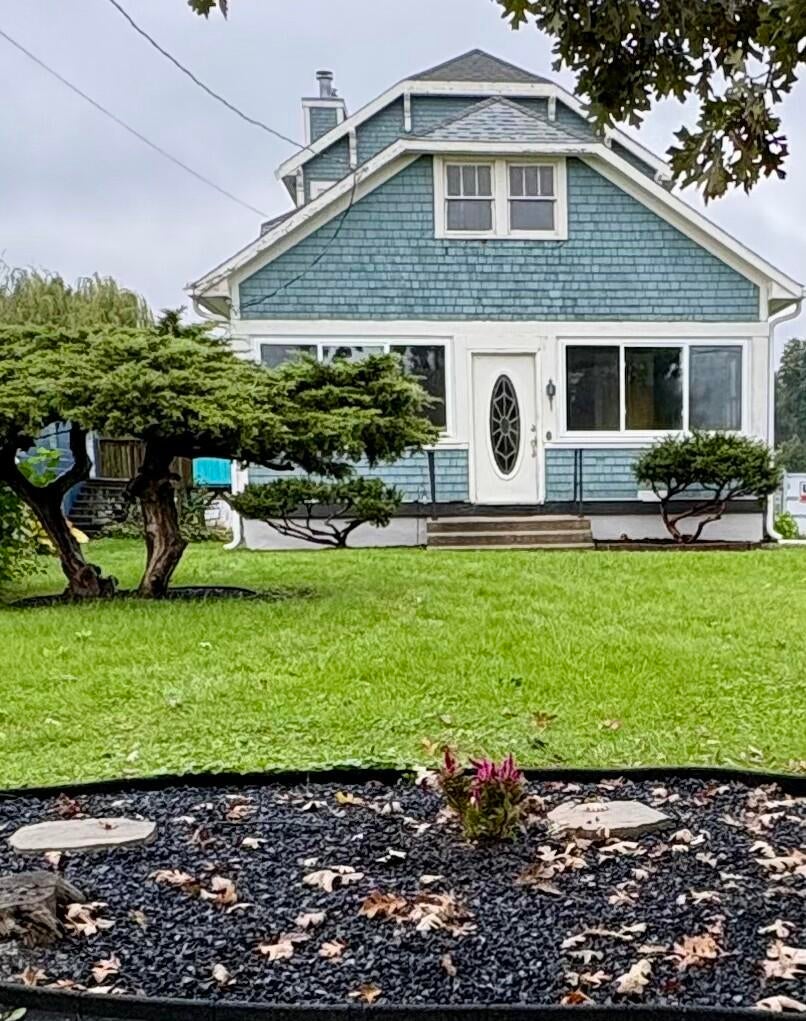
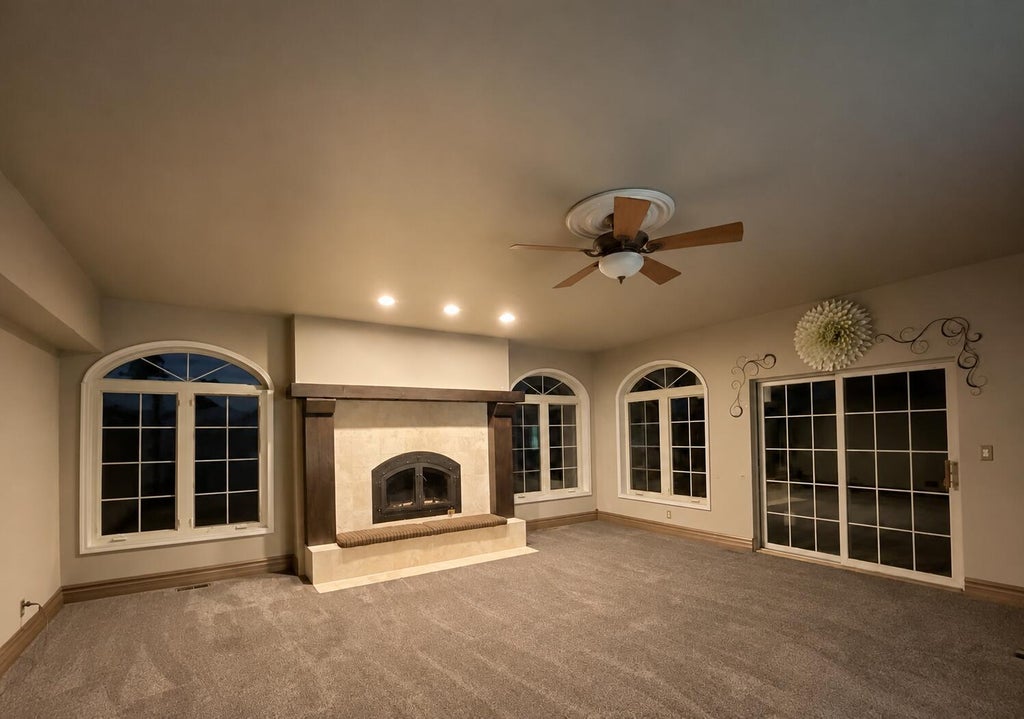
Bring your vision to this spacious 2-story Salem Lakes home offering 2,688 square feet of living space and beautiful frontage on Center Lake! This 124-acre lake offers motorized boating and access to a public beach, creating an inviting setting for enjoying the outdoors. The home features 5 bedrooms, 3 full bathrooms, a 2-car attached garage, and a full basement, providing plenty of space and flexibility. The generous layout offers a wonderful canvas to add your personal style and make thoughtful improvements. Enjoy the unique opportunity to create your ideal lakefront home while taking advantage of all that Center Lake has to offer. Come explore the possibilities!
Property Features of 27240 Camp Lake Rd, Salem Lakes, WI 53179
Listing courtesy of: DeRango Real Estate Services
Home Style
Contemporary
Contemporary
Type
Single Family Residence
Single Family Residence
Year Built
1928
1928
Annual Taxes
$6,700.00
$6,700.00
Stories
2
2
Acres
.74
.74
Interior Features
| Range |
| Refrigerator |
| Central air |
| Forced air heat |
| Natural gas heat |
| Vaulted ceilings |
| Partial basement |
Exterior Features
| Elementary school: Riverview |
| High school: Wilmot |
| Garage |
| Attached parking |
| Attached garage |
| Garage spaces: 2.5 |
| Wood exterior |
| Lot acreage is: 0.74 |
| Lot sqft: 32234.4 |
| Lot zoned: SFR |
| Paved driveway |
| Public sewer |
| Private water |
| Well water |
| Total square feet: 2688 |
| Total above grade finished sq ft: 2688 |
| Living square feet: 2688 |
| Property style: contemporary |
| For sale |
| Tax year: 2025 |
Room Dimensions
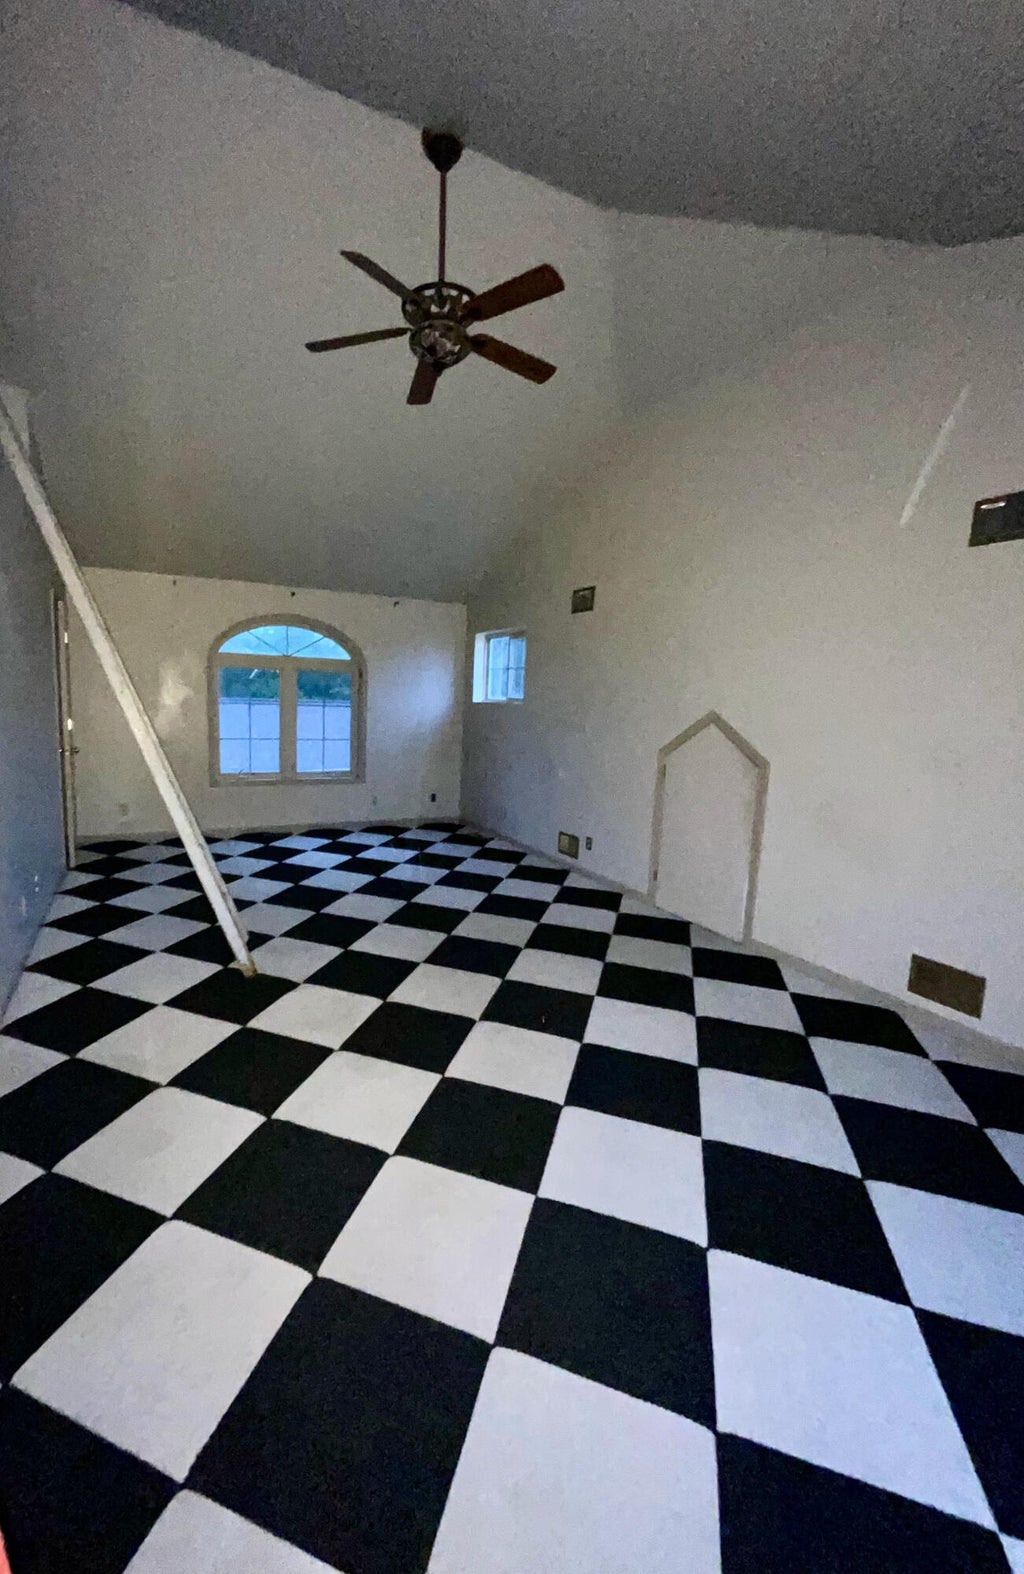
| Bedroom 2 is 21 x 15 |
| Bedroom 2 Level: Upper |
| Bedroom 3 is 11 x 10 |
| Bedroom 3 Level: Main |
| Bedroom 4 is 11 x 10 |
| Bedroom 4 Level: Main |
| Bedroom 5 is 10 x 9 |
| Bedroom 5 Level: Main |
| Dining Room is 19 x 11 |
| Dining Level: Main |
| Living Room is 21 x 21 |
| Living Room Level: Upper |
| Number of rooms: 10 |