
| 4 Beds | 3.5 Baths | 2.5 Car Garage | 2,176 Sq Ft |
Description of 1727 Cloverview St, West Bend, WI 53095
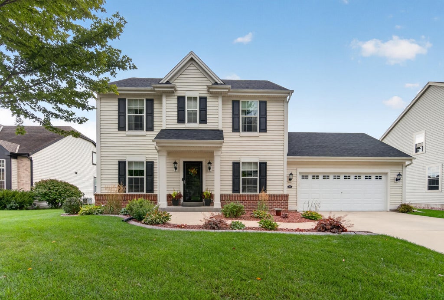
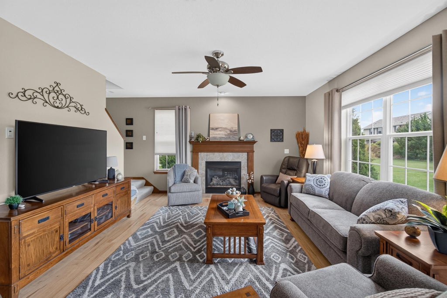
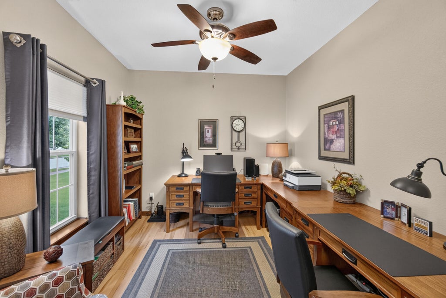
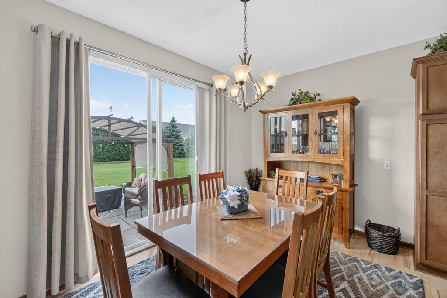
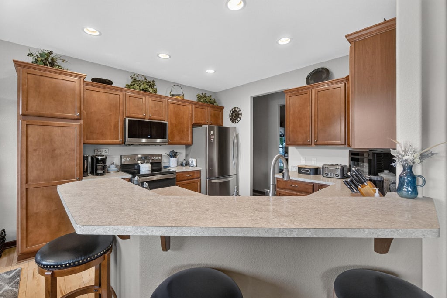
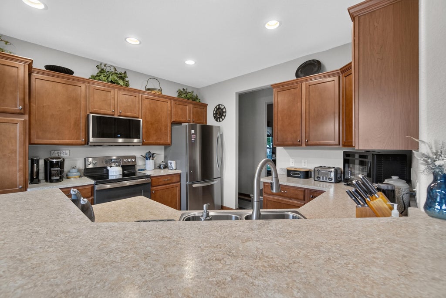
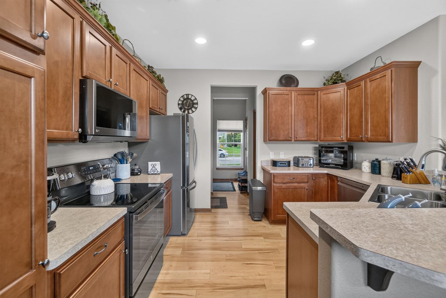
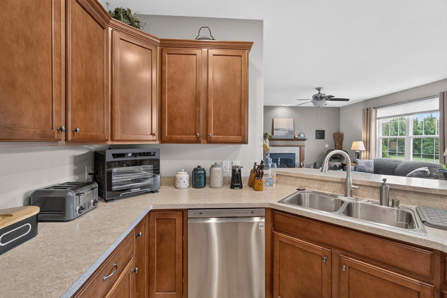
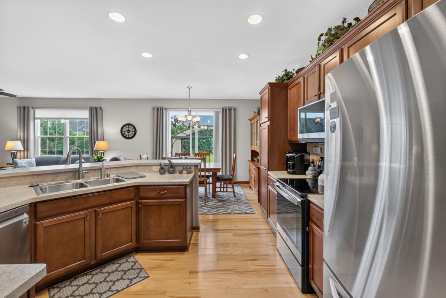
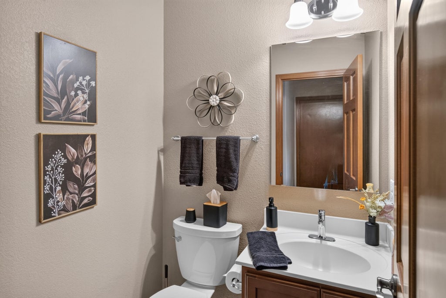
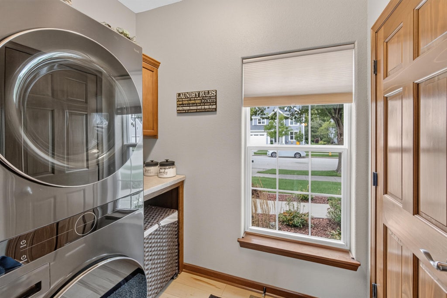
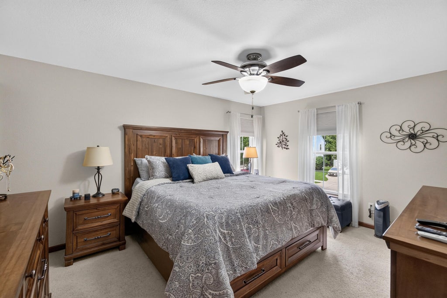
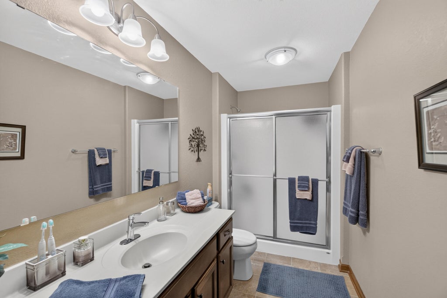
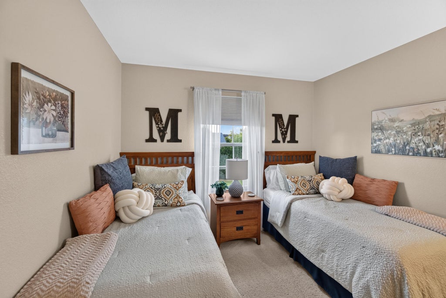
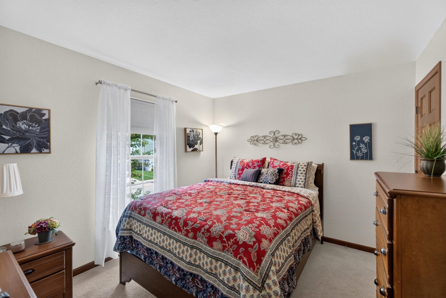
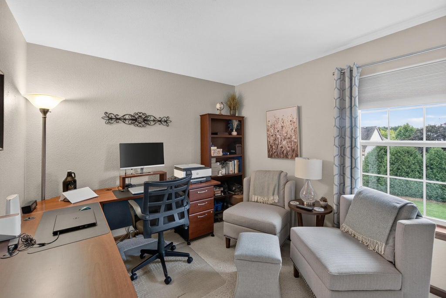
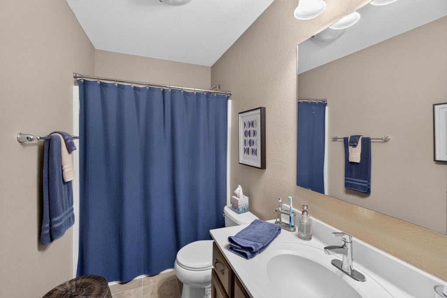
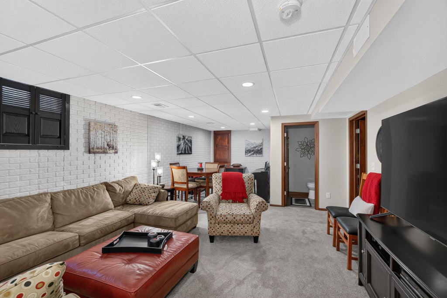
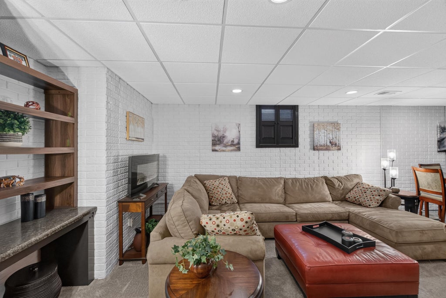
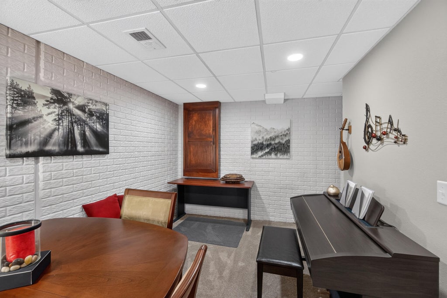
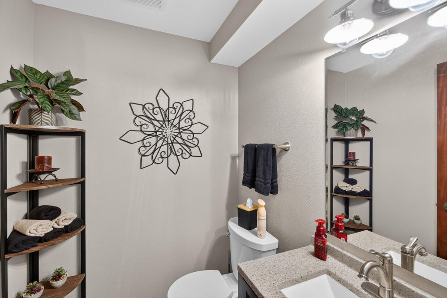
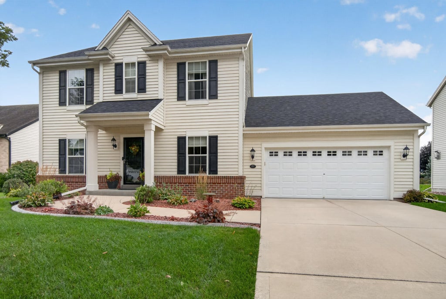
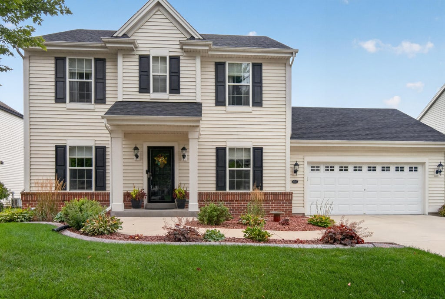
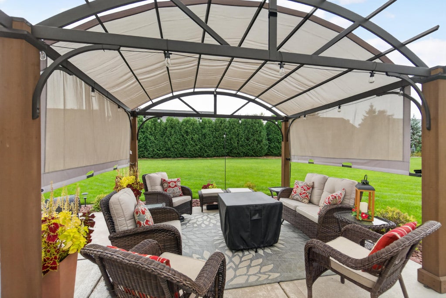
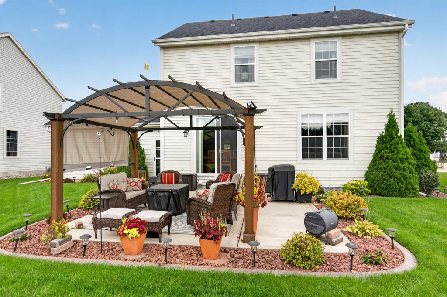
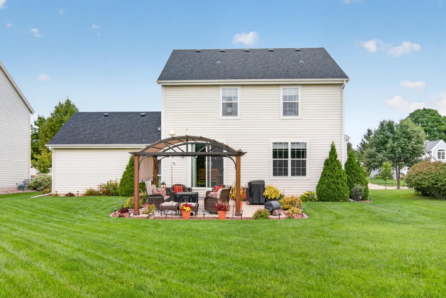
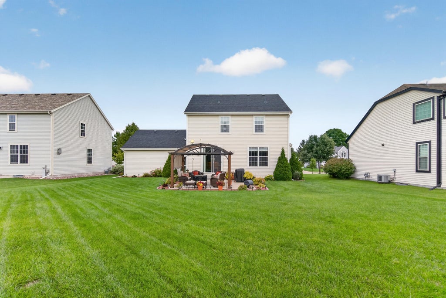
Lovingly cared for by its original owner in West Bend's highly regarded Prairie Meadow subdivision, just a short walk to the park. This spacious 4 bedroom, 2 full and 2 half bath home also features a versatile main-floor office/bonus room, perfect for work or play. The open-concept family room and chef's kitchen with all newer appliances. First floor laundry off kitchen with newer washer/dryer. Step outside to the patio with gazebo overlooking the expansive backyard. Upstairs, you'll find 4 nice sized bedrooms including a private primary retreat with a en suite and walk-in closet. The finished lower level offers a huge rec room with additional half bath. Newer roof and new water heater. Don't miss this opportunity in a quiet, desirable neighborhood near restaurants and shopping!
Property Features of 1727 Cloverview St, West Bend, WI 53095
Contemporary
Single Family Residence
2013
Prairie Meadow
$5,556.00
2
.21
| Washer |
| Dryer |
| Range |
| Oven |
| Microwave oven |
| Dishwasher |
| Refrigerator |
| Central air |
| Forced air heat |
| Natural gas heat |
| Walk-in closet(s) |
| Concrete basement |
| Full basement |
| Partial basement |
| Partially finished basement |
| Middle school: Badger |
| Garage |
| Attached parking |
| Attached garage |
| Garage spaces: 2.5 |
| Vinyl siding |
| Patio |
| Gazebo |
| Lot acreage is: 0.21 |
| Lot sqft: 9147.6 |
| Subdivision: Prairie Meadow |
| Lot zoned: Residential |
| Present use: Subdivision |
| Paved driveway |
| Public sewer |
| Public water |
| Total square feet: 2176 |
| Total above grade finished sq ft: 1816 |
| Basement square feet: 360 |
| Living square feet: 2176 |
| Property style: contemporary |
| For sale |
| Tax year: 2025 |
| Bedroom 2 is 14.25 x 11.25 |
| Bedroom 2 Level: Upper |
| Bedroom 3 is 11.5 x 9.5 |
| Bedroom 3 Level: Upper |
| Bedroom 4 is 10.25 x 10 |
| Bedroom 4 Level: Upper |
| Dining Room is 13.5 x 12.25 |
| Dining Level: Main |
| Living Room is 16 x 14.25 |
| Living Room Level: Main |
| Bonus Room is 10.75 x 9.5 |
| Bonus Room Level: Main |
| Number of rooms: 9 |