












| 3 Beds | 2 Baths | 2.5 Car Garage | 2,287 Sq Ft |
Description of W6569 County Rd F -, Cascade, WI 53011
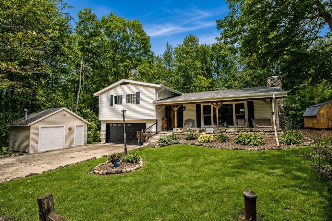
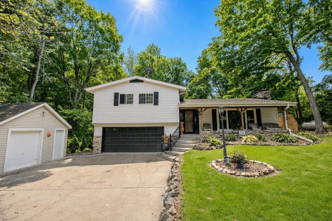
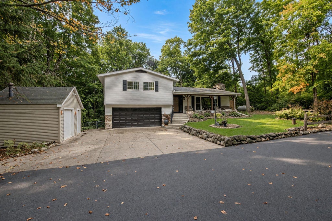
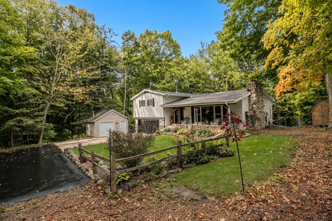
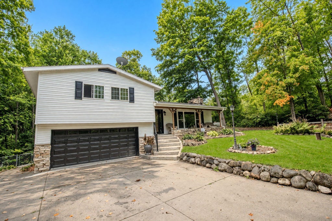
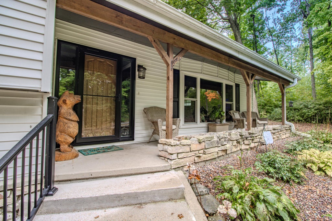
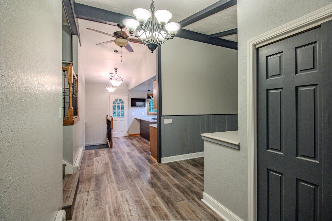
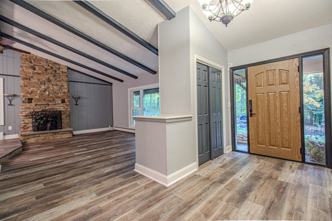
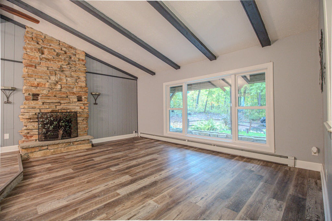
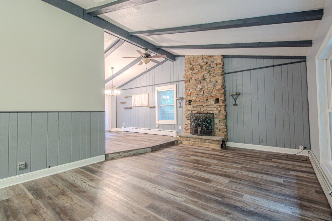
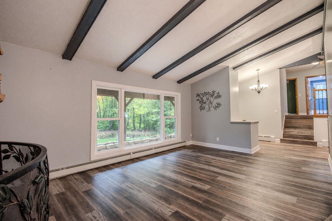
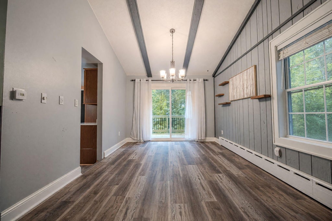
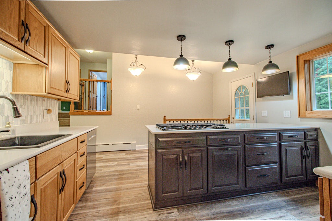
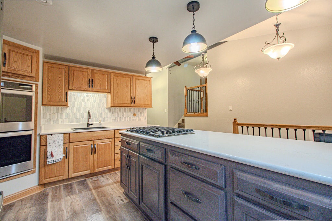
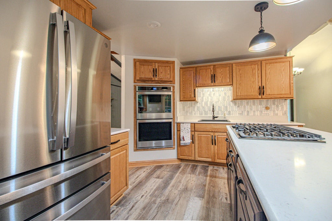
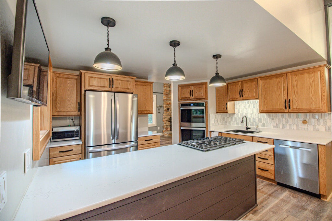
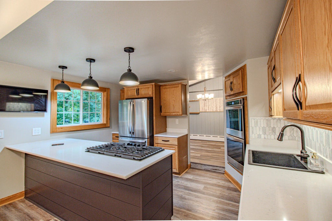
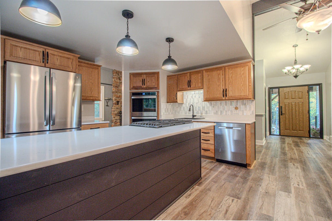
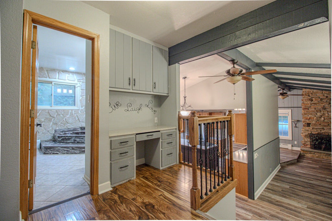
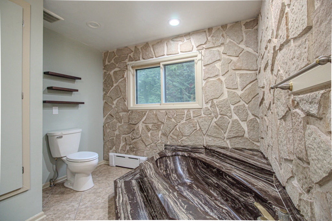
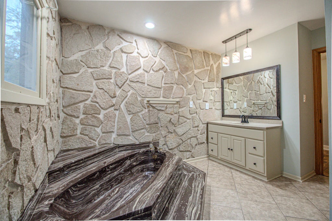
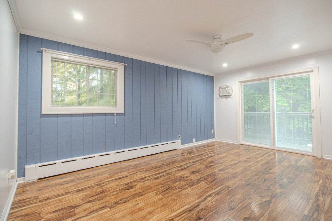
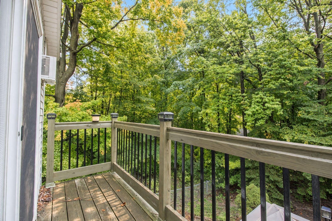
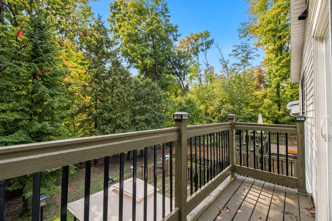
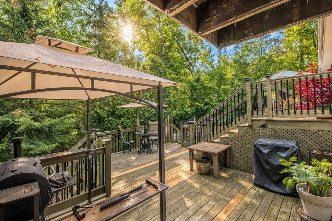
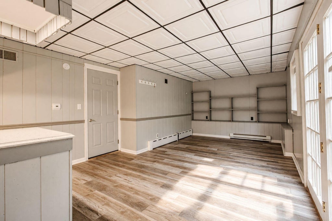
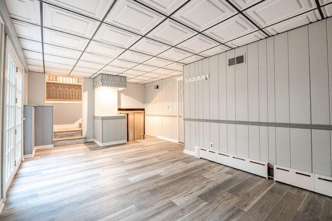
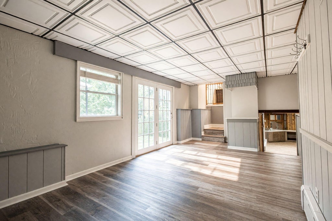
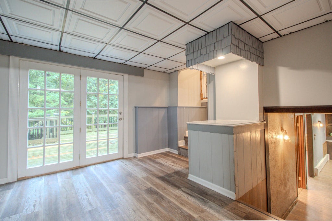
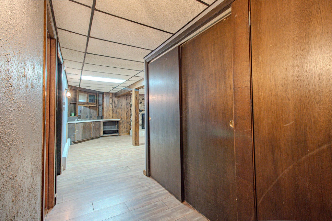
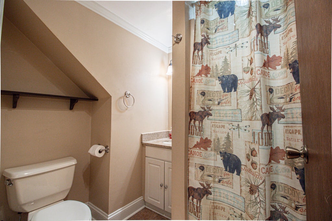
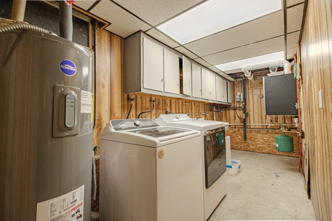
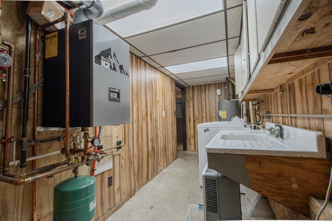
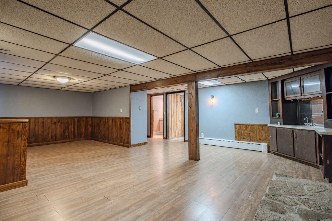
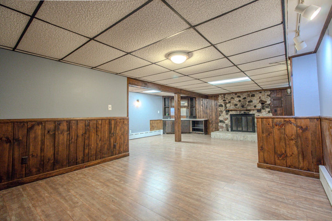
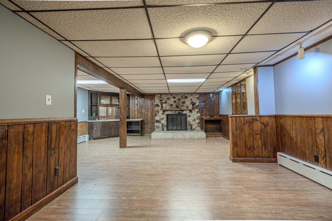
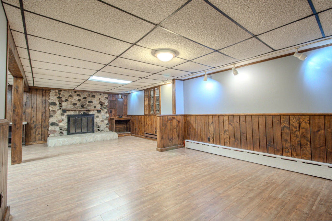
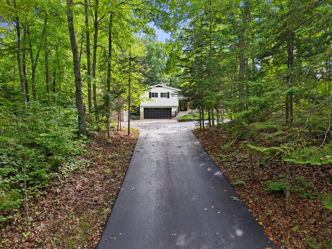
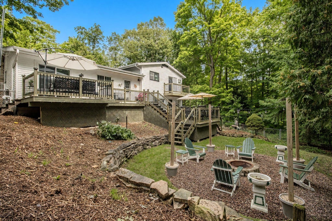
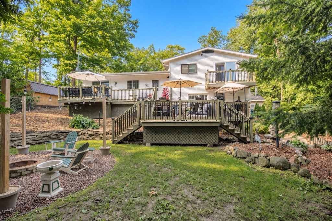
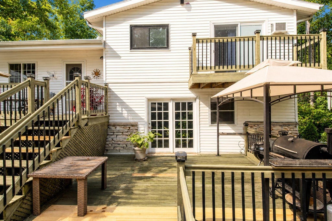
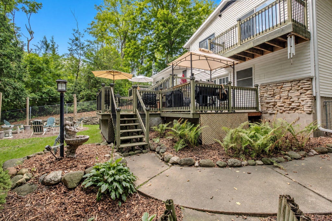
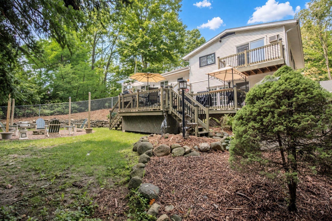
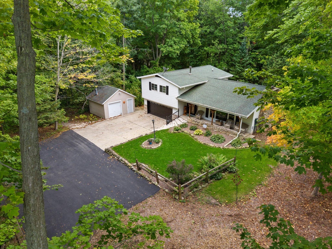
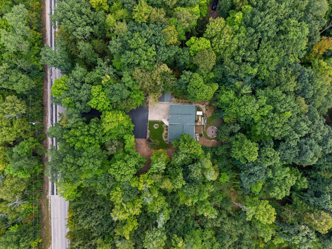
Discover the privacy & space you've been looking for on the edge of the Kettle Moraine State Forest! Set on 1.16 wooded acres, this 3BR/2BA tri-level offers a peaceful setting w/ fenced yard, expansive multi-level deck w/ balconies & plenty of room to enjoy the outdoors. Step into a cozy living area w/ natural wood-burning FP & prepare to be wowed by the freshly remodeled kit featuring new countertops, cabinets, & SS appliances (plus double oven!) Finished LLs provide flexible space for all featuring walk-out deck access, wood burning FP & finished LL rec room. 2.5-car heated attached garage plus an additional detached shed offer exceptional storage. Recent updates include new boiler, water heater, entry & patio doors, remodeled front porch, freshly asphalted driveway & new well pump
Property Features of W6569 County Rd F -, Cascade, WI 53011
Other
Single Family Residence
1975
$2,911.17
1.16
| Radiant heat |
| Window unit air conditioner |
| Vaulted ceilings |
| Finished basement |
| Full basement |
| Elementary school: Horizon |
| Middle school: Riverview |
| High school: Plymouth |
| Garage |
| Attached parking |
| Attached garage |
| Garage spaces: 2.5 |
| Vinyl siding |
| Stone exterior |
| Deck |
| Fenced yard |
| Lot acreage is: 1.16 |
| Fenced lot |
| Lot sqft: 50529.6 |
| Lot zoned: RES |
| Paved driveway |
| Private water |
| Well water |
| Septic system |
| Levels in property: Three Or More |
| For sale |
| Tax year: 2025 |
| Family room is 20 x 13 |
| Family Room Level: Lower |
| Laundry room |
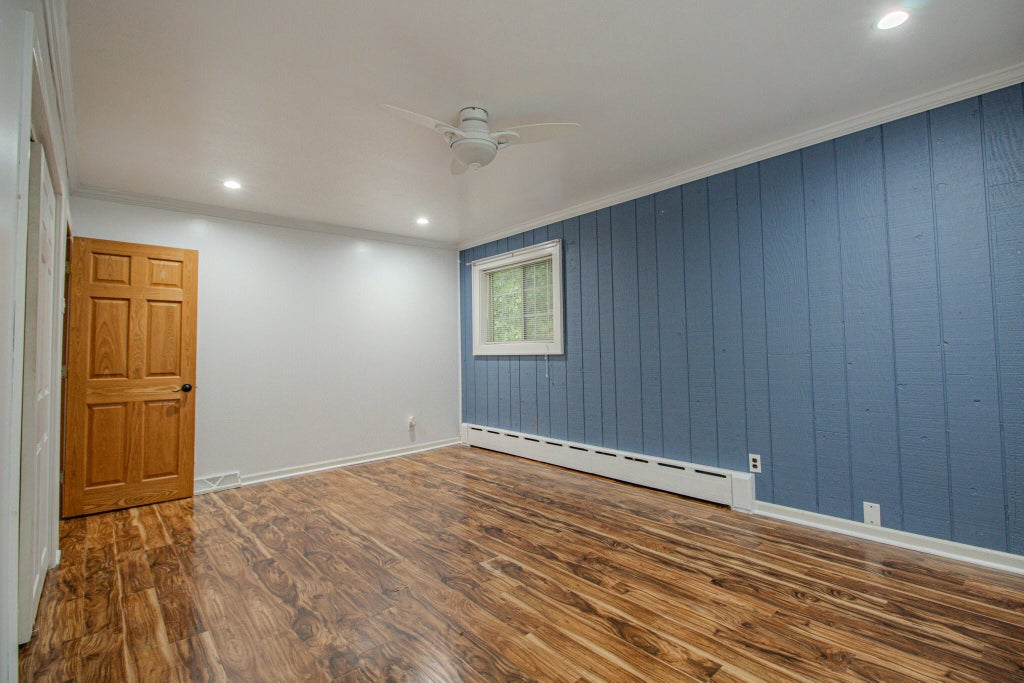
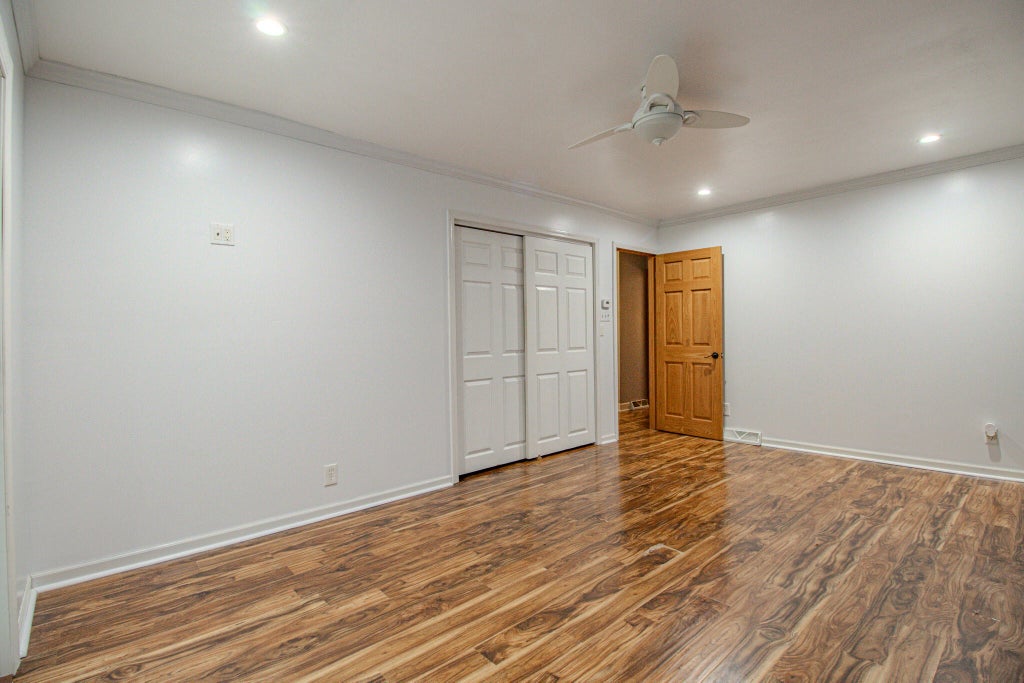
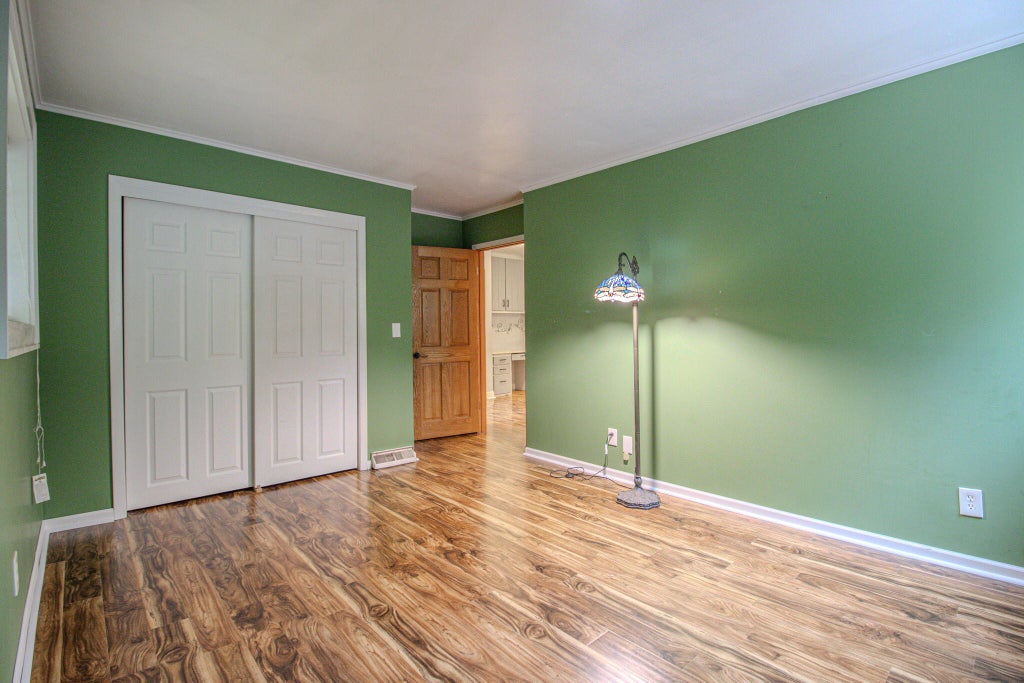
| Bedroom 2 is 13 x 11 |
| Bedroom 2 Level: Upper |
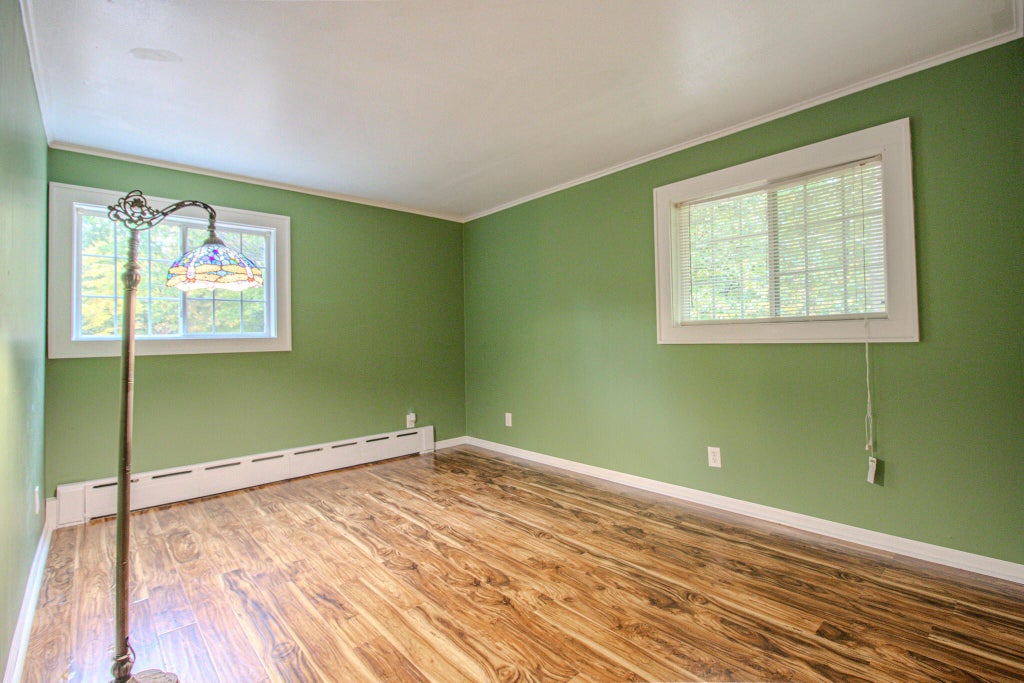
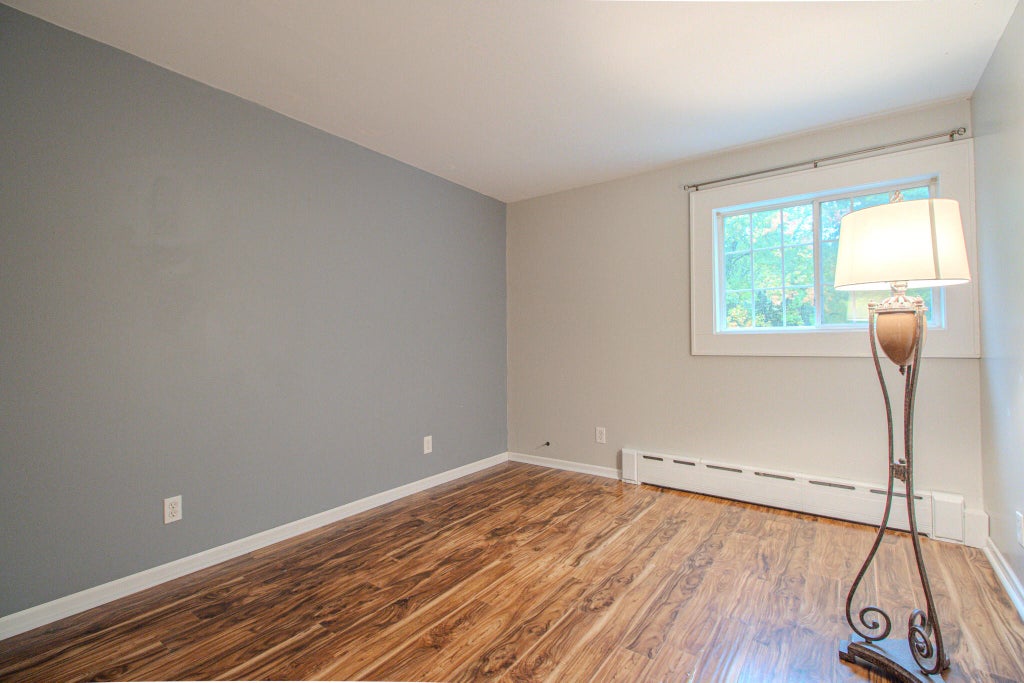
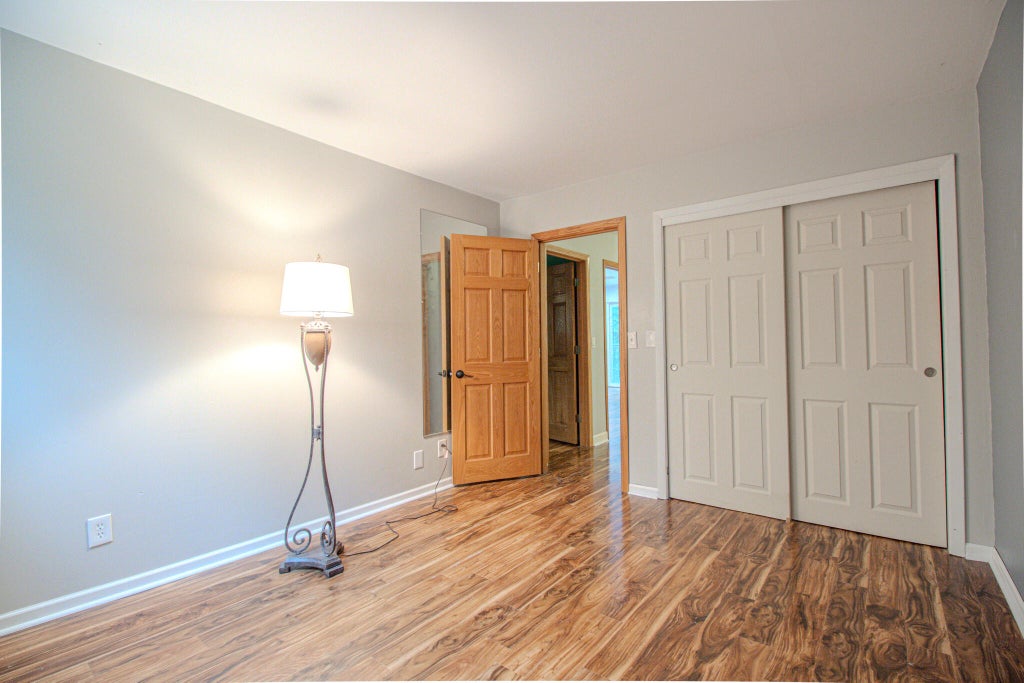
| Bedroom 3 is 11 x 10 |
| Bedroom 3 Level: Upper |
| Dining Room is 15 x 11 |
| Dining Level: Main |
| Living Room is 21 x 13 |
| Living Room Level: Main |
| Laundry Room is 17 x 6 |
| Laundry Room Level: Lower |
| Number of rooms: 9 |