









| 3 Beds | 1 Bath | 2 Car Garage | 264 Sq Ft |
Description of 10325 W Silver Spring Dr, Milwaukee, WI 53225
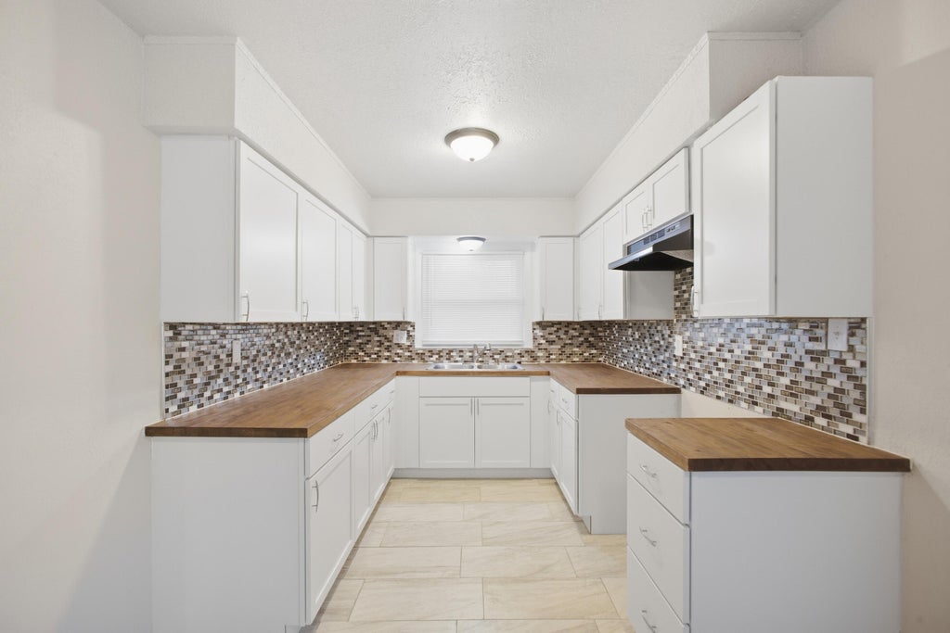
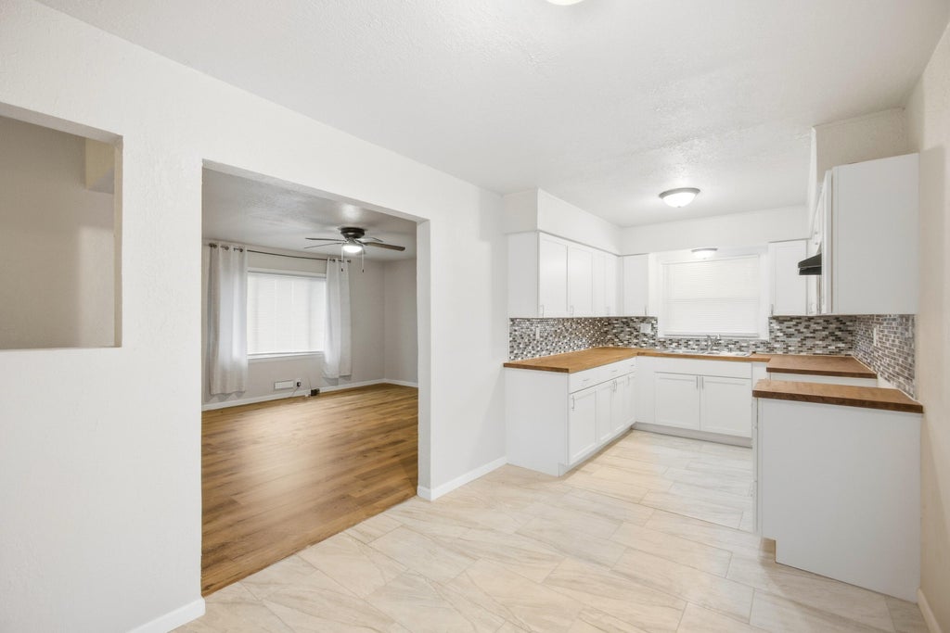
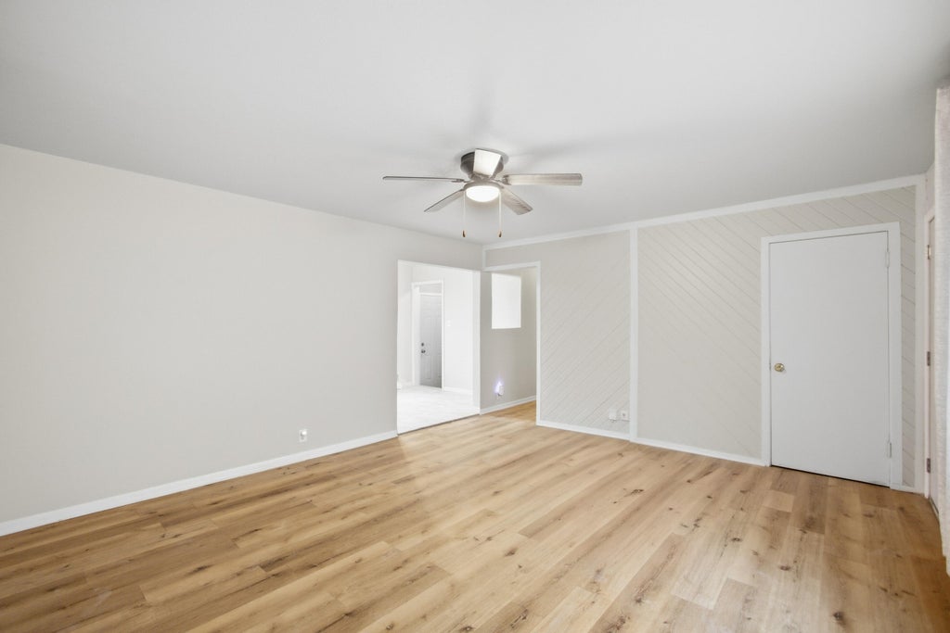
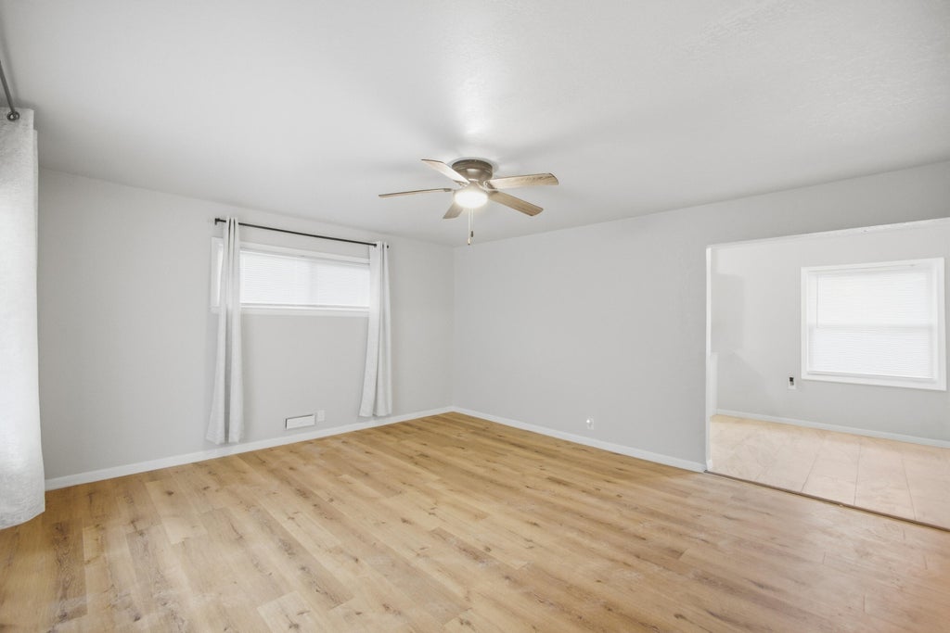
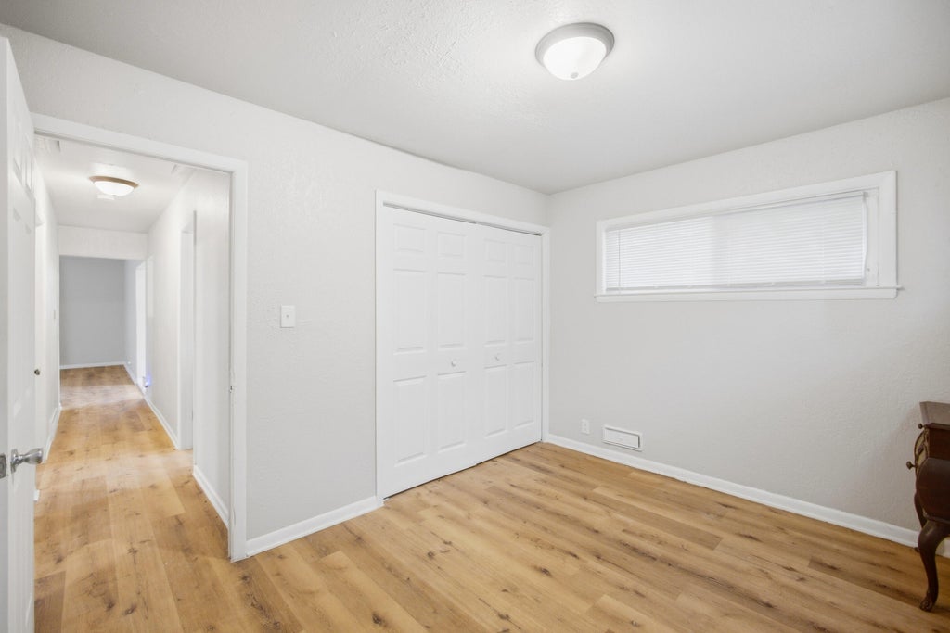
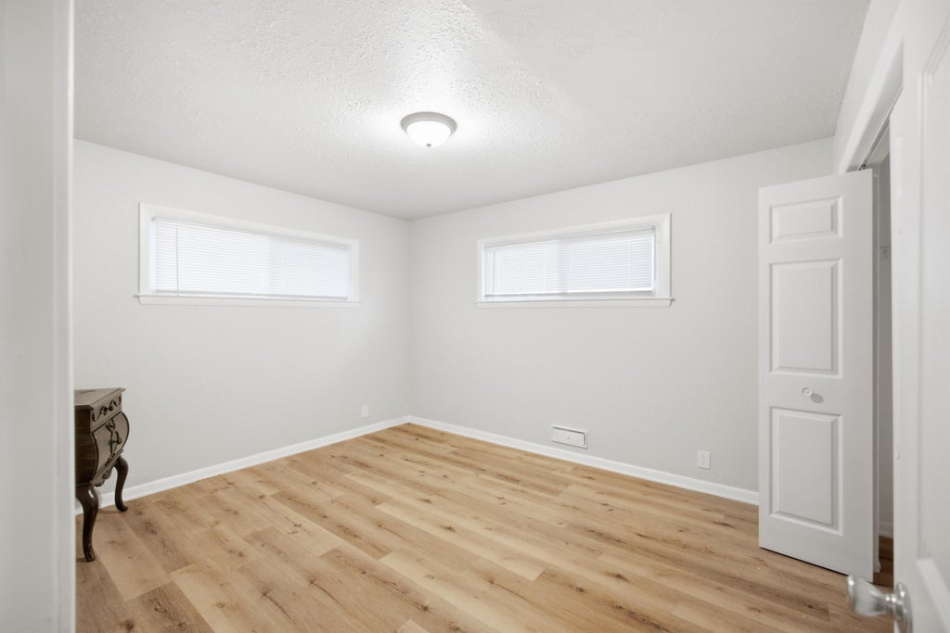
Move-in ready and thoughtfully updated, this Milwaukee home offers modern comfort with peace of mind. Recent improvements include a newer roof, furnace, water heater, updated plumbing and electrical, plus renovated kitchen, bath, and flooring throughout. Spacious layout with quality upgrades already done for you. Conveniently located near highways, shopping, restaurants, and just 15 minutes from Mayfair Mall.
Property Features of 10325 W Silver Spring Dr, Milwaukee, WI 53225
Listing courtesy of: Equity Wisconsin Real Estate LLC
Home Style
Ranch
Ranch
Type
Single Family Residence
Single Family Residence
Year Built
1956
1956
Annual Taxes
$3,322.56
$3,322.56
Stories
1
1
Acres
.17
.17
Interior Features
| Forced air heat |
| Natural gas heat |
| Security system |
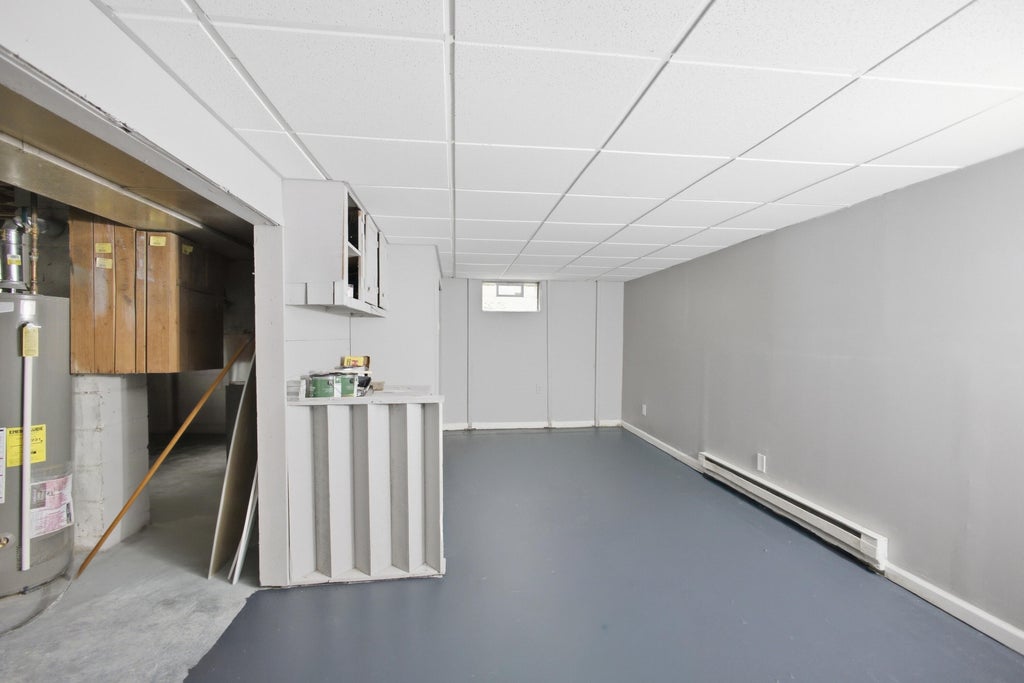
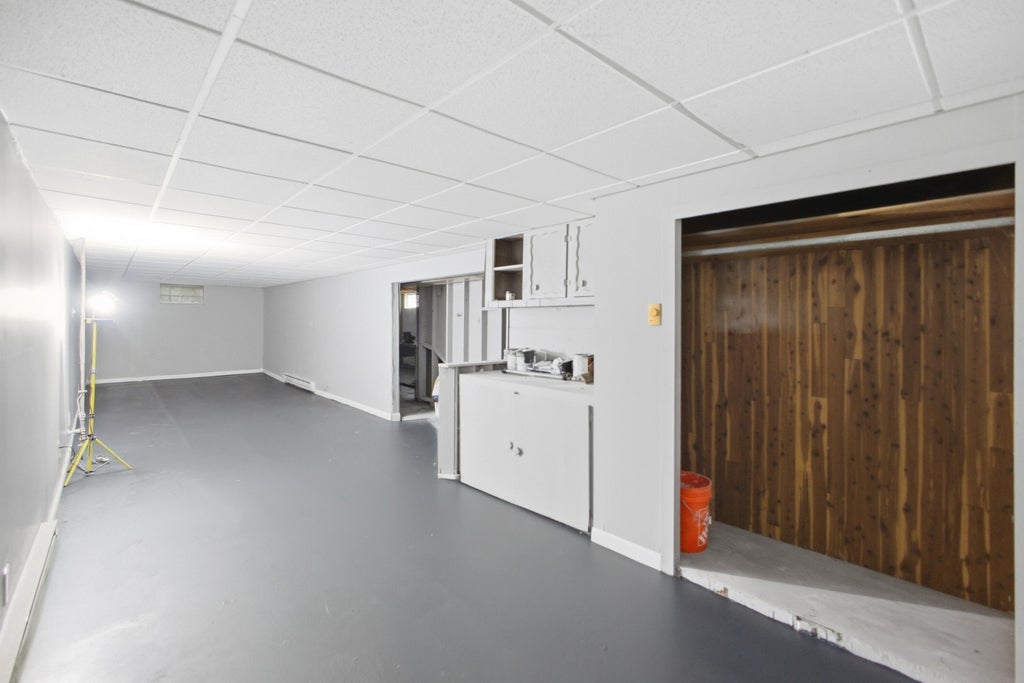
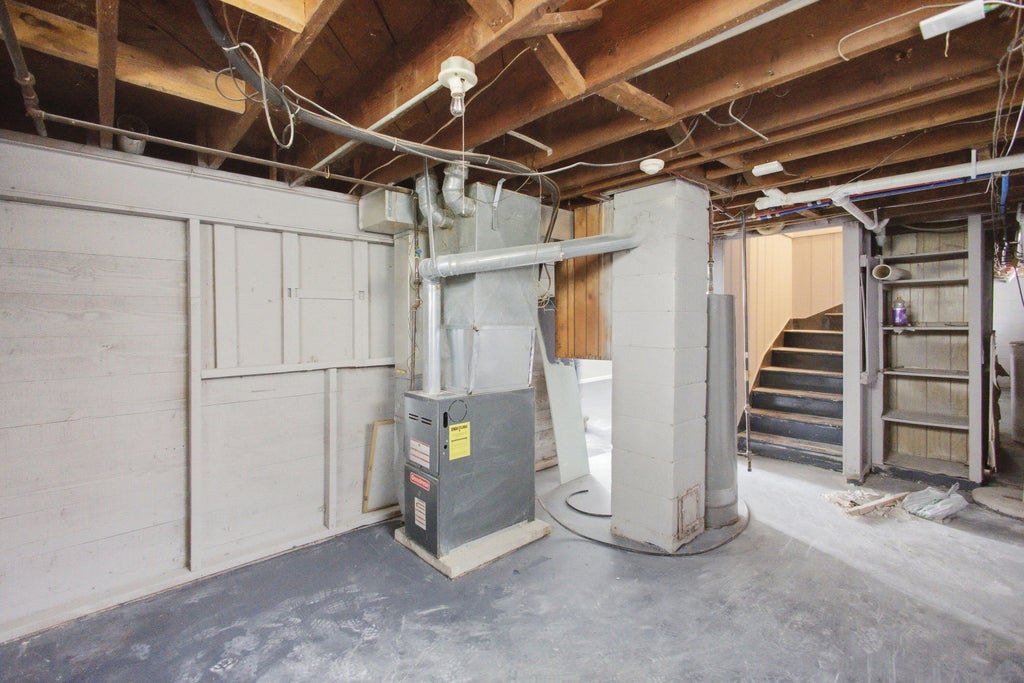
| Finished basement |
| Full basement |
| Sump pump |
Exterior Features
| Garage |
| Two car garage |
| Attached parking |
| Attached garage |
| Garage spaces: 2 |
| Aluminum siding |
| Vinyl siding |
| Brick exterior |
| Lot acreage is: 0.17 |
| Corner lot |
| Lot sqft: 7405.2 |
| Lot zoned: RS4 |
| Improvement: sidewalks |
| Paved driveway |
| Public sewer |
| Well water |
| Shared well |
| Total square feet: 264 |
| Basement square feet: 264 |
| Living square feet: 264 |
| Property style: ranch |
| For sale |
| Tax year: 2025 |
Room Dimensions
| Bedroom 2 is 11 x 10 |
| Bedroom 2 Level: Main |
| Bedroom 3 is 11 x 9 |
| Bedroom 3 Level: Main |
| Dining Room is 10 x 9 |
| Dining Level: Main |
| Living Room is 16 x 14 |
| Living Room Level: Main |
| Number of rooms: 5 |