
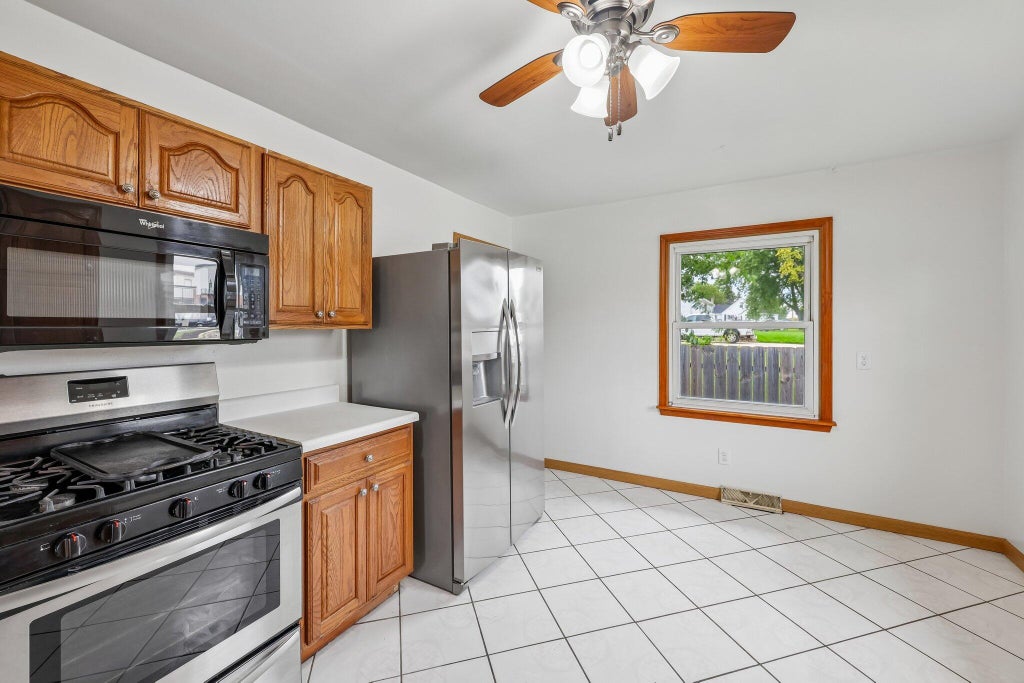
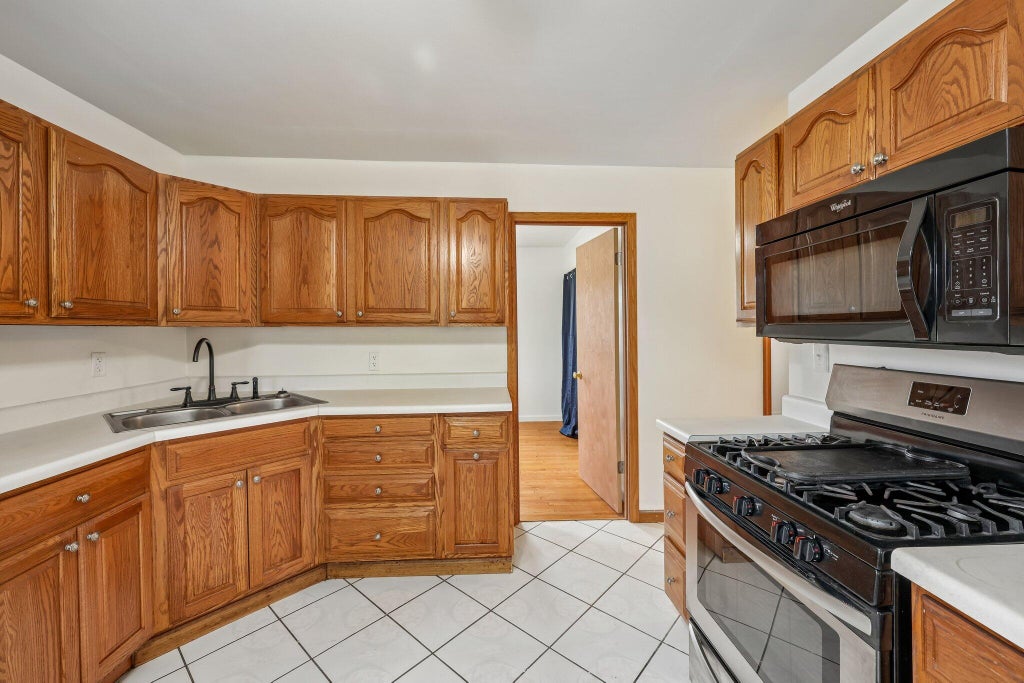
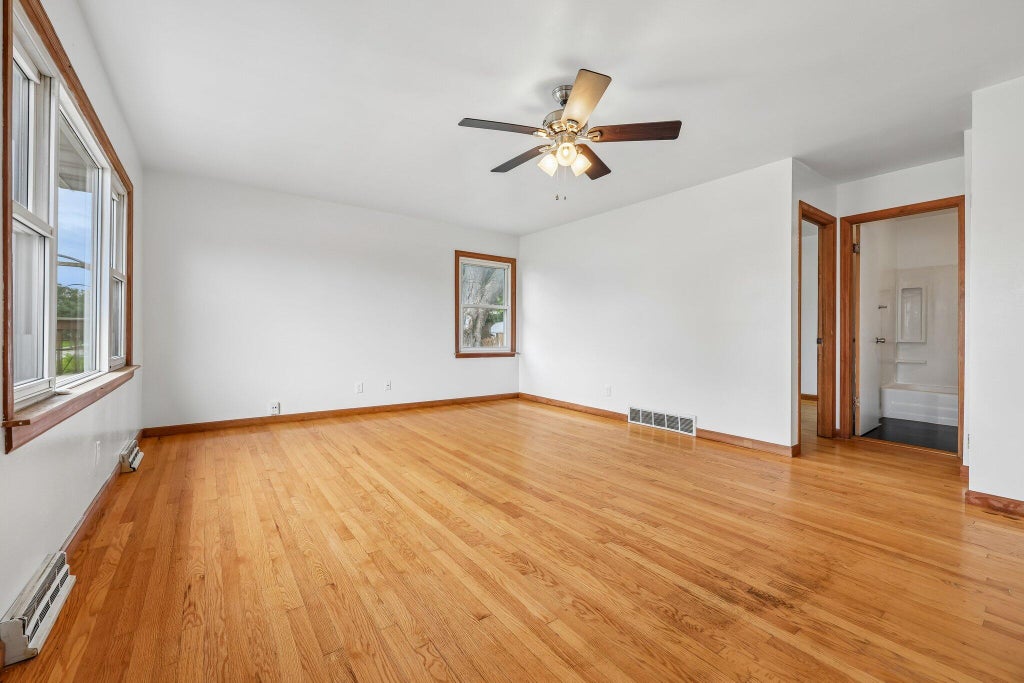
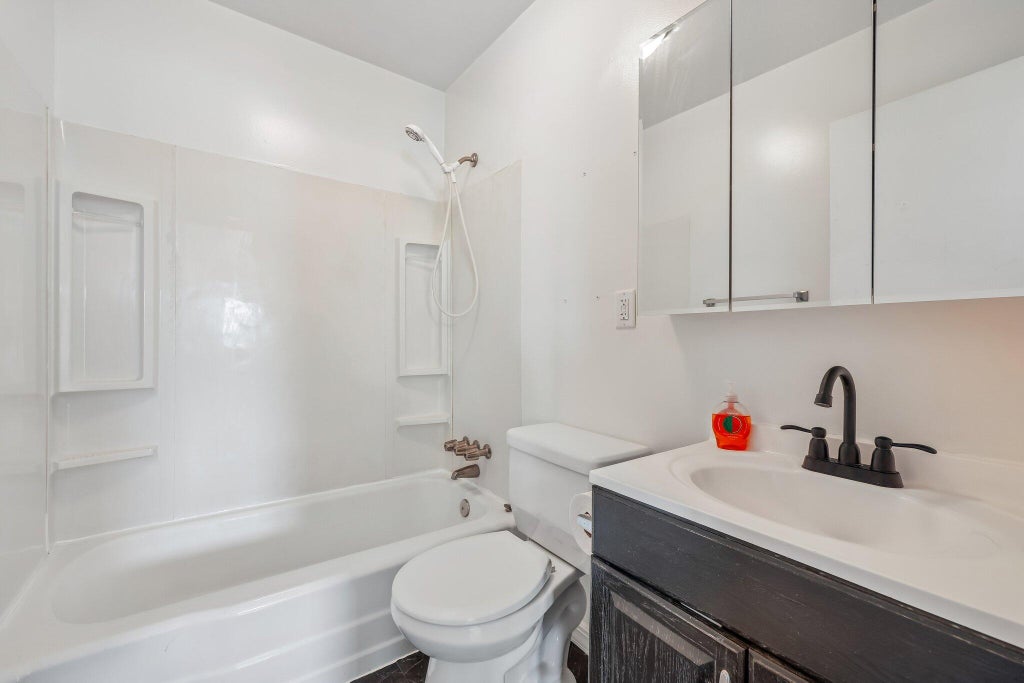
| 3 Beds | 1 Bath | 900 Sq Ft |
Description of 2100 Illinois St, Racine, WI 53405
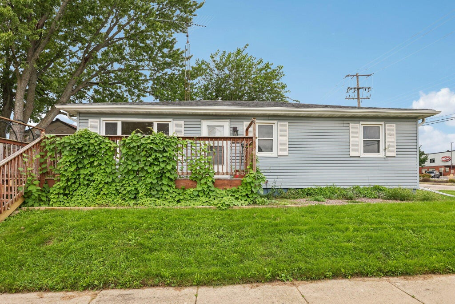
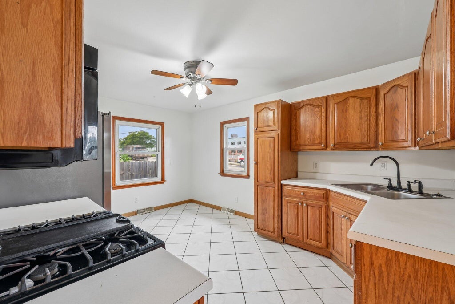
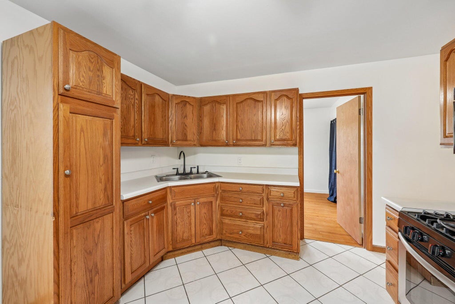
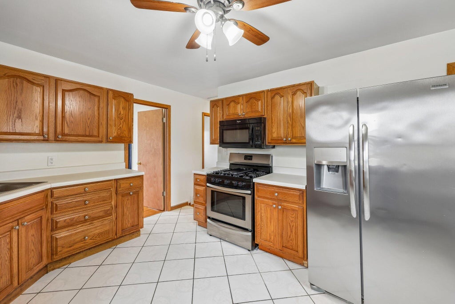
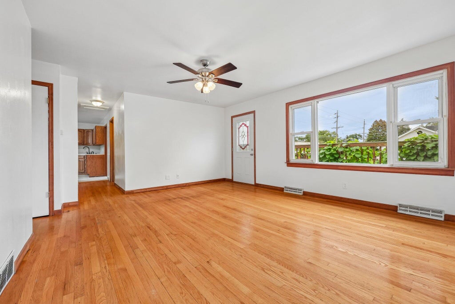
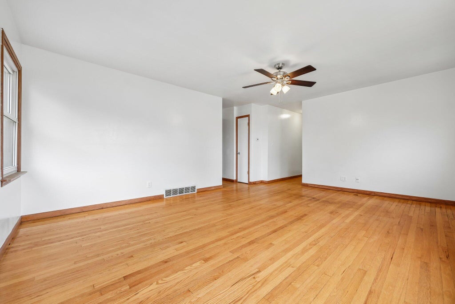
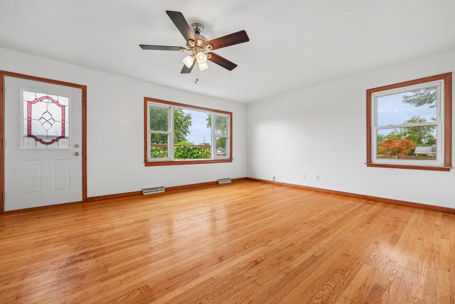
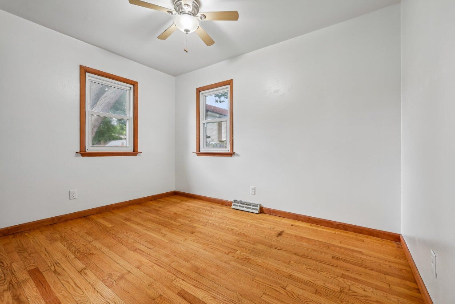
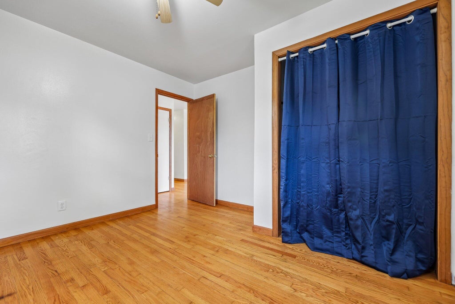
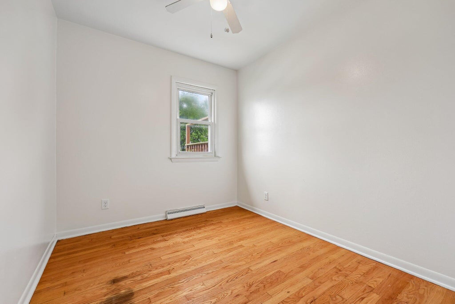
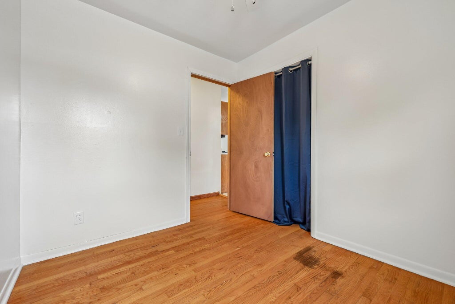
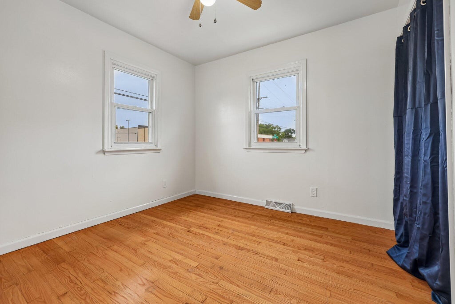
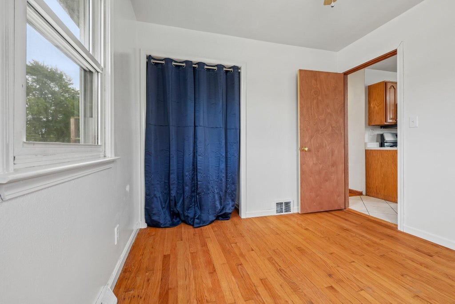
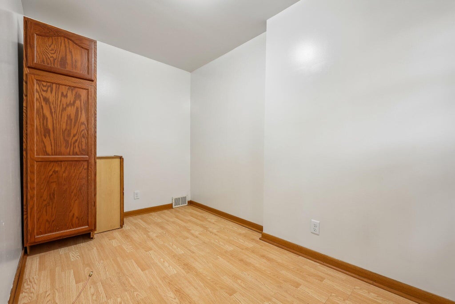
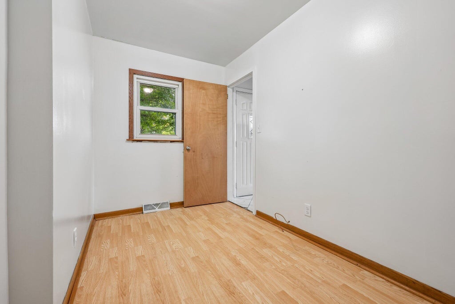
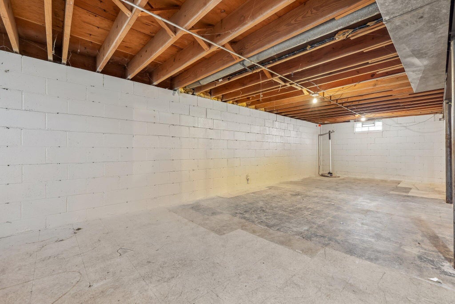
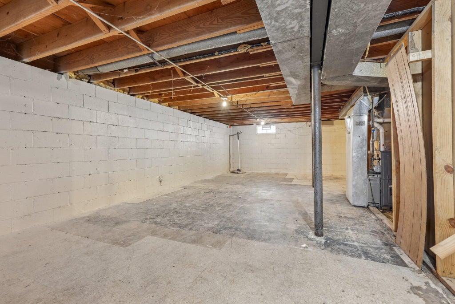
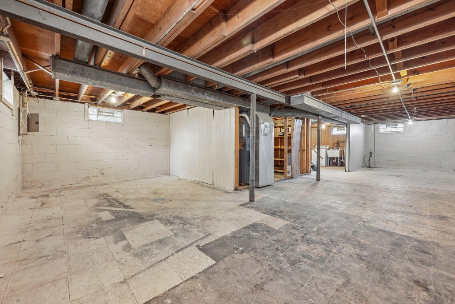
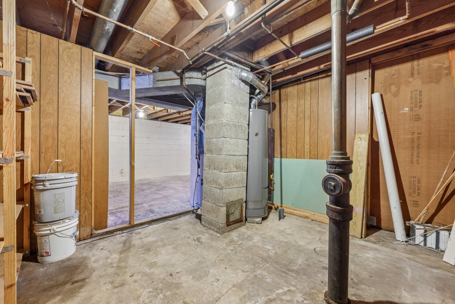
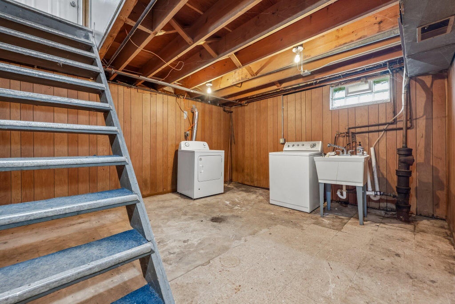
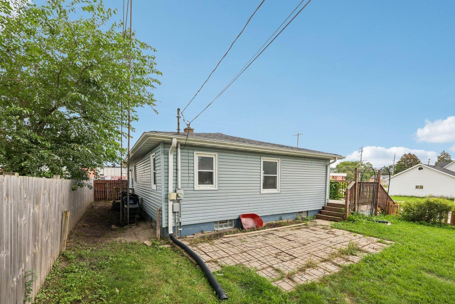
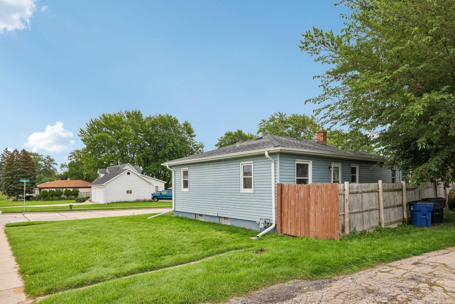
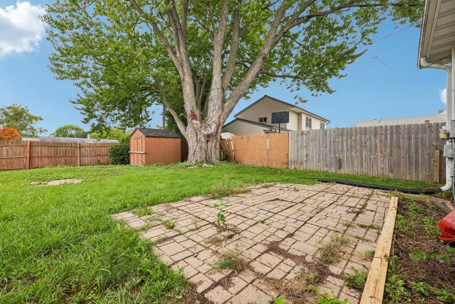
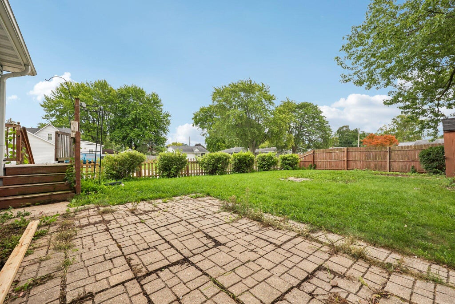
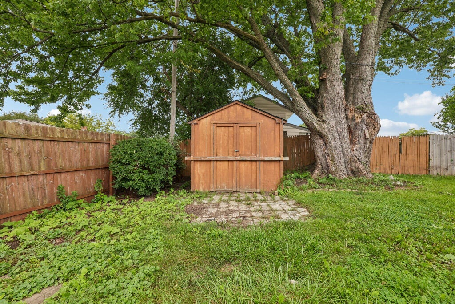
Welcome home! This well-maintained 3-bedroom, 1-bath ranch offers comfortable one-level living in a great location. The inviting main level features beautiful hardwood floors, an eat-in kitchen, spacious living room, and a versatile den that can serve as a home office, playroom, or additional living space. The full, open basement provides excellent storage and plenty of room for future possibilities. Enjoy the fenced yard, perfect for outdoor activities, pets, or relaxing. Updated mechanicals add peace of mind, while the home's convenient location puts you close to shopping, dining, schools, parks, and transportation. A solid home with a practical layout and plenty to offer--come see it for yourself!
Property Features of 2100 Illinois St, Racine, WI 53405
Listing courtesy of: Market Realty Group
Home Style
Ranch
Ranch
Type
Single Family Residence
Single Family Residence
Year Built
1964
1964
Annual Taxes
$3,869.38
$3,869.38
Stories
1
1
Acres
.13
.13
Interior Features
| Washer |
| Dryer |
| Range |
| Oven |
| Microwave oven |
| Refrigerator |
| Central air |
| Forced air heat |
| Natural gas heat |
| Full basement |
Exterior Features
| Vinyl siding |
| Deck |
| Fenced yard |
| Lot acreage is: 0.13 |
| Corner lot |
| Fenced lot |
| Lot sqft: 5662.8 |
| Lot zoned: Residential |
| Improvement: sidewalks |
| Public sewer |
| Public water |
| Property style: ranch |
| For sale |
| Tax year: 2025 |
Room Dimensions
| Den is 7 x 12 |
| Den Level: Main |
| Bedroom 2 is 8 x 9.5 |
| Bedroom 2 Level: Main |
| Bedroom 3 is 10 x 9 |
| Bedroom 3 Level: Main |
| Living Room is 18.5 x 14.5 |
| Living Room Level: Main |
| Number of rooms: 6 |