













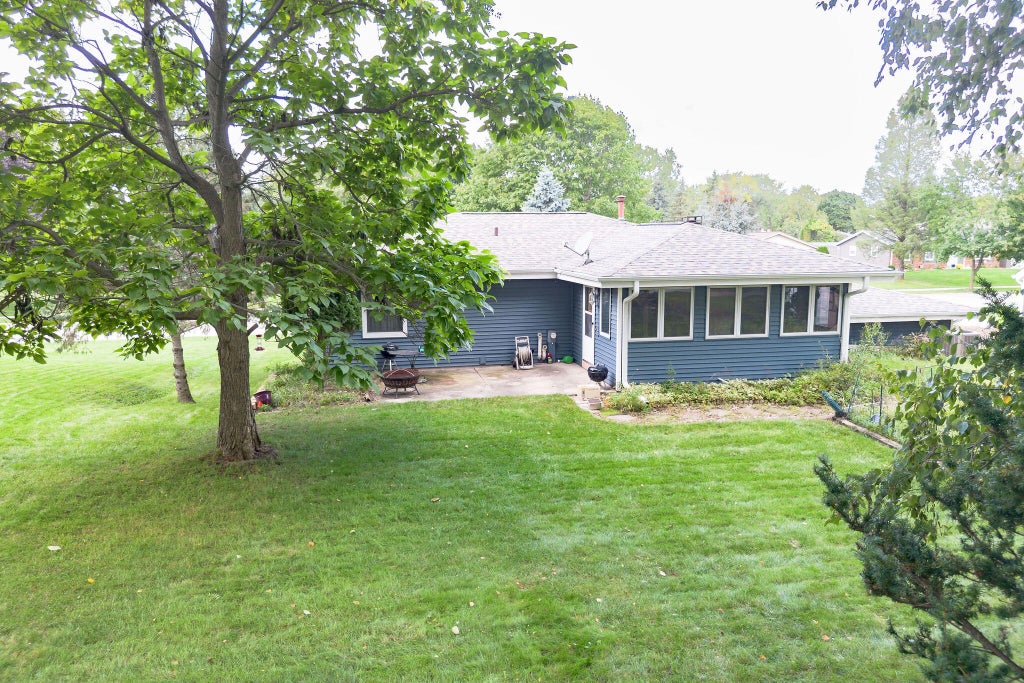
| 4 Beds | 4 Baths | 2 Car Garage | 2,010 Sq Ft |
Description of 713 Oxford Dr, Hartland, WI 53029
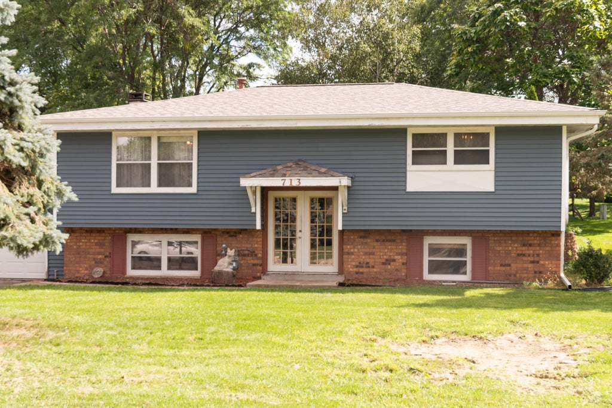
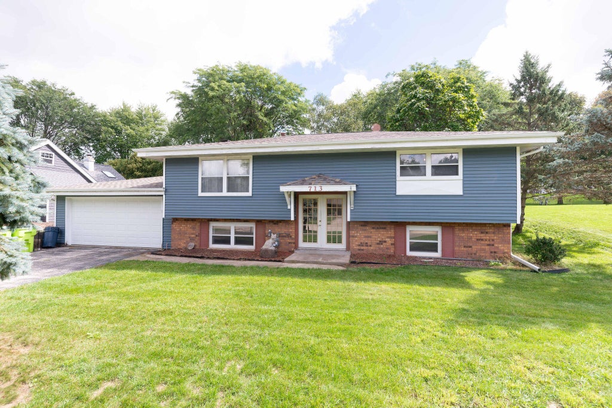
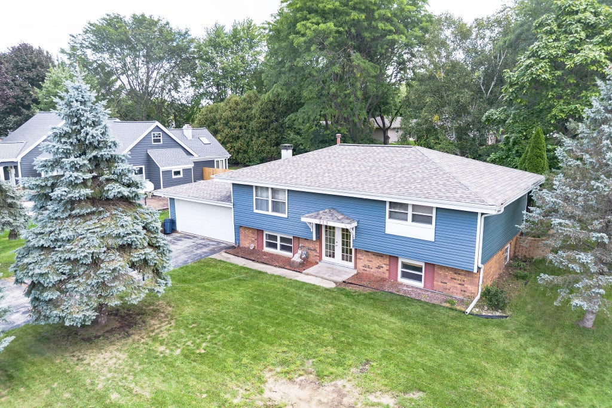
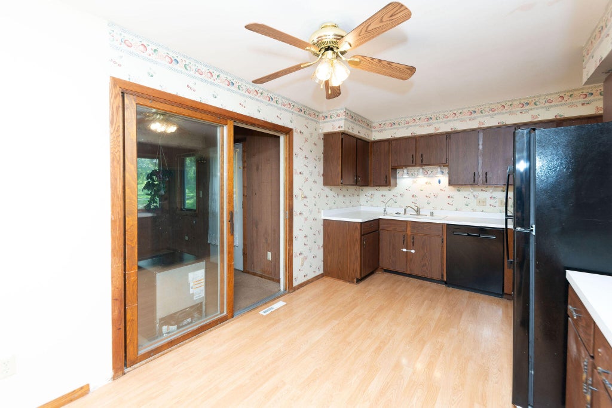
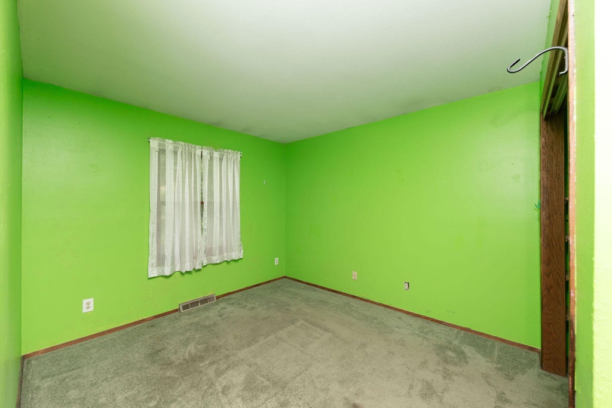
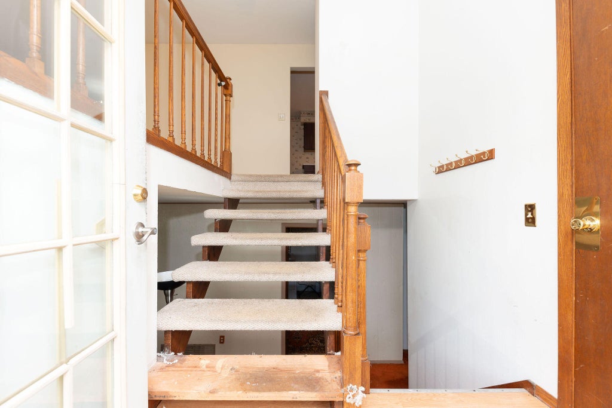
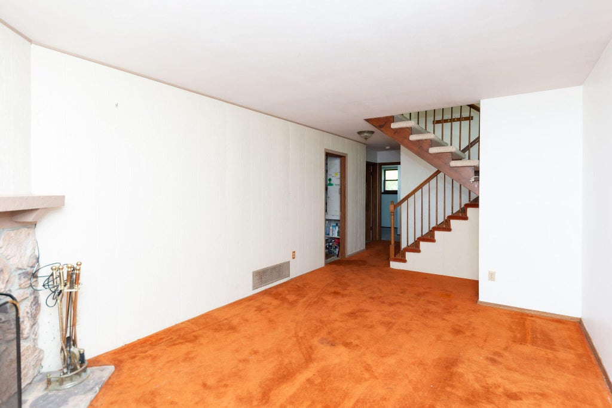
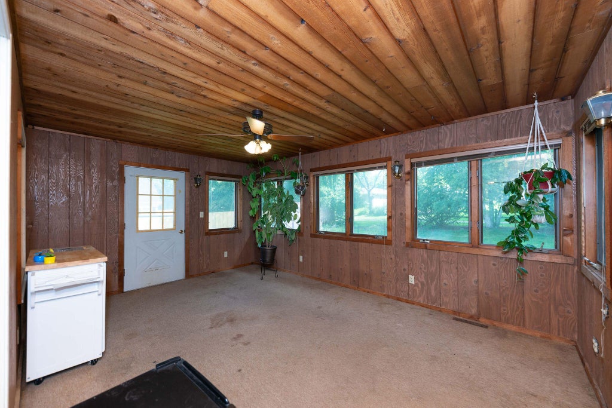
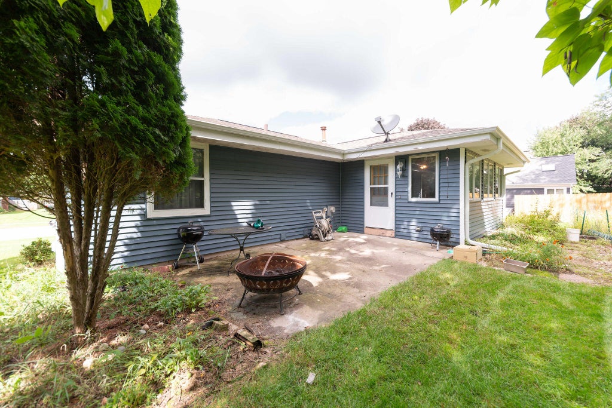
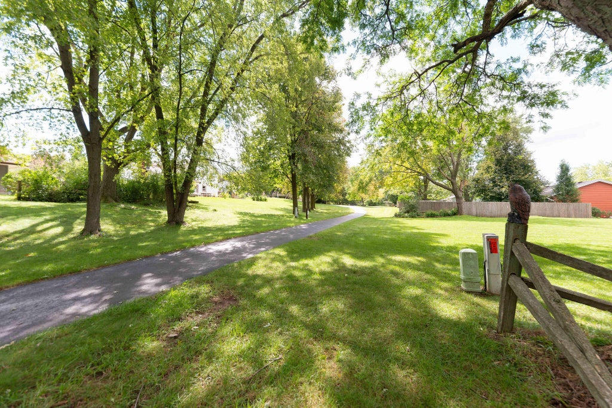
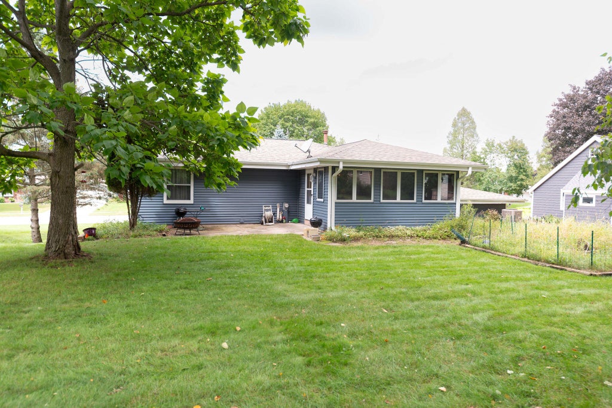
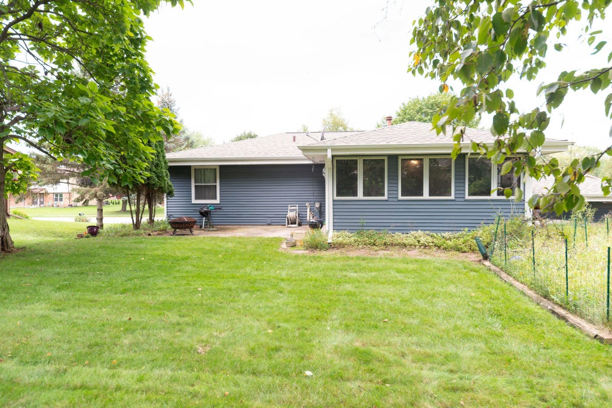
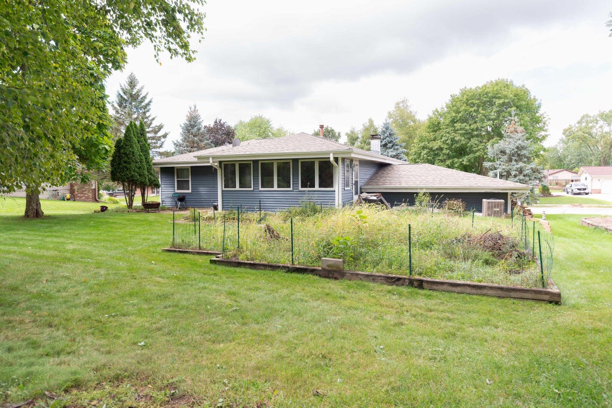
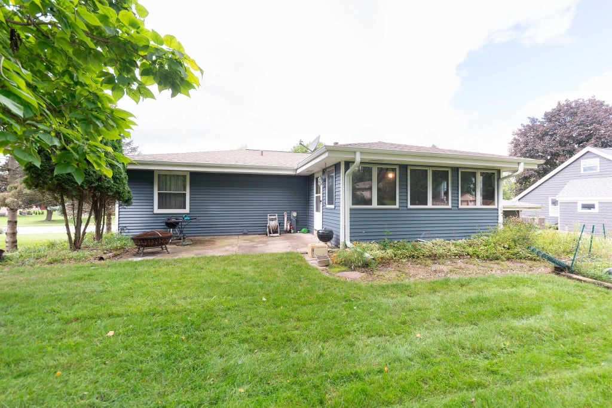
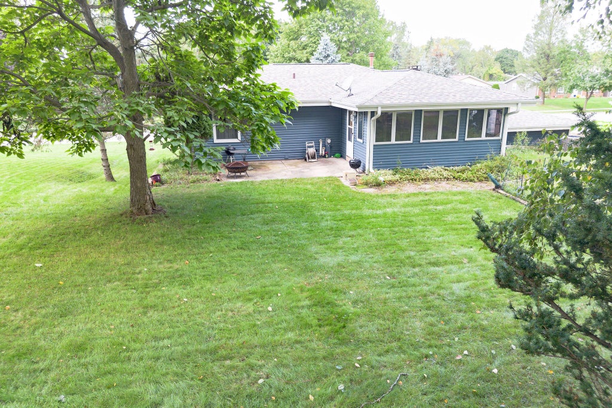
Great Location. Incredible Potential. Your Opportunity to Build Equity! Why pay for someone else's updates when you can make this home your own? This is an exciting opportunity to own a spacious 4-bedroom, 2-bath home in the desirable Arrowhead School District, right along the bike and walking path and just minutes from downtown Hartland! Some homes are all about the finishes. Others are about the location, the possibilities, and the opportunity to create something special. This is your chance to invest in a home with great potential and personalize it to fit your style, budget, and timeline. Important updates, including the roof, siding, gutters, and water heater, have already been completed, in 2024 with the A/C also updated in 2020. Giving YOU the chance to do teh finishing touches
Property Features of 713 Oxford Dr, Hartland, WI 53029
Ranch
Single Family Residence
1976
$3,436.59
2
.25
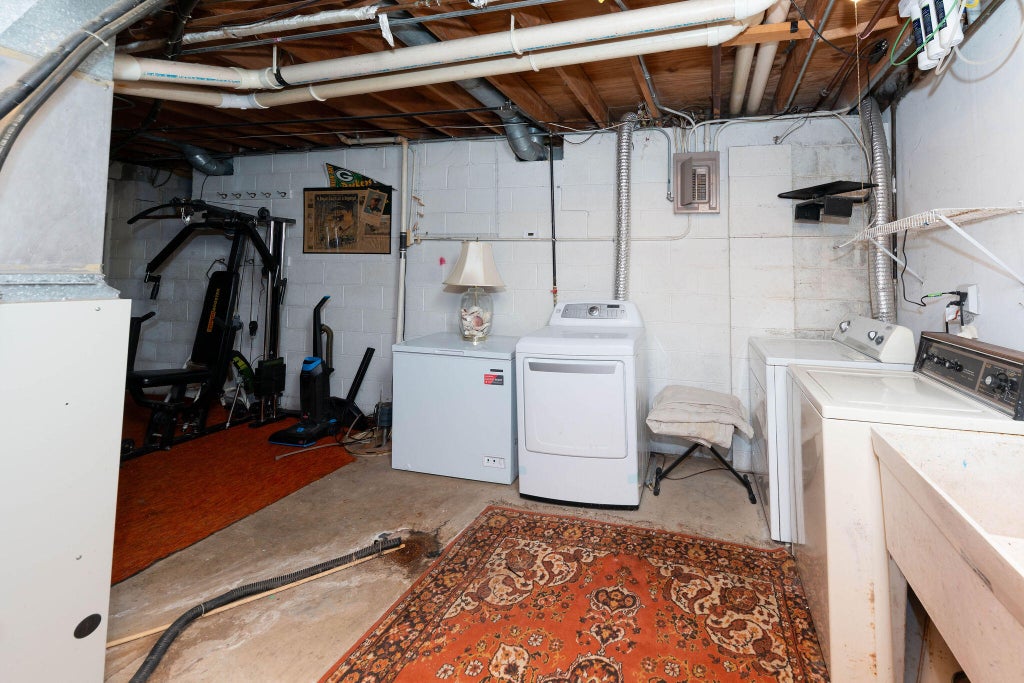
| Washer |
| Dryer |
| Range |
| Oven |
| Dishwasher |
| Refrigerator |
| Forced air heat |
| Natural gas heat |
| High school: Arrowhead |
| Garage |
| Two car garage |
| Attached parking |
| Attached garage |
| Garage spaces: 2 |
| Brick exterior |
| Wood exterior |
| Lot acreage is: 0.25 |
| Body of water: None |
| Lot sqft: 10890 |
| Lot zoned: RESD |
| Public sewer |
| Public water |
| Levels in property: Two |
| Property style: ranch |
| Warranty included |
| For sale |
| Tax year: 2025 |
| Family room is 15 x 10.5 |
| Family Room Level: Lower |
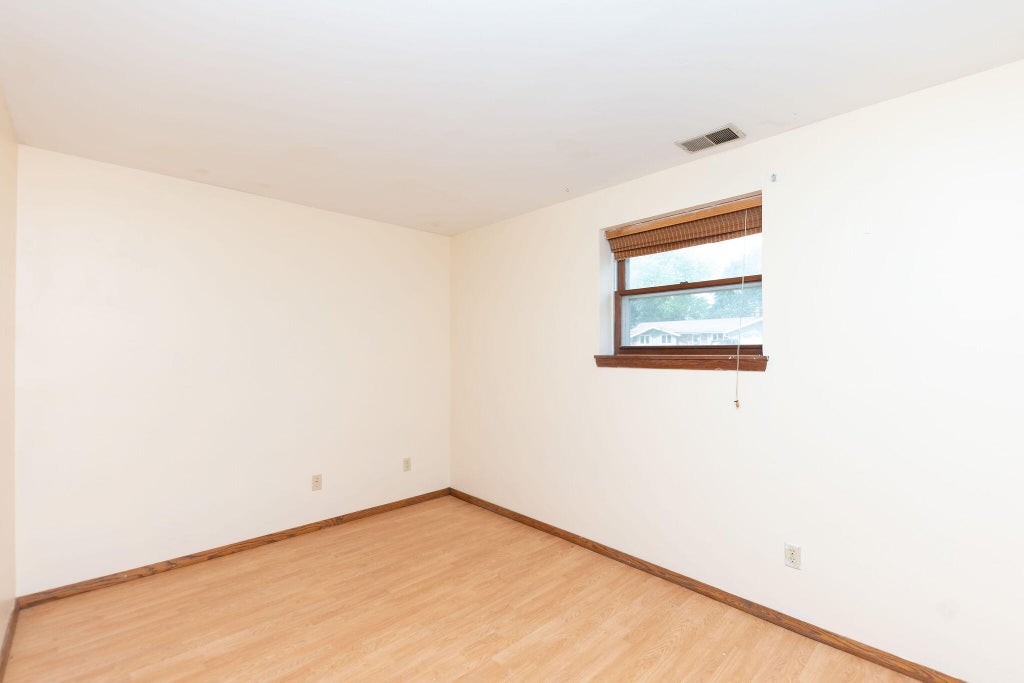
| Bedroom 2 is 10 x 11.5 |
| Bedroom 2 Level: Upper |
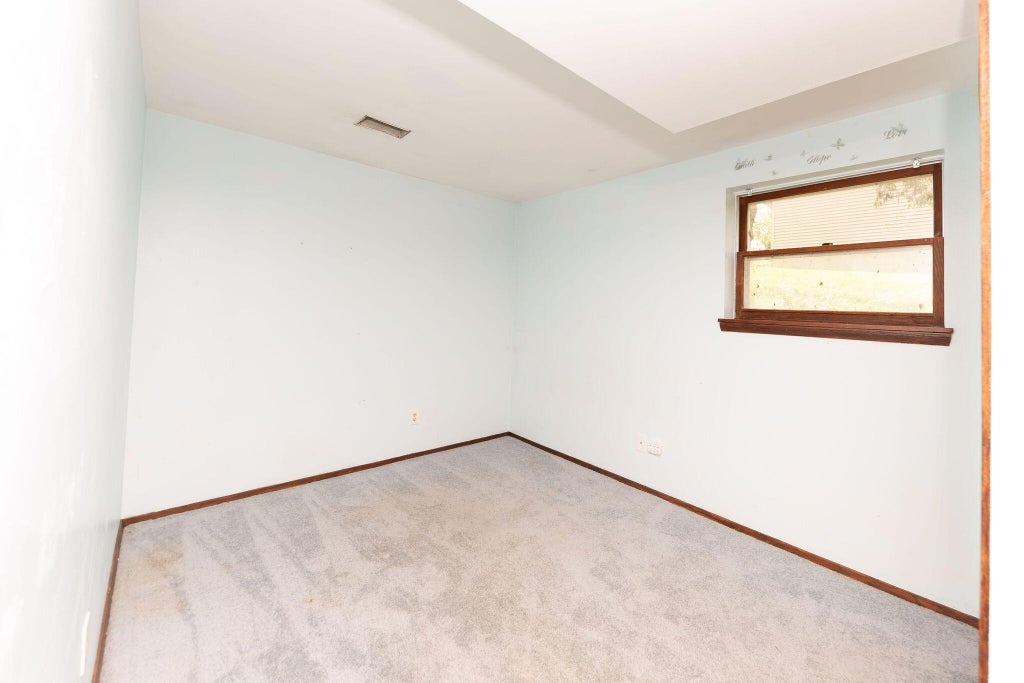
| Bedroom 3 is 9 x 12.5 |
| Bedroom 3 Level: Lower |
| Bedroom 4 is 9 x 10.5 |
| Bedroom 4 Level: Lower |
| Dining Room is 9.5 x 11.5 |
| Dining Level: Upper |
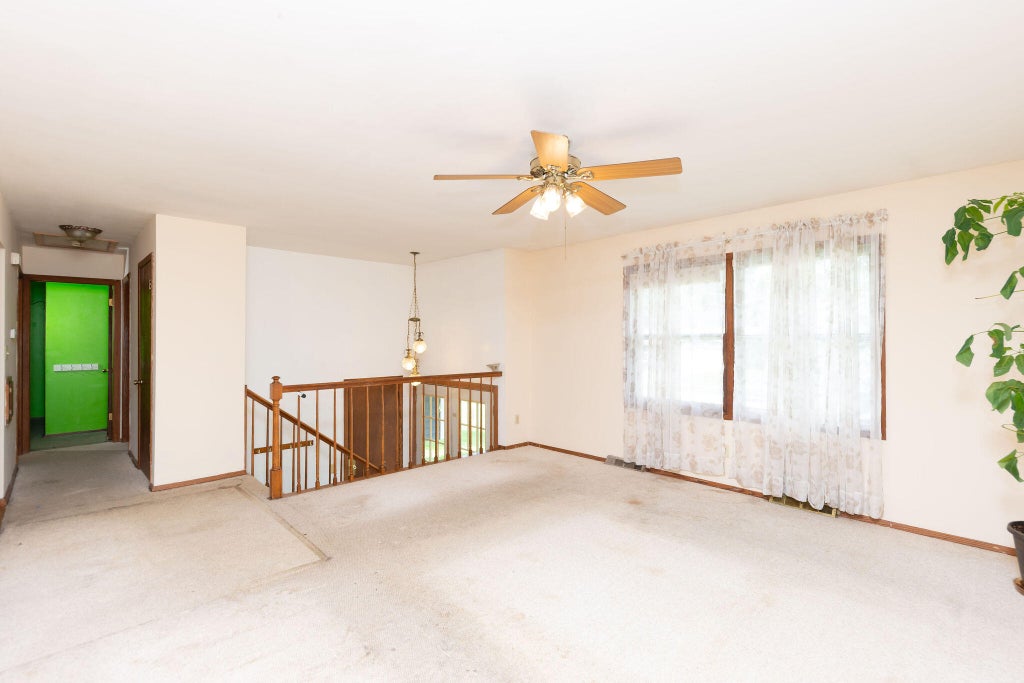
| Living Room is 16 x 12 |
| Living Room Level: Upper |
| Number of rooms: 9 |