

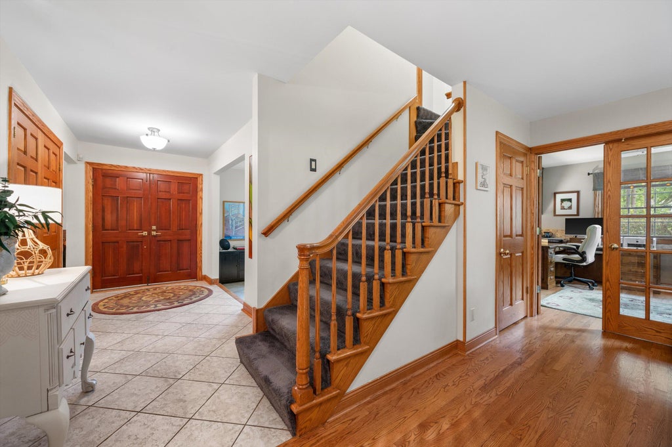
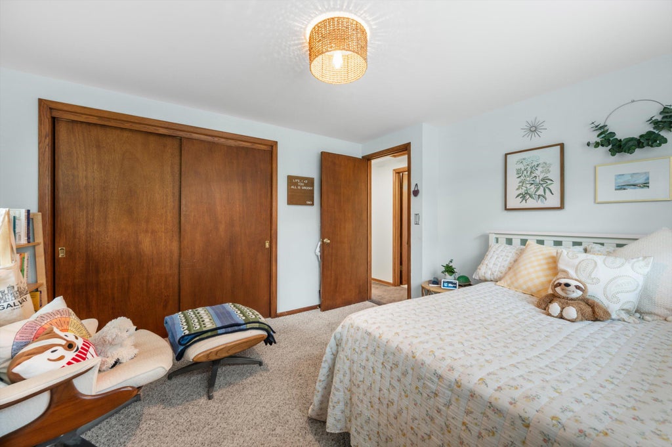
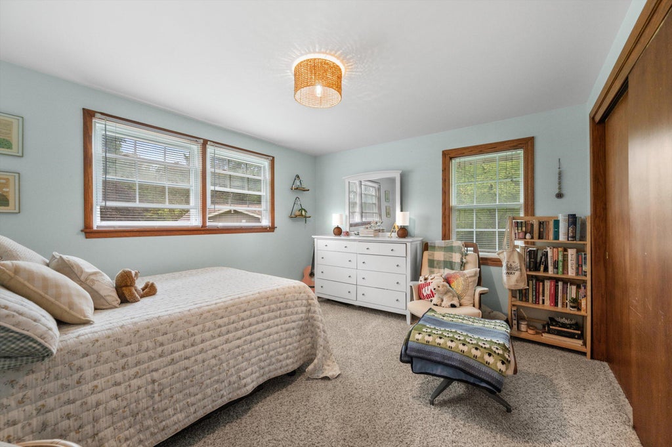
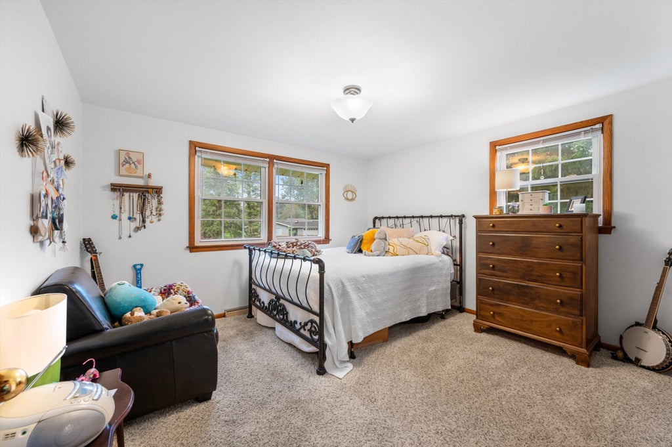
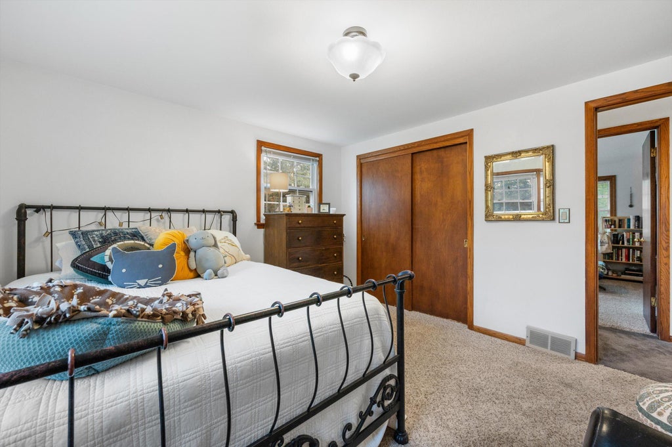
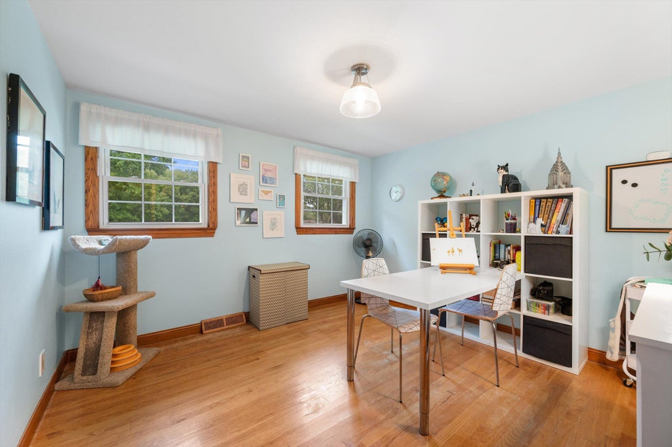
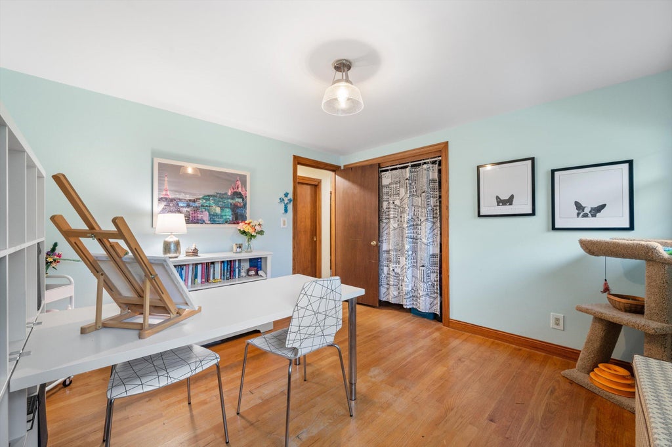
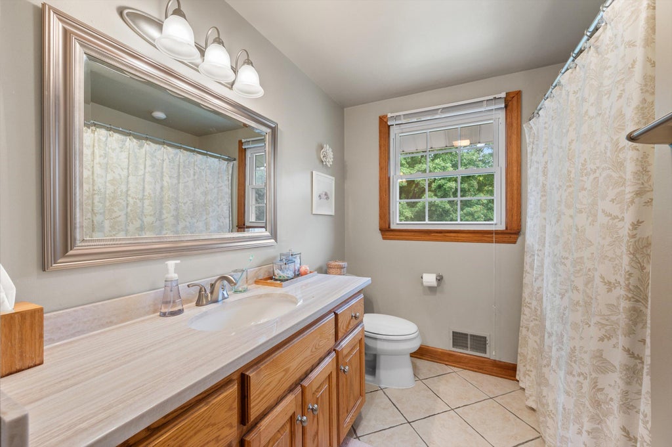
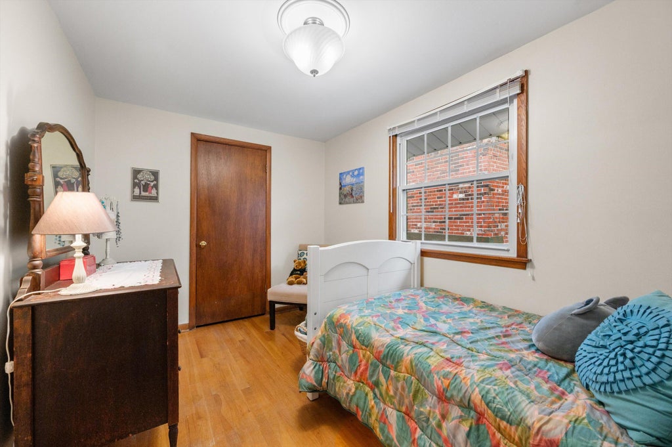
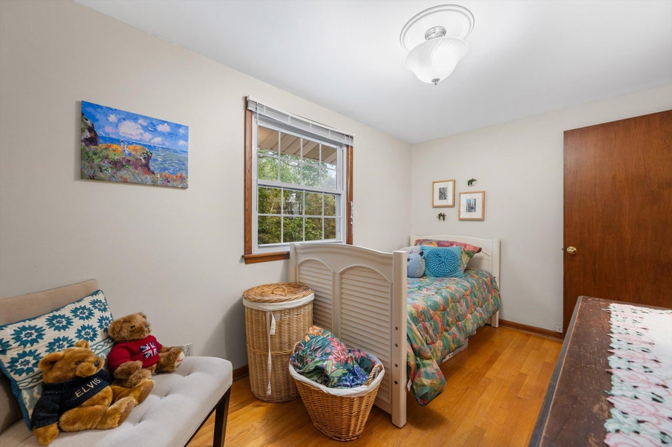
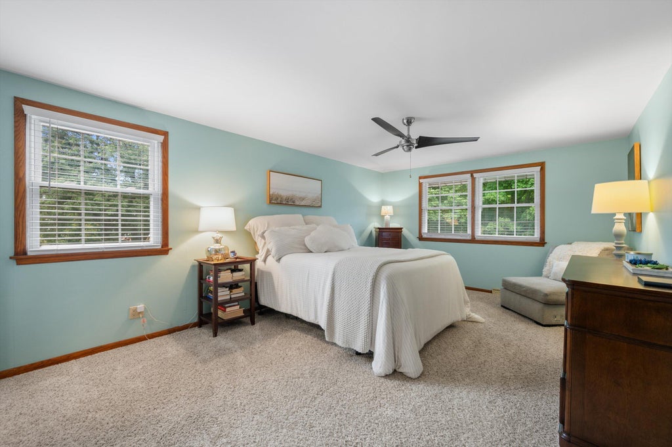
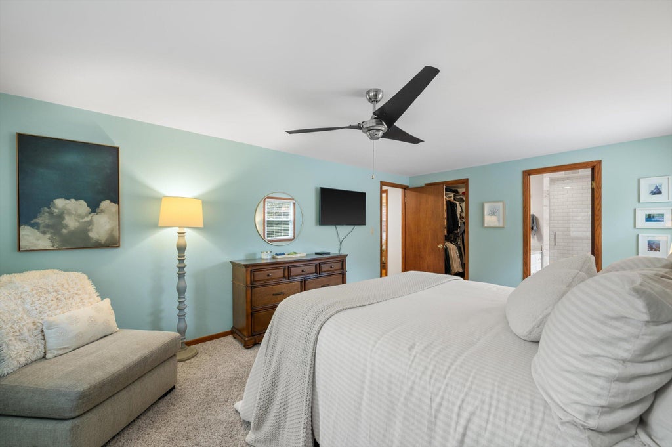
| 5 Beds | 2.5 Baths | 2.5 Car Garage | 2,580 Sq Ft |
Description of 16040 Siesta Ln, Brookfield, WI 53005
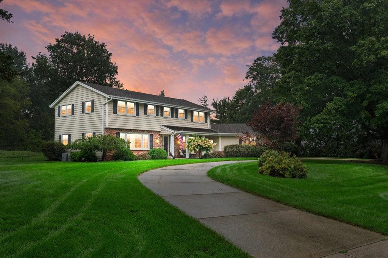
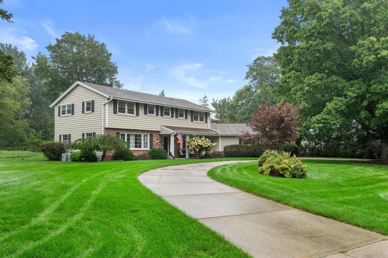
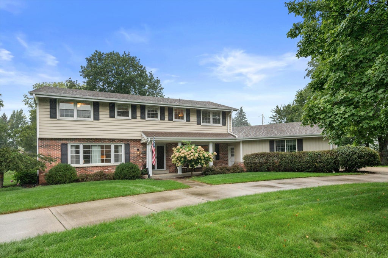
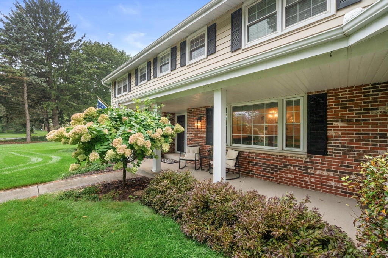
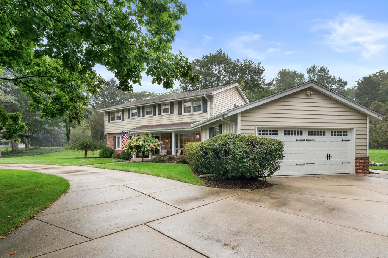
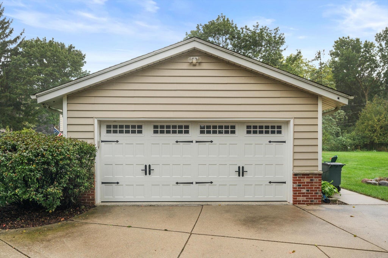
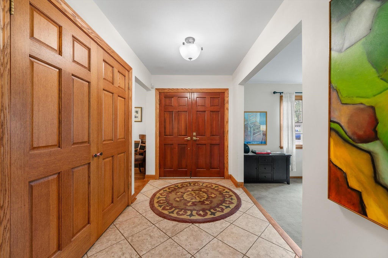
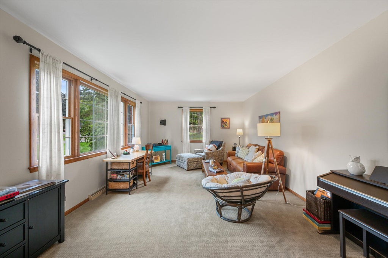
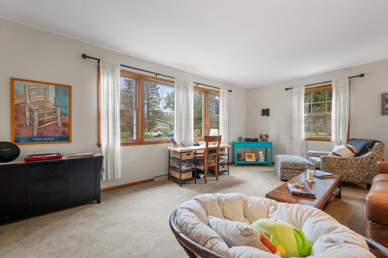
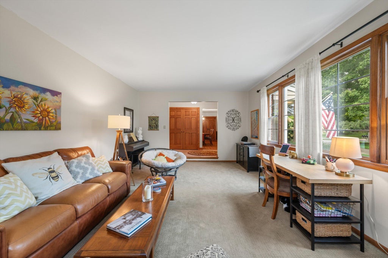
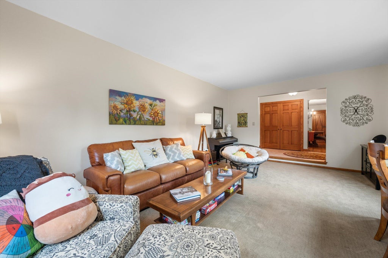
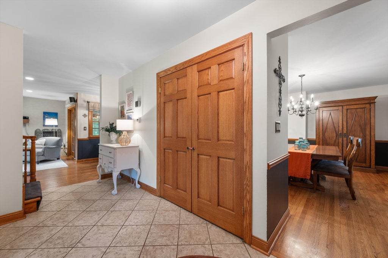
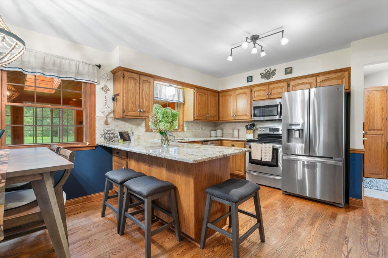
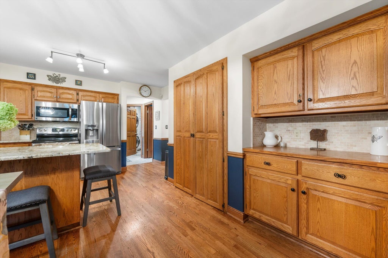
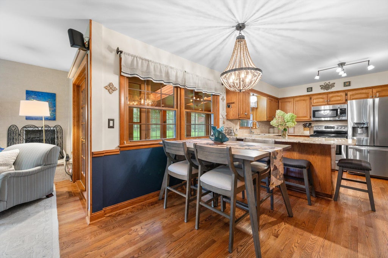
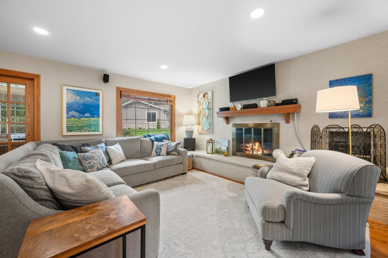
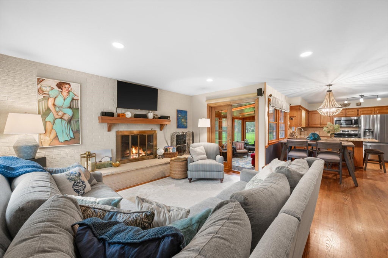
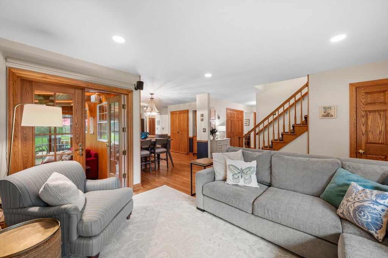
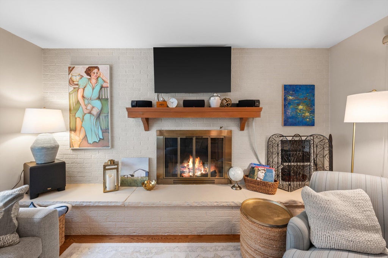
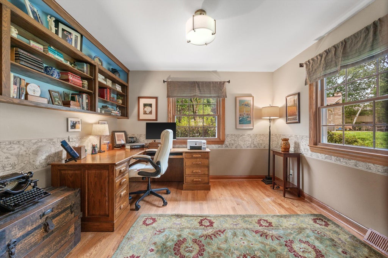
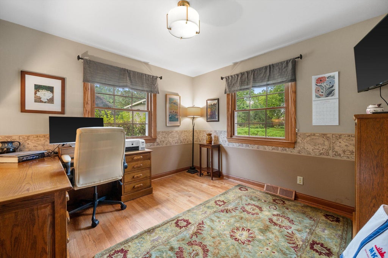
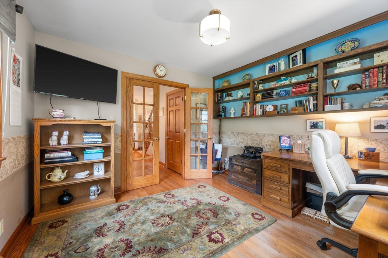
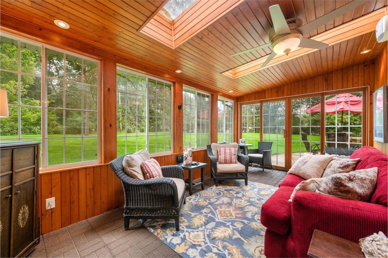
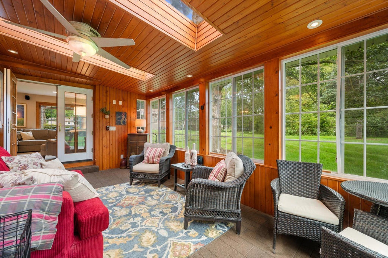
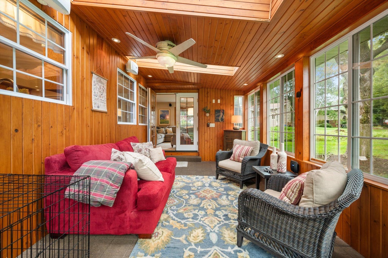
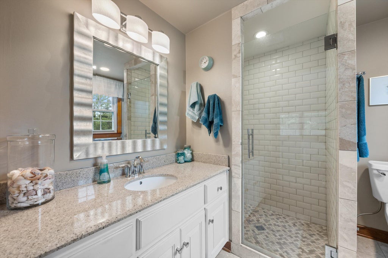
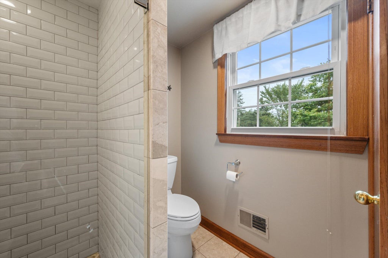
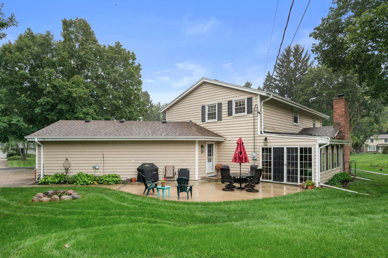
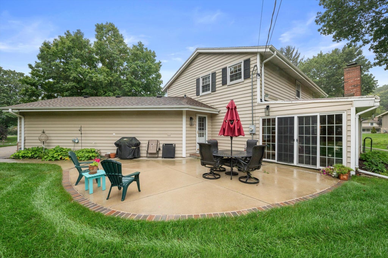
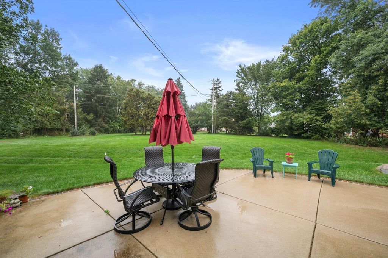
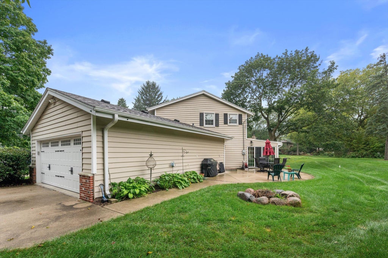
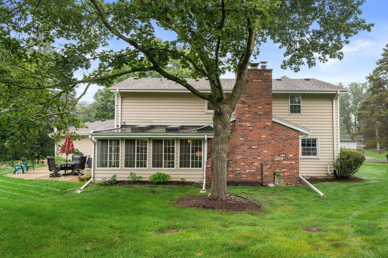
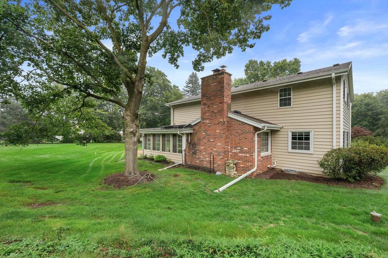
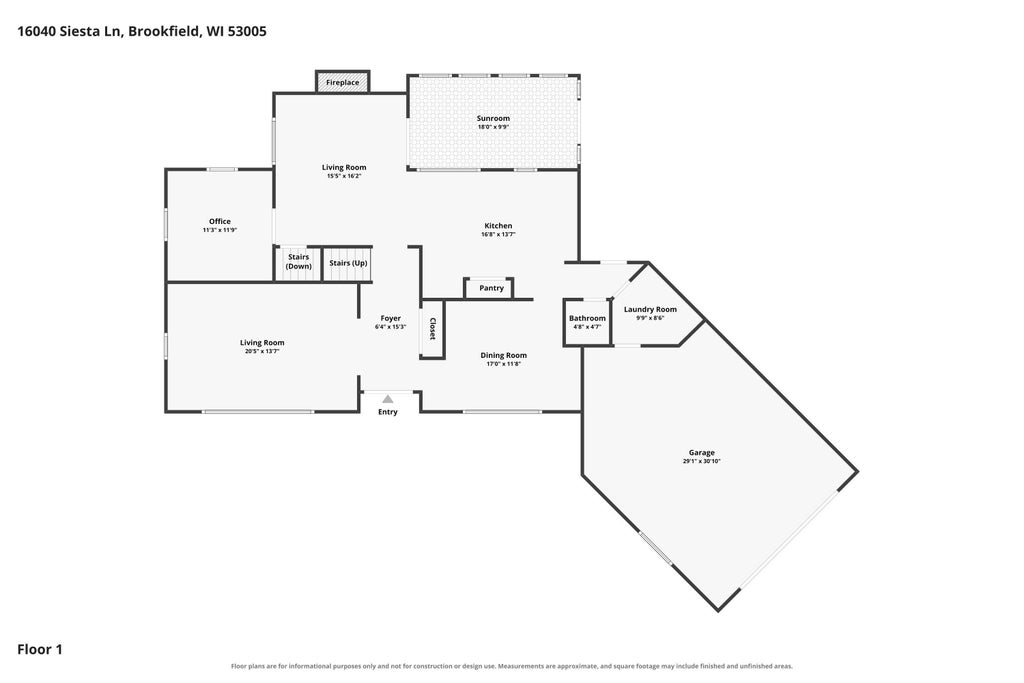
Welcome to this gracious and lovely maintained 5-bedroom Colonial, beautifully situated in a wonderful established neighborhood. Designed for both everyday living and memorable gatherings, the home offers 2.5 baths, a dedicated office/den, and a charming three-season room that extends the living space and invites you to enjoy the changing seasons. A welcoming fireplace creates a warm focal point for relaxing evenings, while the patio provides an ideal setting for outdoor entertaining or quiet moments at home. The convenient circle drive adds both functionality and curb appeal. Spacious, comfortable, and thoughtfully cared for, this inviting Colonial offers the opportunity to enjoy a home with timeless appeal in a truly special neighborhood setting.
Property Features of 16040 Siesta Ln, Brookfield, WI 53005
Colonial
Single Family Residence
1964
Brojanview
$4,996.90
2
.61
| Washer |
| Dryer |
| Range |
| Oven |
| Microwave oven |
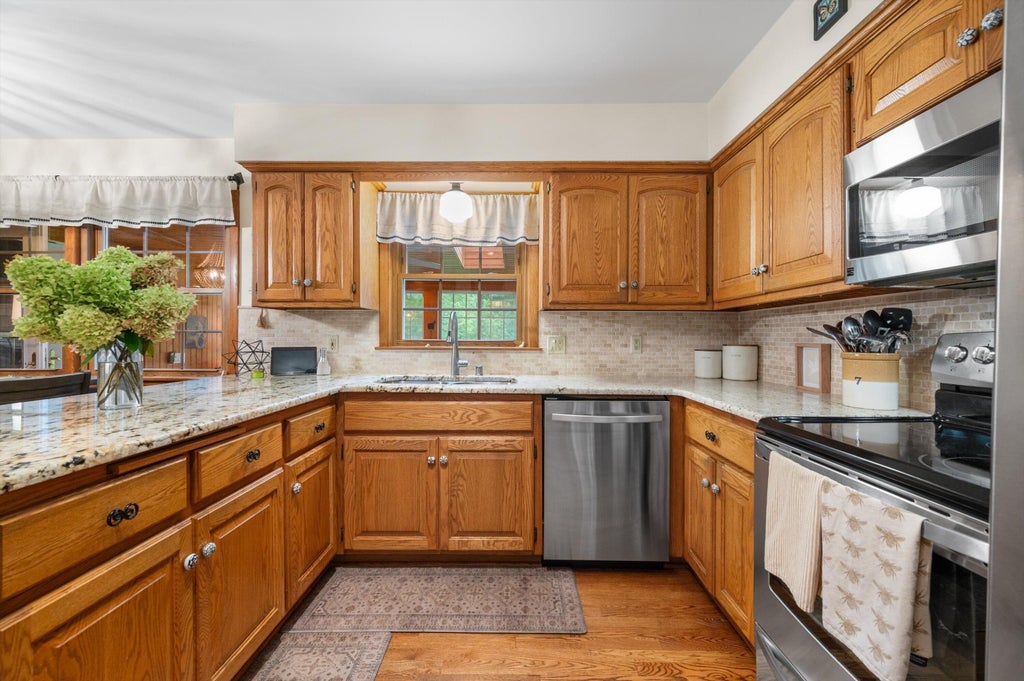
| Dishwasher |
| Refrigerator |
| Freezer |
| Central air |
| Forced air heat |
| Natural gas heat |
| Garbage disposal |
| Walk-in closet(s) |
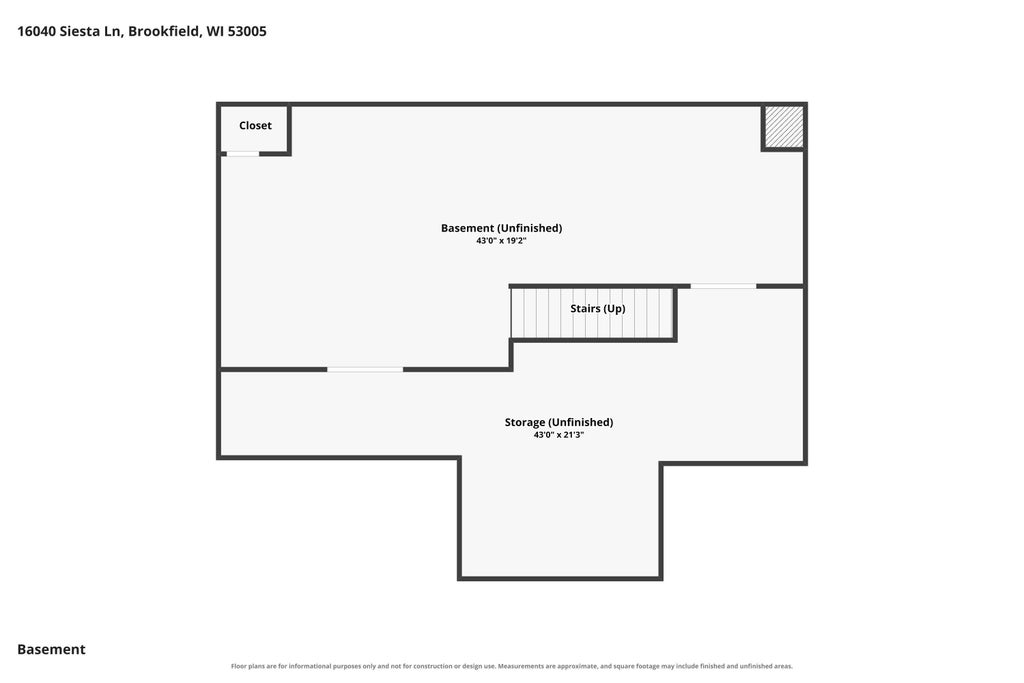
| Full basement |
| Partial basement |
| Sump pump |
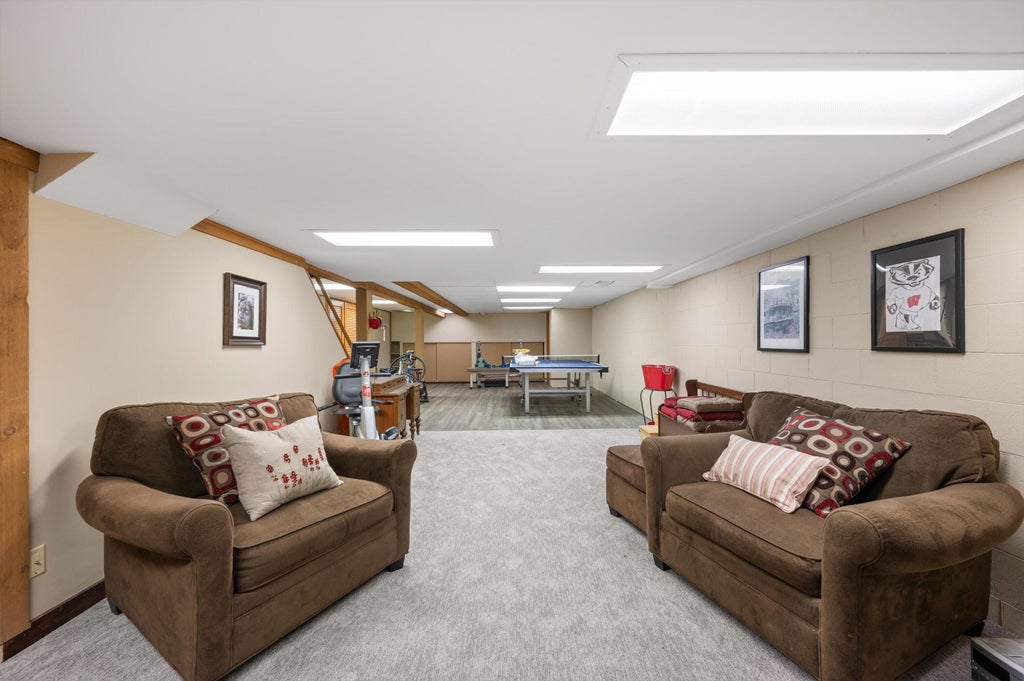
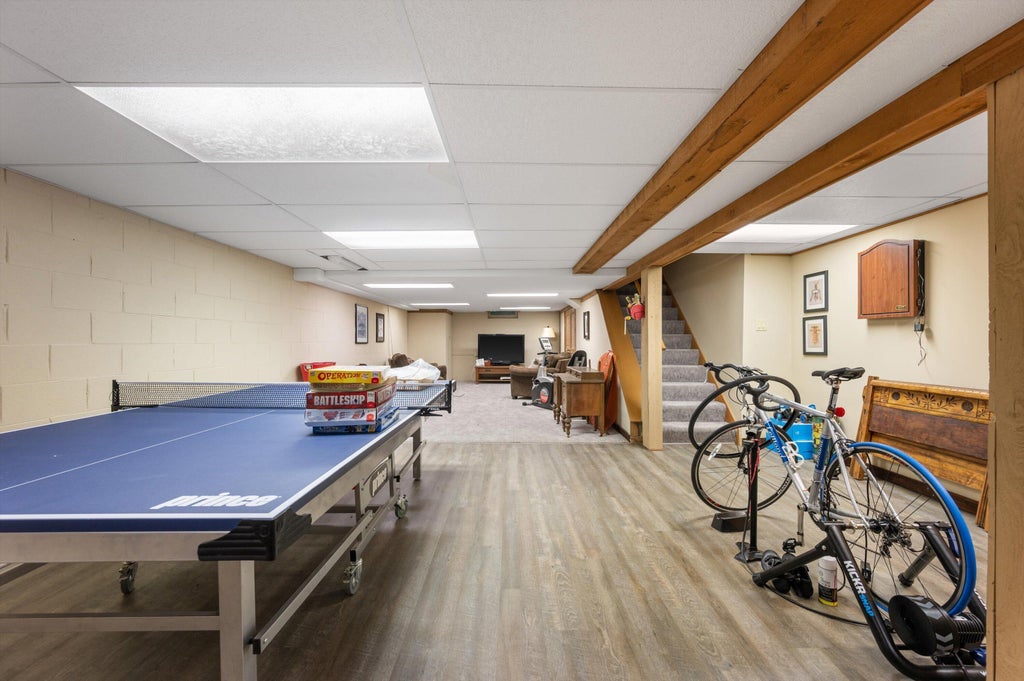
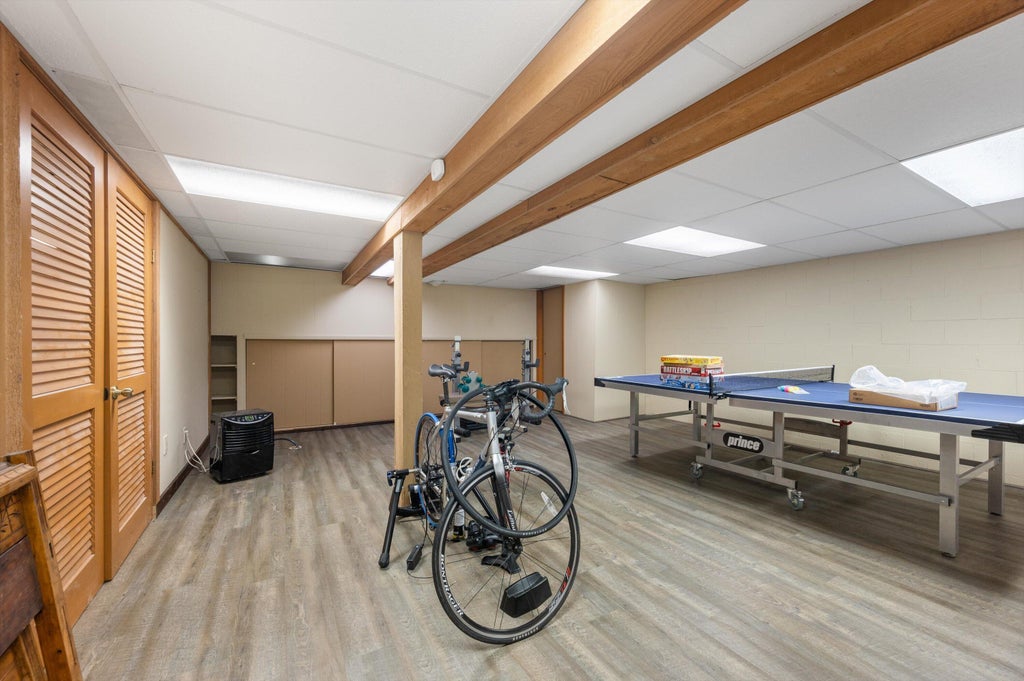
| Partially finished basement |
| Elementary school: Dixon |
| Middle school: Pilgrim Park |
| High school: Brookfield Central |
| Garage |
| Attached parking |
| Attached garage |
| Garage spaces: 2.5 |
| Vinyl siding |
| Brick exterior |
| Patio |
| Lot acreage is: 0.61 |
| Lot sqft: 26571.6 |
| Subdivision: Brojanview |
| Lot zoned: SF Residential |
| Present use: Subdivision |
| Paved driveway |
| Public sewer |
| Private water |
| Well water |
| Total square feet: 2580 |
| Total above grade finished sq ft: 2580 |
| Living square feet: 2580 |
| Property style: colonial |
| For sale |
| Tax year: 2025 |
| Den is 11 x 11 |
| Den Level: Main |
| Family room is 16 x 14 |
| Family Room Level: Main |
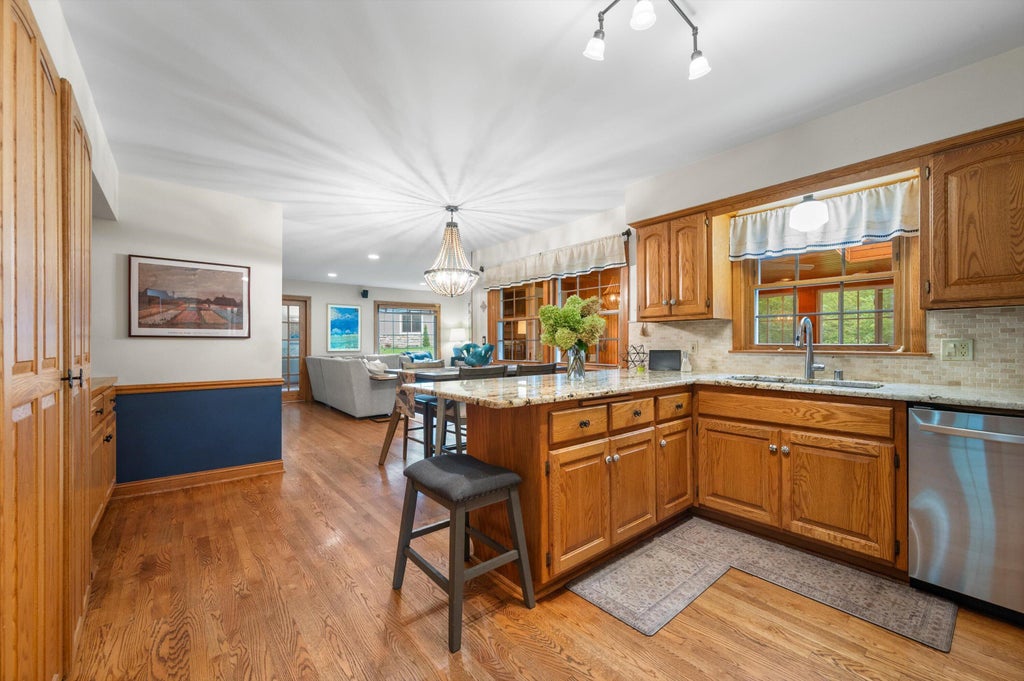
| Pantry |
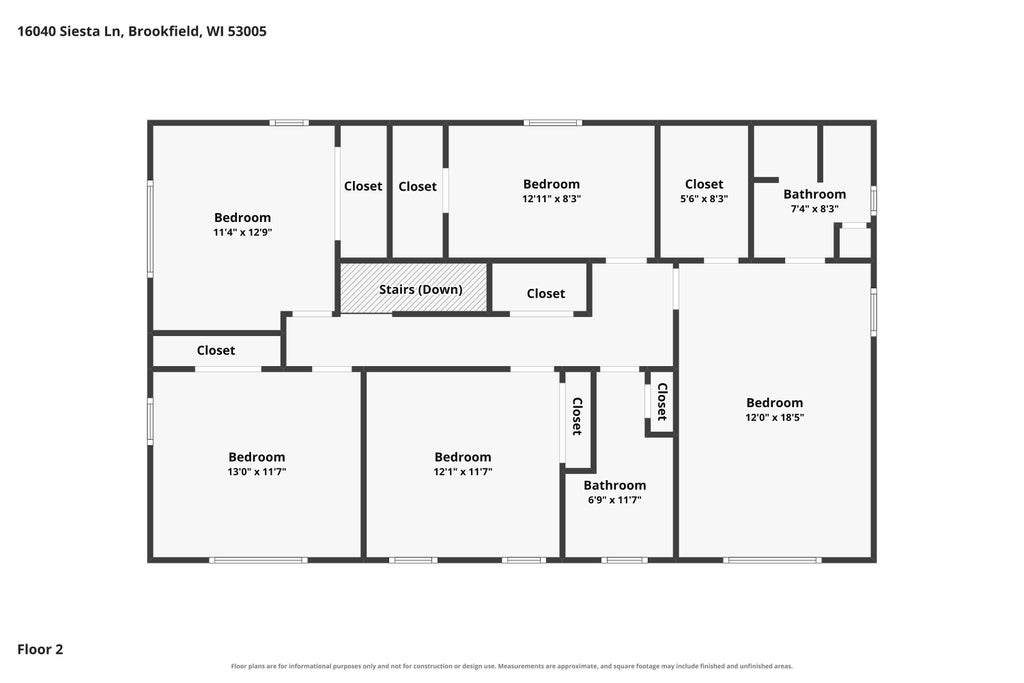
| Bedroom 2 is 12 x 11 |
| Bedroom 2 Level: Upper |
| Bedroom 4 is 11 x 11 |
| Bedroom 4 Level: Upper |
| Bedroom 5 is 12 x 8 |
| Bedroom 5 Level: Upper |
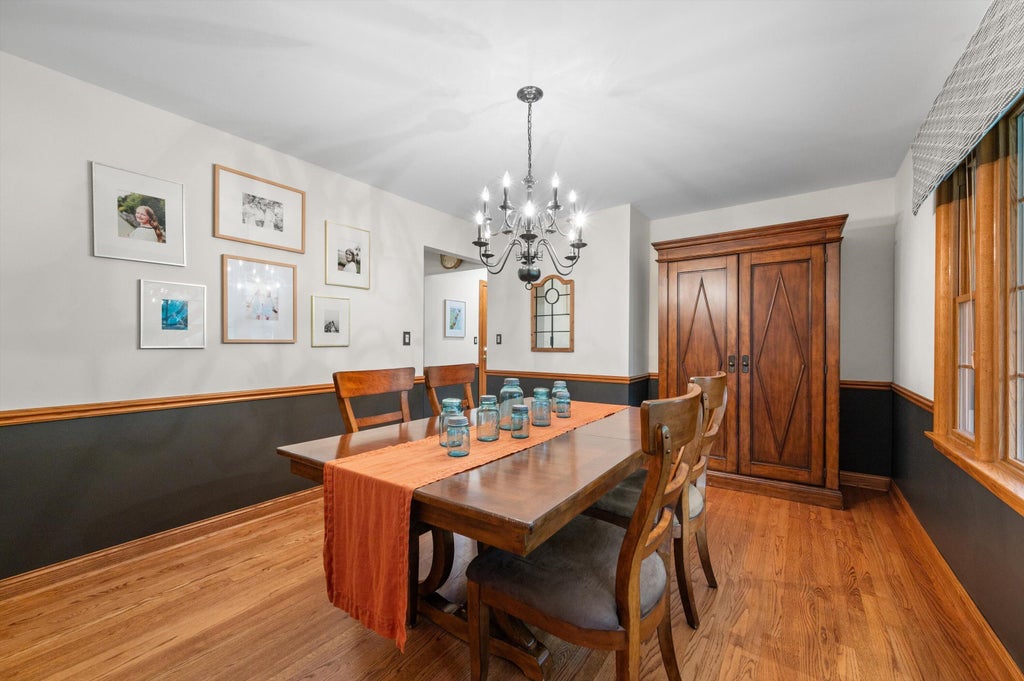
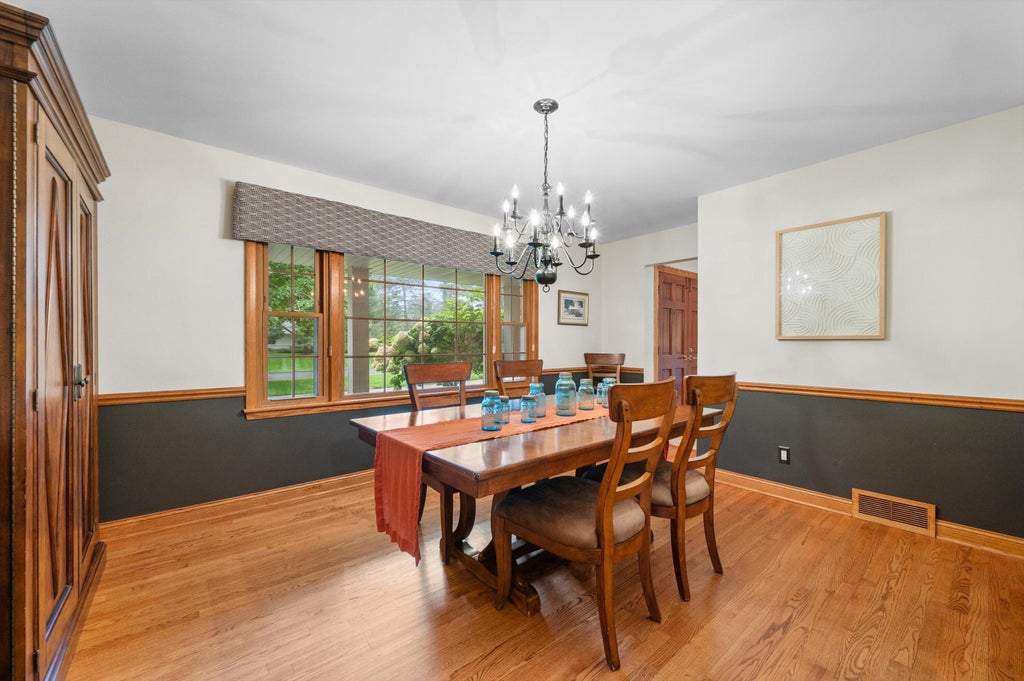
| Dining Room is 16 x 12 |
| Dining Level: Main |
| Living Room is 20 x 13 |
| Living Room Level: Main |
| Number of rooms: 10 |