




| 3 Beds | 1.5 Baths | 2 Car Garage | 1,588 Sq Ft |
Description of 4425 89th St, Kenosha, WI 53142
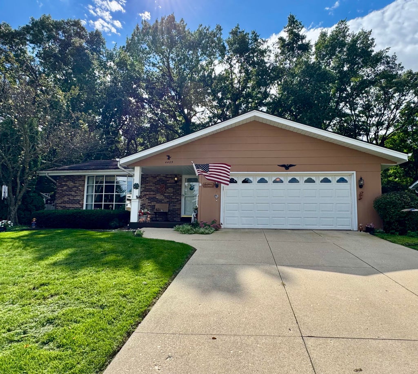
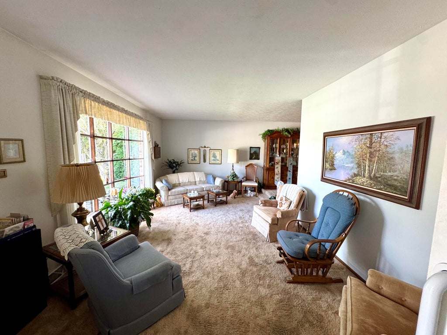
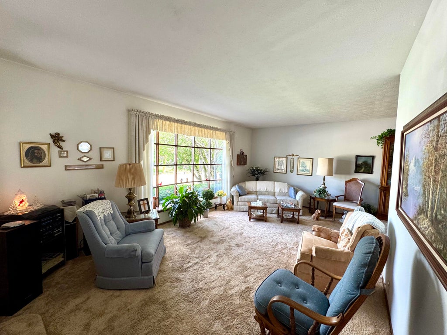
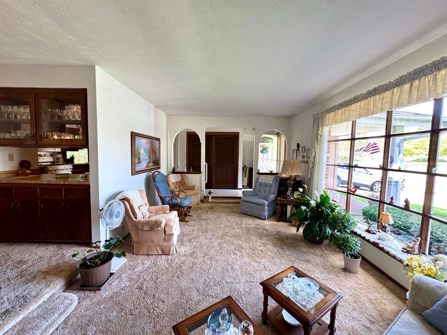
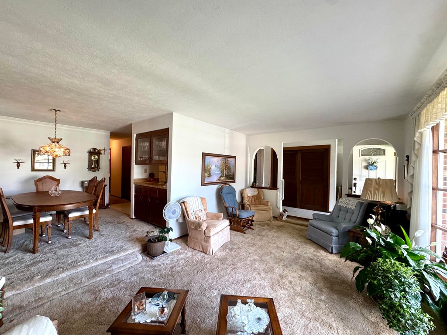
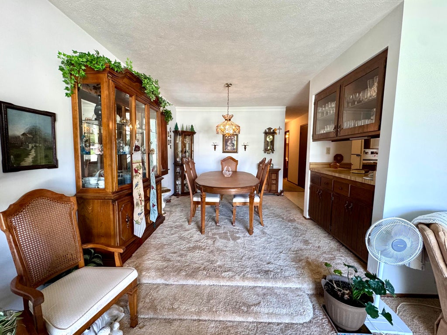
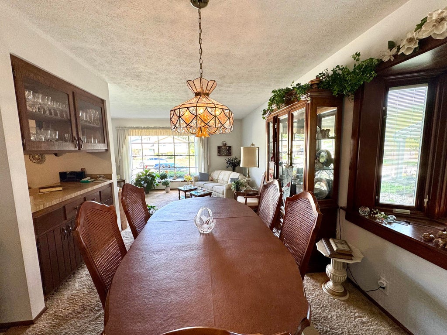
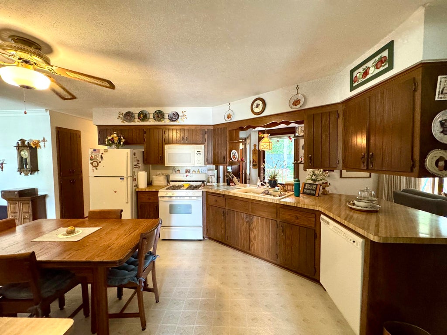
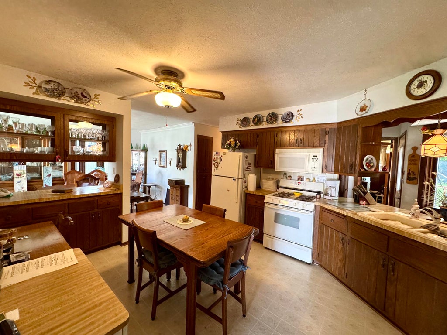
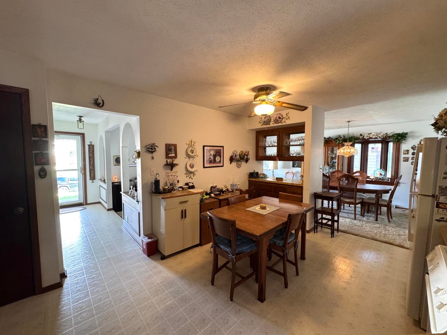
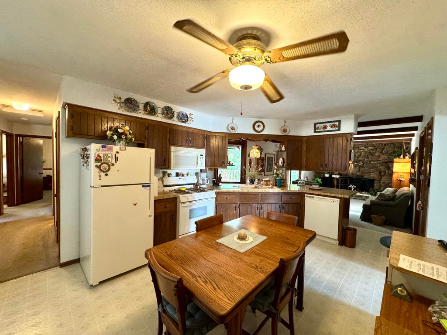
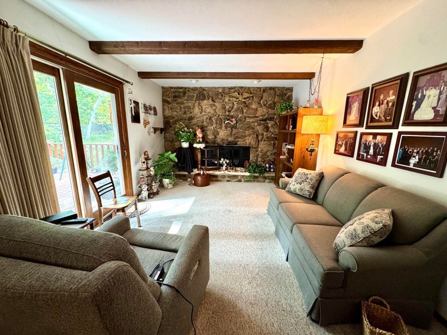
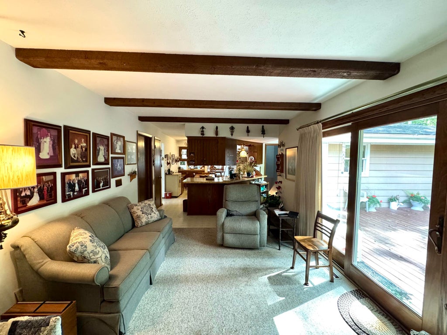
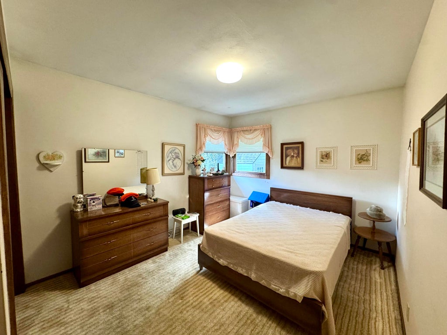
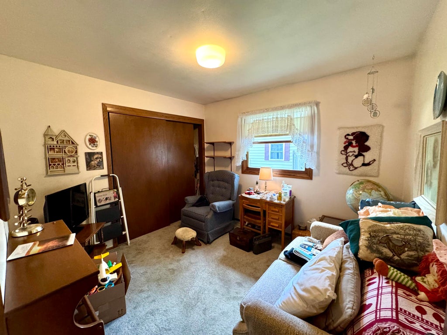
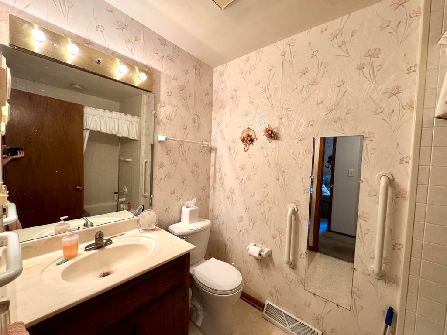
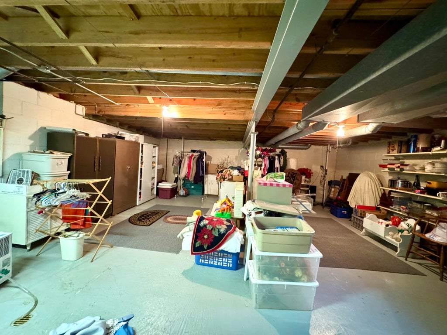
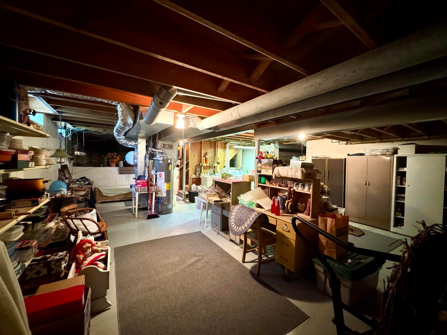
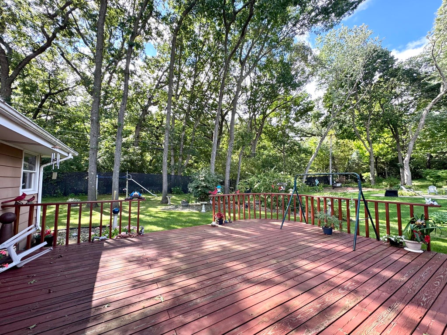
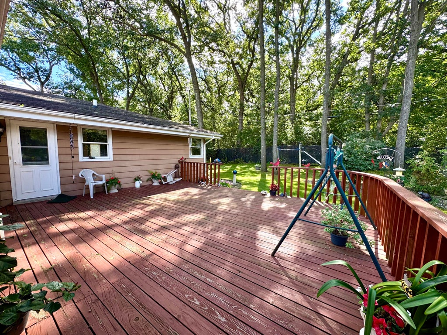
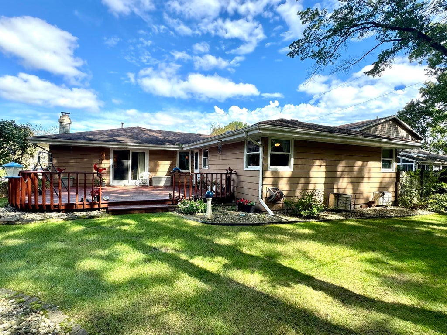
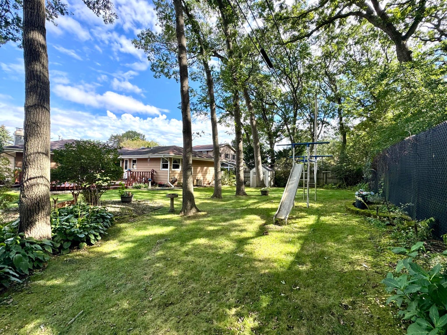
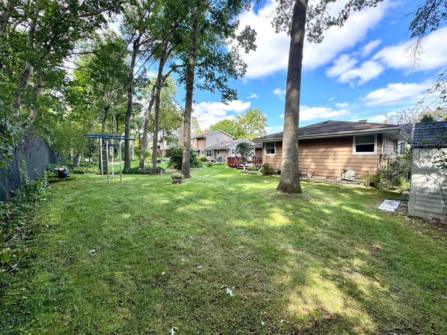
South side ranch with just under 1,600 sq ft! Features 3 bedrooms, 1.5 baths, formal living & dining room, gas stone fireplace in family room, 2 car attached garage, and a beautiful large fenced yard with deck. A perfect place for your morning coffee or to entertain! Home has been well cared for and is ready for you to make it your own! Brand new sump pump with battery back-up installed. Just a couple of blocks from Jeffery Elementary and Schulte Park/splash pad. Great location!
Property Features of 4425 89th St, Kenosha, WI 53142
Listing courtesy of: Southport Realty
Home Style
Ranch
Ranch
Type
Single Family Residence
Single Family Residence
Year Built
1978
1978
Annual Taxes
$4,916.00
$4,916.00
Stories
1
1
Acres
.24
.24
Interior Features
| Washer |
| Dryer |
| Range |
| Oven |
| Microwave oven |
| Dishwasher |
| Refrigerator |
| Central air |
| Forced air heat |
| Natural gas heat |
| Partial basement |
| Sump pump |
Exterior Features
| Garage |
| Two car garage |
| Attached parking |
| Attached garage |
| Garage spaces: 2 |
| Aluminum siding |
| Brick exterior |
| Deck |
| Fenced yard |
| Lot acreage is: 0.24 |
| Fenced lot |
| Lot sqft: 10454.4 |
| Lot zoned: RS-2 |
| Improvement: sidewalks |
| Paved driveway |
| Public sewer |
| Public water |
| Total square feet: 1588 |
| Total above grade finished sq ft: 1588 |
| Living square feet: 1588 |
| Property style: ranch |
| For sale |
| Tax year: 2025 |
Room Dimensions
| Family room is 15 x 11 |
| Family Room Level: Main |
| Bedroom 2 is 12 x 10 |
| Bedroom 2 Level: Main |
| Bedroom 3 is 11 x 10 |
| Bedroom 3 Level: Main |
| Dining Room is 11 x 10 |
| Dining Level: Main |
| Living Room is 20 x 12 |
| Living Room Level: Main |
| Number of rooms: 7 |