





| 3 Beds | 1.5 Baths | 2.5 Car Garage | 1,512 Sq Ft |
Description of 2762 N 82nd St, Milwaukee, WI 53222
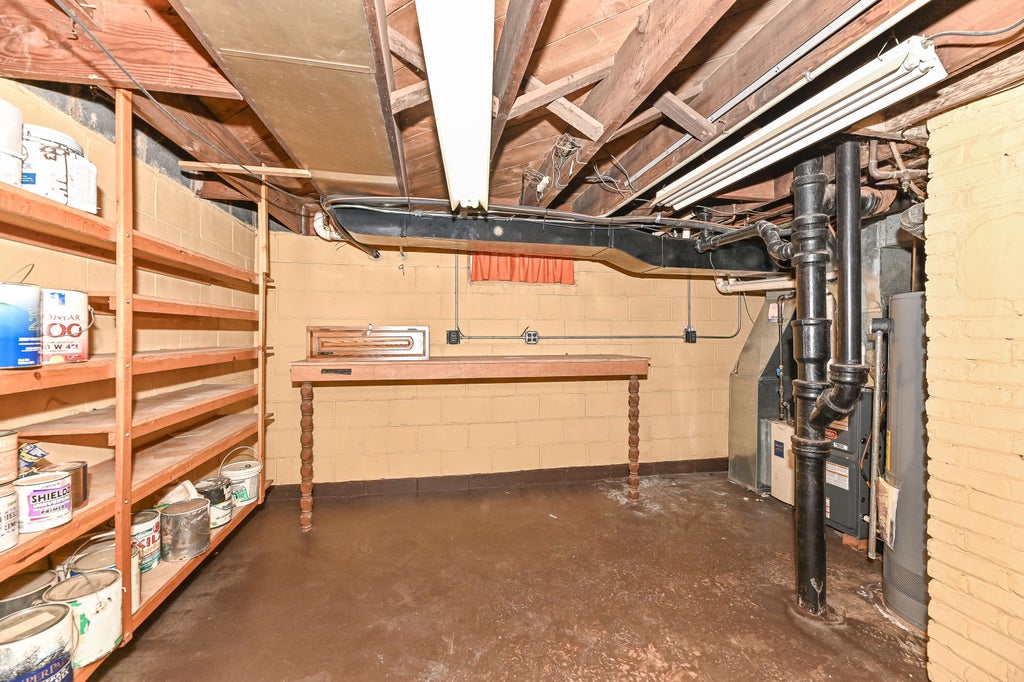
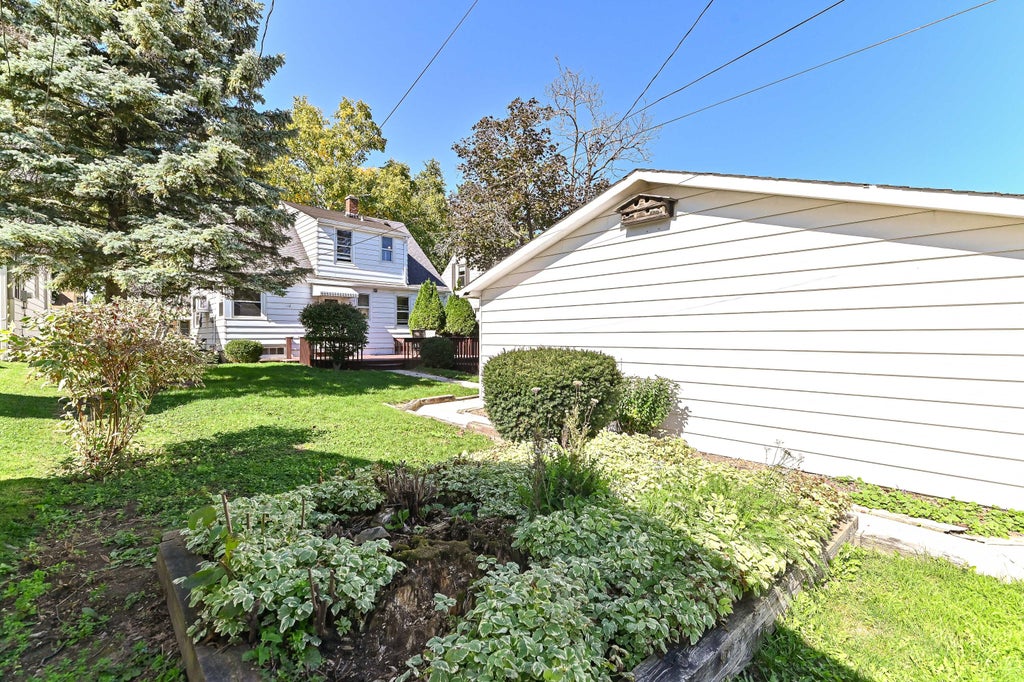
Come visit this charming 3 bed, 1.5 bath, Cape Cod in the Cooper Park Neighborhood! As you drive up, you notice the awesome Birch trees in the front yard, giving a real at home feel. As you enter, you are greeted by the hardwood floors in the freshly painted living room and dining area. A good sized bedroom, bathroom and Kitchen with newer stainless appliances, round out the main floor. Outside the back door, you see the large cedar deck, ideal for entertaining and unwinding in the backyard. Upstairs you will find two more bedrooms, with wood or simulated wood floors and a convenient half bath. Downstairs has a retro rec room with, new flooring and a wet bar! Plenty of storage and a functional laundry room complete the inside. Great bones. Large 2.5 car detached garage. This one is it!
Property Features of 2762 N 82nd St, Milwaukee, WI 53222
Cape Cod
Single Family Residence
1948
$4,404.33
1.5
.13
| Washer |
| Dryer |
| Oven |
| Microwave oven |
| Dishwasher |
| Refrigerator |
| Central air |
| Forced air heat |
| Natural gas heat |
| Full basement |
| Partial basement |
| Partially finished basement |
| Garage |
| Detached parking |
| Detached garage |
| Garage spaces: 2.5 |
| Aluminum siding |
| Deck |
| Lot acreage is: 0.13 |
| Lot sqft: 5662.8 |
| Lot zoned: RES |
| Improvement: sidewalks |
| Public sewer |
| Public water |
| Total square feet: 1512 |
| Total above grade finished sq ft: 1200 |
| Basement square feet: 312 |
| Living square feet: 1512 |
| For sale |
| Tax year: 2025 |
| Bedroom 2 is 9 x 18 |
| Bedroom 2 Level: Upper |
| Bedroom 3 is 10 x 11 |
| Bedroom 3 Level: Upper |
| Dining Room is 9 x 10 |
| Dining Level: Main |
| Living Room is 13 x 19 |
| Living Room Level: Main |
| Number of rooms: 7 |