



| 5 Beds | 2.5 Baths | 2 Car Garage | 2,844 Sq Ft |
Description of W305N5280 Gail Ln, Merton, WI 53029
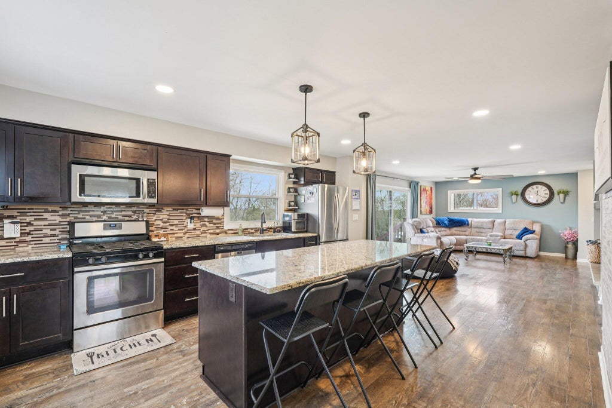
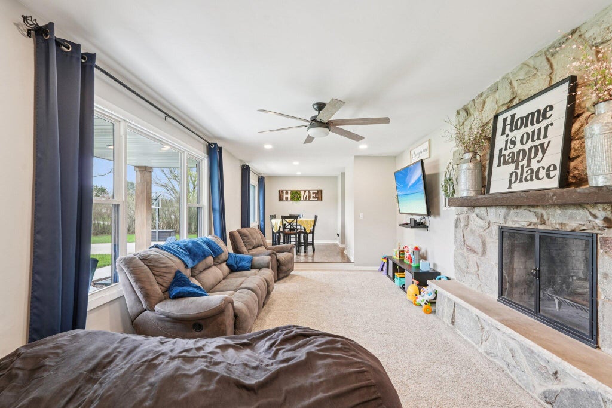
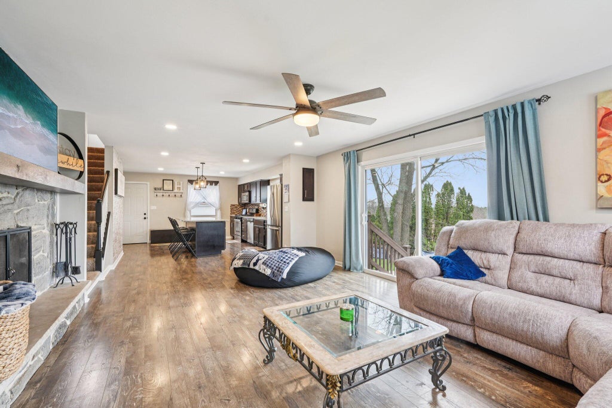
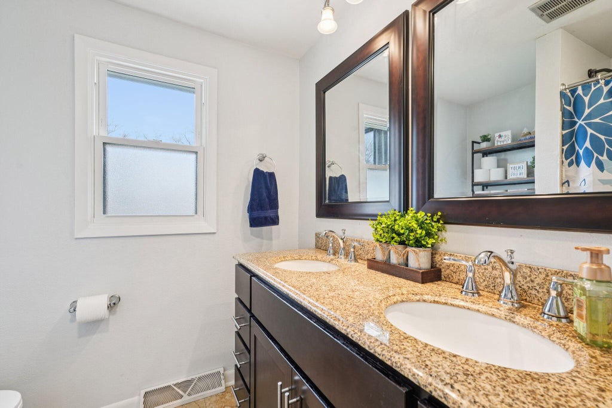
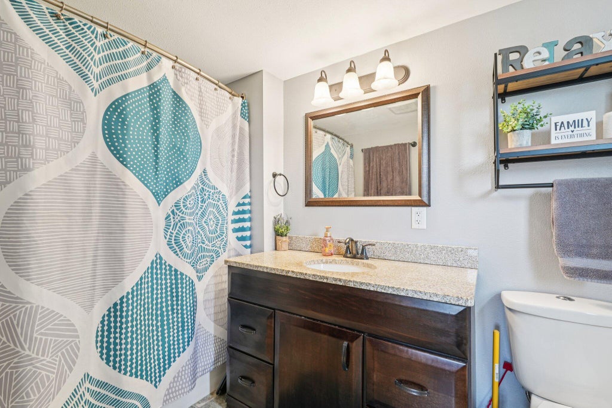
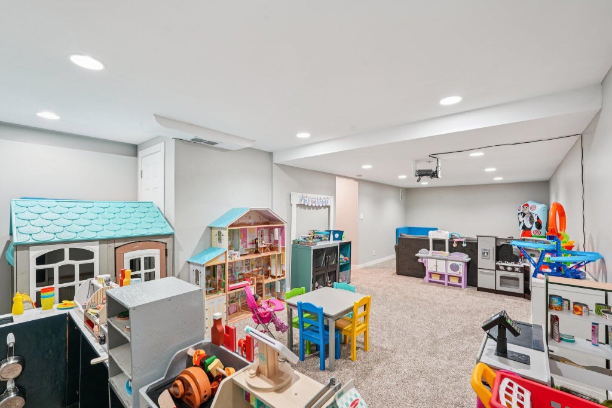
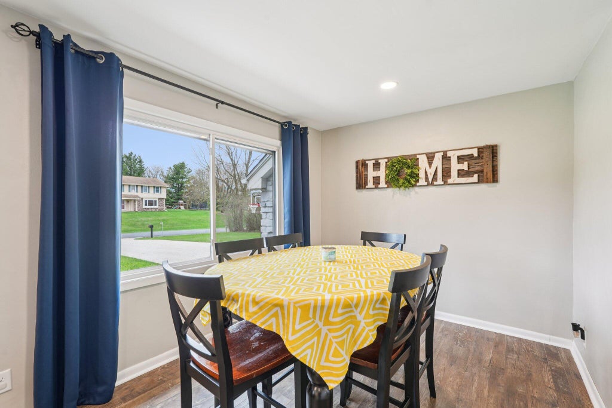
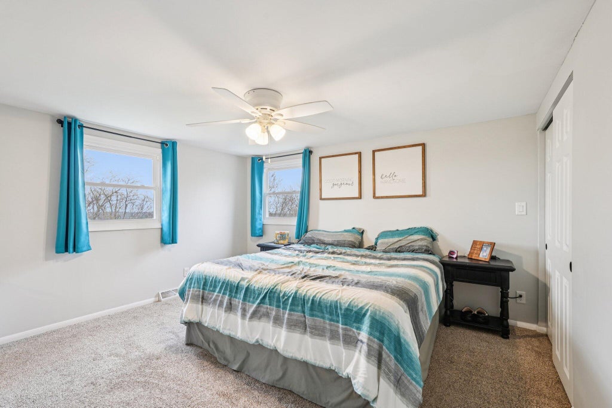
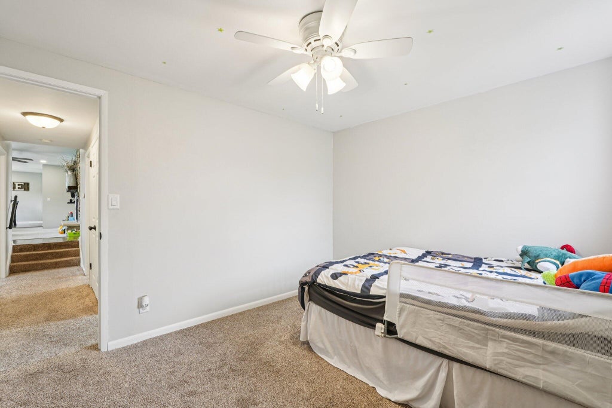
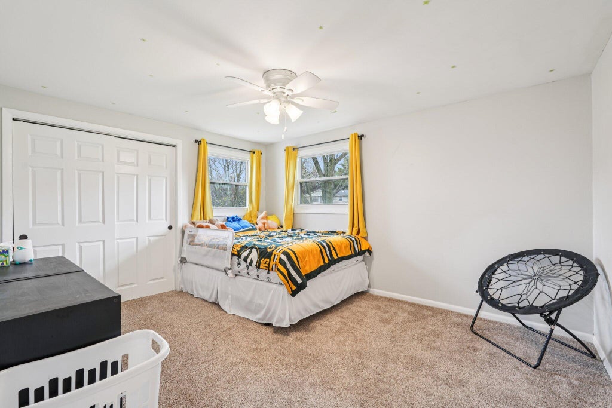
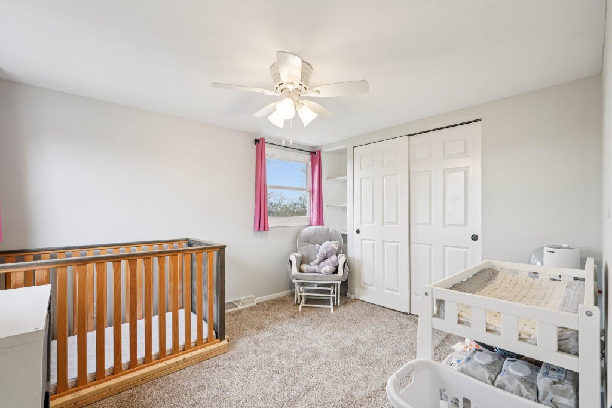
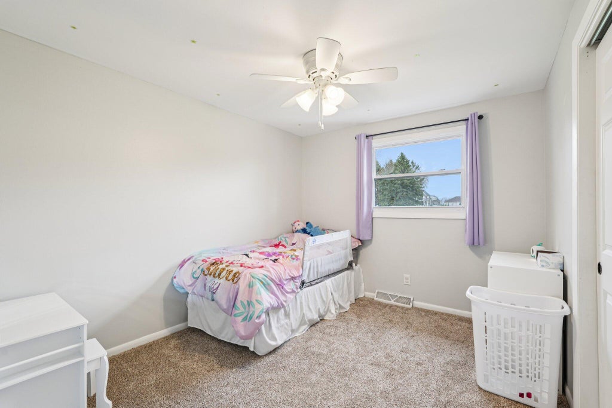
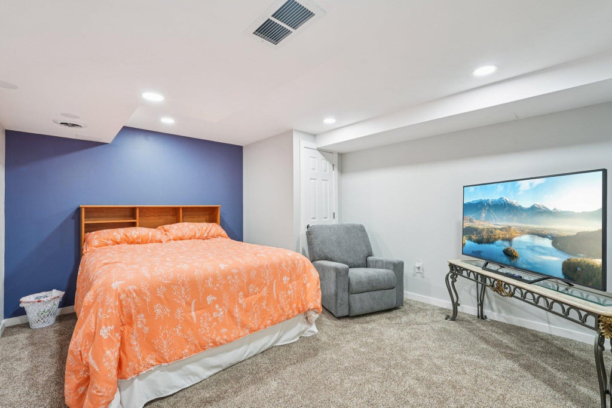
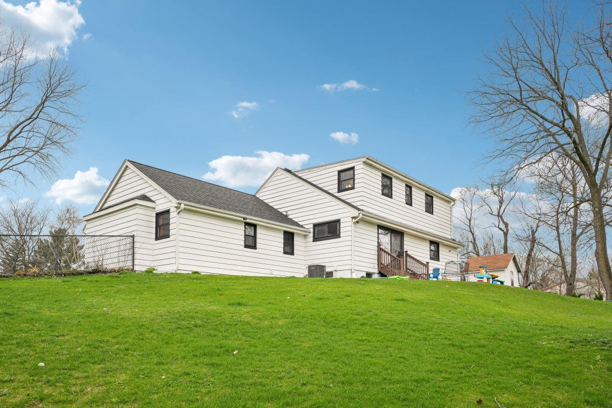
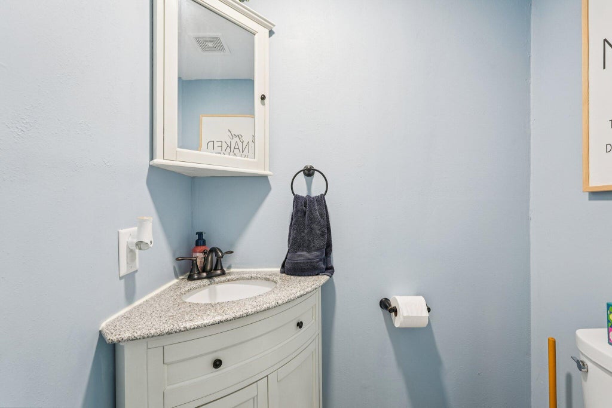
Stunningly remodeled 5-bedroom home nestled in the highly sought-after Swallow School District! This beautifully updated residence offers an exceptional blend of modern style, spacious living, and timeless appeal. Step inside to discover thoughtfully renovated spaces, quality finishes, and an inviting open-concept layout perfect for both everyday living and entertaining. The unique design provides incredible flexibility for family, guests, a home office, or additional living space. The beautifully appointed kitchen is designed to impress, while the updated baths and fresh finishes throughout create a truly move-in-ready experience. Relax in front of the unique double sided fireplace. Bonus guest bedroom in the lower for guests!
Property Features of W305N5280 Gail Ln, Merton, WI 53029
Listing courtesy of: Realty Executives - Integrity
Home Style
Contemporary,Cape Cod
Contemporary,Cape Cod
Type
Single Family Residence
Single Family Residence
Year Built
1972
1972
Subdivision
Arrowhead Heights
Arrowhead Heights
Annual Taxes
$3,769.00
$3,769.00
Stories
1.5
1.5
Acres
1.02
1.02
Interior Features
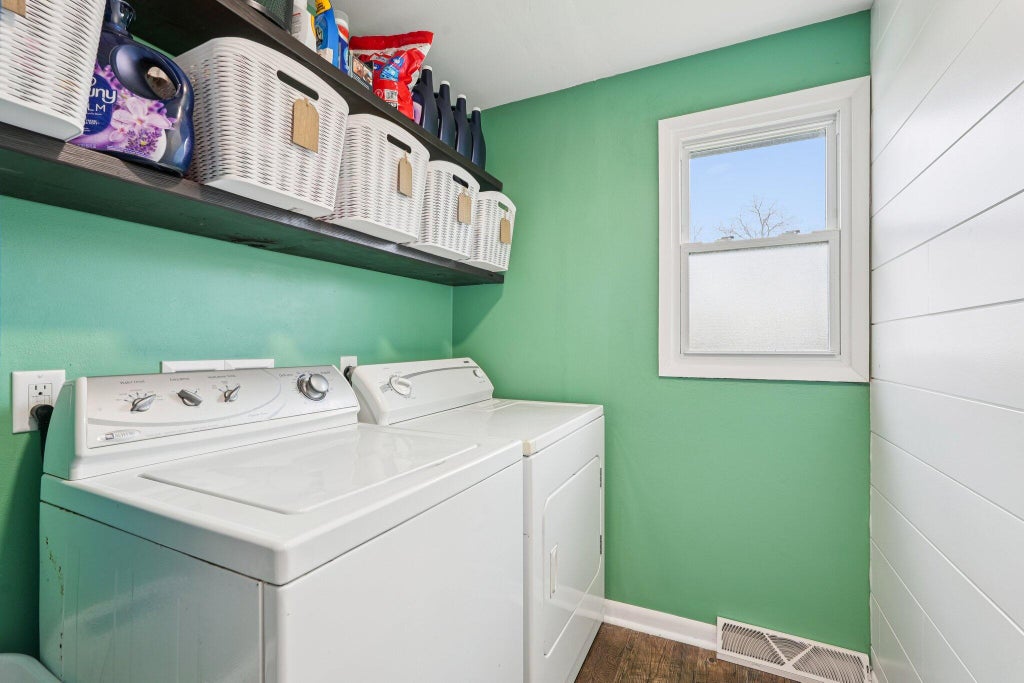
| Dryer |
| Range |
| Oven |
| Microwave oven |
| Dishwasher |
| Central air |
| Forced air heat |
| Natural gas heat |
| Garbage disposal |
| Crawlspace |
| Finished basement |
| Full basement |
Exterior Features
| Elementary school: Swallow |
| Middle school: North Shore |
| High school: Arrowhead |
| Garage |
| Two car garage |
| Attached parking |
| Attached garage |
| Garage spaces: 2 |
| Aluminum siding |
| Stone exterior |
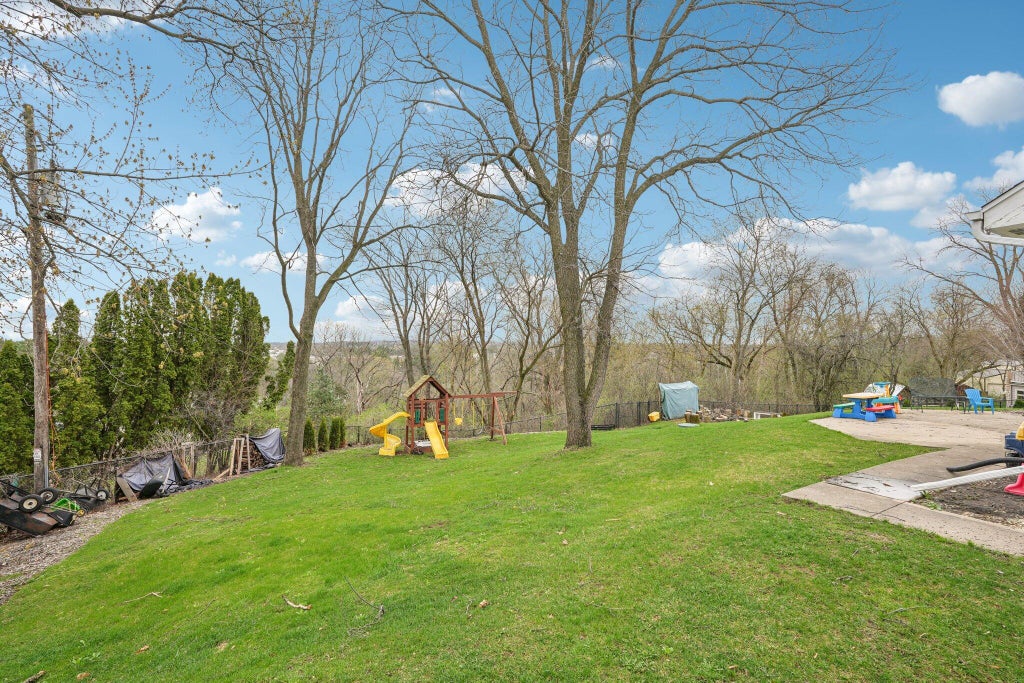
| Fenced yard |
| Lot acreage is: 1.02 |
| Fenced lot |
| Lot sqft: 44431.2 |
| Subdivision: Arrowhead Heights |
| Lot zoned: RES |
| Present use: Subdivision |
| Paved driveway |
| Private water |
| Well water |
| Septic system |
| Total square feet: 2844 |
| Total above grade finished sq ft: 2170 |
| Basement square feet: 674 |
| Living square feet: 2844 |
| Property style: contemporary |
| For sale |
| Tax year: 2025 |
Room Dimensions
| Family room is 20 x 13 |
| Family Room Level: Main |
| Bedroom 2 is 10 x 10 |
| Bedroom 2 Level: Upper |
| Bedroom 3 is 14 x 11 |
| Bedroom 3 Level: Main |
| Bedroom 4 is 14 x 11 |
| Bedroom 4 Level: Main |
| Bedroom 5 is 11 x 10 |
| Bedroom 5 Level: Main |
| Dining Room is 12 x 12 |
| Dining Level: Main |
| Living Room is 23 x 12 |
| Living Room Level: Main |
| Number of rooms: 9 |