
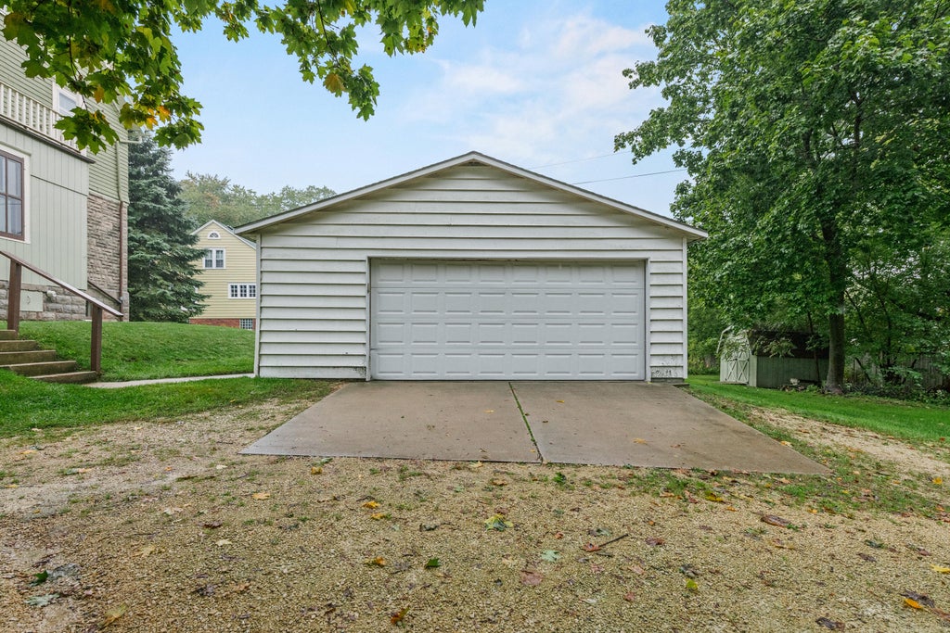
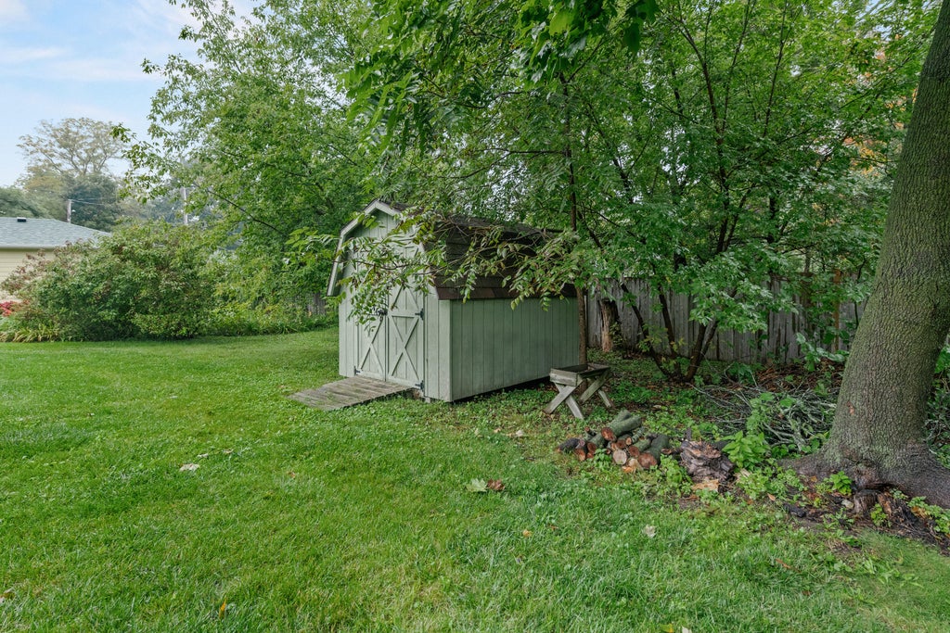
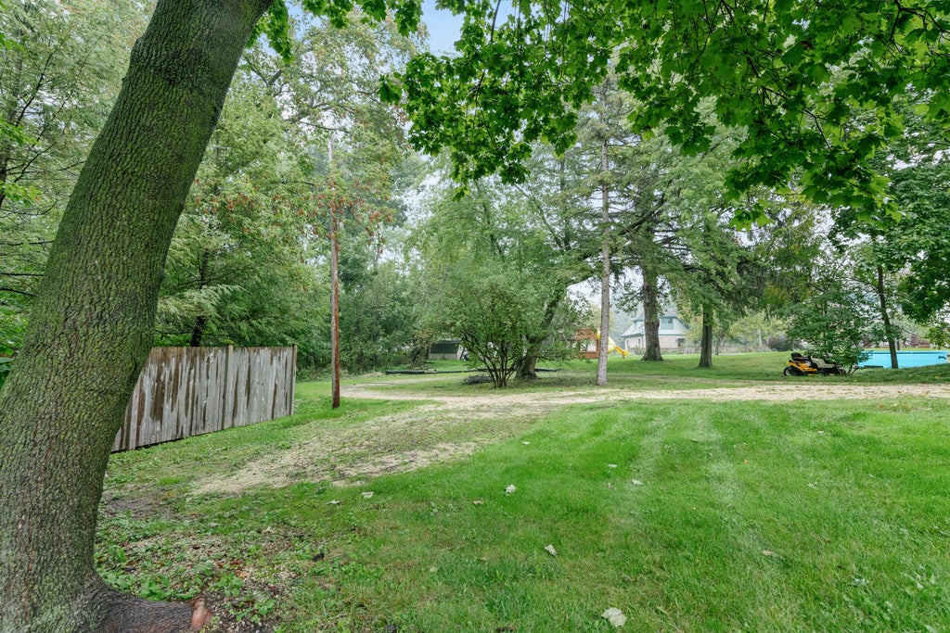
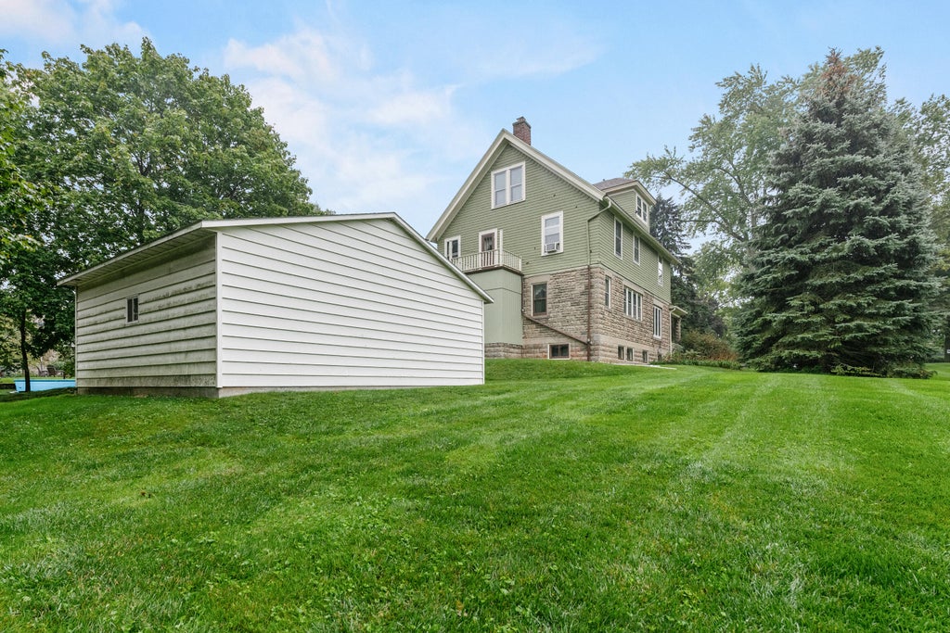
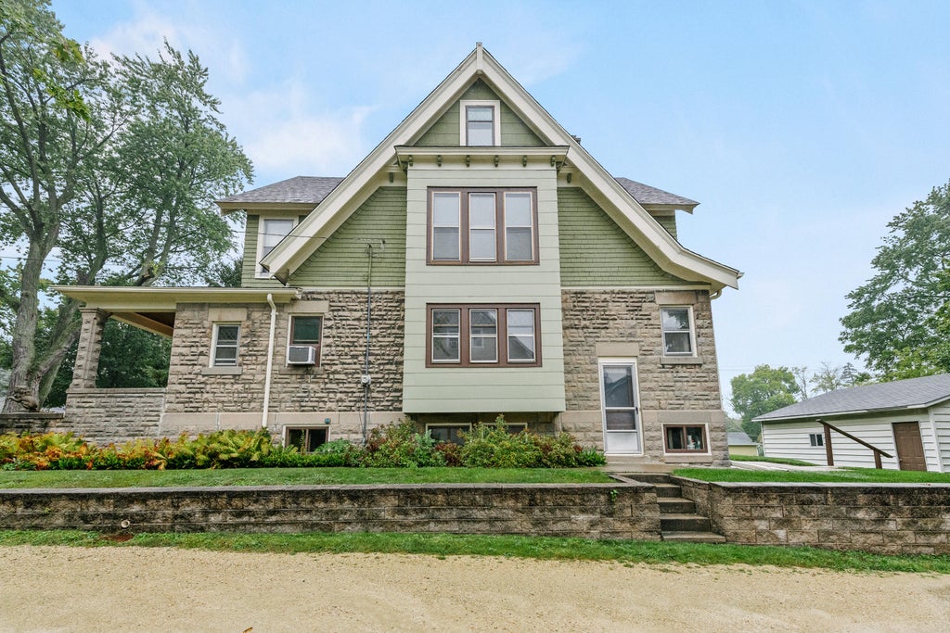
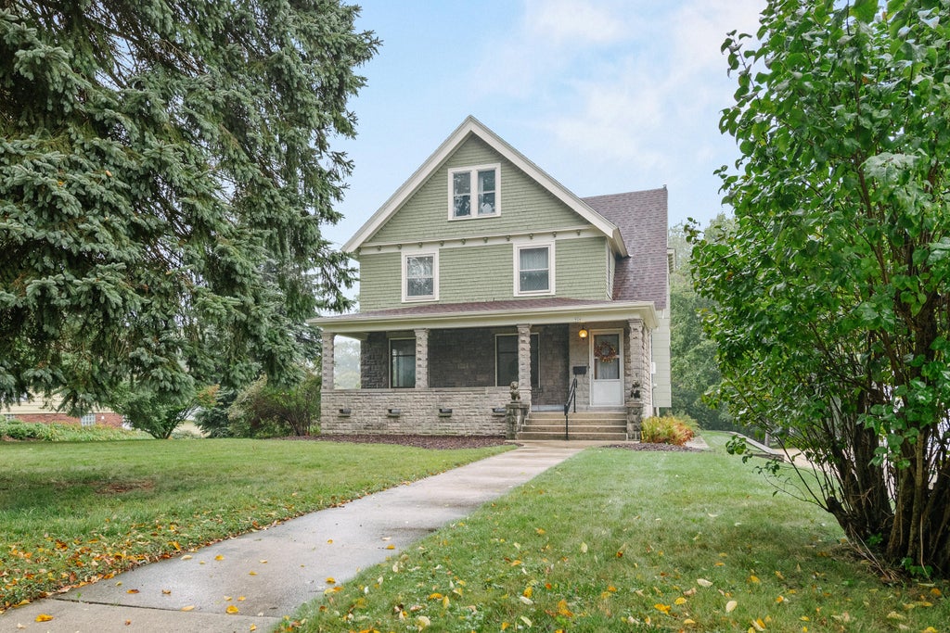
| 4 Beds | 1.5 Baths | 2.5 Car Garage | 3,179 Sq Ft |
Description of 924 W Grand Ave, Port Washington, WI 53074
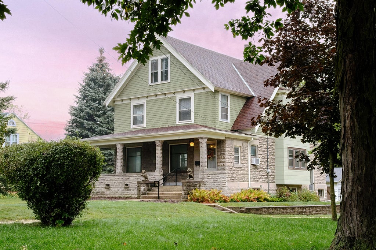
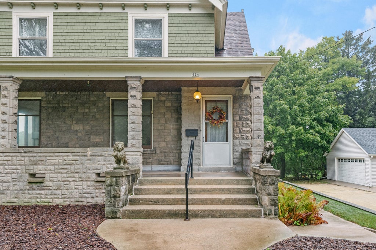
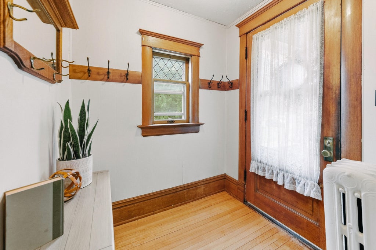
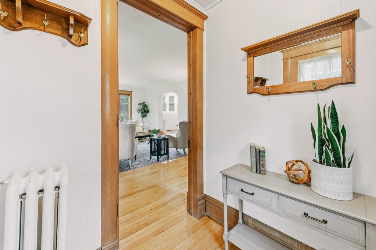
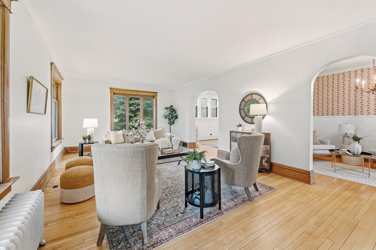
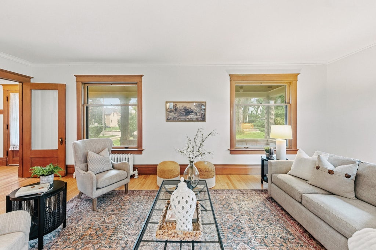
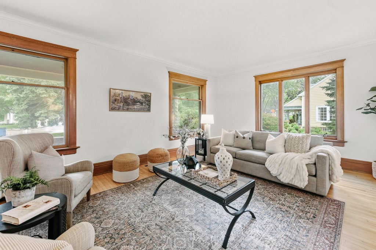
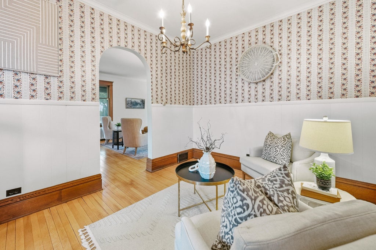
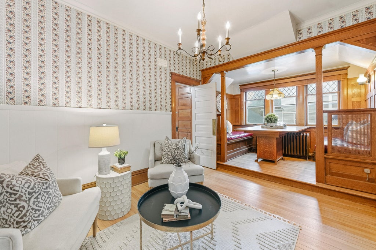
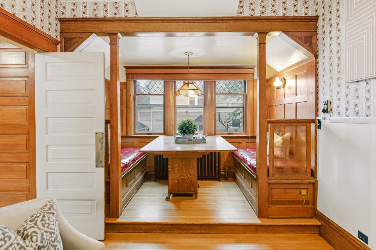
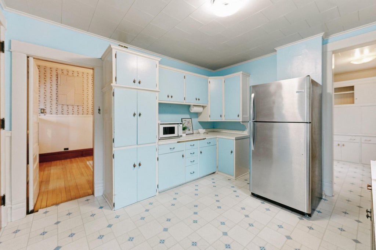
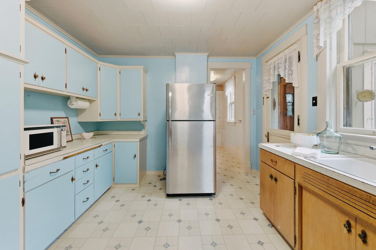
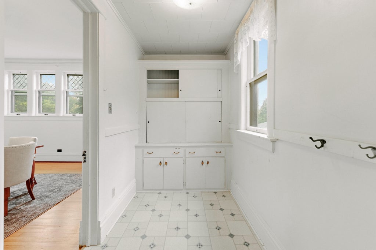
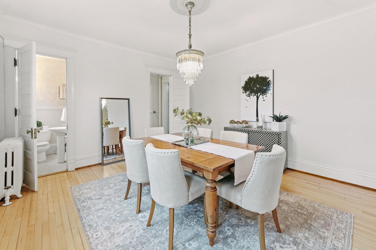
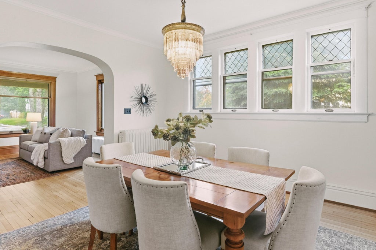
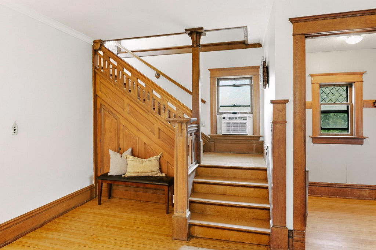
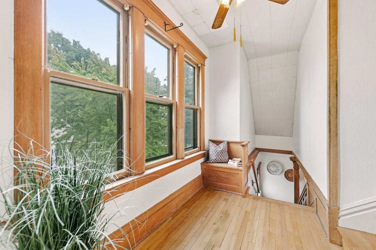
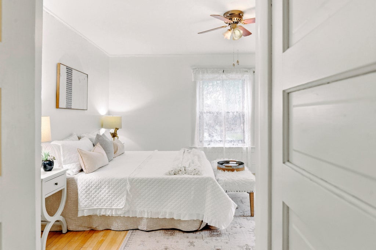
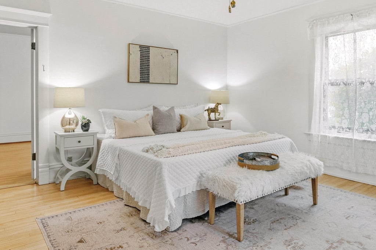
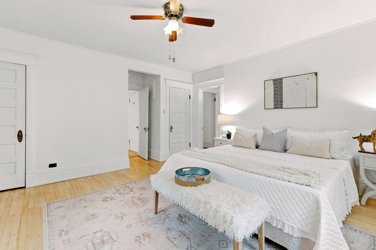
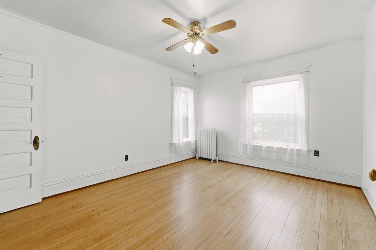
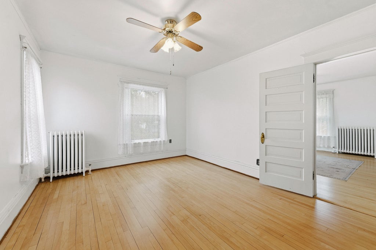
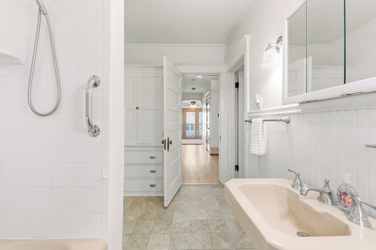
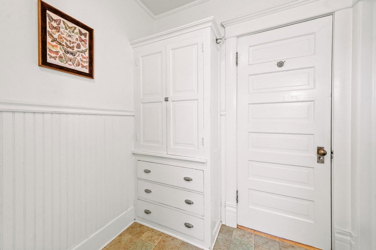
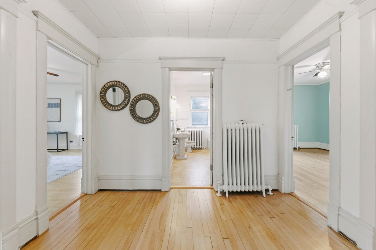
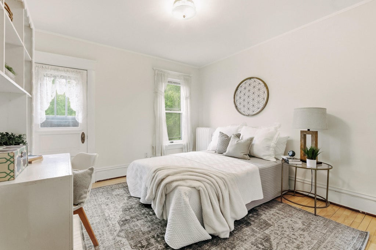
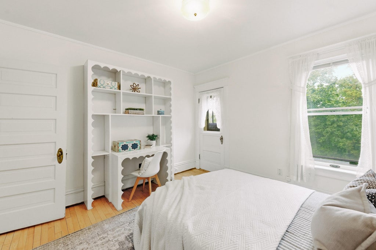
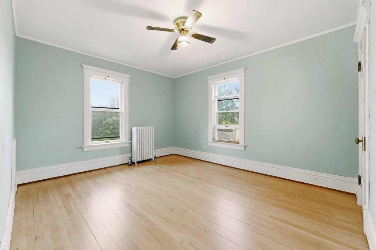
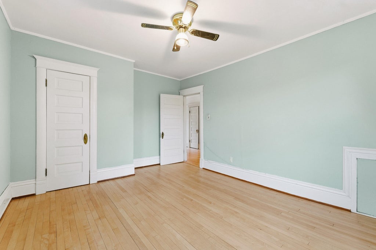
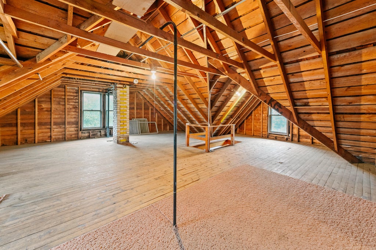
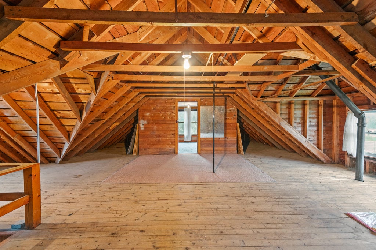
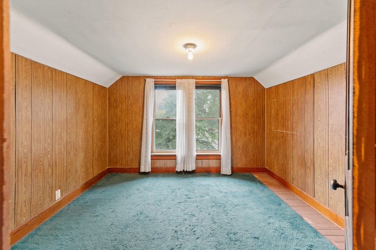
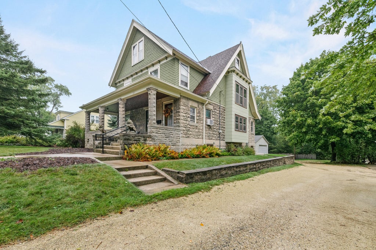
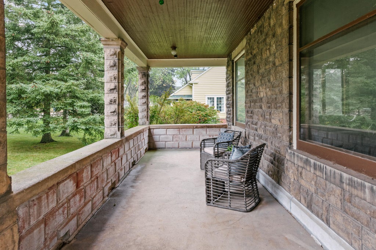
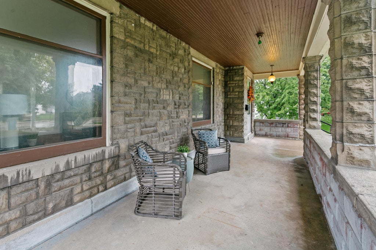
Welcome to this enchanting historic Victorian, ideally located just outside downtown Port Washington and within walking distance of the lakefront. Oversized windows fill the living room with natural light, highlighting the home's warm character and airy, romantic feel. Just beyond, a classic parlor with its own cozy nook offers a charming space to read, relax or gather. Enjoy a formal dining room, a kitchen overlooking the beautiful backyard, and a traditional butler's pantry. Upstairs, spacious bedrooms continue the home's timeless charm, while the third floor features a bonus room and additional space with exciting potential. Lovingly cared for through the decades, this special home is ready for its next chapter.
Property Features of 924 W Grand Ave, Port Washington, WI 53074
Listing courtesy of: Keller Williams Realty-Milwaukee North Shore
Home Style
Victorian/Federal
Victorian/Federal
Type
Single Family Residence
Single Family Residence
Year Built
1910
1910
Annual Taxes
$5,793.01
$5,793.01
Stories
2
2
Acres
.45
.45
Interior Features
| Refrigerator |
| Natural gas heat |
| Radiant heat |
| Full basement |
Exterior Features
| Middle school: Thomas Jefferson |
| High school: Port Washington |
| Garage |
| Detached parking |
| Detached garage |
| Garage spaces: 2.5 |
| Wood exterior |
| Stone exterior |
| Lot acreage is: 0.45 |
| Lot sqft: 19602 |
| Lot zoned: RES |
| Improvement: sidewalks |
| Paved driveway |
| Shared driveway |
| Public sewer |
| Public water |
| Property style: victorian |
| For sale |
| Tax year: 2025 |
Room Dimensions
| Bedroom 2 is 12 x 15 |
| Bedroom 2 Level: Upper |
| Bedroom 3 is 12 x 11 |
| Bedroom 3 Level: Upper |
| Bedroom 4 is 14 x 11 |
| Bedroom 4 Level: Upper |
| Dining Room is 17 x 9 |
| Dining Level: Main |
| Living Room is 26 x 15 |
| Living Room Level: Main |
| Number of rooms: 10 |