
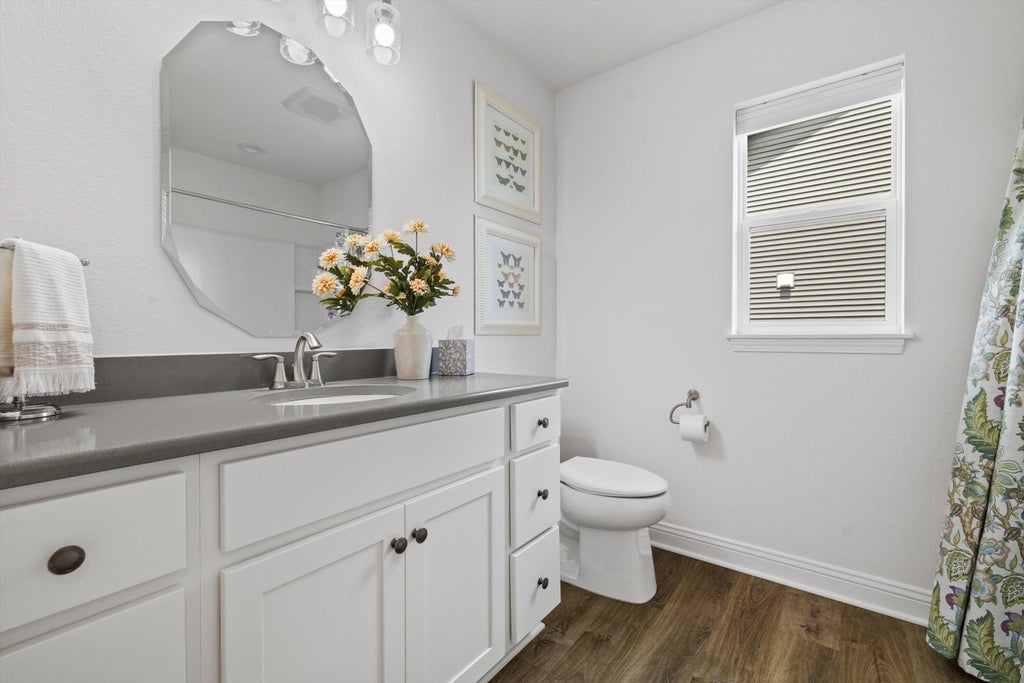
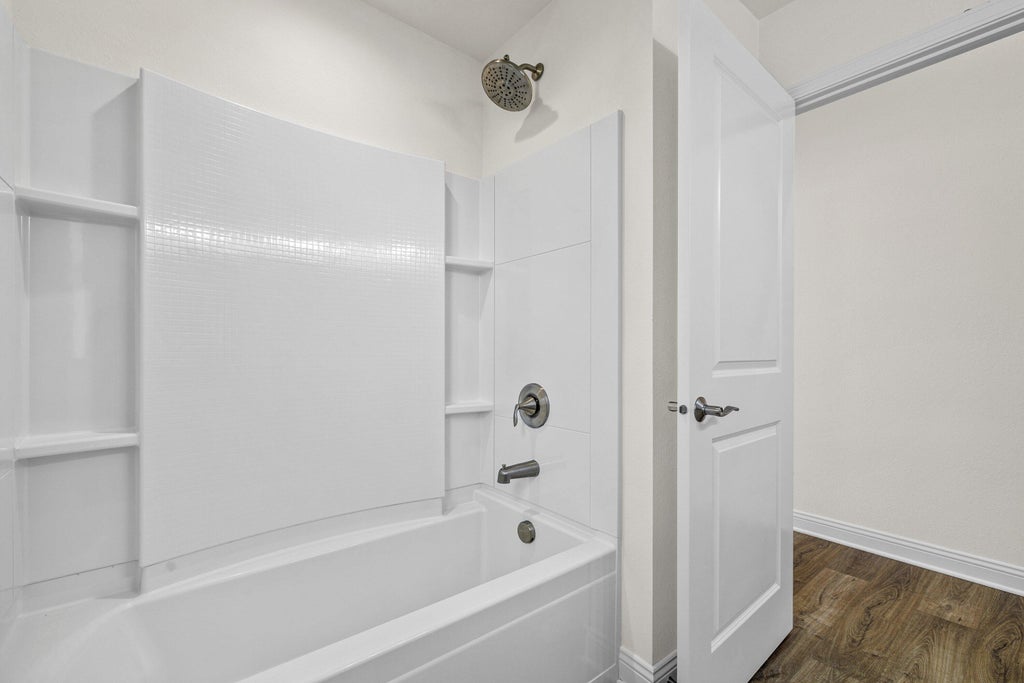

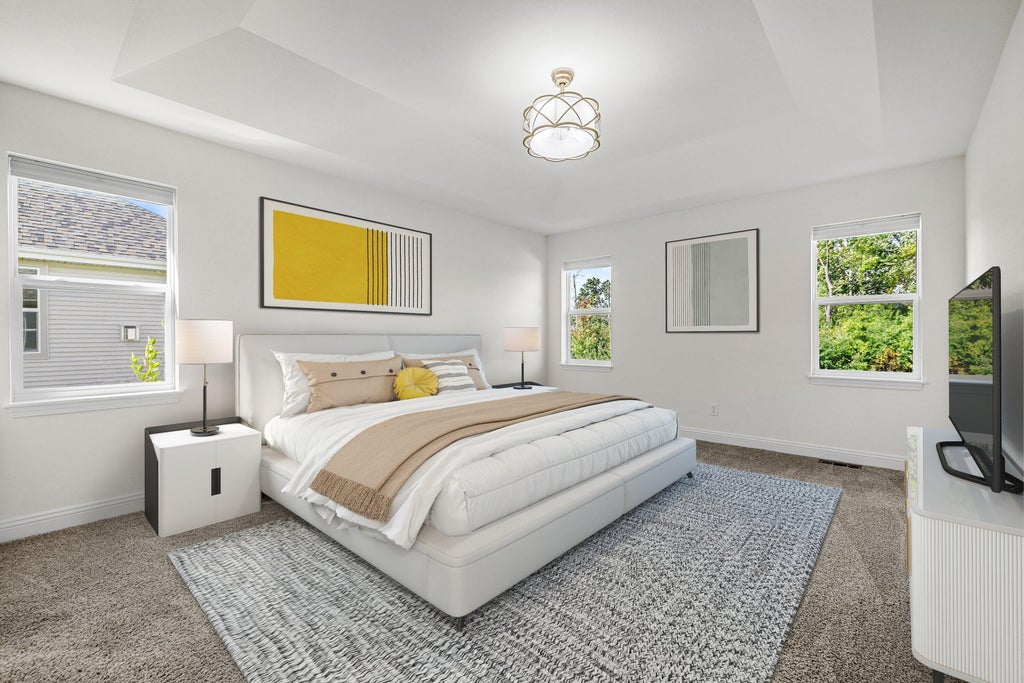
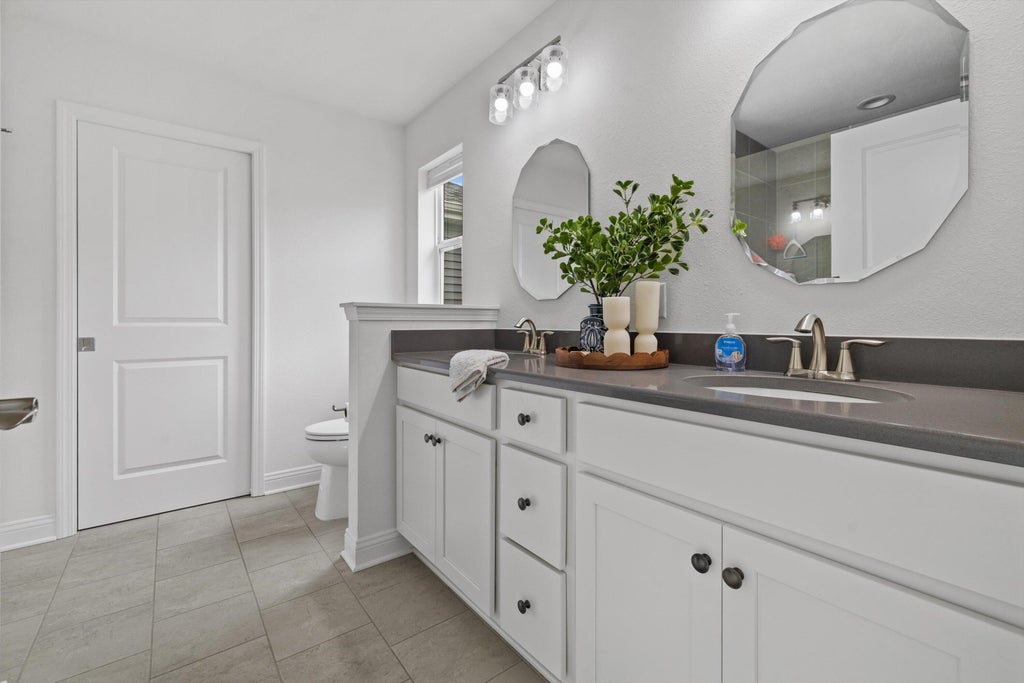

| 4 Beds | 2 Baths | 3 Car Garage | 2,000 Sq Ft |
Description of 364 Kiddle Ln, Union Grove, WI 53182
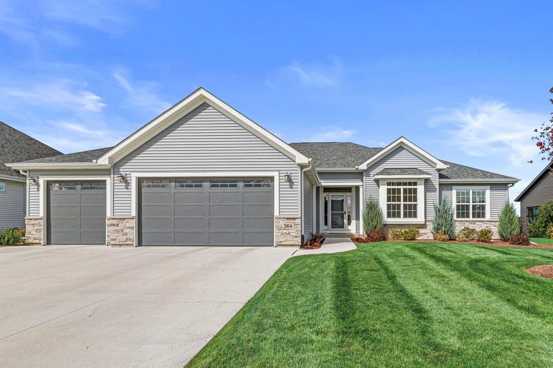
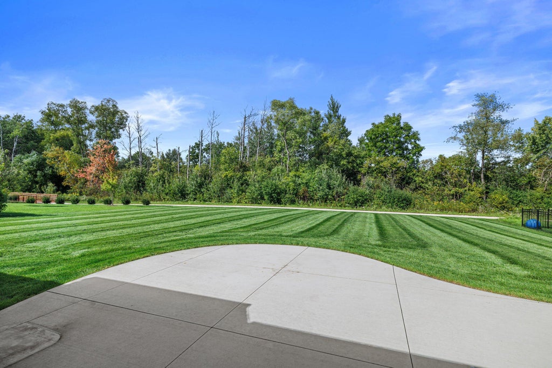
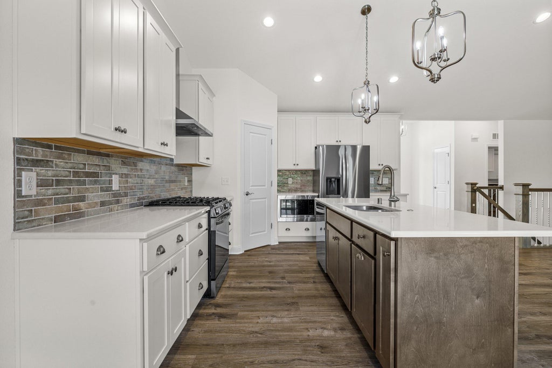
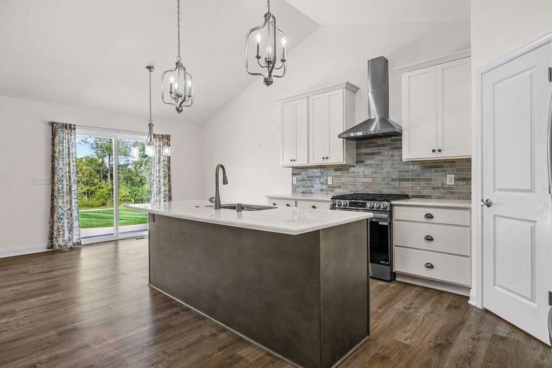
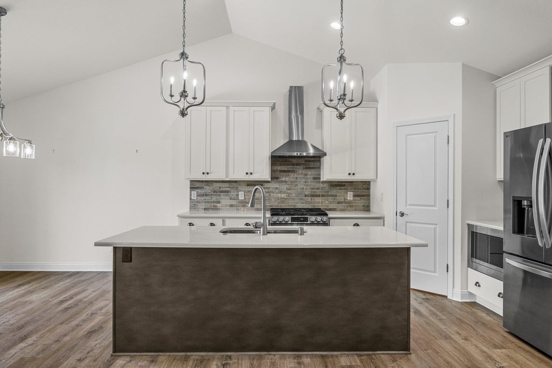
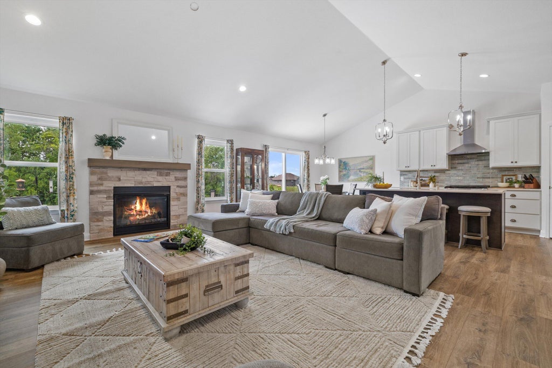
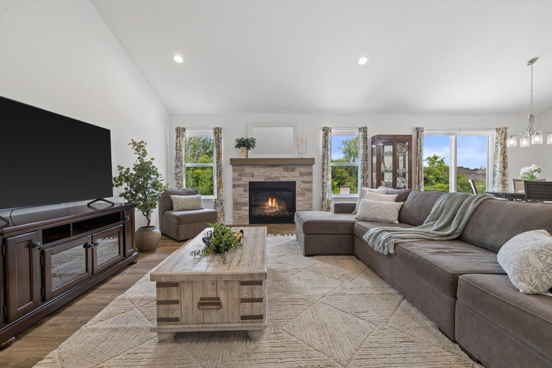
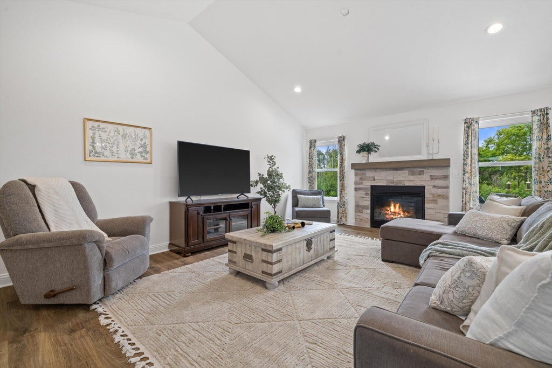
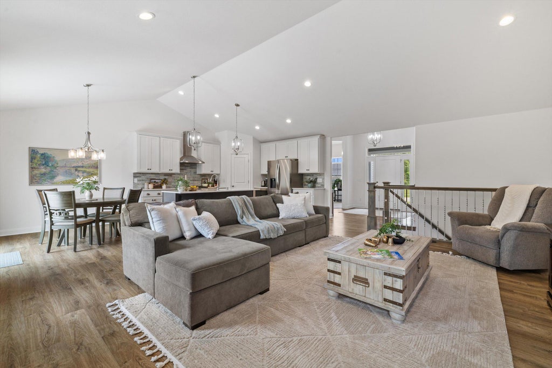
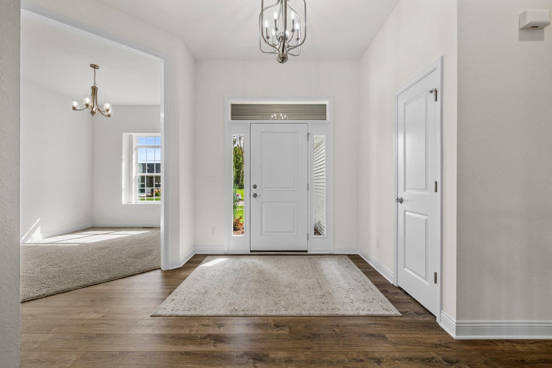
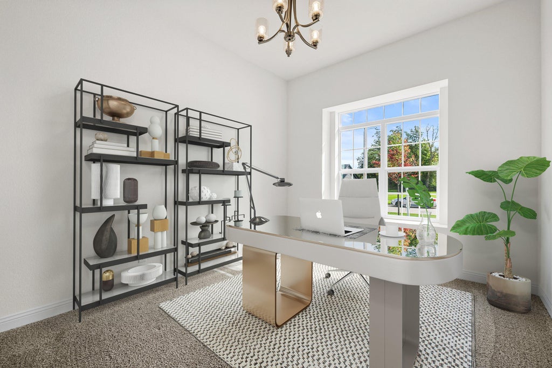
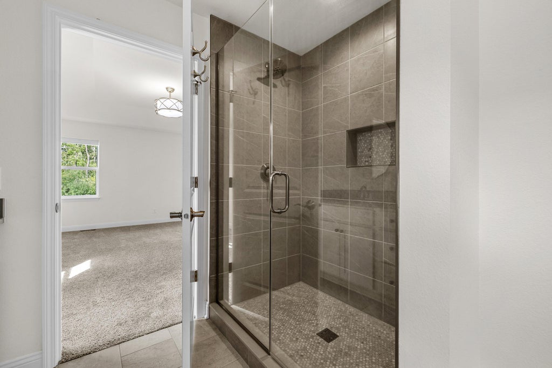
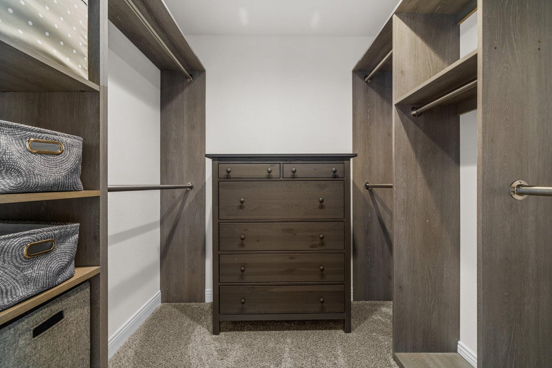
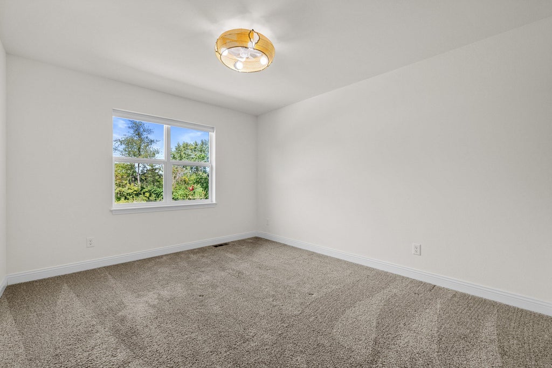
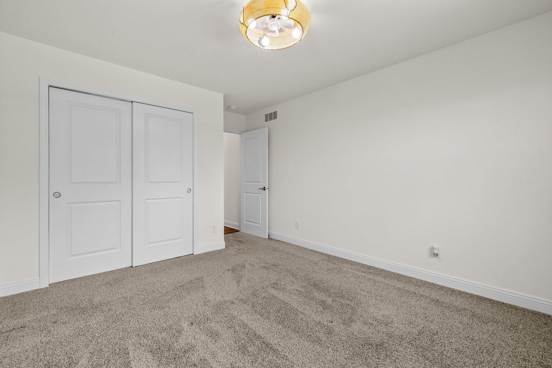
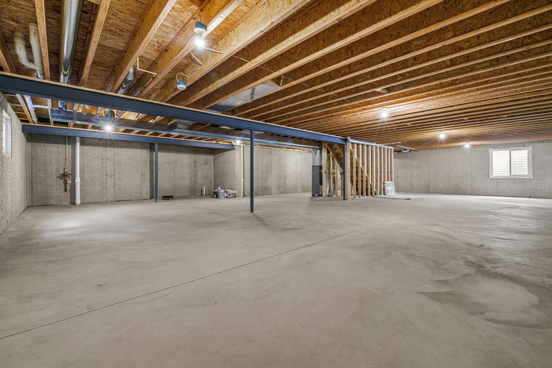
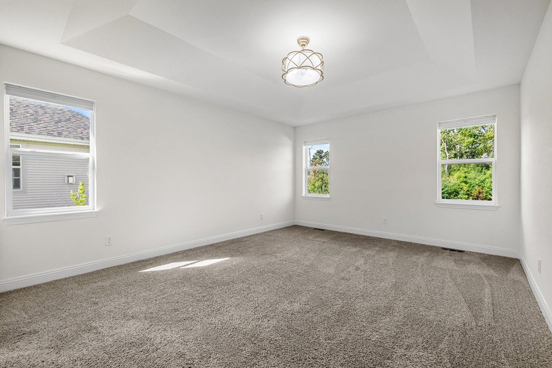
Why wait to build? This move-in-ready Union Grove home is less than two years old, with the landscaping and concrete already complete. Enjoy the feel of new construction without the wait or the added projects- or extra price tags. Set against a peaceful wooded backdrop, the home offers a bright, open layout with premium LVP flooring and a kitchen made for everyday living and entertaining. The split-bedroom design provides added privacy, while the dedicated office can serve as a fourth bedroom or hobby space. Downstairs, an unfinished lower level with an egress window gives you room to grow and the freedom to make it your own. Nearly new, beautifully situated, and ready for its next chapter!
Property Features of 364 Kiddle Ln, Union Grove, WI 53182
Listing courtesy of: Keller Williams Thrive-Caledonia
Home Style
Ranch
Ranch
Type
Single Family Residence
Single Family Residence
Year Built
2024
2024
Subdivision
Canopy Hills
Canopy Hills
Annual Taxes
$7,751.59
$7,751.59
Stories
1
1
Acres
.3
.3
Interior Features
| Washer |
| Dryer |
| Range |
| Oven |
| Cooktop |
| Dishwasher |
| Refrigerator |
| Central air |
| Forced air heat |
| Natural gas heat |
| Garbage disposal |
| Full basement |
Exterior Features
| High school: Union Grove |
| Garage |
| Three car garage |
| Attached parking |
| Attached garage |
| Garage spaces: 3 |
| Vinyl siding |
| Stone exterior |
| Lot acreage is: 0.3 |
| Lot sqft: 13068 |
| Subdivision: Canopy Hills |
| Lot zoned: Residential |
| Public sewer |
| Public water |
| Property style: ranch |
| For sale |
| Tax year: 2025 |
Room Dimensions
| Laundry room |
| Bedroom 2 is 12 x 11 |
| Bedroom 2 Level: Main |
| Bedroom 3 is 15 x 10 |
| Bedroom 3 Level: Main |
| Living Room is 22 x 15 |
| Living Room Level: Main |
| Laundry Room is 10 x 7 |
| Laundry Room Level: Main |
| Number of rooms: 7 |