

| 7 Beds | 3 Baths | 3 Car Garage | 4,421 Sq Ft |
Description of 3681 W Jerelin Dr, Franklin, WI 53132
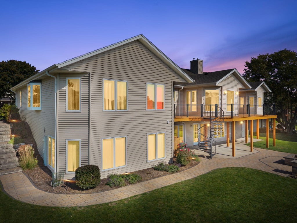
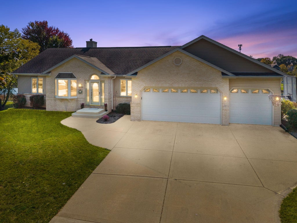
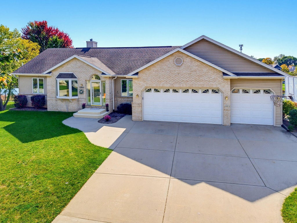
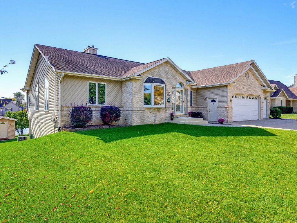
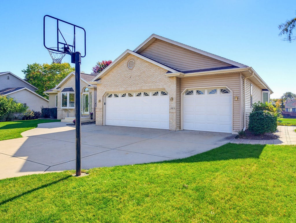
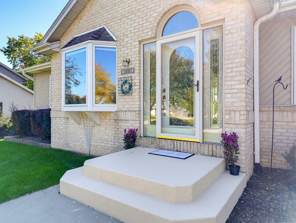
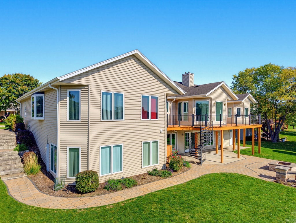
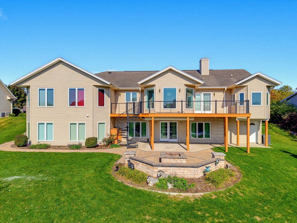
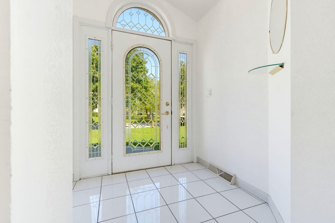
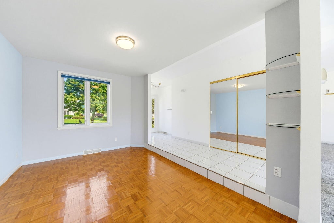
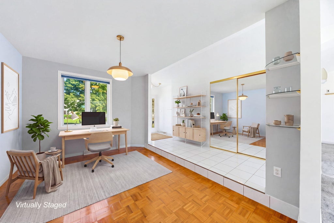
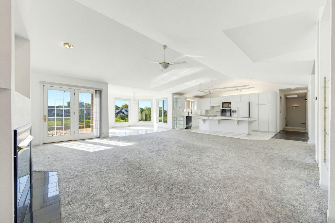
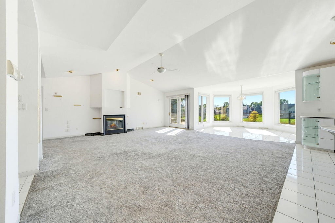
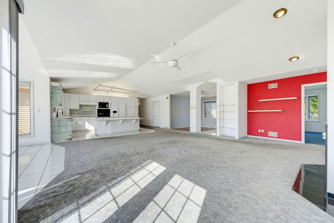
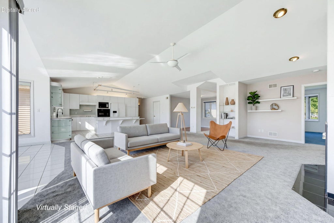
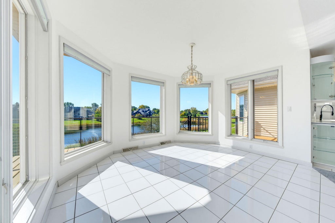
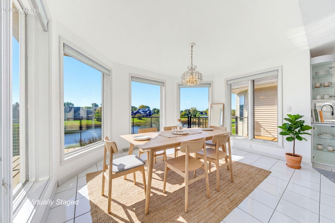
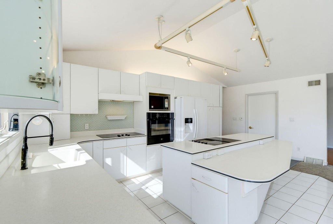
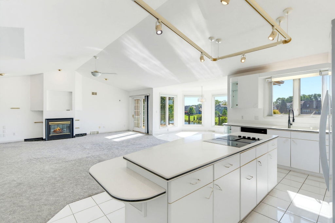
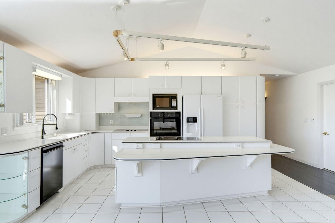
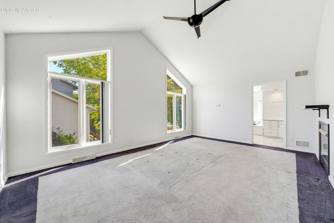
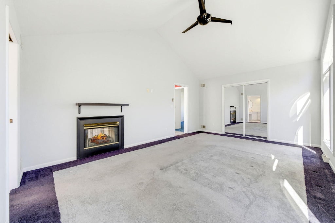
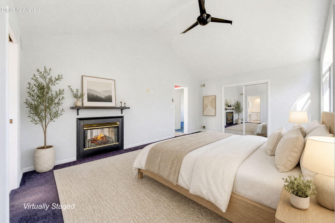
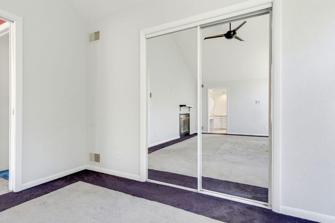
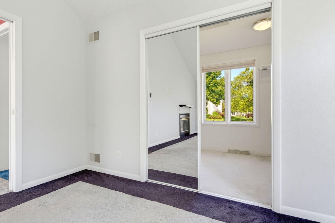
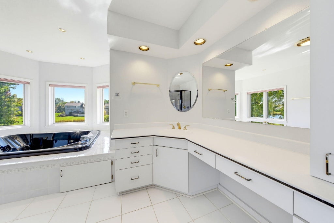
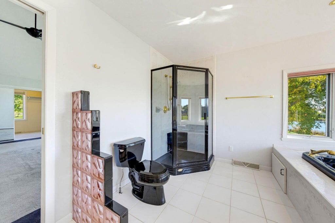
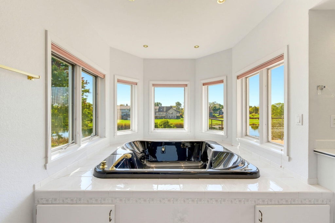
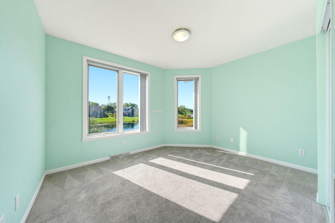
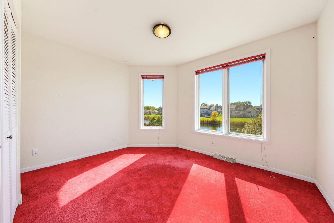
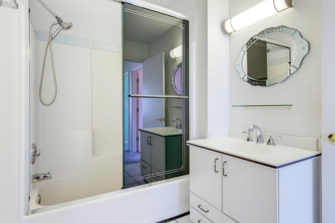
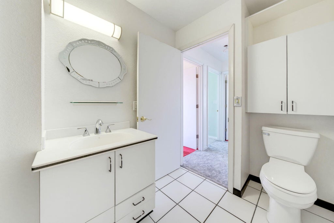
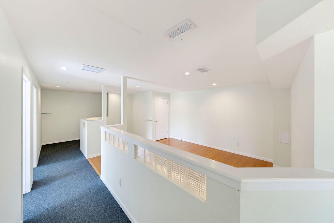
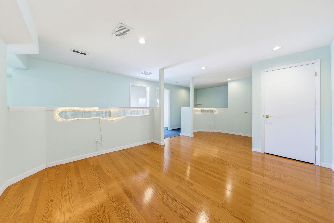
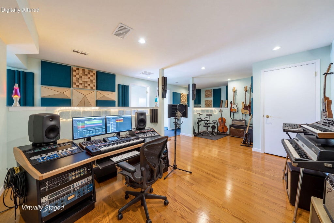
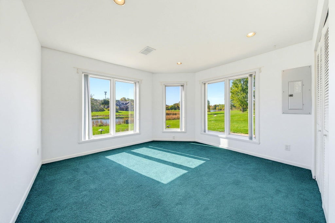
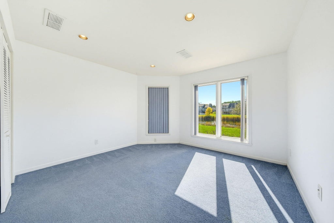
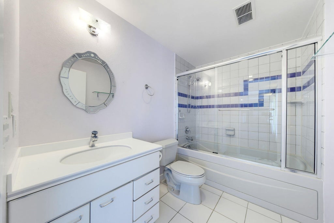
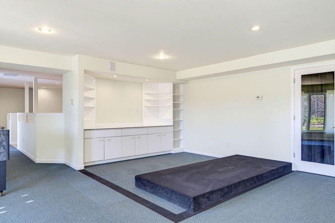
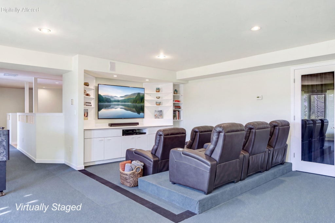
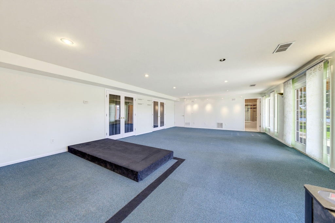
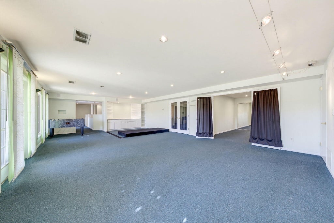
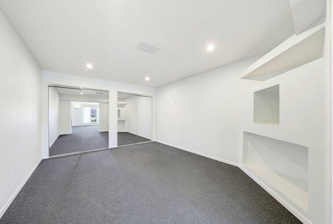
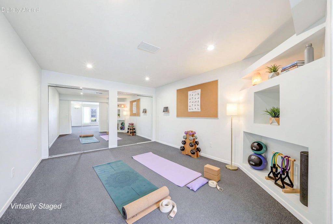
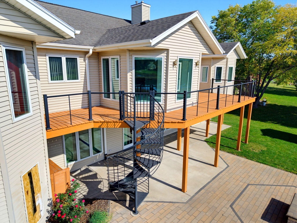
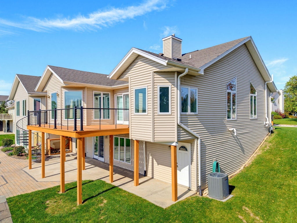
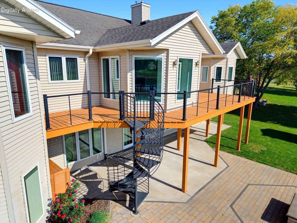
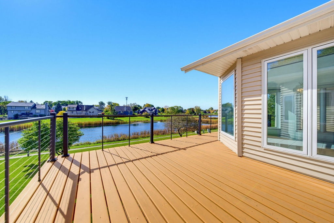
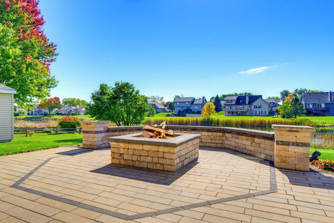
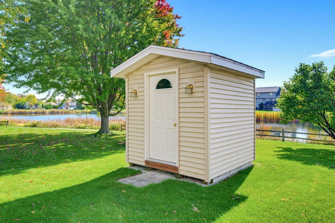
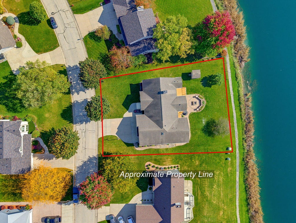
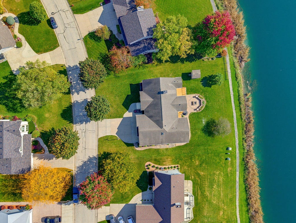
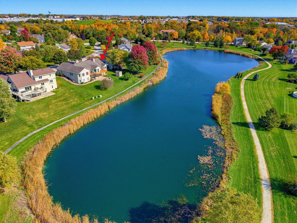
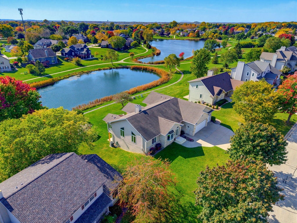
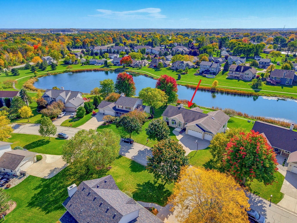
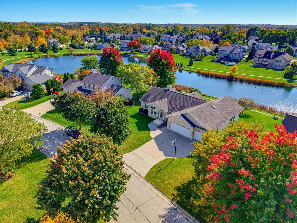
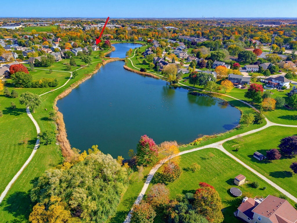
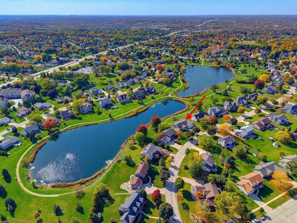
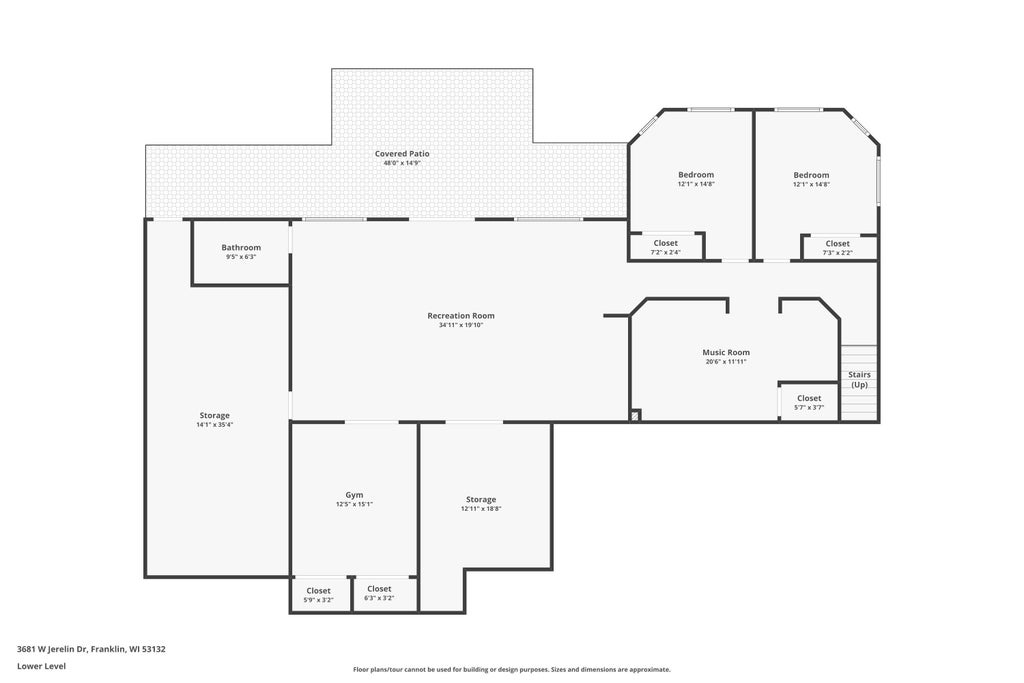
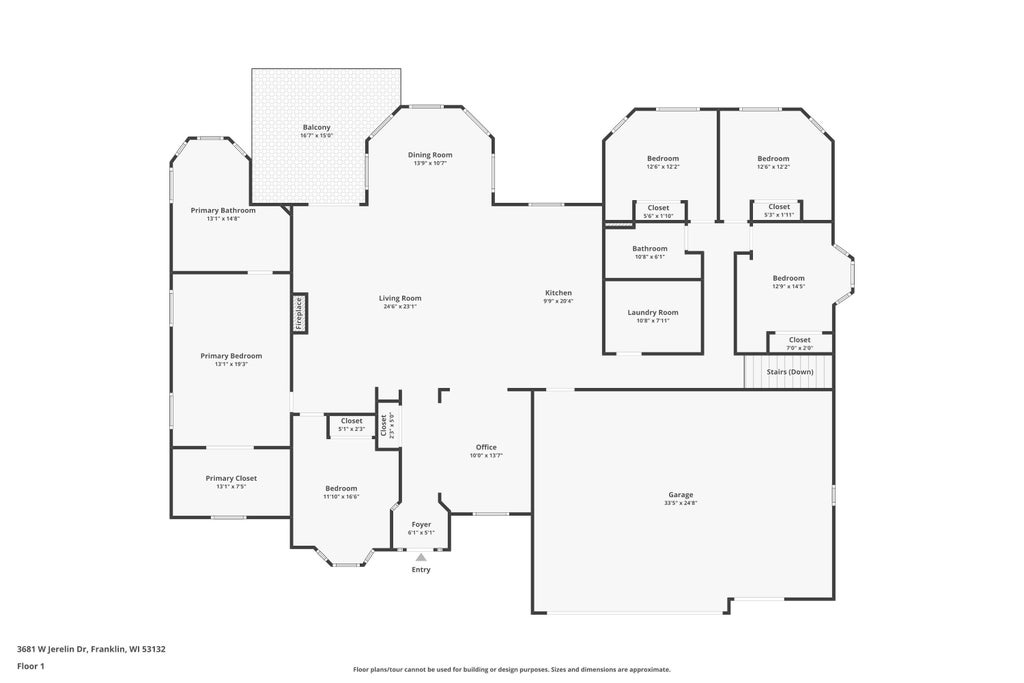
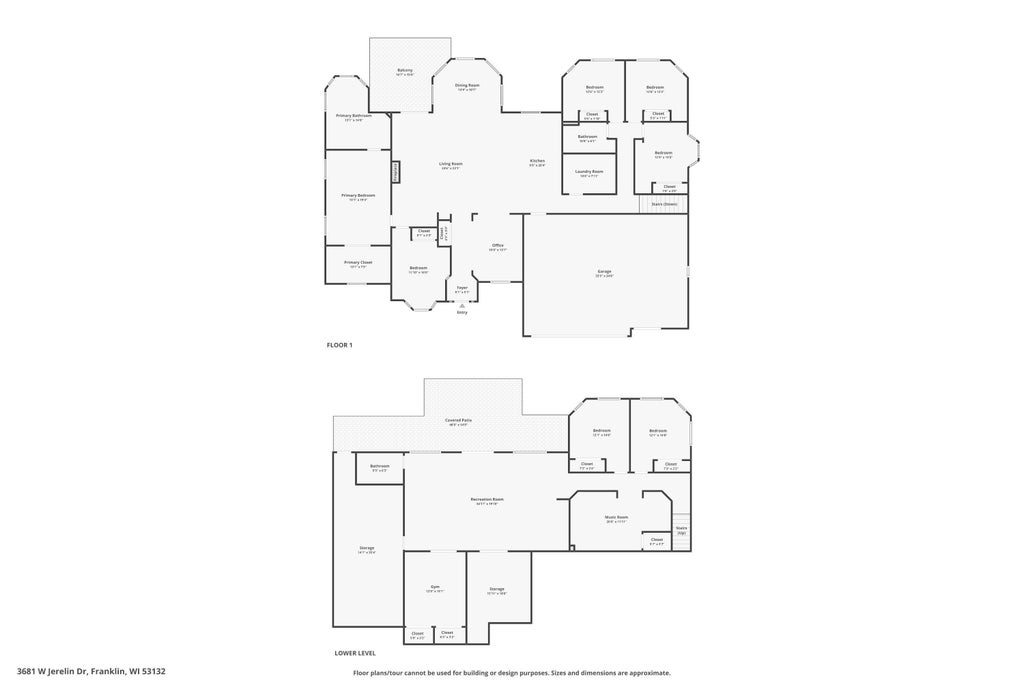
Spacious ranch offering Amazing pond views & versatility! The open-concept main level features vaulted ceilings, kitchen w/island, laundry, 2 baths, 5BR, & 2-way fireplace. Large windows overlook the neighborhood pond, while the expansive deck provides a wonderful outdoor retreat. The walk-out lower level includes a large rec room, den, exercise room, 2 bedrooms, full bath, & plenty of storage space. Large patio w/ newer paver patio extension, w/fire pit, retaining walls & walkway w/low-voltage lighting. 3-car garage, storage shed, & 4-zone heating/cooling. HVAC new in 2023; 75-gallon water heater new in 2013. Pella windows. Well-maintained home ready for your personal updates. Walking paths throughout the subdivision. The VIEWS are SPECTACULAR! Some photos have been digitally altered
Property Features of 3681 W Jerelin Dr, Franklin, WI 53132
Ranch
Single Family Residence
1996
Hidden Lakes
$10,212.00
1
.37
| Oven |
| Cooktop |
| Microwave oven |
| Dishwasher |
| Refrigerator |
| Central air |
| Forced air heat |
| Natural gas heat |
| Vaulted ceilings |
| Garbage disposal |
| Kitchen island |
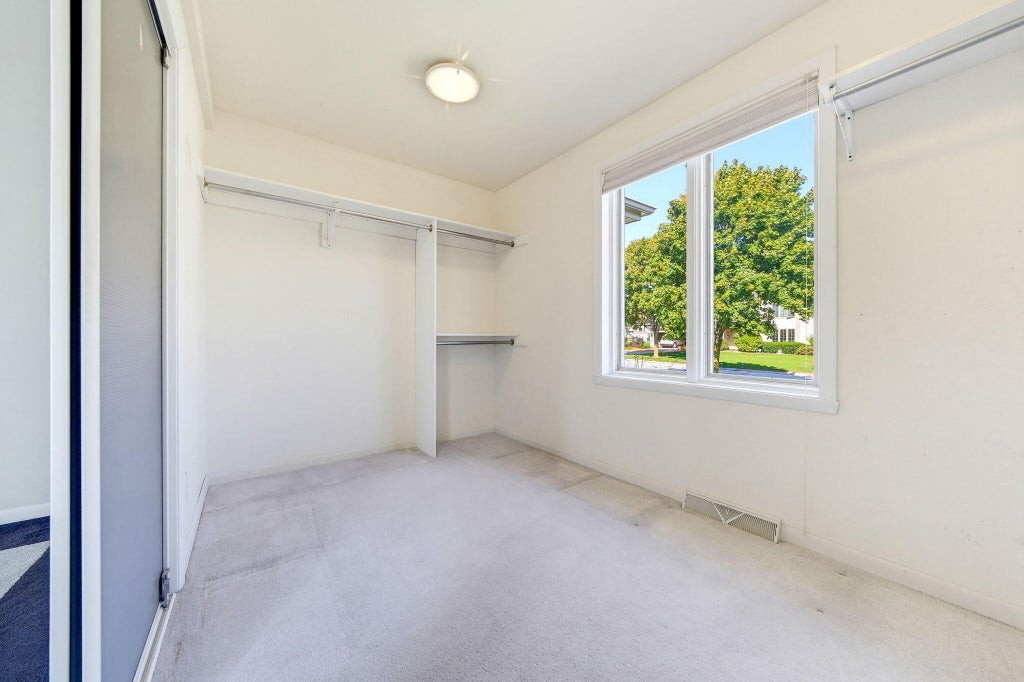
| Walk-in closet(s) |
| Finished basement |
| Full basement |
| Basement has outside entrance |
| Sump pump |
| Walkout basement |
| Middle school: Forest Park |
| High school: Franklin |
| Garage |
| Three car garage |
| Attached parking |
| Attached garage |
| Garage spaces: 3 |
| Vinyl siding |
| Brick exterior |
| Patio |
| Deck |
| Lot acreage is: 0.37 |
| Waterfront lot |
| Lot has pond |
| Lot sqft: 16117.2 |
| Subdivision: Hidden Lakes |
| Lot zoned: PDL (Res) |
| Present use: Subdivision |
| Lot has water view |
| Paved driveway |
| Public sewer |
| Public water |
| Total square feet: 4421 |
| Total above grade finished sq ft: 2553 |
| Basement square feet: 1868 |
| Living square feet: 4421 |
| Property style: ranch |
| For sale |
| Tax year: 2025 |
| Den is 21 x 12 |
| Den Level: Lower |
| Laundry room |
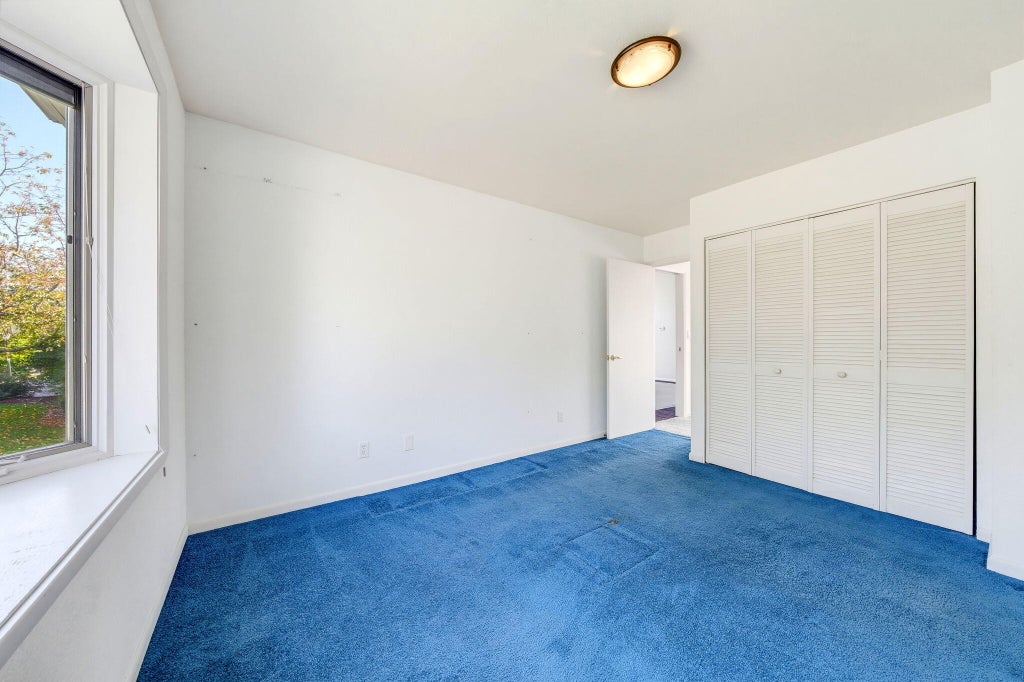
| Bedroom 2 is 12 x 12 |
| Bedroom 2 Level: Main |
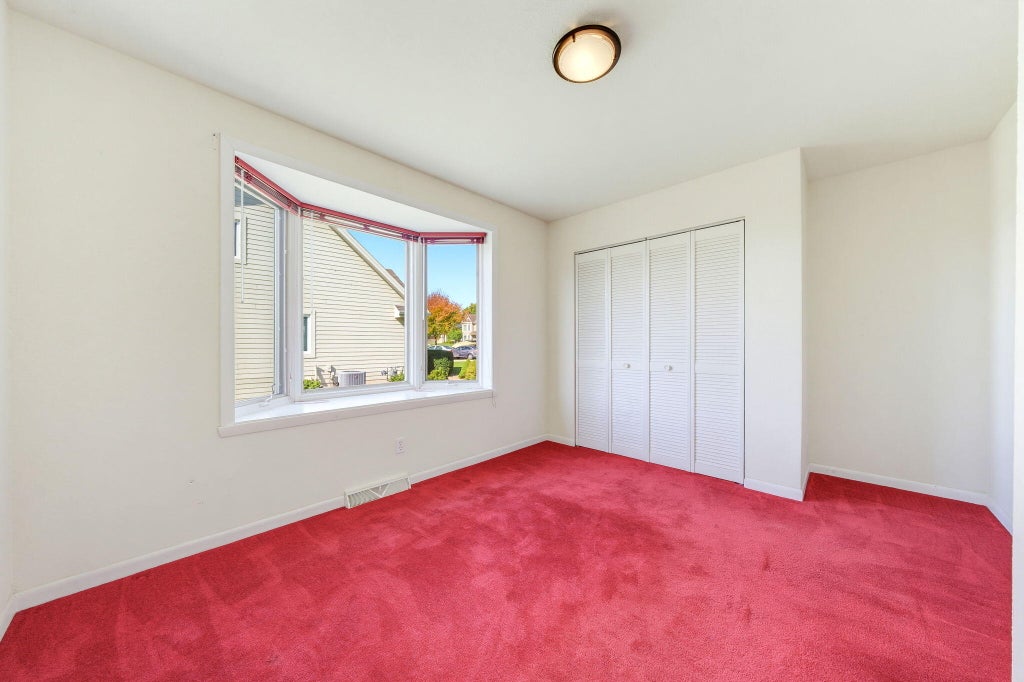
| Bedroom 3 is 12 x 12 |
| Bedroom 3 Level: Main |
| Bedroom 4 is 12 x 12 |
| Bedroom 4 Level: Main |
| Bedroom 5 is 12 x 10 |
| Bedroom 5 Level: Main |
| Dining Room is 14 x 11 |
| Dining Level: Main |
| Living Room is 24 x 21 |
| Living Room Level: Main |
| Laundry Room is 10 x 8 |
| Laundry Room Level: Main |
| Number of rooms: 14 |